
6530 Campbell Road Chetwynd, British Columbia V0C 1J0

$689,000
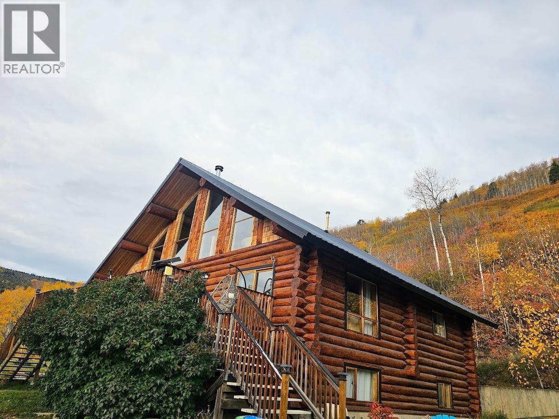
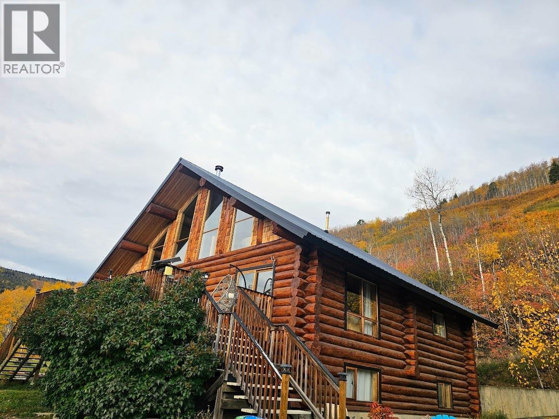
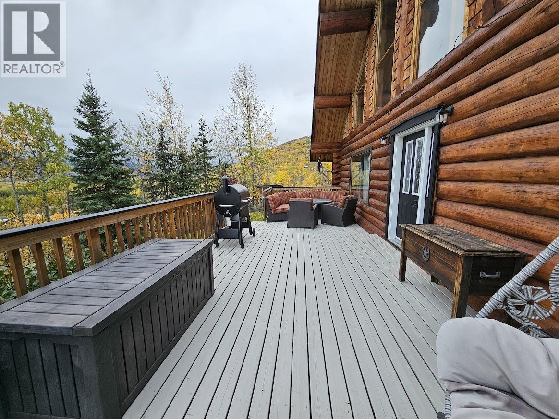
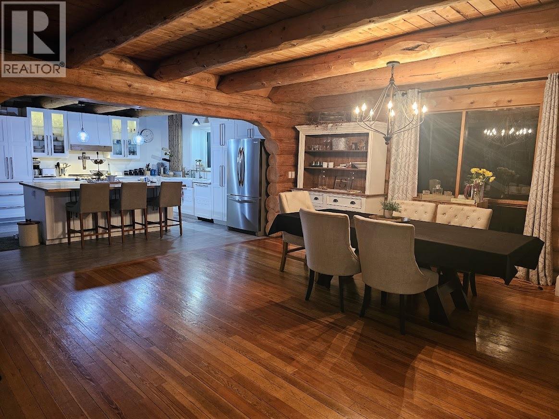
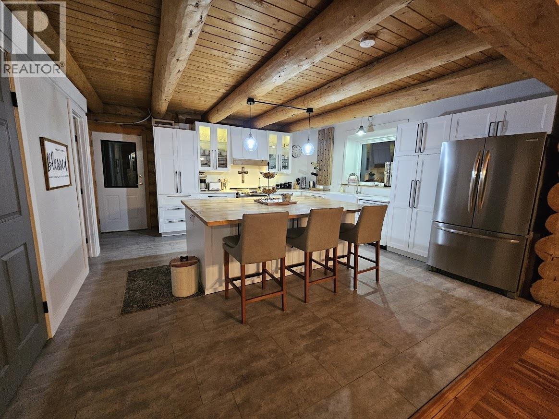
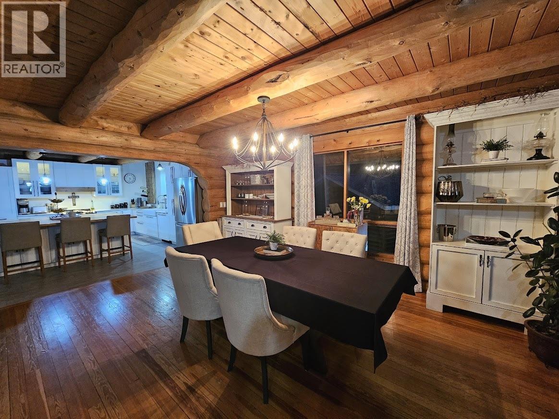
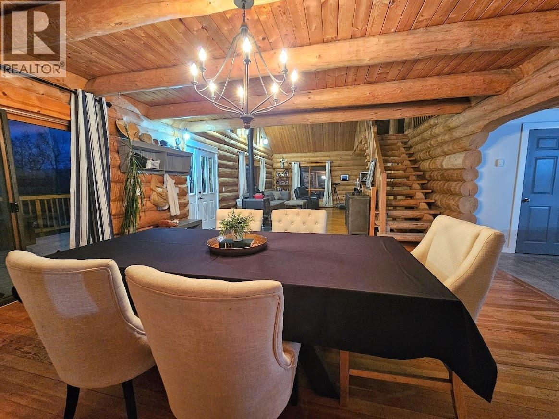
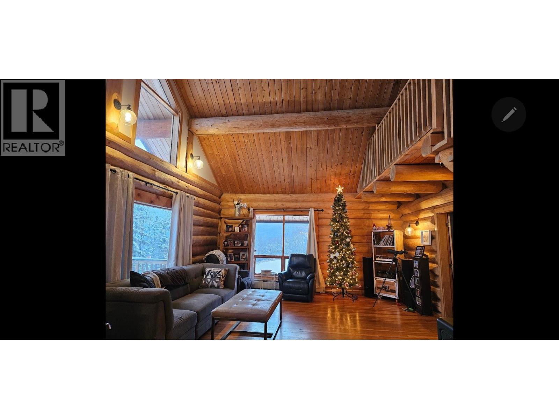
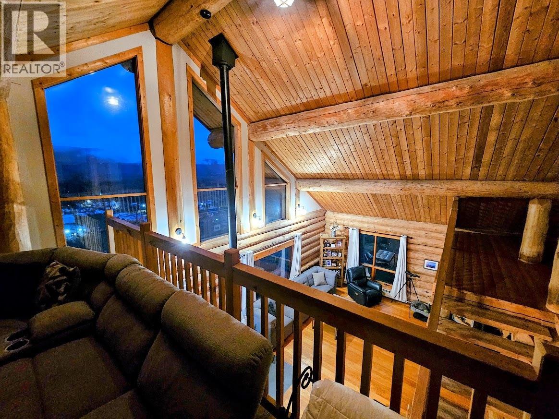
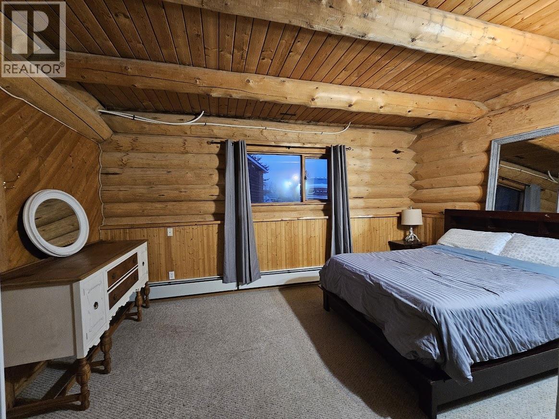
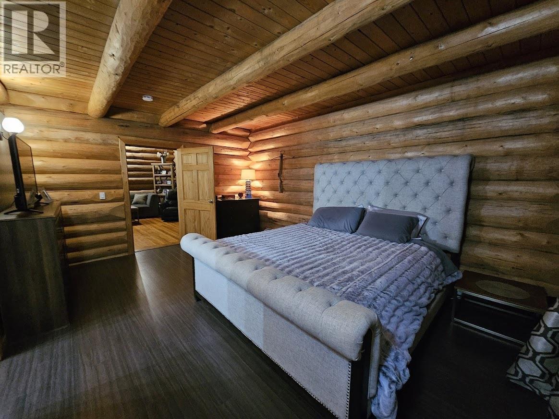
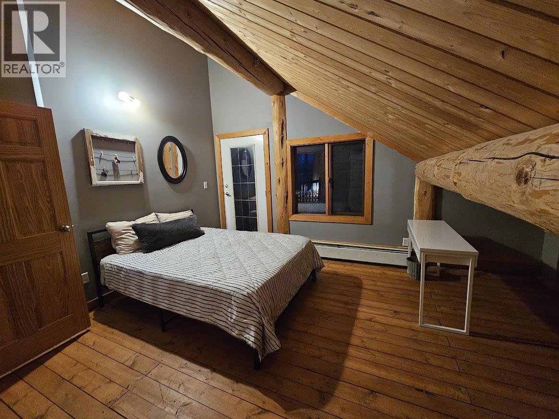
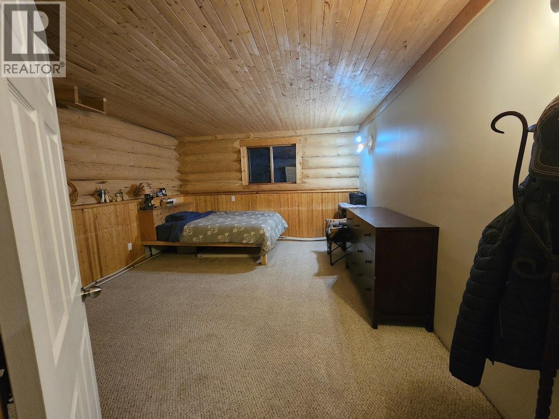
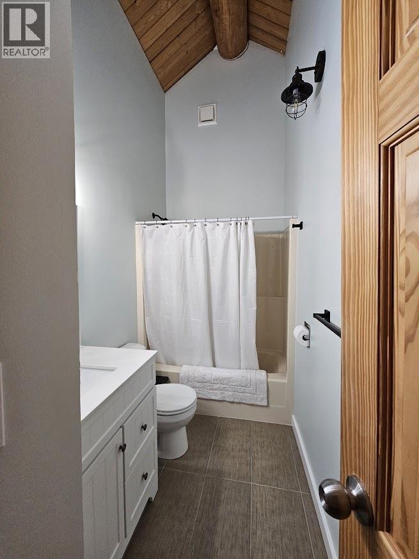
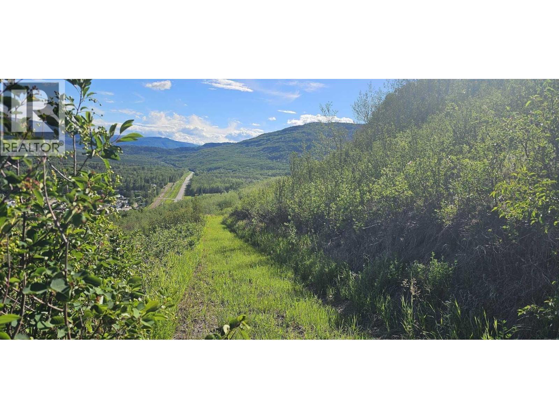
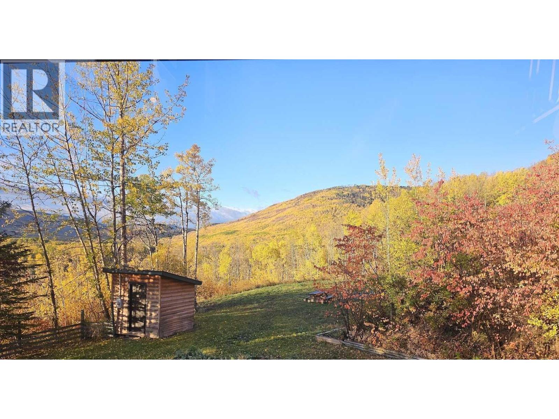
Visit REALTOR website for additional information. Nestled on a 40.31-acre lot mins from Chetwynd, BC, this custom-built log home offers serenity and stunning valley views. Spanning 3940 sq. ft., the 6-bedroom, 4-bathroom residence features an open-concept living and dining area with large windows, a functional kitchen, and a private primary suite with an ensuite bathroom. The lower level includes a 2-bedroom 1-bath suite with a separate entrance, a recreation room, extra bedrooms, and a full bath. A detached garage provides ample storage. With two wood fireplaces, a propane backup boiler (convertible to wood), nearby trails, and deer outside your door this home offers peaceful rural living just 5 minutes from town, blending nature with modern amenities. (id:49203)
Property Details
| MLS® Number | 10389541 |
| Property Type | Single Family |
| Neigbourhood | Chetwynd |
| Amenities Near By | Shopping |
| Community Features | Pets Allowed, Rentals Allowed |
| Features | Central Island |
| Parking Space Total | 1 |
| View Type | City View, Mountain View |
Building
| Bathroom Total | 4 |
| Bedrooms Total | 5 |
| Appliances | Range, Refrigerator, Dishwasher, Dryer, Microwave, Washer |
| Architectural Style | Log House/cabin |
| Basement Type | Full |
| Constructed Date | 1993 |
| Construction Style Attachment | Detached |
| Exterior Finish | Wood |
| Fireplace Fuel | Wood |
| Fireplace Present | Yes |
| Fireplace Total | 2 |
| Fireplace Type | Conventional |
| Flooring Type | Mixed Flooring |
| Half Bath Total | 1 |
| Heating Type | Heat Pump, See Remarks |
| Roof Material | Metal |
| Roof Style | Unknown |
| Stories Total | 2 |
| Size Interior | 3,940 Sqft |
| Type | House |
| Utility Water | Cistern |
Parking
| Detached Garage | 1 |
Land
| Acreage | Yes |
| Fence Type | Not Fenced |
| Land Amenities | Shopping |
| Landscape Features | Landscaped, Wooded Area |
| Sewer | Septic Tank |
| Size Irregular | 40.31 |
| Size Total | 40.31 Ac|10 - 50 Acres |
| Size Total Text | 40.31 Ac|10 - 50 Acres |
Rooms
| Level | Type | Length | Width | Dimensions |
|---|---|---|---|---|
| Second Level | Recreation Room | 18' x 9' | ||
| Second Level | Bedroom | 13' x 9' | ||
| Second Level | 4pc Bathroom | Measurements not available | ||
| Second Level | Bedroom | 13' x 10' | ||
| Basement | 4pc Bathroom | Measurements not available | ||
| Basement | Utility Room | 16' x 9' | ||
| Basement | Bedroom | 17' x 12' | ||
| Basement | Gym | 17' x 20' | ||
| Basement | Bedroom | 16' x 13' | ||
| Basement | Kitchen | 17' x 9' | ||
| Basement | Dining Room | 8' x 8' | ||
| Main Level | 2pc Bathroom | Measurements not available | ||
| Main Level | 4pc Ensuite Bath | Measurements not available | ||
| Main Level | Primary Bedroom | 17' x 13' | ||
| Main Level | Foyer | 6' x 11' | ||
| Main Level | Kitchen | 16' x 16' | ||
| Main Level | Dining Room | 17' x 16' | ||
| Main Level | Living Room | 17' x 23' |
https://www.realtor.ca/real-estate/29829516/6530-campbell-road-chetwynd-chetwynd
Contact Us
Contact us for more information
Nathan Dautovich
997 Seymour St Suite 250
Vancouver, British Columbia V6B 3M1
(877) 709-0027

The trademarks REALTOR®, REALTORS®, and the REALTOR® logo are controlled by The Canadian Real Estate Association (CREA) and identify real estate professionals who are members of CREA. The trademarks MLS®, Multiple Listing Service® and the associated logos are owned by The Canadian Real Estate Association (CREA) and identify the quality of services provided by real estate professionals who are members of CREA. The trademark DDF® is owned by The Canadian Real Estate Association (CREA) and identifies CREA's Data Distribution Facility (DDF®)
June 24 2026 07:44:04
Association of Interior REALTORS®
Pg Direct Realty