
1016 240 Road Fort St. John, British Columbia V0C 1K0

$479,900
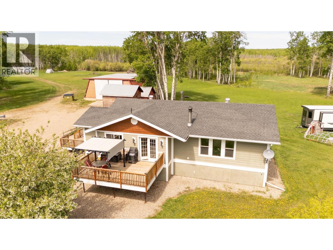
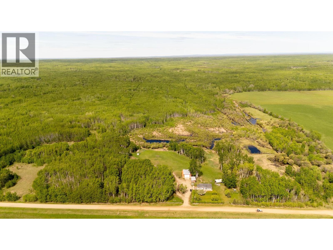
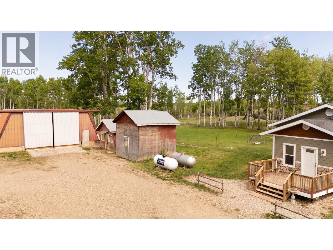
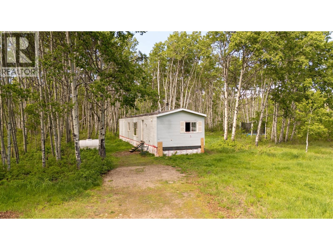
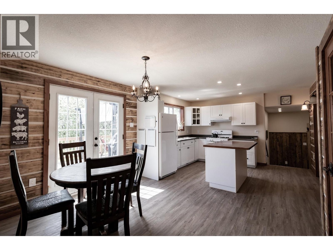
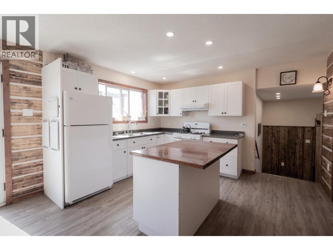
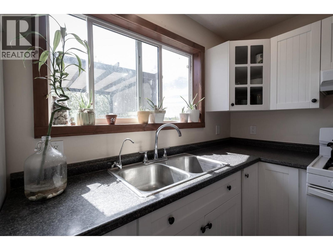
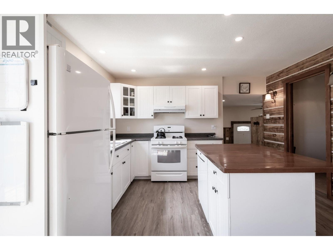
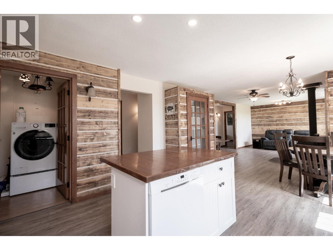
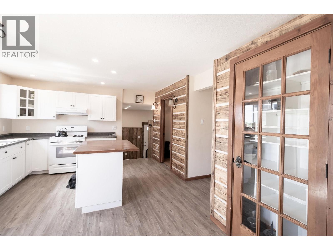
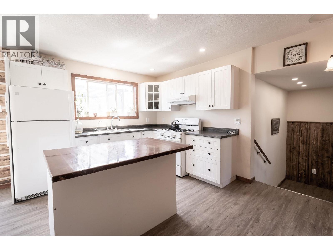
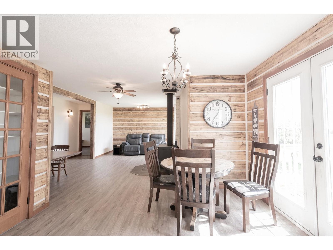
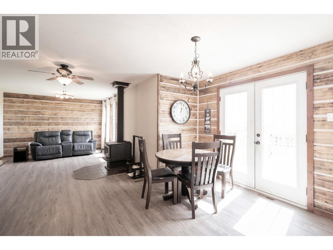
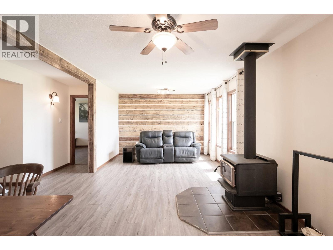
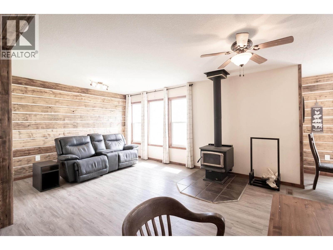
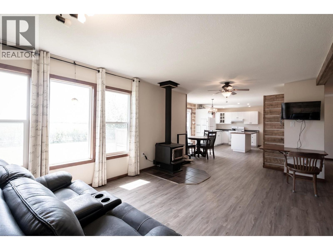
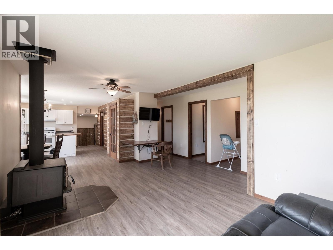
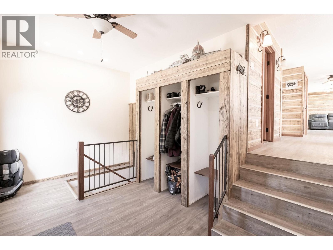
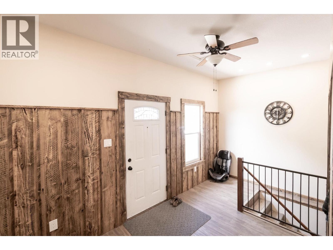
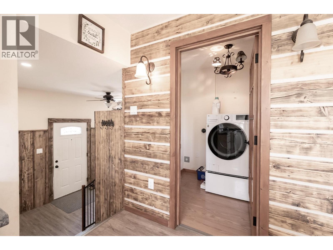
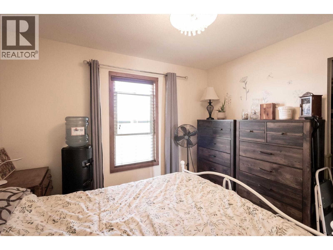
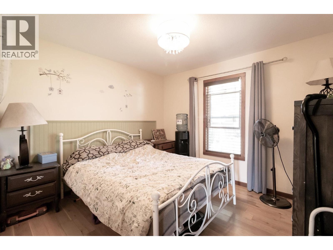
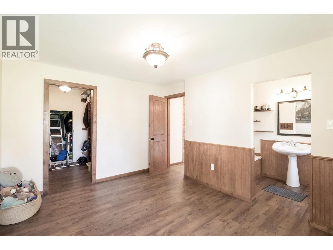
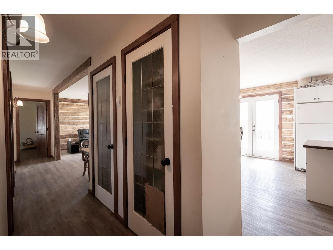
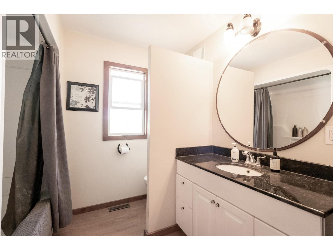
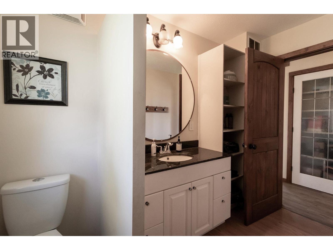
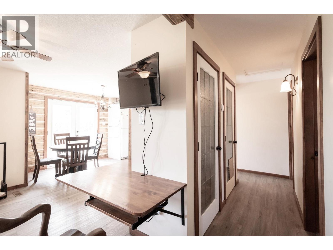
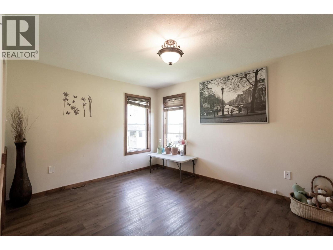
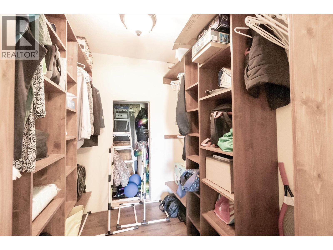
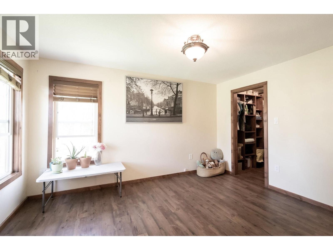
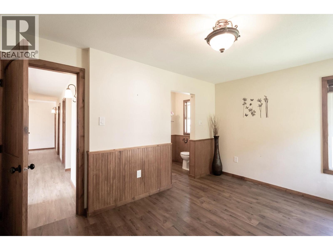
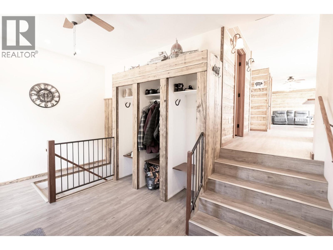
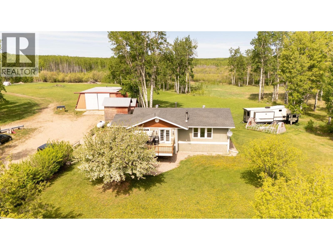
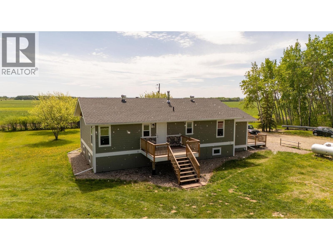
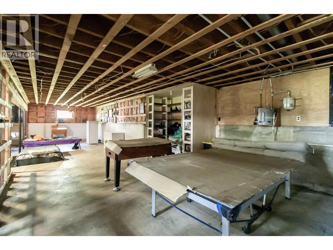
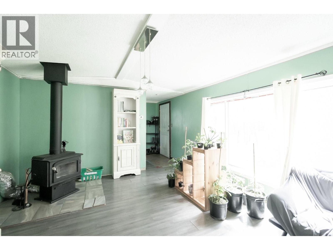
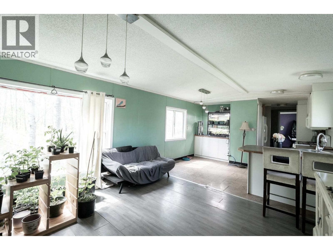
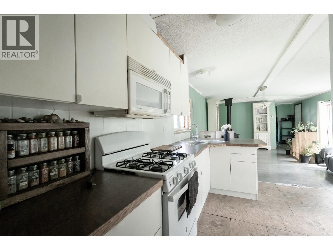
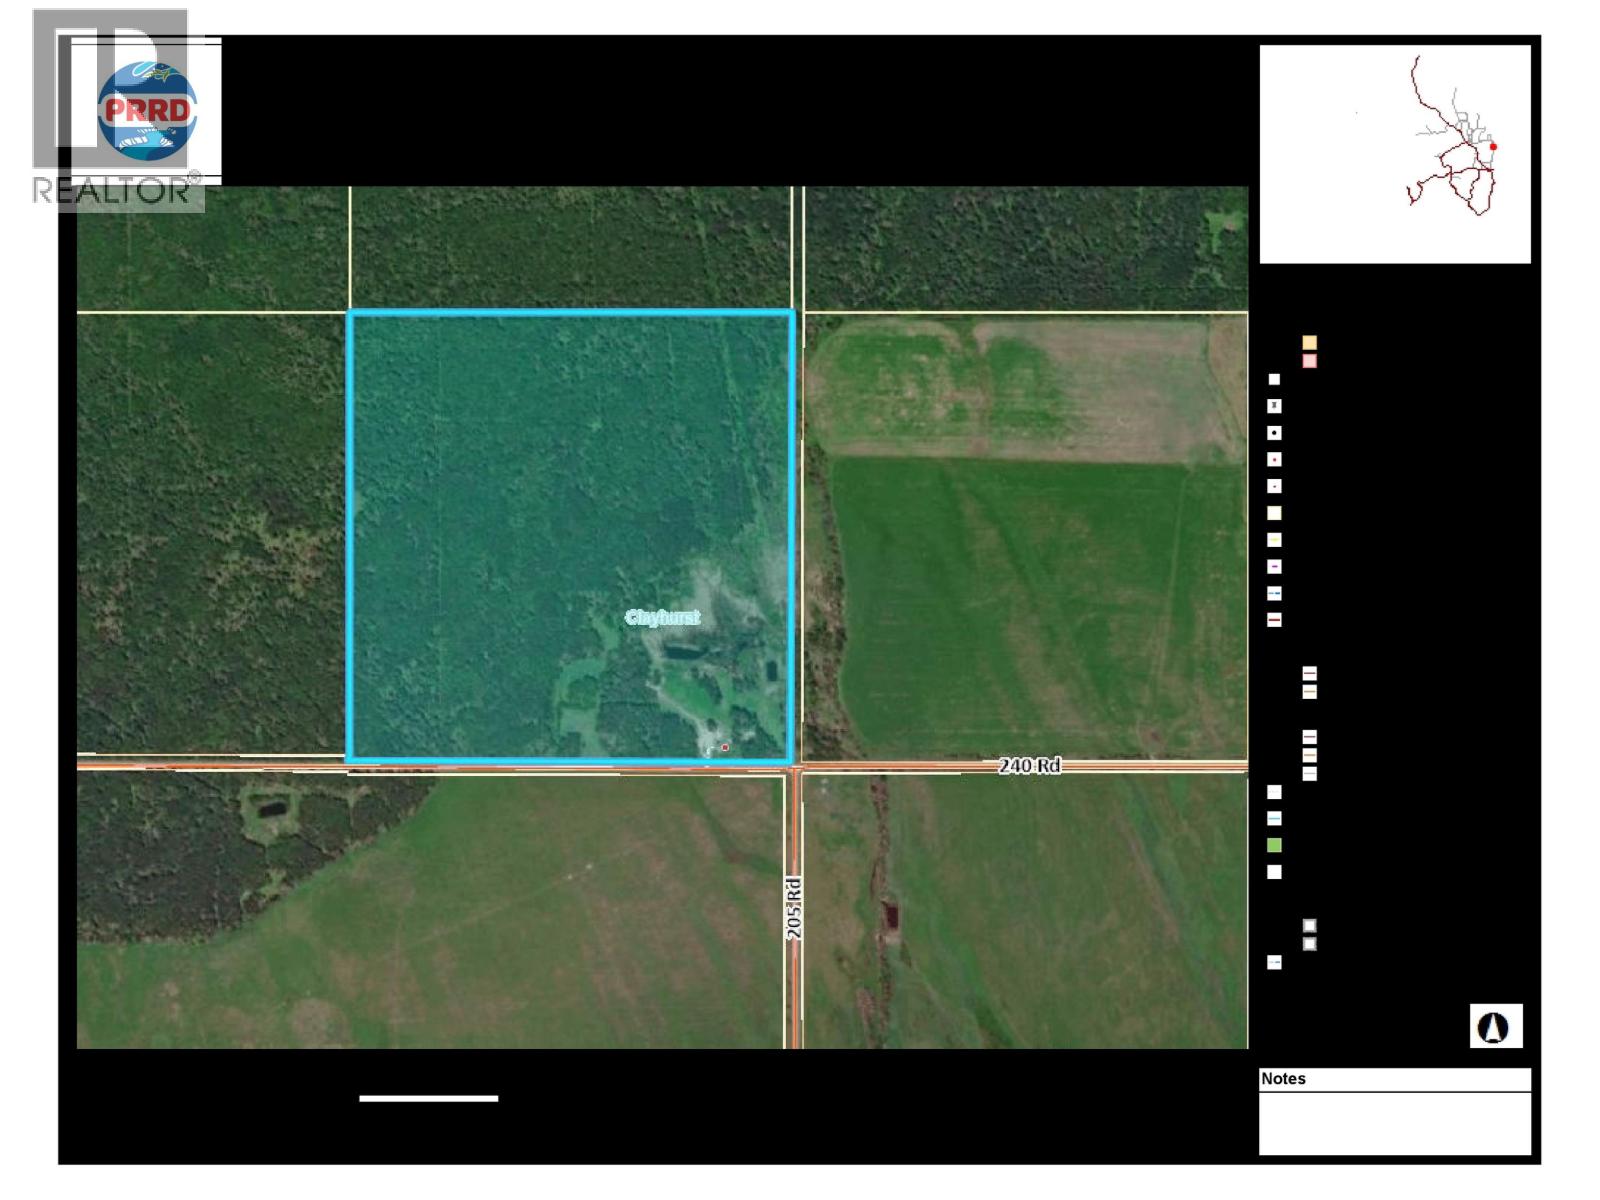
Peaceful country living close to Olie's Lake, the Ski Hill & Blackfoot Park on this beautiful 159-acre property in Clayhurst. Surrounded by farmland & Crown land to the north, this private retreat offers meadows, mature trees, wildlife & endless well water. Renovated 2 bed, 2 bath rancher features warm wood accents, W/B stove, open-concept living, main floor laundry & front/rear decks. Full unfinished bsmt offers excellent potential for added living space. Upgrades include plumbing, wiring, windows, shingles, siding & more. Secondary mobile home provides extra living space or rental potential. Property also has 40’x50’ shop, storage shed, RV parking w/hookups, garden areas, dugout for watering & underground wiring throughout. WETT inspected. Water tank 2025. Roof 2014. (id:49203)
Property Details
| MLS® Number | R3130115 |
| Property Type | Single Family |
| Storage Type | Storage |
| Structure | Workshop |
| View Type | View |
Building
| Bathroom Total | 2 |
| Bedrooms Total | 2 |
| Appliances | Dishwasher |
| Basement Development | Unfinished |
| Basement Type | Full (unfinished) |
| Constructed Date | 1970 |
| Construction Style Attachment | Detached |
| Exterior Finish | Composite Siding |
| Fireplace Present | Yes |
| Fireplace Total | 1 |
| Fixture | Drapes/window Coverings |
| Foundation Type | Concrete Perimeter |
| Heating Fuel | Propane |
| Heating Type | Forced Air |
| Roof Material | Asphalt Shingle |
| Roof Style | Conventional |
| Stories Total | 2 |
| Size Interior | 2,595 Sqft |
| Total Finished Area | 2595 Sqft |
| Type | House |
| Utility Water | Drilled Well |
Parking
| Detached Garage | |
| Open | |
| R V |
Land
| Acreage | Yes |
| Size Irregular | 159.3 |
| Size Total | 159.3 Ac |
| Size Total Text | 159.3 Ac |
Rooms
| Level | Type | Length | Width | Dimensions |
|---|---|---|---|---|
| Basement | Cold Room | 14 ft ,5 in | 9 ft ,2 in | 14 ft ,5 in x 9 ft ,2 in |
| Basement | Other | 42 ft ,8 in | 28 ft ,7 in | 42 ft ,8 in x 28 ft ,7 in |
| Main Level | Bedroom 2 | 10 ft ,8 in | 9 ft ,1 in | 10 ft ,8 in x 9 ft ,1 in |
| Main Level | Dining Room | 11 ft ,1 in | 8 ft ,1 in | 11 ft ,1 in x 8 ft ,1 in |
| Main Level | Foyer | 15 ft ,5 in | 9 ft ,1 in | 15 ft ,5 in x 9 ft ,1 in |
| Main Level | Kitchen | 12 ft ,9 in | 11 ft ,1 in | 12 ft ,9 in x 11 ft ,1 in |
| Main Level | Living Room | 17 ft ,3 in | 12 ft | 17 ft ,3 in x 12 ft |
| Main Level | Primary Bedroom | 13 ft ,5 in | 10 ft ,6 in | 13 ft ,5 in x 10 ft ,6 in |
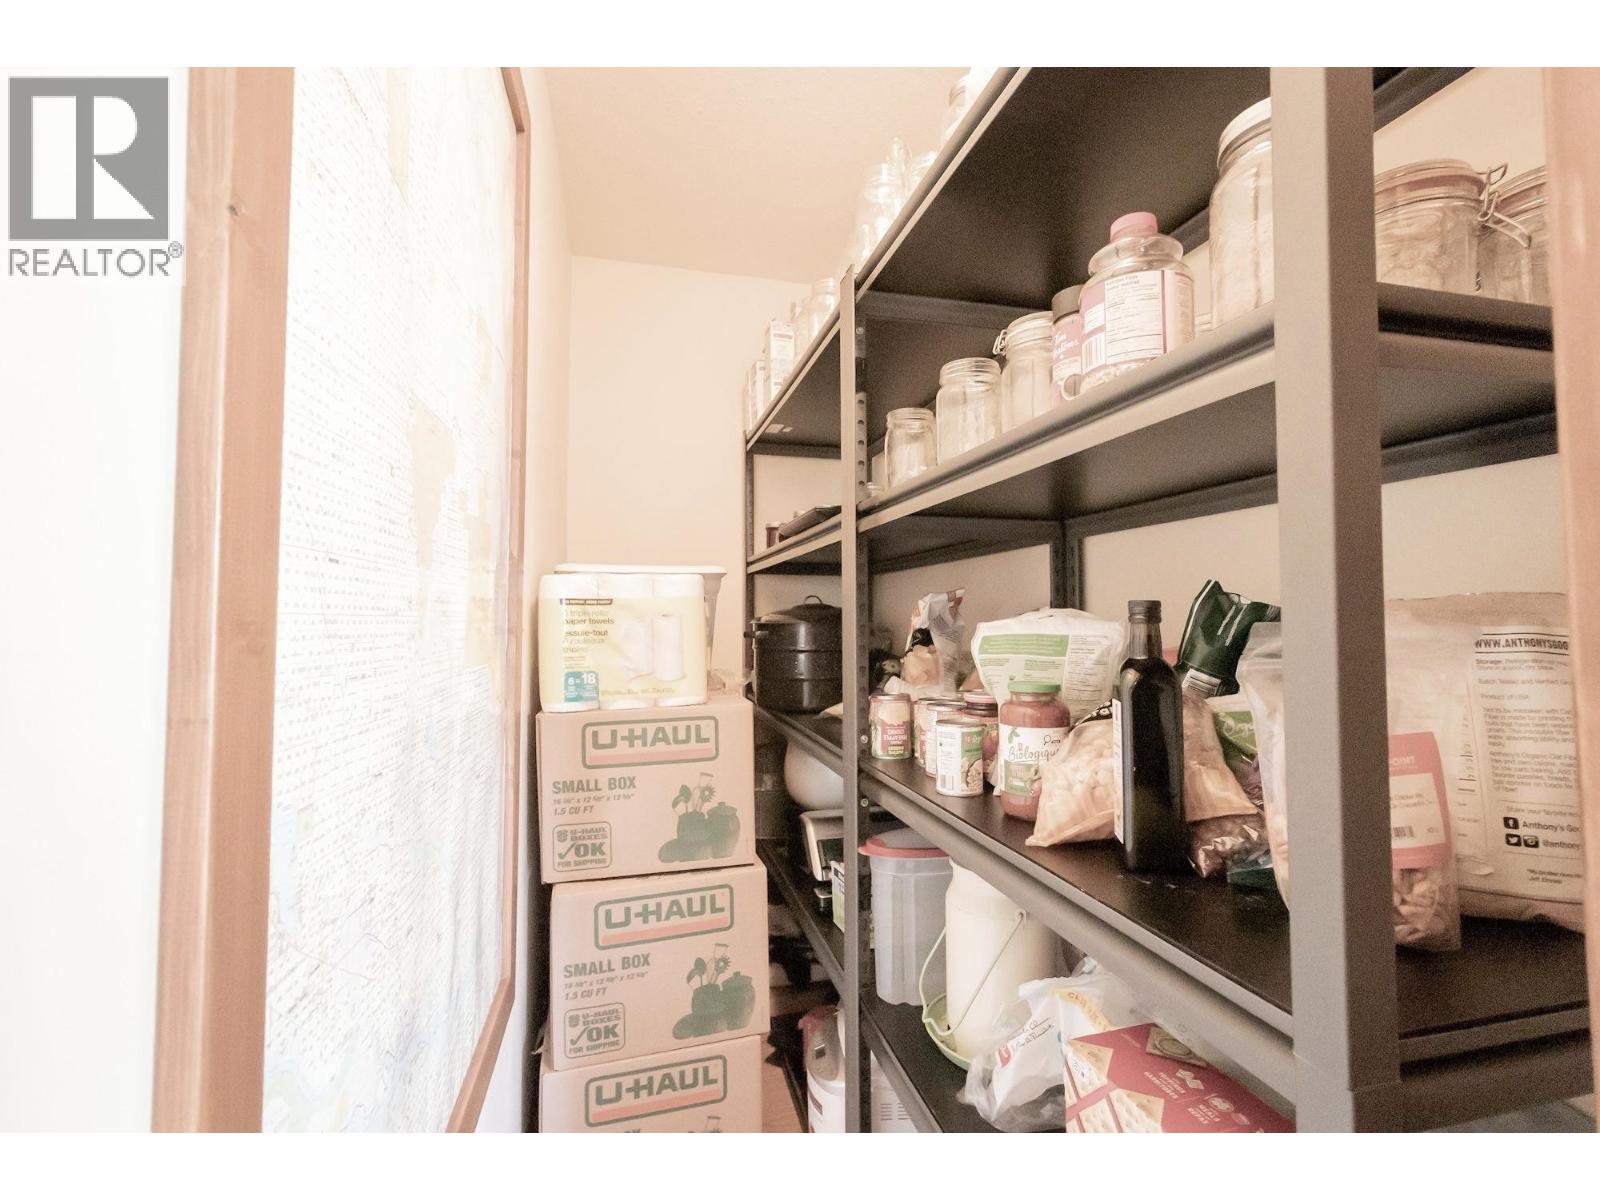
| Main Level | Pantry | 7 ft ,4 in | 6 ft ,5 in | 7 ft ,4 in x 6 ft ,5 in |
| Main Level | Storage | 9 ft ,1 in | 3 ft ,6 in | 9 ft ,1 in x 3 ft ,6 in |
| Main Level | Other | 7 ft ,6 in | 6 ft ,5 in | 7 ft ,6 in x 6 ft ,5 in |
https://www.realtor.ca/real-estate/29833214/1016-240-road-fort-st-john
Contact Us
Contact us for more information

Leah French
Personal Real Estate Corporation
www.leahfrench.com/
www.facebook.com/leahfrenchrealtor
www.linkedin.com/in/leah-french-486571a4
twitter.com/leahf27
www.instagram.com/leahfrenchrealtor/?hl=en
101-9120 100 Avenue
Fort St. John, British Columbia V1J 1X4
(250) 787-2100
(877) 575-2121
(250) 785-2551
www.century21.ca/energyrealty

The trademarks REALTOR®, REALTORS®, and the REALTOR® logo are controlled by The Canadian Real Estate Association (CREA) and identify real estate professionals who are members of CREA. The trademarks MLS®, Multiple Listing Service® and the associated logos are owned by The Canadian Real Estate Association (CREA) and identify the quality of services provided by real estate professionals who are members of CREA. The trademark DDF® is owned by The Canadian Real Estate Association (CREA) and identifies CREA's Data Distribution Facility (DDF®)
August 27 2026 11:33:35
BC Northern Real Estate Board
Century 21 Energy Realty