
9146 Engman Road Smithers, British Columbia V0J 2N1

$1,600,000
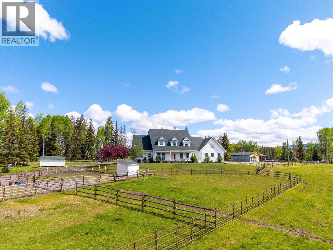
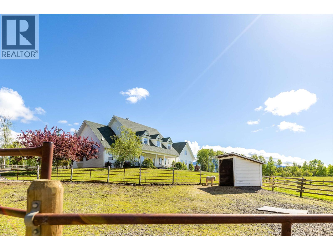
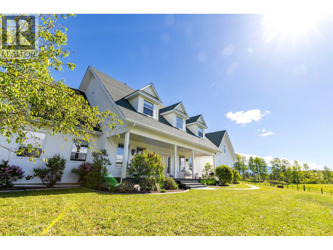
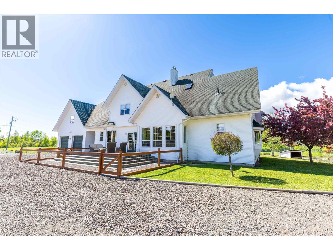
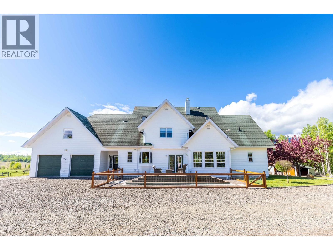
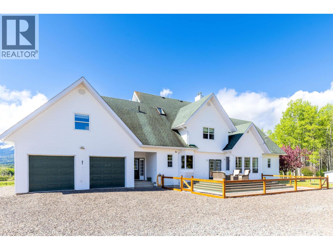
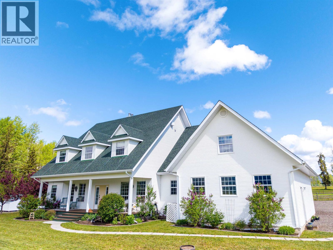
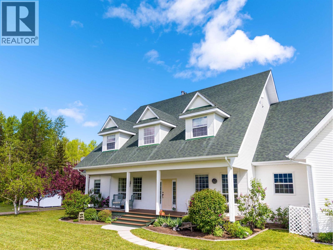
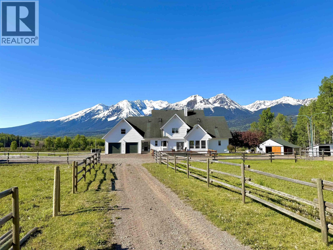
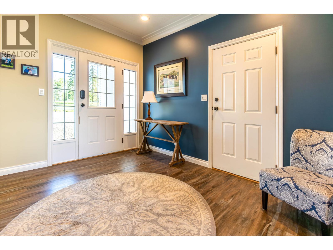
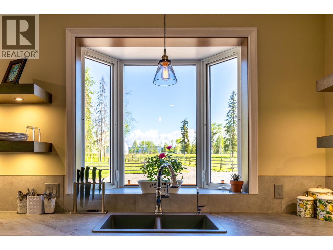
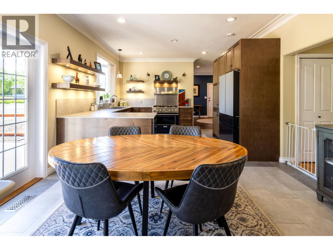
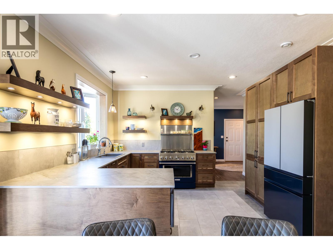
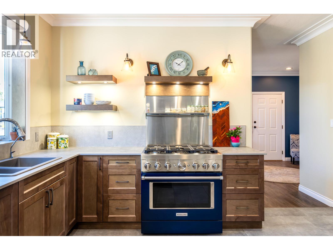
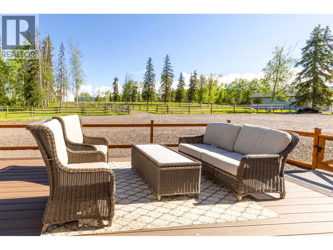
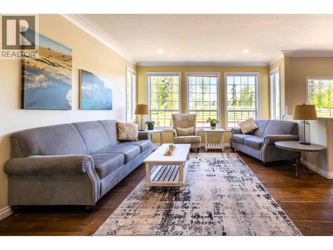
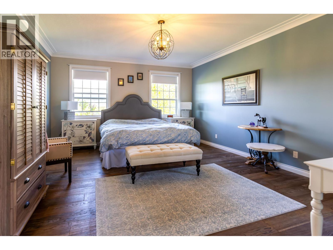
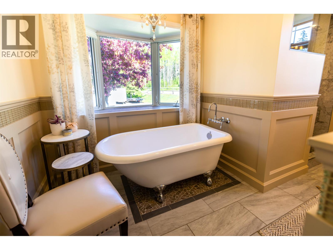
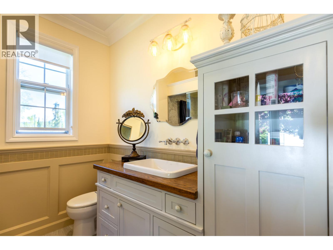
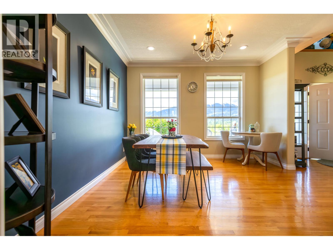
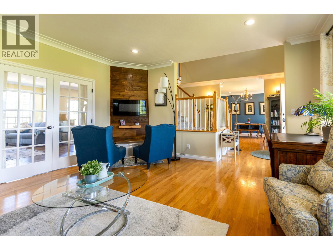
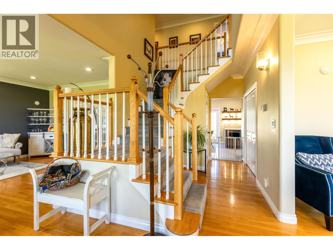
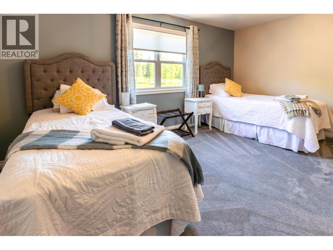
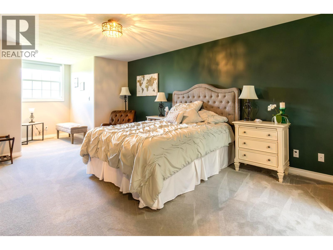
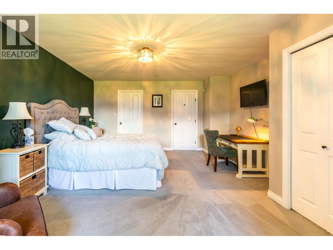
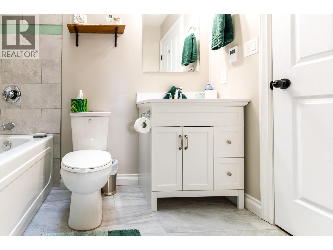
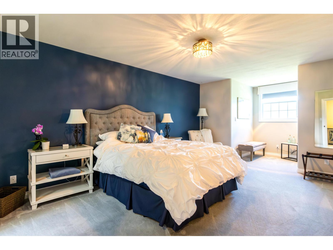
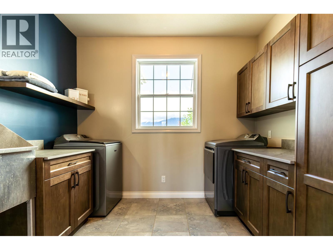
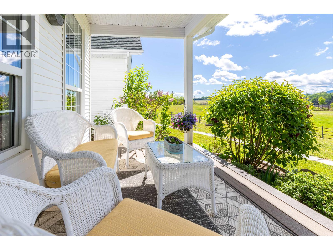
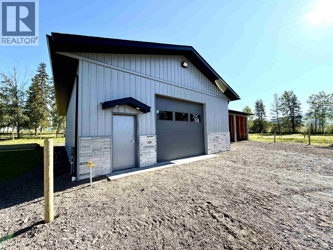
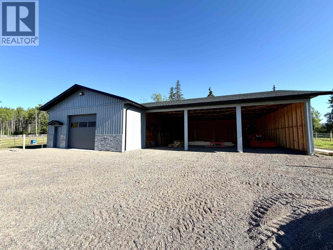
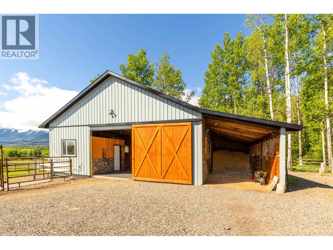
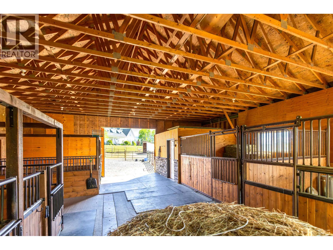
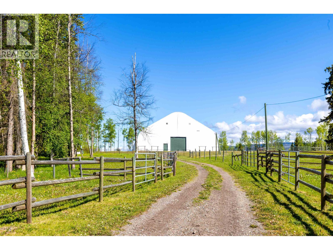
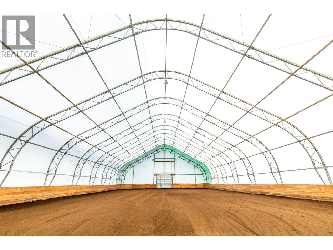
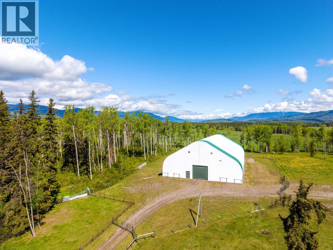
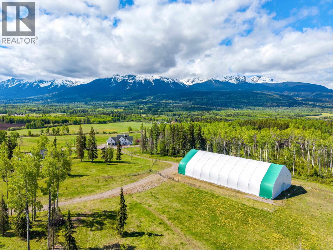
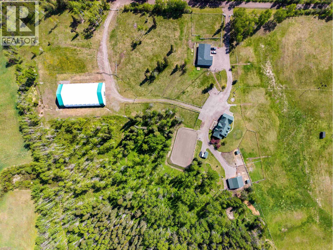
Experience luxury equestrian living with breathtaking Hudson Bay Mountain views. This beautifully renovated 4-bedroom, 3.5-bathroom estate offers refined country living and exceptional horse facilities. Featuring 3 ensuites, including a main-floor primary retreat with spa-inspired ensuite, the home showcases a chef-inspired kitchen with Dekton countertops, 6-burner range, coffee bar, heated tile floors, geothermal forced-air heating with A/C, and new appliances throughout. The expansive lower level is ideal for media/games & entertaining. Outside you'll find new Trex decking, gated entry, serviced barn with stalls and tack room, illuminated outdoor riding ring, impressive 80' x 160' indoor arena, fenced paddocks, detached 40' x 30' and much more. This is a rare turn-key equestrian retreat. (id:49203)
Property Details
| MLS® Number | R3130223 |
| Property Type | Single Family |
| Storage Type | Storage |
| Structure | Workshop |
| View Type | View |
Building
| Bathroom Total | 4 |
| Bedrooms Total | 4 |
| Appliances | Washer, Dryer, Refrigerator, Stove, Dishwasher |
| Basement Development | Finished |
| Basement Type | N/a (finished) |
| Constructed Date | 1997 |
| Construction Style Attachment | Detached |
| Exterior Finish | Vinyl Siding |
| Fixture | Drapes/window Coverings |
| Foundation Type | Concrete Perimeter |
| Heating Fuel | Geo Thermal |
| Roof Material | Asphalt Shingle |
| Roof Style | Conventional |
| Stories Total | 3 |
| Size Interior | 4,703 Sqft |
| Total Finished Area | 4703 Sqft |
| Type | House |
Parking
| Detached Garage | |
| R V |
Land
| Acreage | Yes |
| Size Irregular | 40.03 |
| Size Total | 40.03 Ac |
| Size Total Text | 40.03 Ac |
Rooms
| Level | Type | Length | Width | Dimensions |
|---|---|---|---|---|
| Above | Bedroom 2 | 14 ft ,6 in | 17 ft | 14 ft ,6 in x 17 ft |
| Above | Bedroom 3 | 11 ft | 16 ft | 11 ft x 16 ft |
| Above | Bedroom 4 | 14 ft | 17 ft | 14 ft x 17 ft |
| Above | Storage | 0 ft ,7 in | 14 ft ,6 in | 0 ft ,7 in x 14 ft ,6 in |
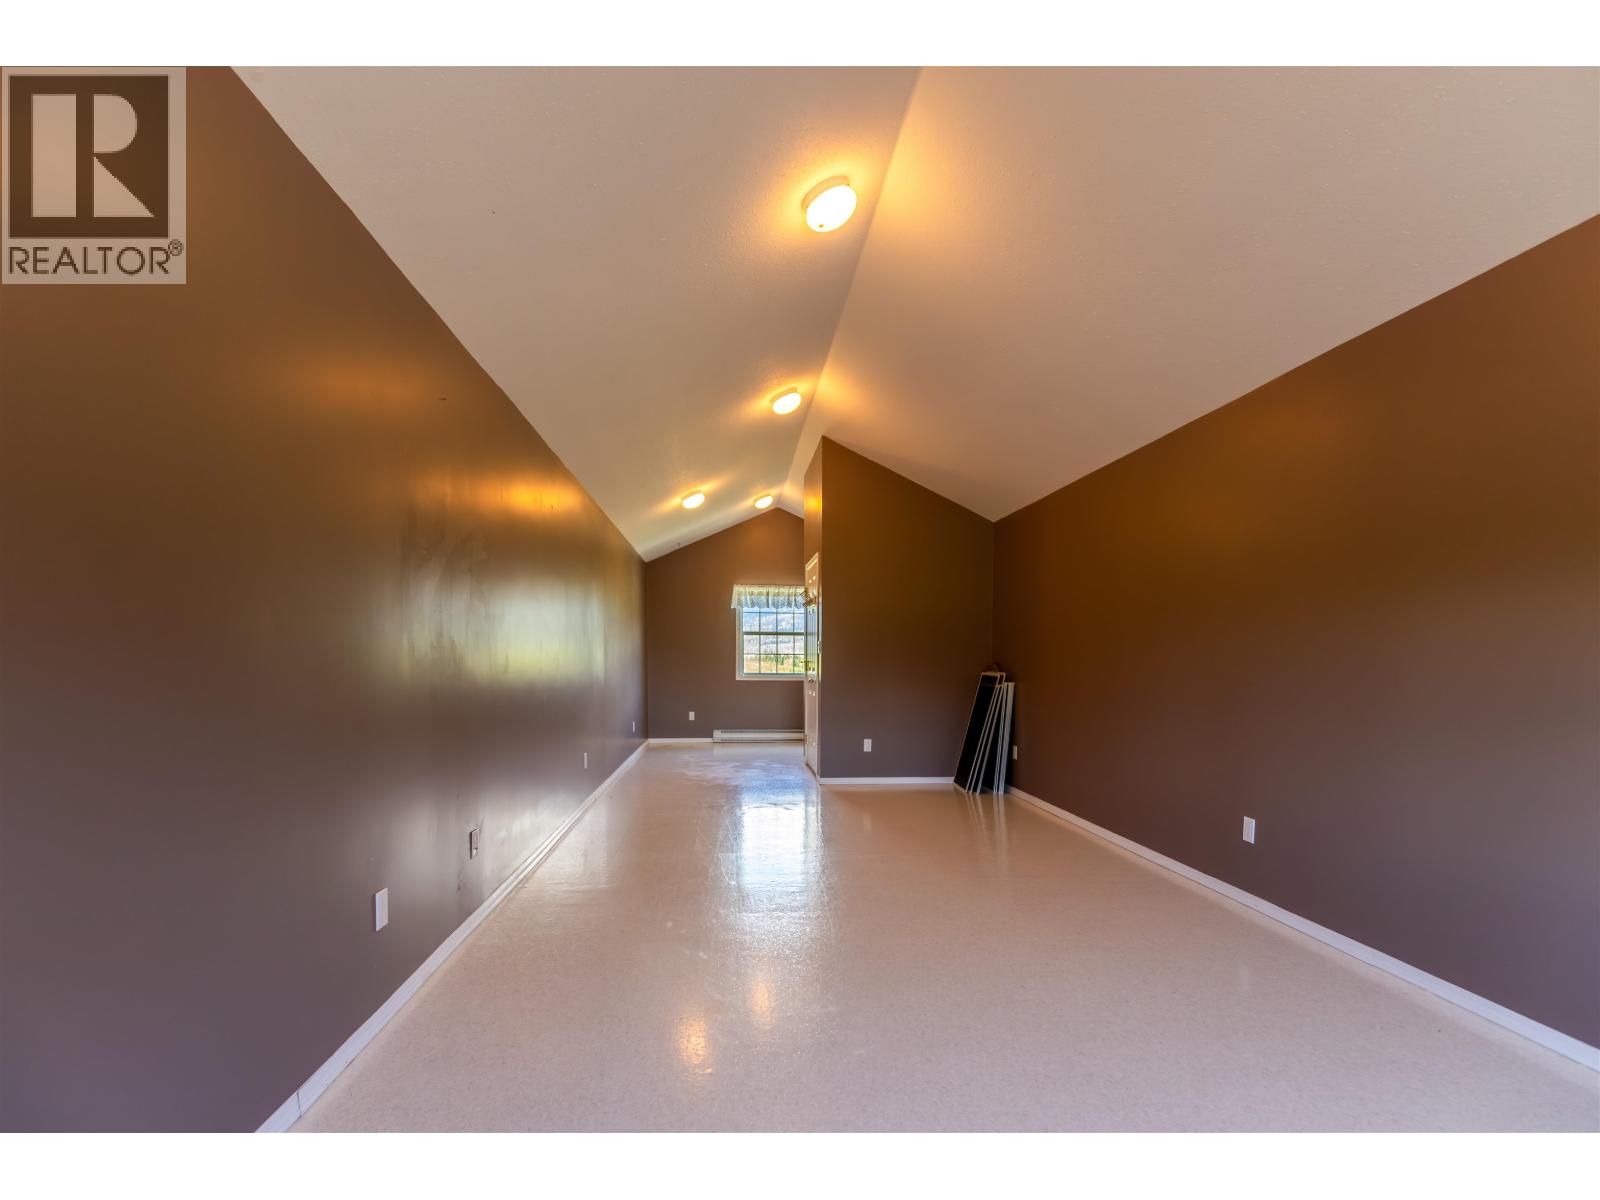
| Above | Flex Space | 36 ft | 11 ft ,5 in | 36 ft x 11 ft ,5 in |
| Lower Level | Mud Room | 24 ft | 9 ft | 24 ft x 9 ft |
| Lower Level | Utility Room | 15 ft ,9 in | 36 ft | 15 ft ,9 in x 36 ft |
| Lower Level | Recreational, Games Room | 14 ft | 16 ft | 14 ft x 16 ft |
| Lower Level | Recreational, Games Room | 18 ft ,4 in | 18 ft ,1 in | 18 ft ,4 in x 18 ft ,1 in |
| Main Level | Living Room | 14 ft ,5 in | 16 ft ,6 in | 14 ft ,5 in x 16 ft ,6 in |
| Main Level | Family Room | 14 ft ,5 in | 19 ft | 14 ft ,5 in x 19 ft |
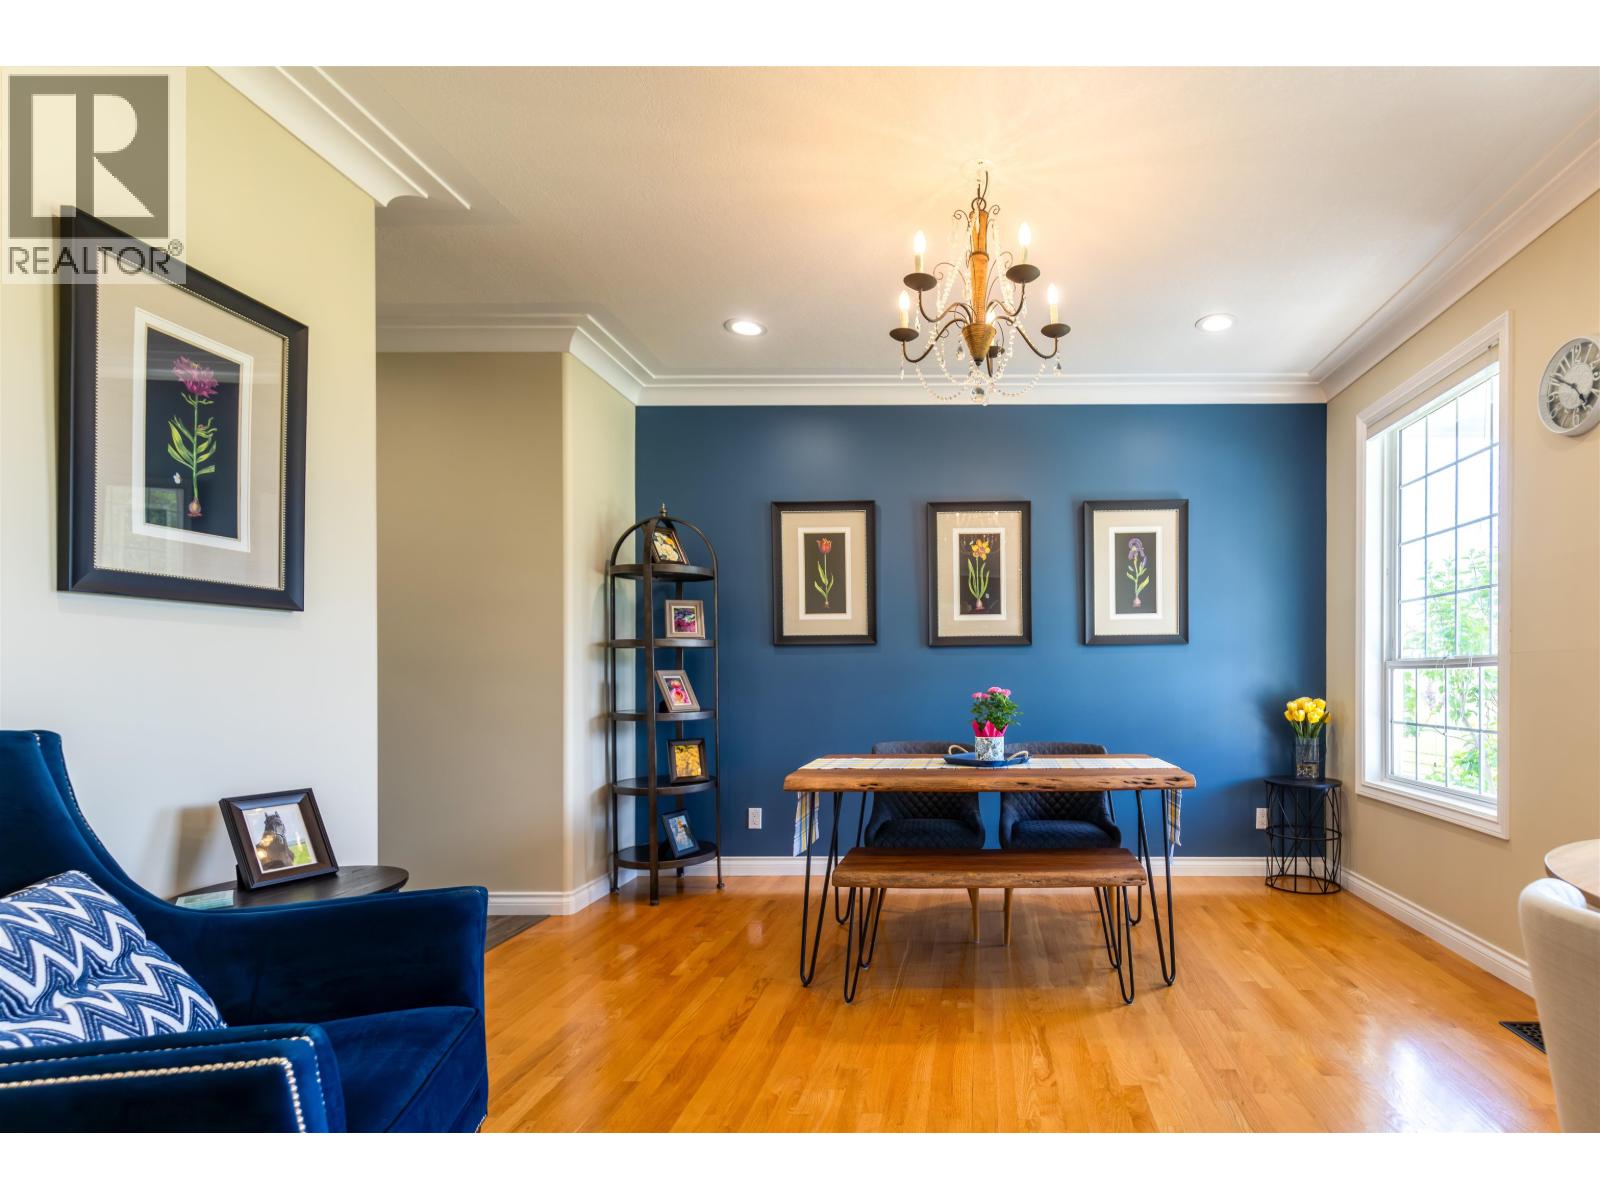
| Main Level | Dining Room | 12 ft ,4 in | 12 ft ,7 in | 12 ft ,4 in x 12 ft ,7 in |
| Main Level | Kitchen | 13 ft ,4 in | 12 ft ,2 in | 13 ft ,4 in x 12 ft ,2 in |
| Main Level | Eating Area | 8 ft | 13 ft ,7 in | 8 ft x 13 ft ,7 in |
| Main Level | Laundry Room | 10 ft | 9 ft | 10 ft x 9 ft |
| Main Level | Foyer | 9 ft ,4 in | 14 ft | 9 ft ,4 in x 14 ft |
| Main Level | Pantry | 6 ft | 6 ft | 6 ft x 6 ft |
| Main Level | Primary Bedroom | 15 ft | 16 ft ,5 in | 15 ft x 16 ft ,5 in |
https://www.realtor.ca/real-estate/29834043/9146-engman-road-smithers
Contact Us
Contact us for more information

Phil Bernier
Personal Real Estate Corporation
www.bvliving.ca/
www.facebook.com/phil.bvliving
www.linkedin.com/in/philippe-bernier-ab88296/
P.o. Box 788, 1177 Main St.
Smithers, British Columbia V0J 2N0
(250) 847-9222
(250) 847-9688
www.calderwoodrealty.com

The trademarks REALTOR®, REALTORS®, and the REALTOR® logo are controlled by The Canadian Real Estate Association (CREA) and identify real estate professionals who are members of CREA. The trademarks MLS®, Multiple Listing Service® and the associated logos are owned by The Canadian Real Estate Association (CREA) and identify the quality of services provided by real estate professionals who are members of CREA. The trademark DDF® is owned by The Canadian Real Estate Association (CREA) and identifies CREA's Data Distribution Facility (DDF®)
September 05 2026 11:34:03
BC Northern Real Estate Board
Calderwood Realty Ltd.