
7244 Marble Hill Road, Eastern Hillsides Chilliwack, British Columbia V4Z 0A3

$1,850,000
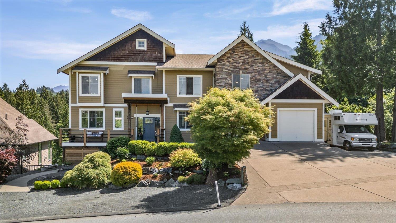
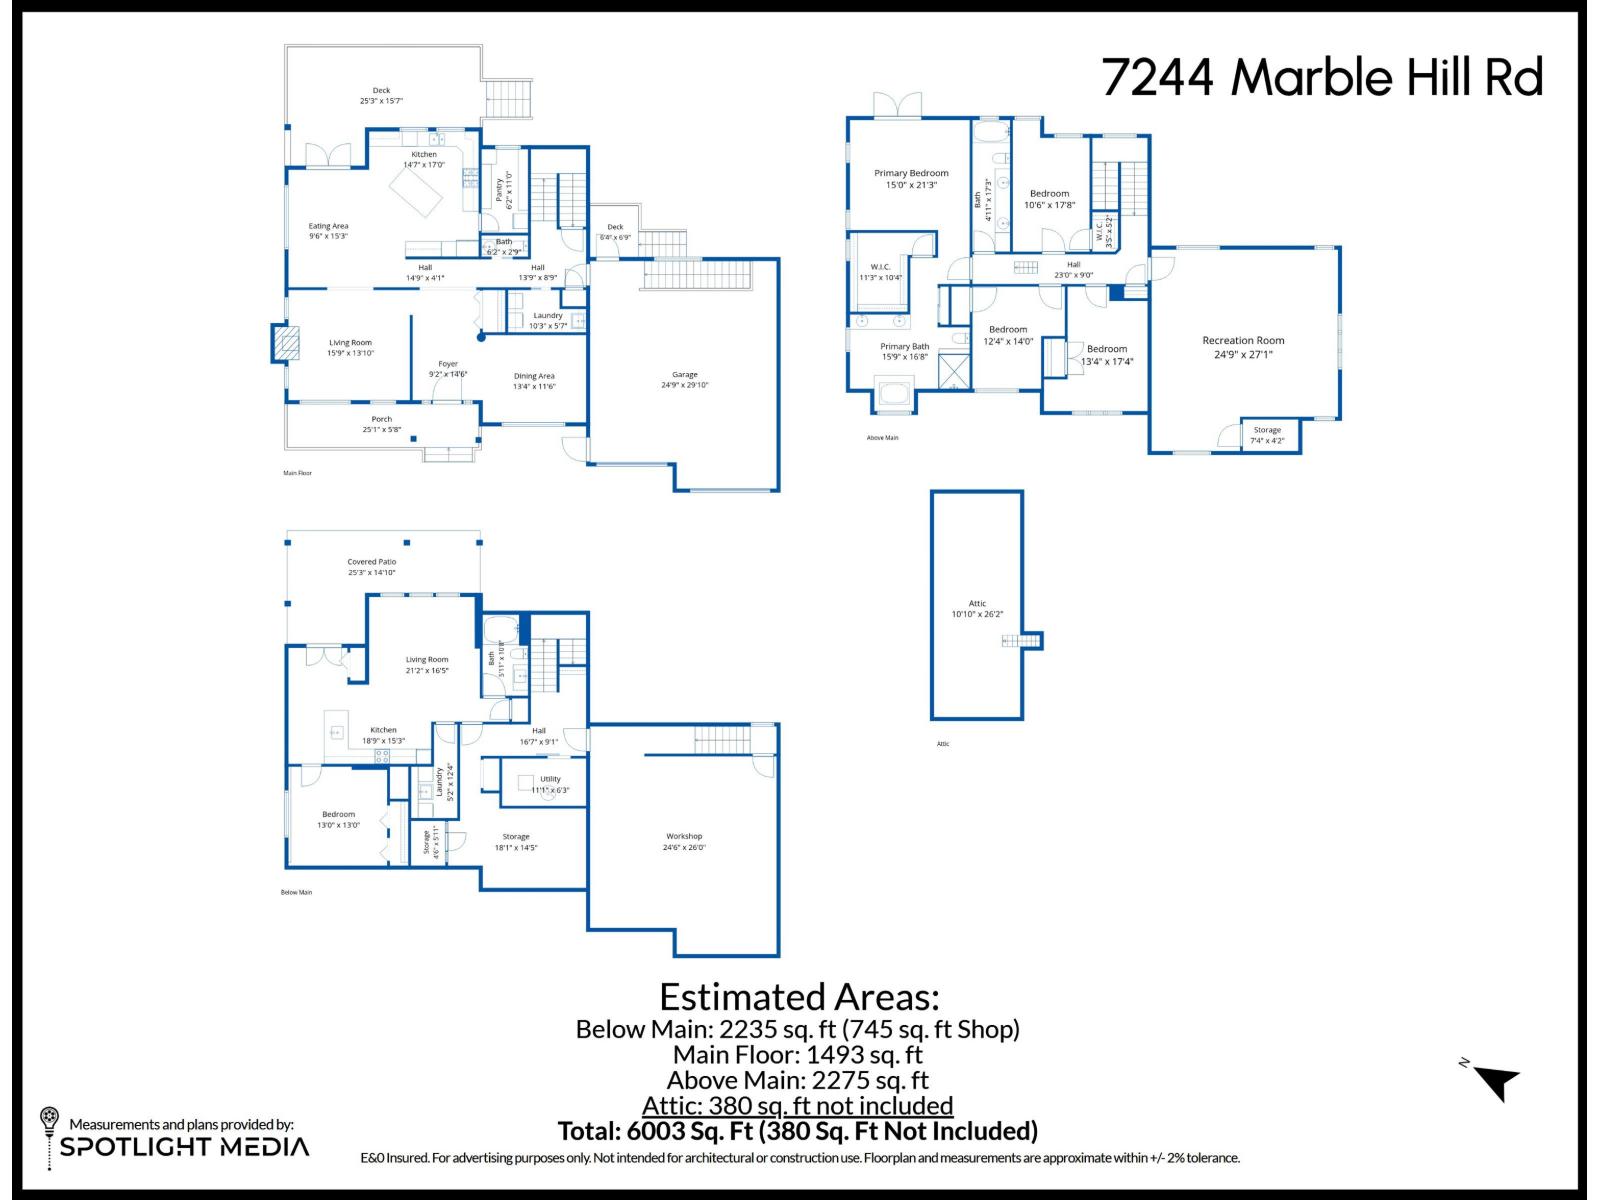
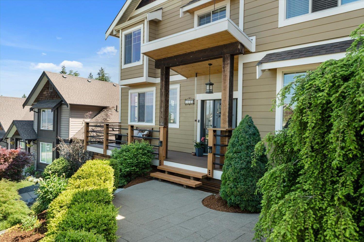
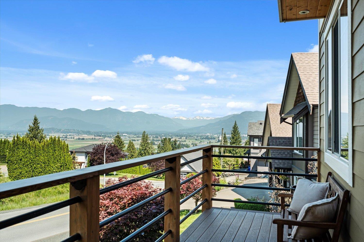
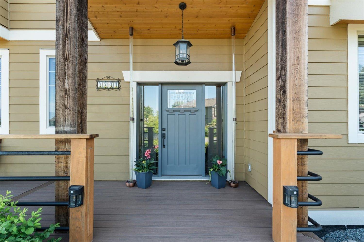
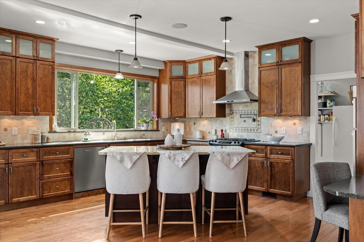
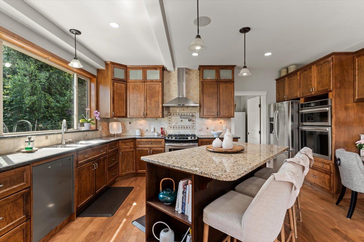
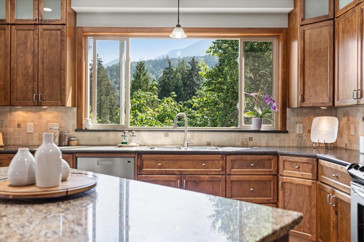
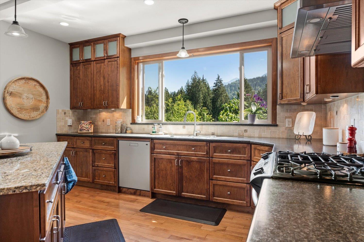
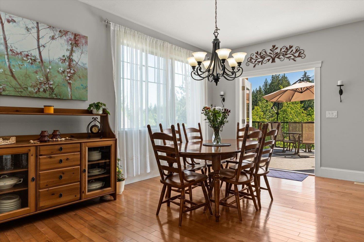
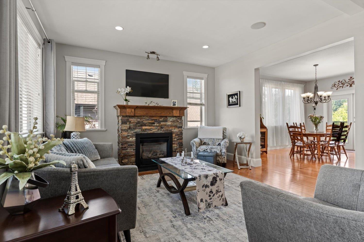
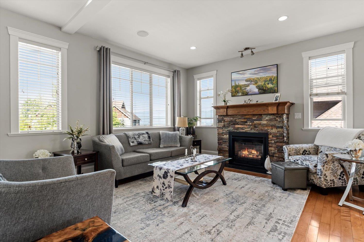
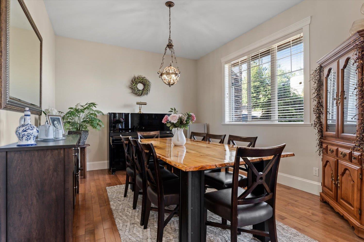
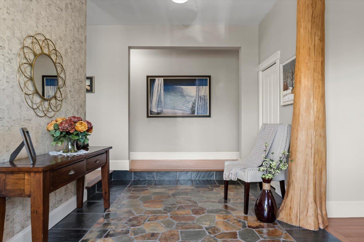
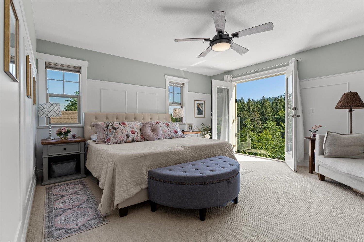
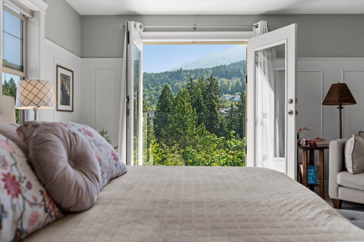
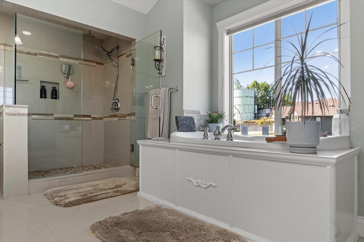
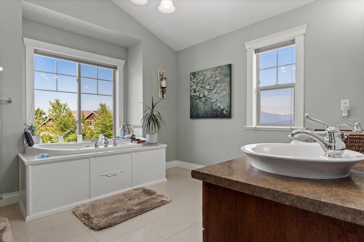
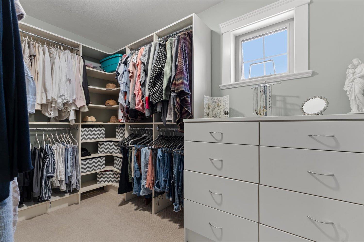
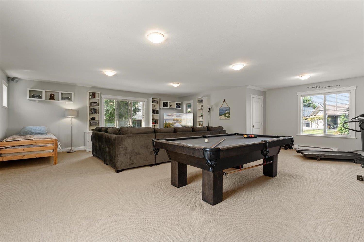
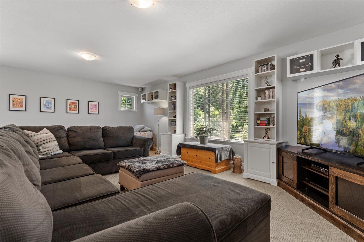
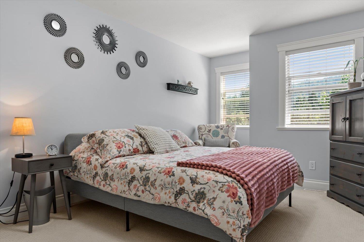
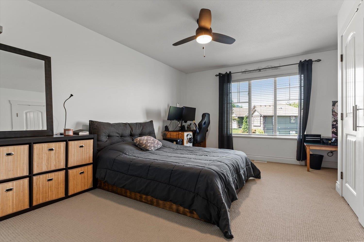
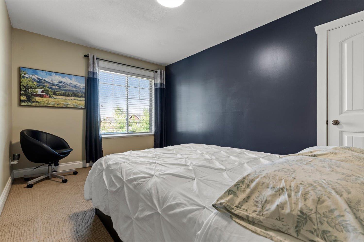
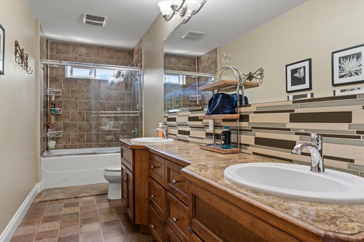
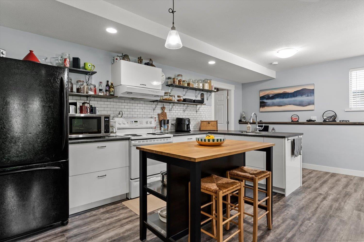
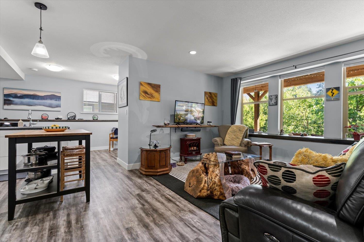
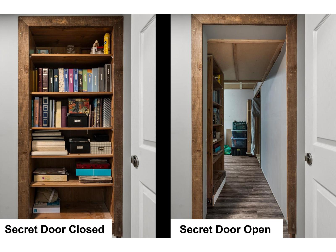
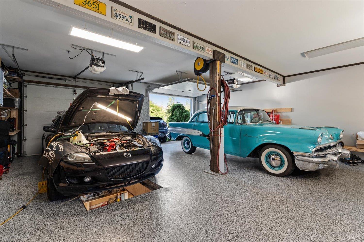
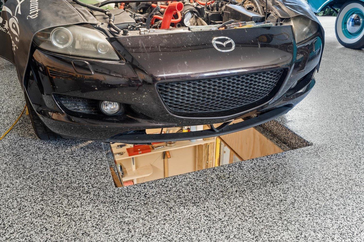
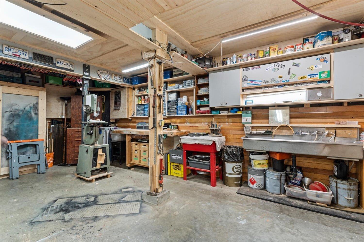
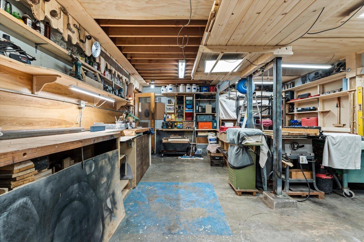
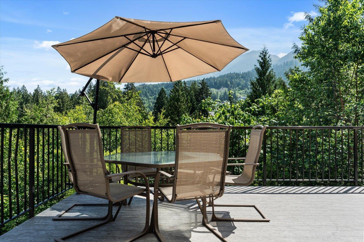
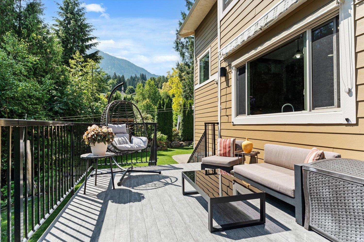
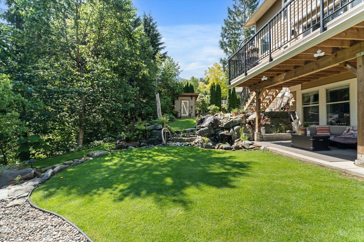
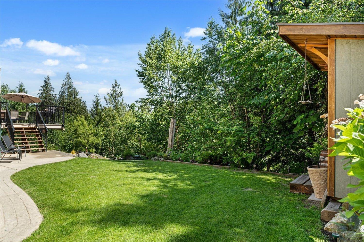
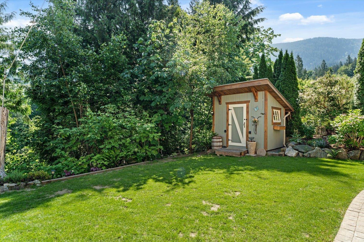
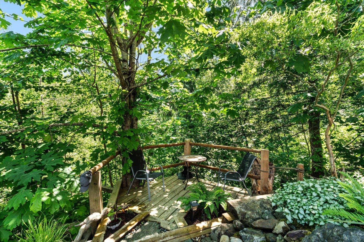
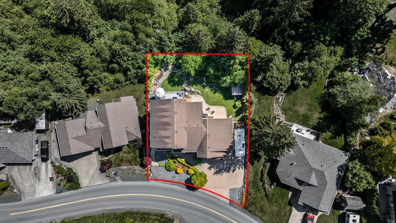
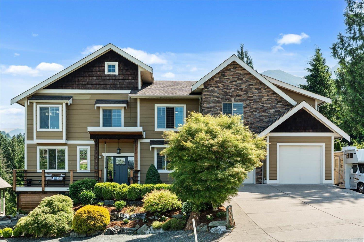
This home is packed with features you never imagined possible. Over 6,000sqft of beautifully designed living space. A chef's gourmet dream kitchen w/walk-in pantry, pot-filler faucet above the stove & an abundance of workspace + storage. The private primary suite features a luxurious ensuite featuring heated floors, a separate glass shower, & a stunning soaker tub perfectly positioned to take in the view. The oversized double garage features a rare MECHANIC'S PIT + a massive workshop integrated right into the home. There is even a hidden storage room behind a movable bookshelf! Some of the other extras include: A 1 bdrm guest suite, RV Parking w/sani-dump, huge rec room above garage (convert to suite?) + laundry chute, backs on to greenspace, ton of parking, views & so much more! (id:49203)
Property Details
| MLS® Number | R3130214 |
| Property Type | Single Family |
| View Type | Valley View |
Building
| Bathroom Total | 4 |
| Bedrooms Total | 5 |
| Appliances | Washer, Dryer, Refrigerator, Stove, Dishwasher |
| Basement Type | Full |
| Constructed Date | 2007 |
| Construction Style Attachment | Detached |
| Cooling Type | Central Air Conditioning |
| Fireplace Present | Yes |
| Fireplace Total | 1 |
| Fixture | Drapes/window Coverings |
| Heating Fuel | Electric, Natural Gas |
| Heating Type | Forced Air |
| Stories Total | 3 |
| Size Interior | 6,003 Sqft |
| Type | House |
Parking
| Garage | 2 |
Land
| Acreage | No |
| Size Frontage | 96 Ft |
| Size Irregular | 16379 |
| Size Total | 16379 Sqft |
| Size Total Text | 16379 Sqft |
Rooms
| Level | Type | Length | Width | Dimensions |
|---|---|---|---|---|
| Above | Primary Bedroom | 21 ft ,3 in | 15 ft | 21 ft ,3 in x 15 ft |
| Above | Other | 11 ft ,3 in | 10 ft ,4 in | 11 ft ,3 in x 10 ft ,4 in |
| Above | Bedroom 2 | 17 ft ,8 in | 10 ft ,6 in | 17 ft ,8 in x 10 ft ,6 in |
| Above | Other | 5 ft ,2 in | 3 ft ,5 in | 5 ft ,2 in x 3 ft ,5 in |
| Above | Bedroom 3 | 14 ft | 12 ft ,4 in | 14 ft x 12 ft ,4 in |
| Above | Bedroom 4 | 17 ft ,4 in | 13 ft ,4 in | 17 ft ,4 in x 13 ft ,4 in |
| Above | Recreational, Games Room | 27 ft ,1 in | 24 ft ,9 in | 27 ft ,1 in x 24 ft ,9 in |
| Above | Storage | 7 ft ,4 in | 4 ft ,2 in | 7 ft ,4 in x 4 ft ,2 in |
| Lower Level | Kitchen | 18 ft ,9 in | 15 ft ,3 in | 18 ft ,9 in x 15 ft ,3 in |
| Lower Level | Recreational, Games Room | 21 ft ,2 in | 16 ft ,5 in | 21 ft ,2 in x 16 ft ,5 in |
| Lower Level | Bedroom 5 | 13 ft | 13 ft | 13 ft x 13 ft |
| Lower Level | Laundry Room | 12 ft ,4 in | 5 ft ,2 in | 12 ft ,4 in x 5 ft ,2 in |
| Lower Level | Storage | 18 ft ,1 in | 14 ft ,5 in | 18 ft ,1 in x 14 ft ,5 in |
| Main Level | Kitchen | 17 ft | 14 ft ,7 in | 17 ft x 14 ft ,7 in |
| Main Level | Eating Area | 15 ft ,3 in | 9 ft ,6 in | 15 ft ,3 in x 9 ft ,6 in |
| Main Level | Pantry | 11 ft | 6 ft ,2 in | 11 ft x 6 ft ,2 in |
| Main Level | Living Room | 15 ft ,9 in | 13 ft ,10 in | 15 ft ,9 in x 13 ft ,10 in |
| Main Level | Dining Room | 13 ft ,4 in | 11 ft ,6 in | 13 ft ,4 in x 11 ft ,6 in |
| Main Level | Laundry Room | 10 ft ,3 in | 5 ft ,7 in | 10 ft ,3 in x 5 ft ,7 in |
| Main Level | Foyer | 14 ft ,6 in | 9 ft ,2 in | 14 ft ,6 in x 9 ft ,2 in |
https://www.realtor.ca/real-estate/29834560/7244-marble-hill-road-eastern-hillsides-chilliwack
Contact Us
Contact us for more information

Greg Nord-Leth
Home Masters Team
1 - 7300 Vedder Rd
Chilliwack, British Columbia V2R 4G6
(604) 858-7179
(800) 830-7175
(604) 858-7197
www.nydarealty.britishcolumbia.remax.ca/

Crystal De Jager
PREC - Home Masters Team
www.crystaldejager.com/
1 - 7300 Vedder Rd
Chilliwack, British Columbia V2R 4G6
(604) 858-7179
(800) 830-7175
(604) 858-7197
www.nydarealty.britishcolumbia.remax.ca/

The trademarks REALTOR®, REALTORS®, and the REALTOR® logo are controlled by The Canadian Real Estate Association (CREA) and identify real estate professionals who are members of CREA. The trademarks MLS®, Multiple Listing Service® and the associated logos are owned by The Canadian Real Estate Association (CREA) and identify the quality of services provided by real estate professionals who are members of CREA. The trademark DDF® is owned by The Canadian Real Estate Association (CREA) and identifies CREA's Data Distribution Facility (DDF®)
August 24 2026 03:30:01
Chilliwack & District Real Estate Board
RE/MAX Nyda Realty Inc.