
211 Kildonan Avenue Unit# 212 Enderby, British Columbia V0E 1V2

$235,000Maintenance, Reserve Fund Contributions, Insurance, Ground Maintenance, Property Management, Other, See Remarks, Waste Removal
$223.05 Monthly
Maintenance, Reserve Fund Contributions, Insurance, Ground Maintenance, Property Management, Other, See Remarks, Waste Removal
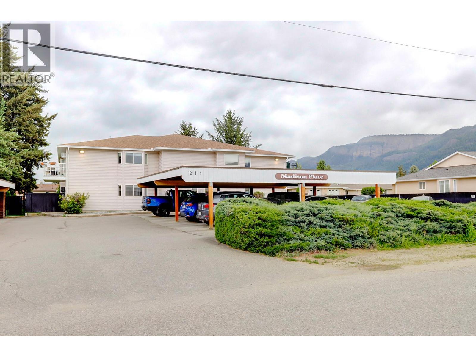
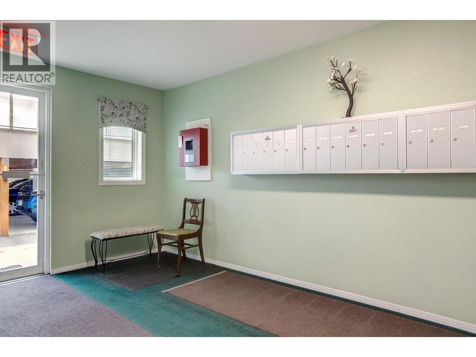
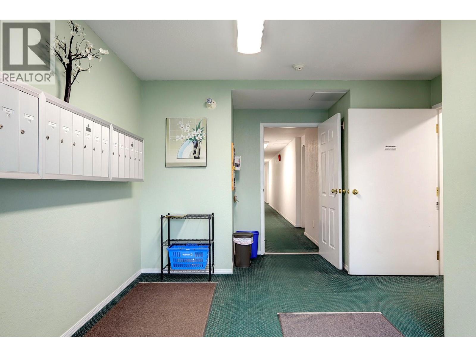
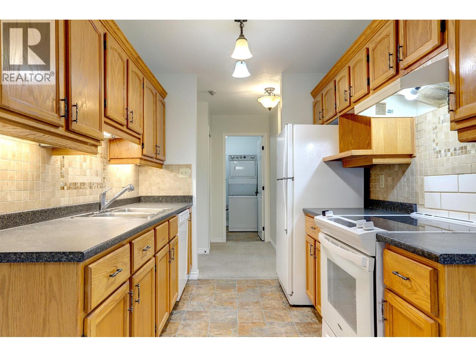
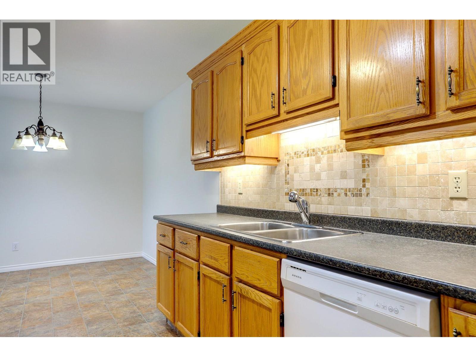
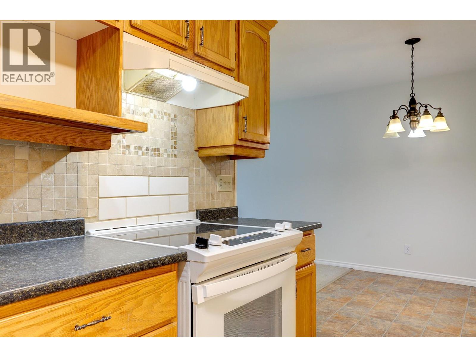
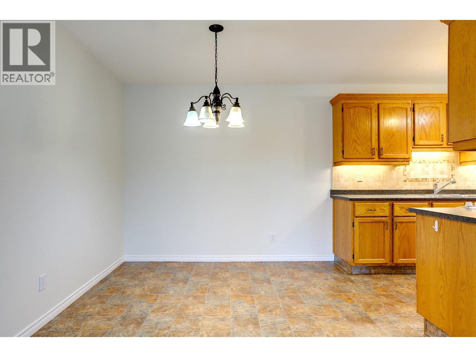
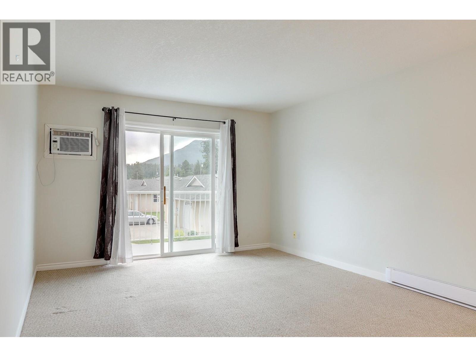
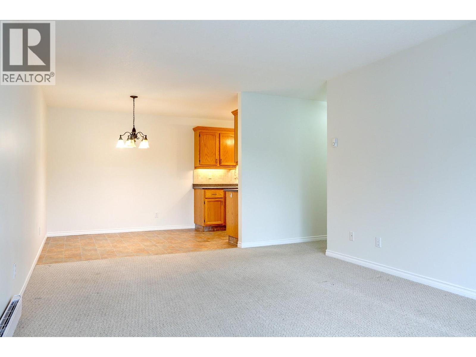
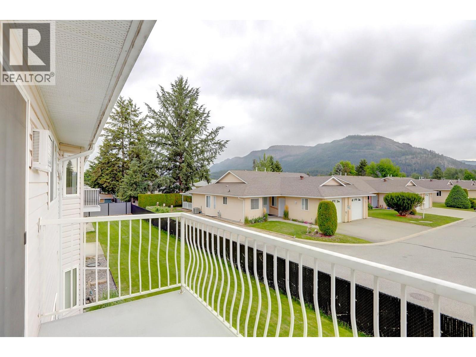
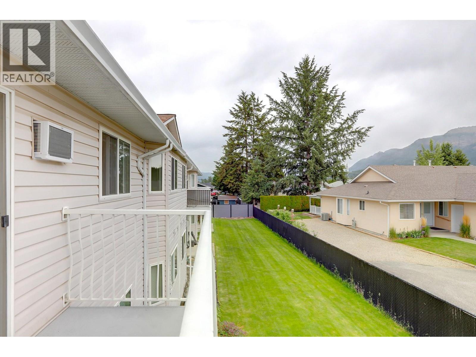
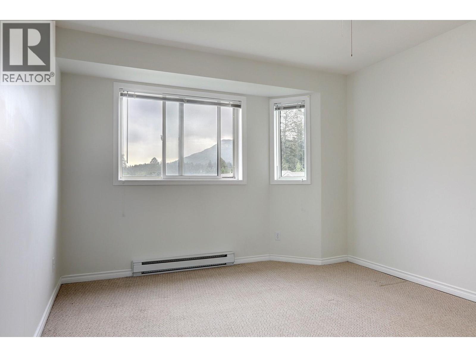
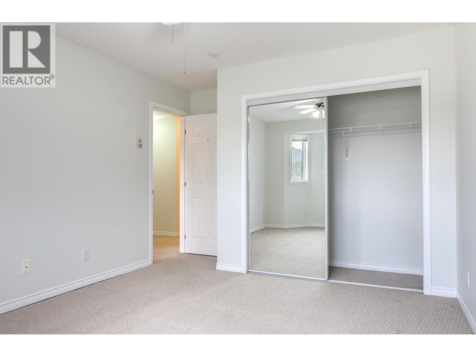
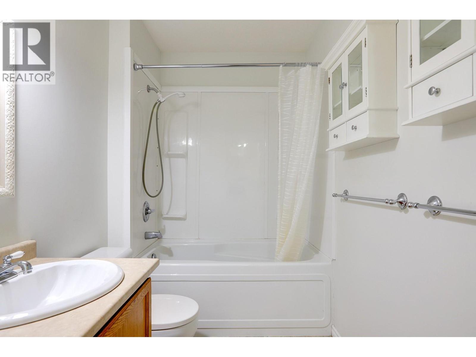
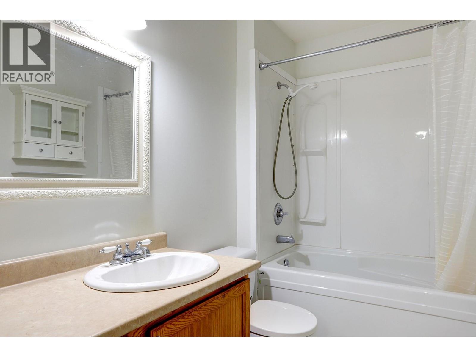
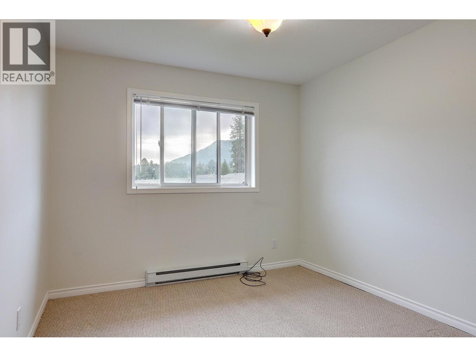
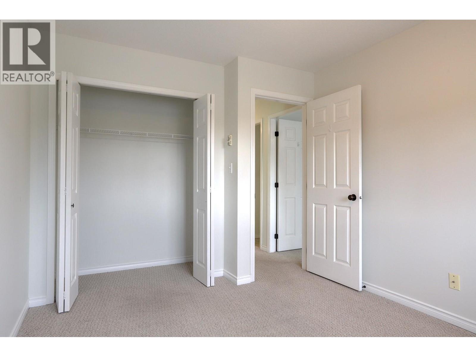
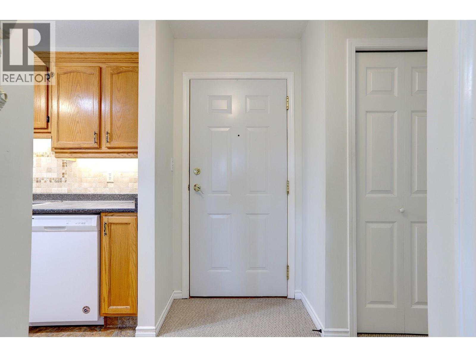
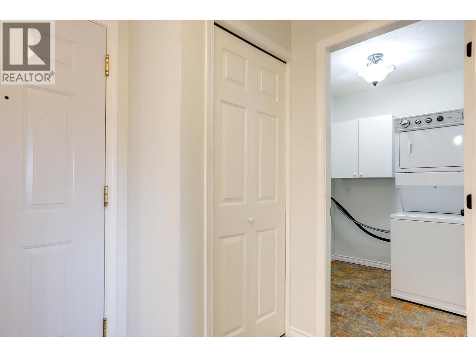
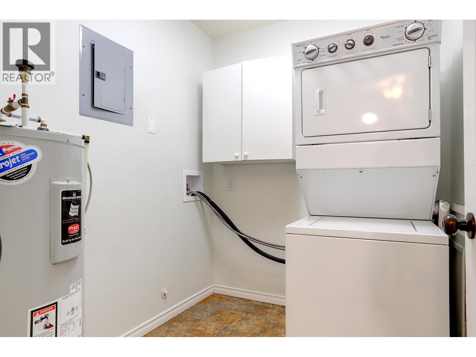
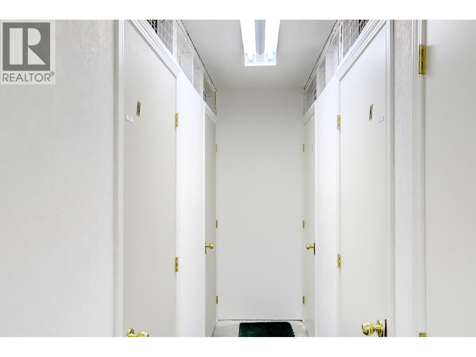
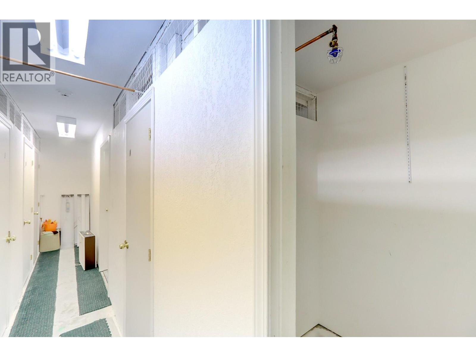
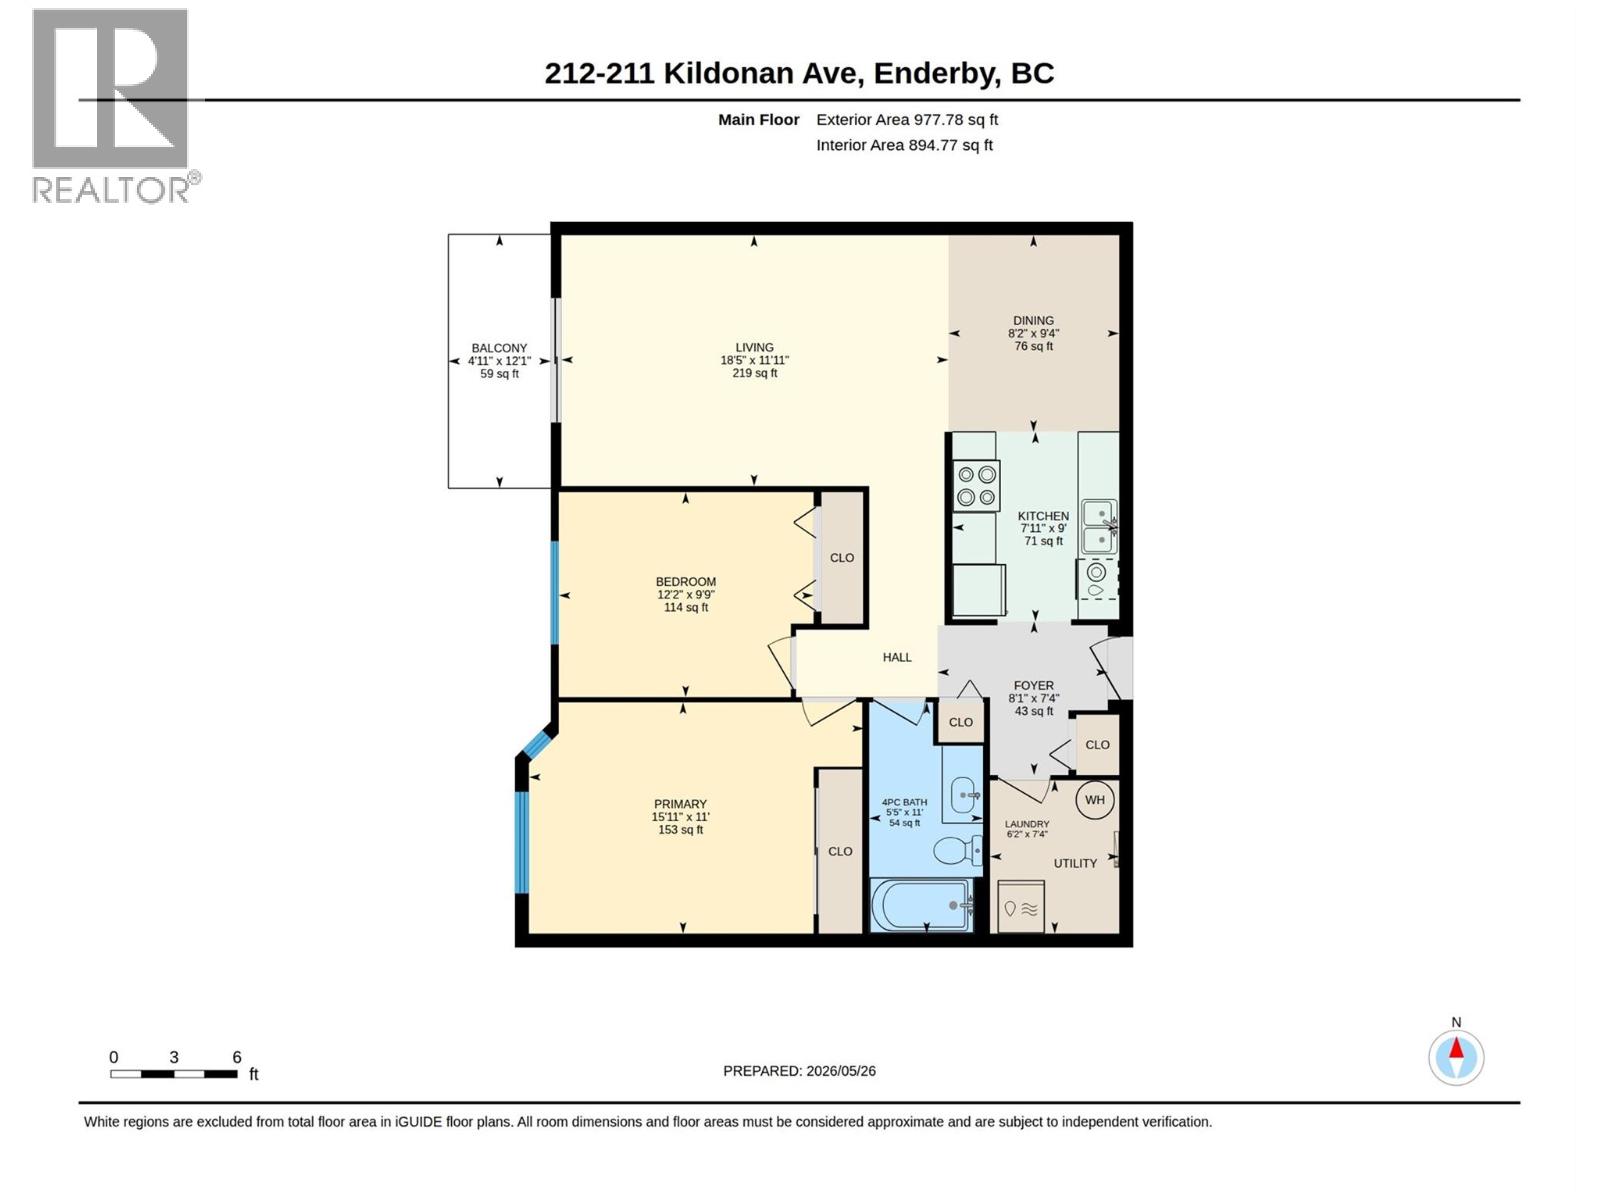
$223.05 MonthlyEnjoy easy, low-maintenance living at Madison Place, a desirable 55+ community in Enderby, BC. This 2-bedroom, 1-bathroom condo offers approximately 936 sq. ft. of bright living space, featuring a spacious living room, functional kitchen with extensive oak cabinetry and custom tile backsplash, in-suite laundry, and a covered balcony offering pleasant mountain views. Thoughtfully designed with comfort and convenience in mind, the layout includes a generous primary bedroom, versatile second bedroom, ample storage, and a dedicated parking space. Rentals are permitted, offering flexibility for investors or those planning for future occupancy. Located close to shopping, restaurants, medical services, and recreation, this home provides an excellent opportunity to enjoy a relaxed North Okanagan lifestyle in a well-managed and welcoming community. Quick possession! (id:49203)
Property Details
| MLS® Number | 10389577 |
| Property Type | Single Family |
| Neigbourhood | Enderby / Grindrod |
| Community Name | Madison Place |
| Community Features | Rentals Allowed, Seniors Oriented |
| Features | Balcony |
| Parking Space Total | 1 |
| Storage Type | Storage, Locker |
| View Type | Mountain View, View (panoramic) |
Building
| Bathroom Total | 1 |
| Bedrooms Total | 2 |
| Appliances | Refrigerator, Dishwasher, Range - Electric, Hood Fan, Washer/dryer Stack-up |
| Constructed Date | 1994 |
| Cooling Type | Wall Unit |
| Exterior Finish | Vinyl Siding |
| Flooring Type | Carpeted, Vinyl |
| Heating Fuel | Electric |
| Heating Type | Baseboard Heaters |
| Roof Material | Asphalt Shingle |
| Roof Style | Unknown |
| Stories Total | 1 |
| Size Interior | 936 Sqft |
| Type | Apartment |
| Utility Water | Municipal Water |
Parking
| Stall |
Land
| Acreage | No |
| Sewer | Municipal Sewage System |
| Size Total Text | Under 1 Acre |
Rooms
| Level | Type | Length | Width | Dimensions |
|---|---|---|---|---|
| Main Level | Laundry Room | 6'2'' x 7'4'' | ||
| Main Level | Foyer | 8'1'' x 7'4'' | ||
| Main Level | 4pc Bathroom | 5'5'' x 11' | ||
| Main Level | Bedroom | 12'2'' x 9'9'' | ||
| Main Level | Primary Bedroom | 15'11'' x 11' | ||
| Main Level | Dining Room | 8'2'' x 9'4'' | ||
| Main Level | Kitchen | 7'11'' x 9' | ||
| Main Level | Living Room | 18'5'' x 11'11'' |
https://www.realtor.ca/real-estate/29835667/211-kildonan-avenue-unit-212-enderby-enderby-grindrod
Contact Us
Contact us for more information

Chandler Marsh
104 - 2800 29 Street
Vernon, British Columbia V1T 9P9
(250) 503-3477
(250) 549-7007
www.globalwestcommercial.com/

The trademarks REALTOR®, REALTORS®, and the REALTOR® logo are controlled by The Canadian Real Estate Association (CREA) and identify real estate professionals who are members of CREA. The trademarks MLS®, Multiple Listing Service® and the associated logos are owned by The Canadian Real Estate Association (CREA) and identify the quality of services provided by real estate professionals who are members of CREA. The trademark DDF® is owned by The Canadian Real Estate Association (CREA) and identifies CREA's Data Distribution Facility (DDF®)
June 01 2026 08:28:44
Association of Interior REALTORS®
RE/MAX Commercial Solutions