
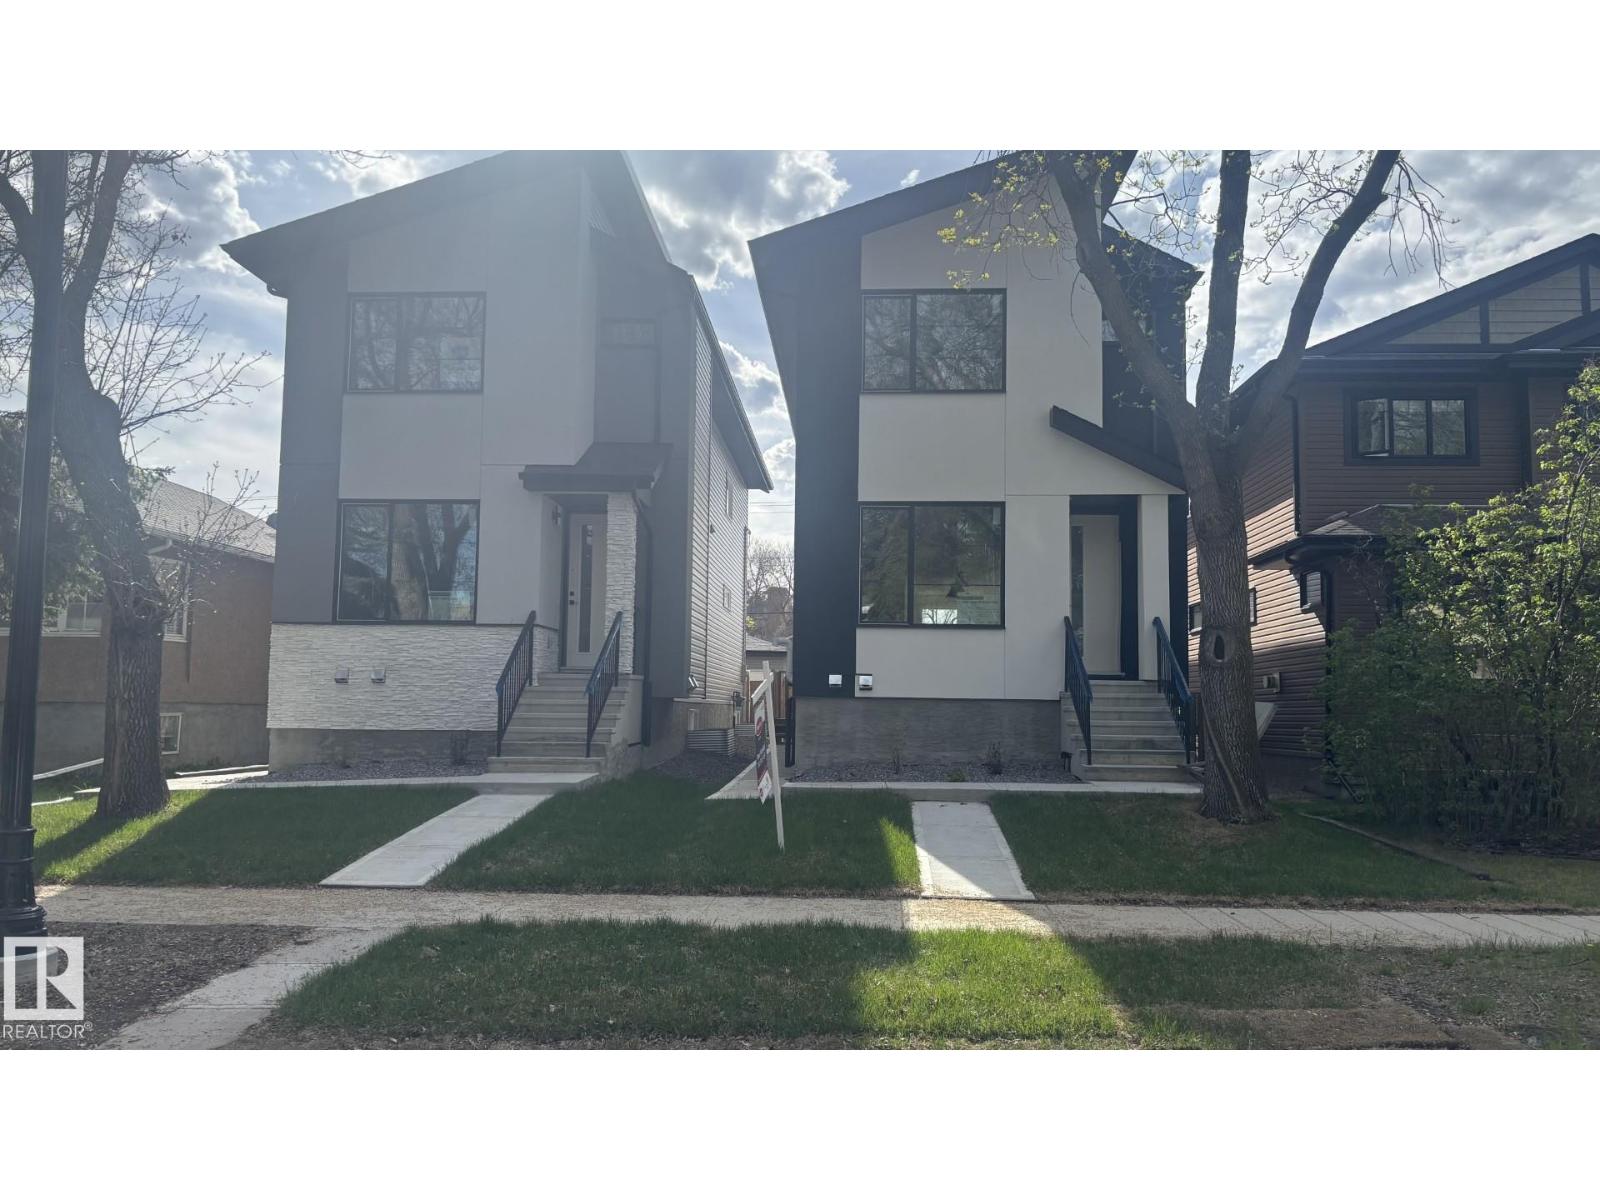
11138 126 St E NW Edmonton, Alberta T5M 0P9

$699,900
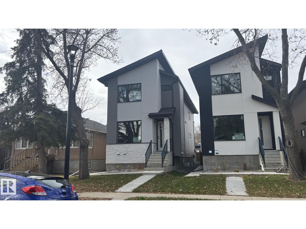
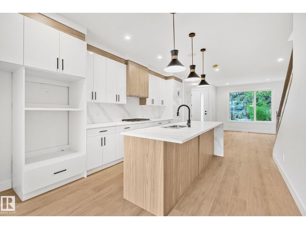
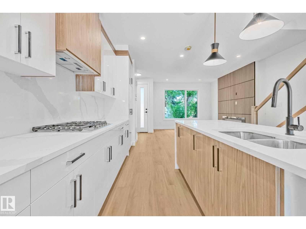
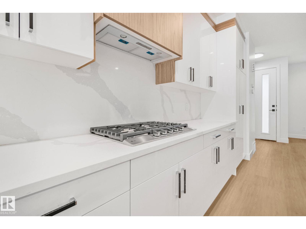
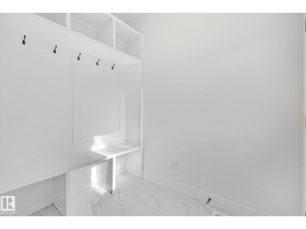
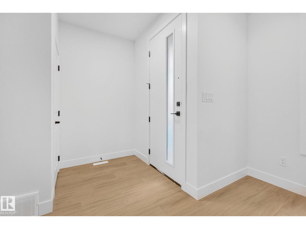
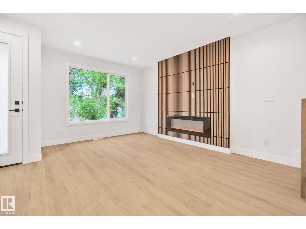
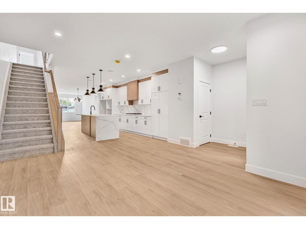
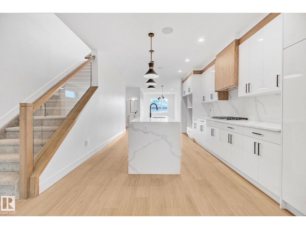
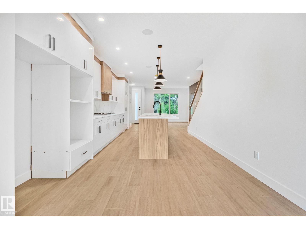
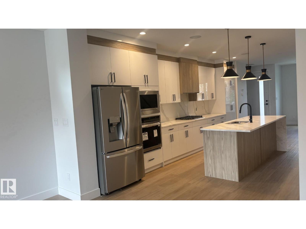
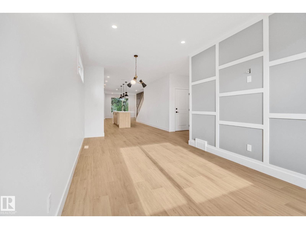
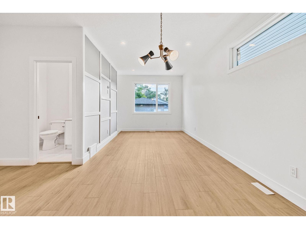
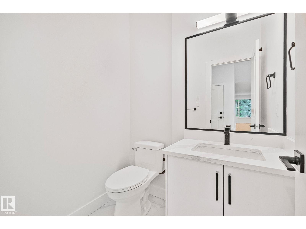
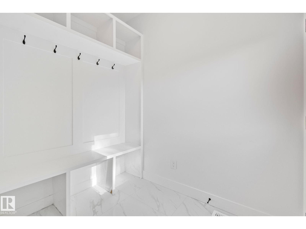
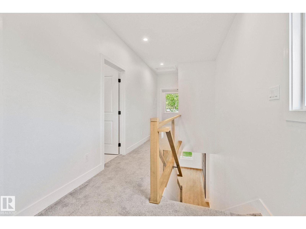
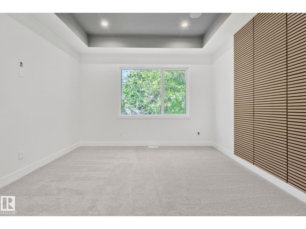
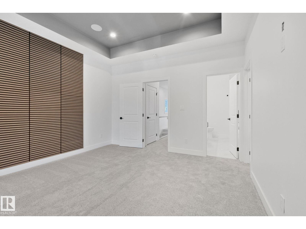
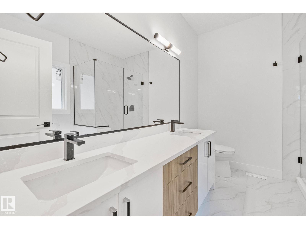
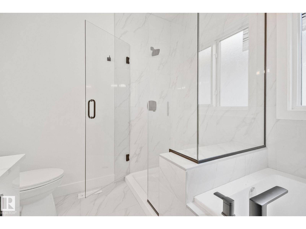
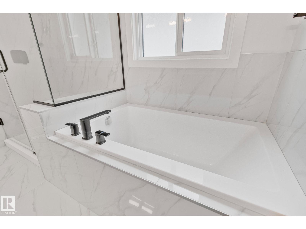
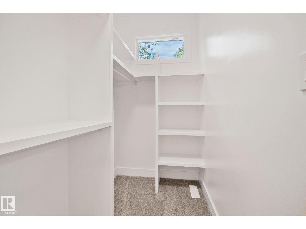
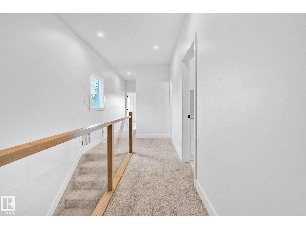
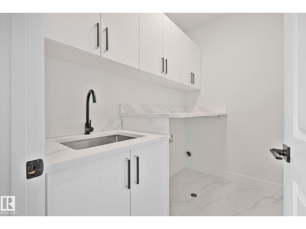
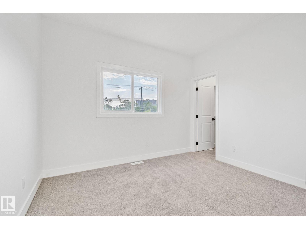
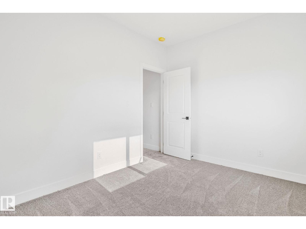
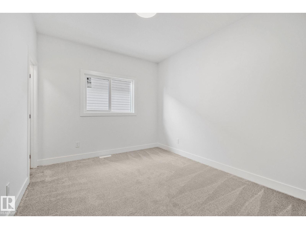
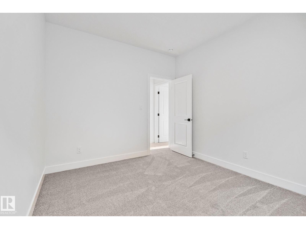
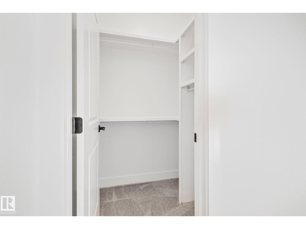
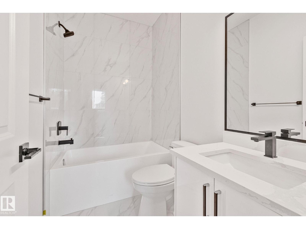
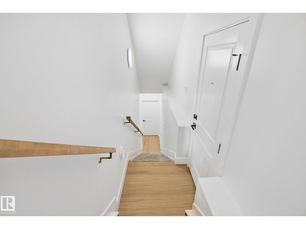
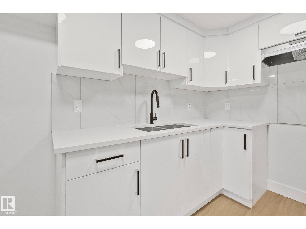
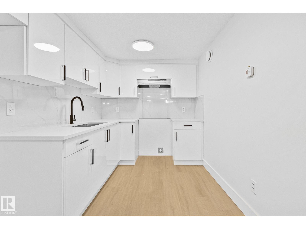
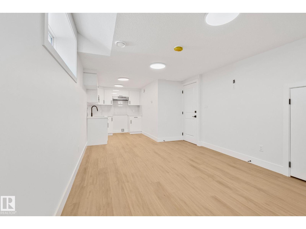
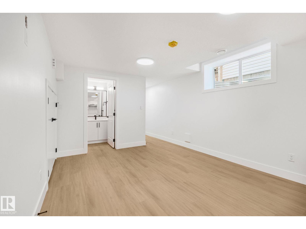
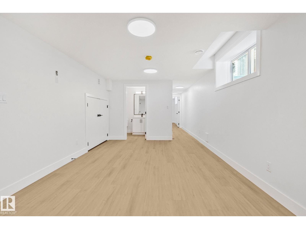
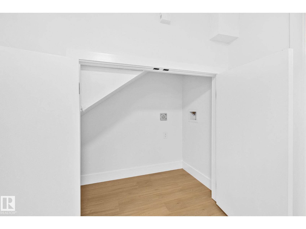
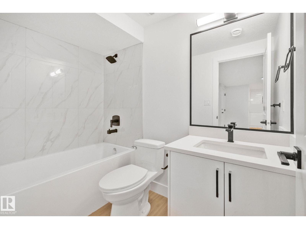
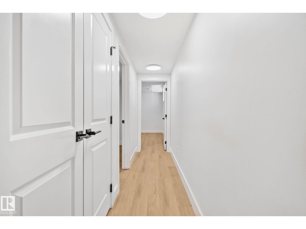
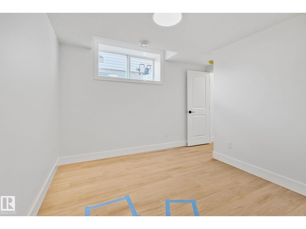
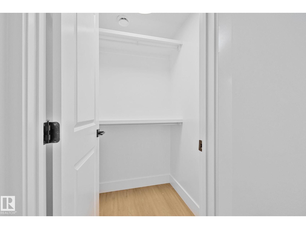
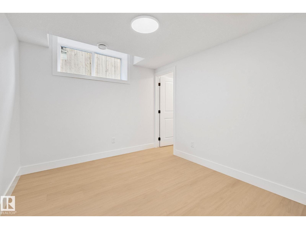
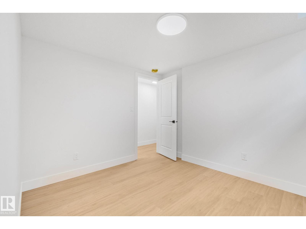
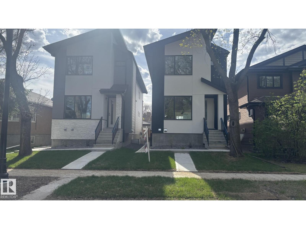
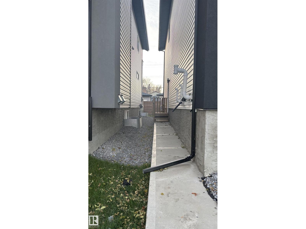
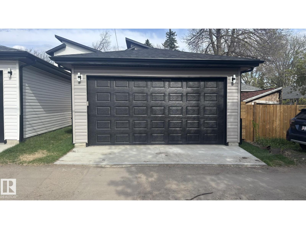
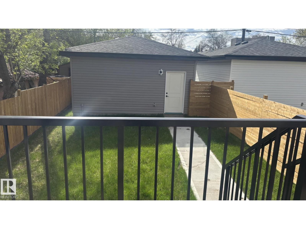
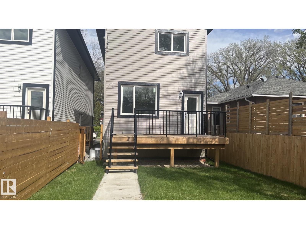
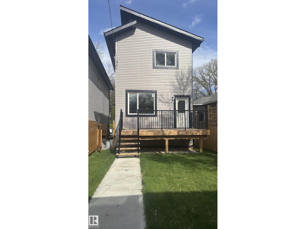
Stunning new Inglewood infill with a legal 2-bedroom basement suite!This modern 2-story offers 5 bedrooms and 4 bathrooms with upgraded finishes,featuring about 1,925 sqft.plus a fully finished legal 2-bedroom basement with 9' ceilings,full kitchen with 5 appliances,Private entrance-perfect for rental income or extended family.The mainfloor has a bright open layout with an elegant feature wall and fireplace,large chef's kitchen with quartz counters and waterfall island,spacious dining area and a sunny family room that opens onto the back deck.Upstairs you'll find three bedrooms with walk-in closets,including a beautifull primary suite with a spa-style ensuite.Outside,enjoy a largelandscapedyard,convenient mudroom off the deck anda double detached garage with access alley, all in a prime inglewood location,close to downtown,schools,park and transit. (id:49203)
Property Details
| MLS® Number | E4483596 |
| Property Type | Single Family |
| Neigbourhood | Inglewood (Edmonton) |
| Amenities Near By | Playground, Public Transit, Schools |
| Structure | Deck |
Building
| Bathroom Total | 4 |
| Bedrooms Total | 5 |
| Amenities | Ceiling - 9ft |
| Appliances | Dishwasher, Garage Door Opener Remote(s), Garage Door Opener, Hood Fan, Oven - Built-in, Microwave, Refrigerator, Stove |
| Basement Development | Finished |
| Basement Features | Suite |
| Basement Type | Full (finished) |
| Constructed Date | 2025 |
| Construction Style Attachment | Detached |
| Half Bath Total | 1 |
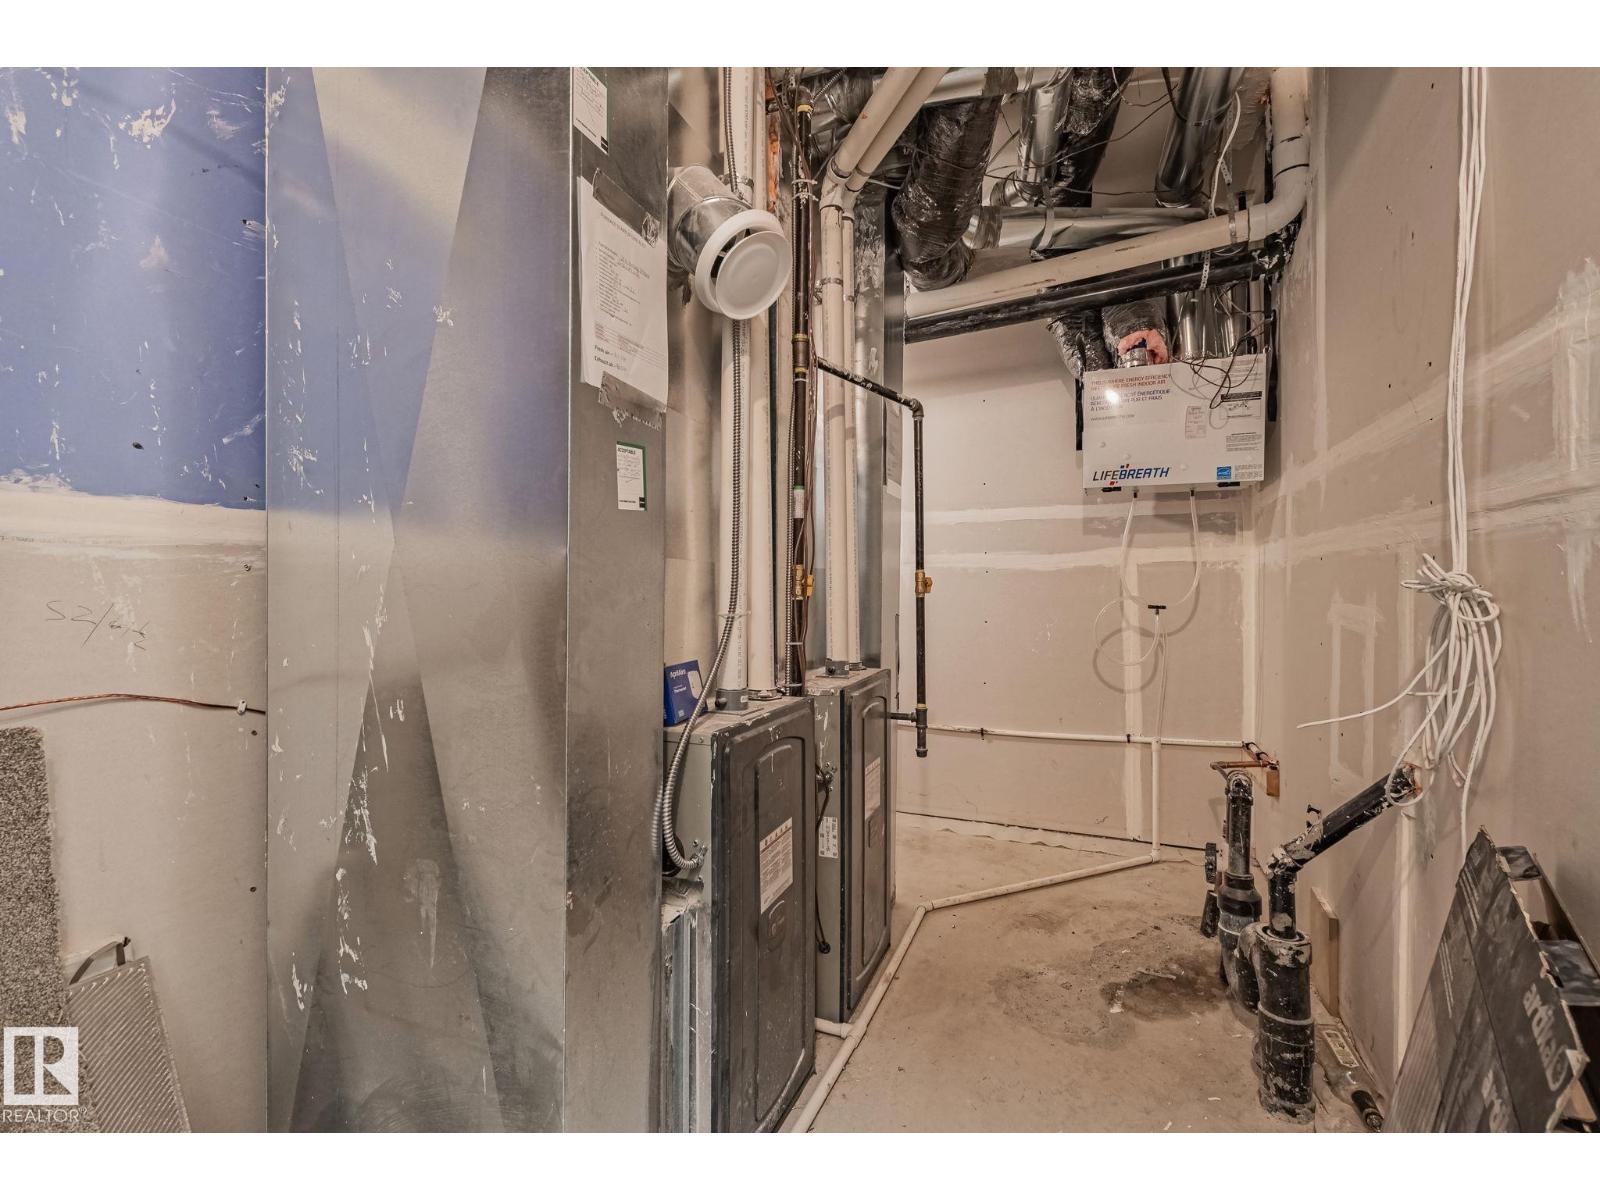
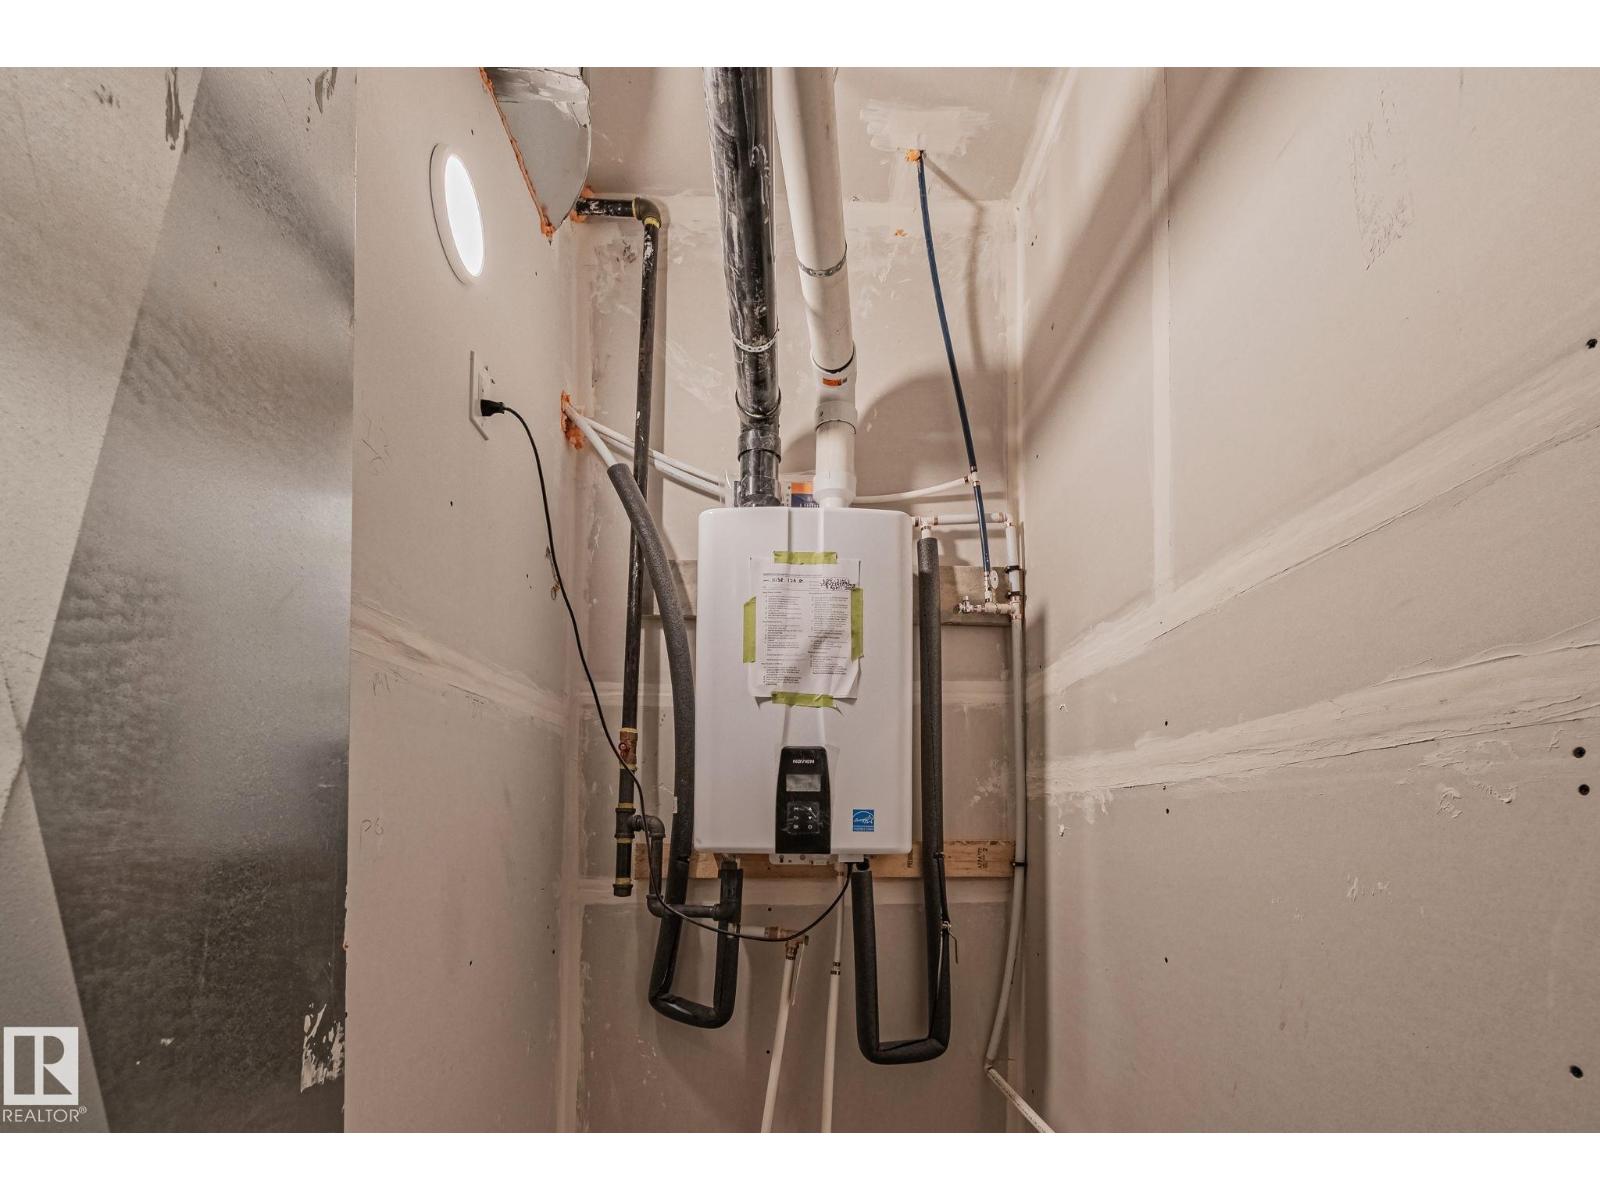
| Heating Type | Forced Air |
| Stories Total | 2 |
| Size Interior | 1,916 Sqft |
| Type | House |
Parking
| Detached Garage |
Land
| Acreage | No |
| Fence Type | Fence |
| Land Amenities | Playground, Public Transit, Schools |
Rooms
| Level | Type | Length | Width | Dimensions |
|---|---|---|---|---|
| Basement | Second Kitchen | 2.75 m | 2.62 m | 2.75 m x 2.62 m |
| Basement | Bedroom 5 | 3.17 m | 2.92 m | 3.17 m x 2.92 m |
| Basement | Bedroom 6 | 3.17 m | 2.92 m | 3.17 m x 2.92 m |
| Main Level | Living Room | 4.96 m | 3.5 m | 4.96 m x 3.5 m |
| Main Level | Dining Room | 4.87 m | 3.45 m | 4.87 m x 3.45 m |
| Main Level | Kitchen | 6.33 m | 4.23 m | 6.33 m x 4.23 m |
| Main Level | Family Room | 3.74 m | 3.05 m | 3.74 m x 3.05 m |
| Upper Level | Primary Bedroom | 4.08 m | 3.96 m | 4.08 m x 3.96 m |
| Upper Level | Bedroom 2 | 3.72 m | 3.05 m | 3.72 m x 3.05 m |
| Upper Level | Bedroom 3 | 3.47 m | 3.05 m | 3.47 m x 3.05 m |
https://www.realtor.ca/real-estate/29643477/11138-126-st-e-nw-edmonton-inglewood-edmonton
Contact Us
Contact us for more information
Paul Hundal
Associate
(780) 450-6670
4107 99 St NW
Edmonton, Alberta T6E 3N4
(780) 450-6300
(780) 450-6670

The trademarks REALTOR®, REALTORS®, and the REALTOR® logo are controlled by The Canadian Real Estate Association (CREA) and identify real estate professionals who are members of CREA. The trademarks MLS®, Multiple Listing Service® and the associated logos are owned by The Canadian Real Estate Association (CREA) and identify the quality of services provided by real estate professionals who are members of CREA. The trademark DDF® is owned by The Canadian Real Estate Association (CREA) and identifies CREA's Data Distribution Facility (DDF®)
August 13 2026 05:01:05
REALTORS® Association of Edmonton
Maxwell Polaris