
8645 122 Avenue Grande Prairie, Alberta T8X 0P6

$620,000
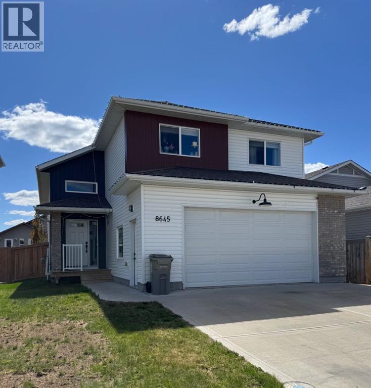
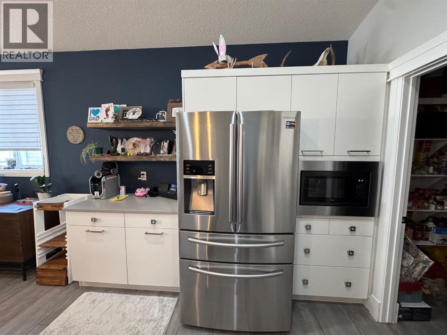
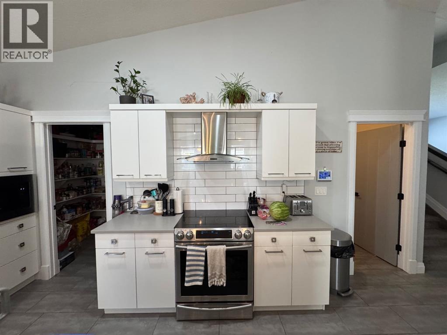
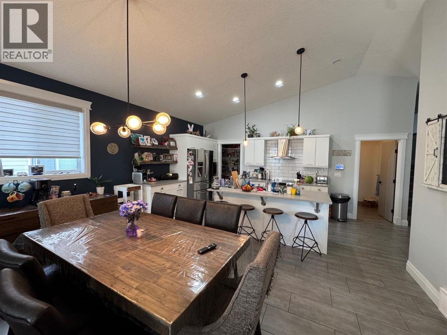
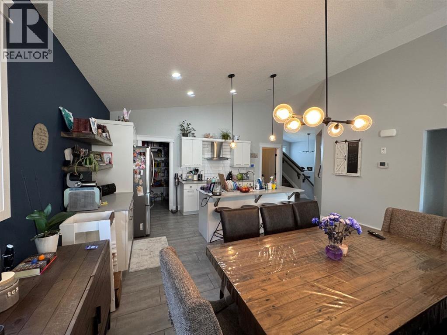
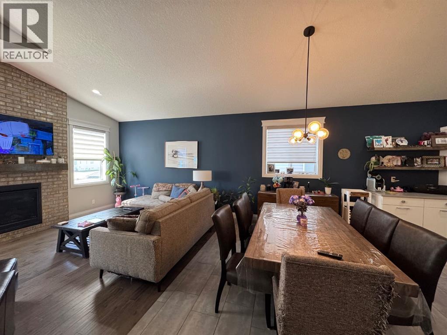
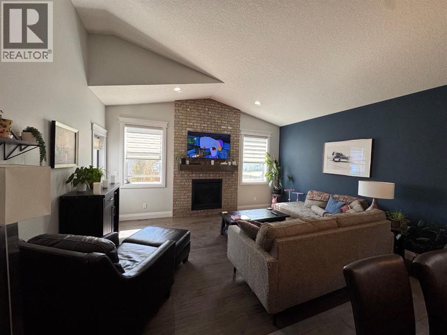
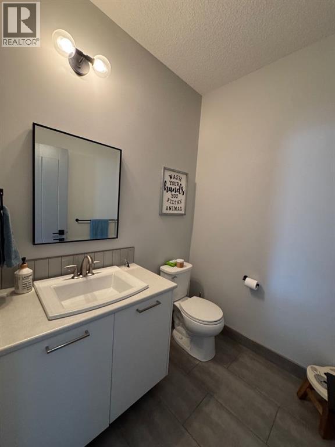
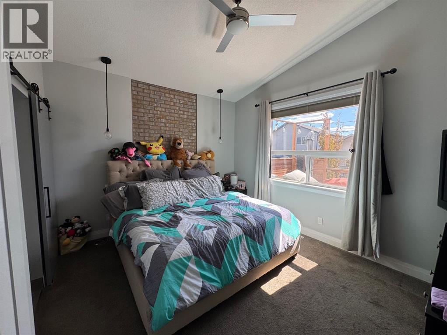
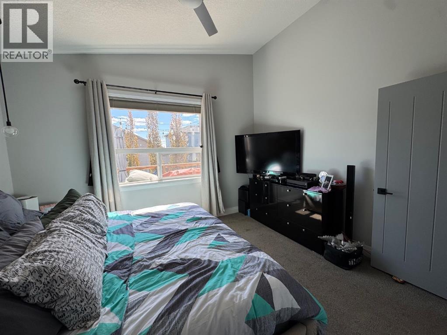
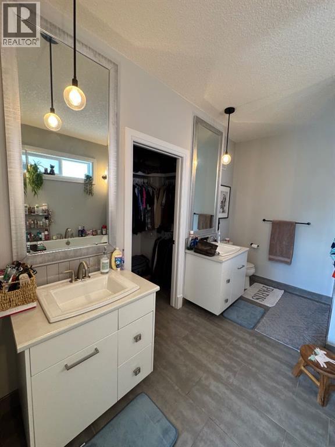
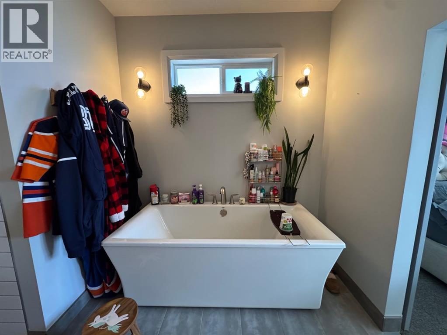
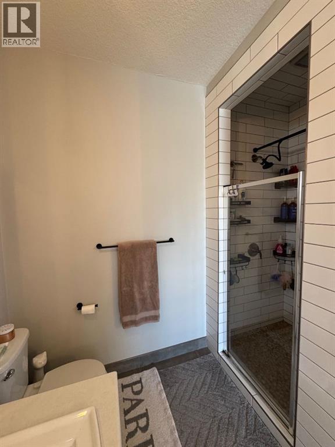
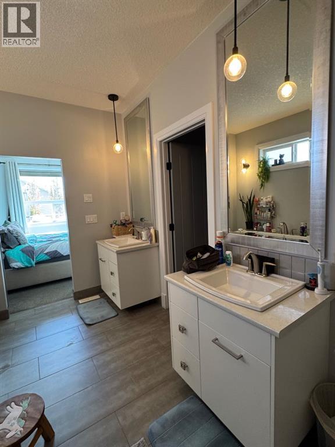
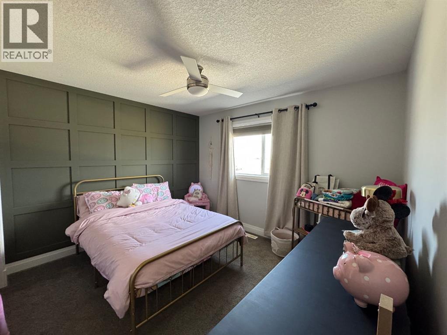
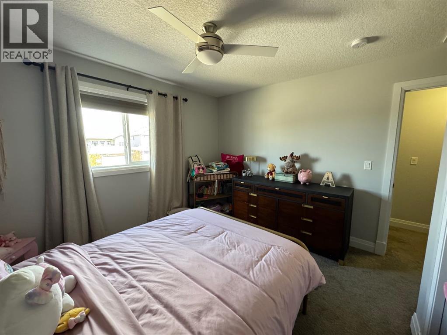
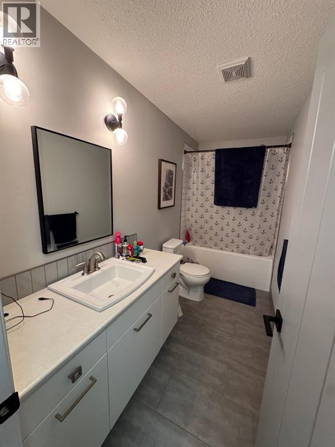
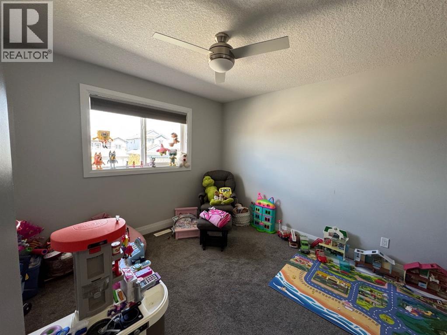
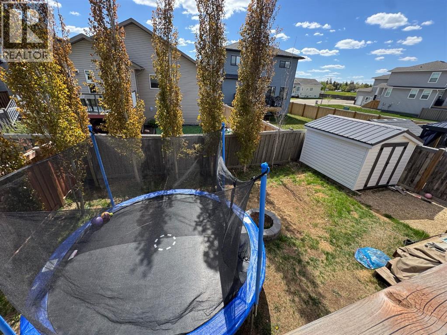
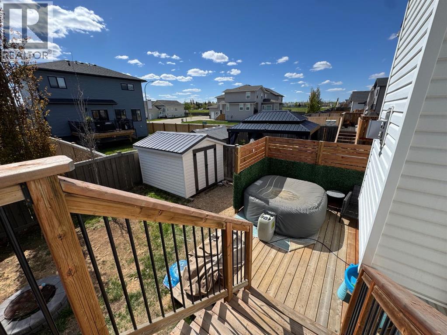
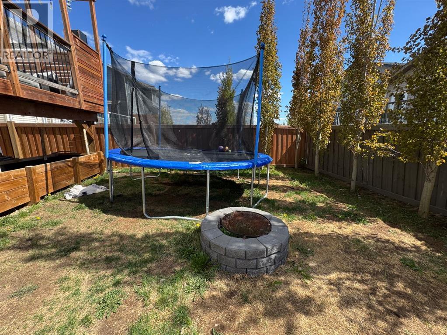
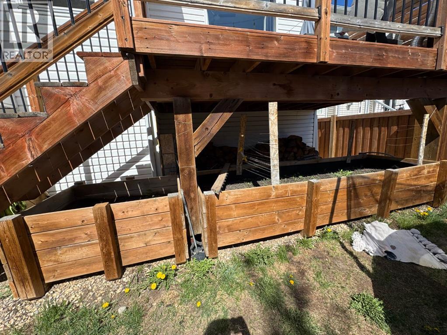
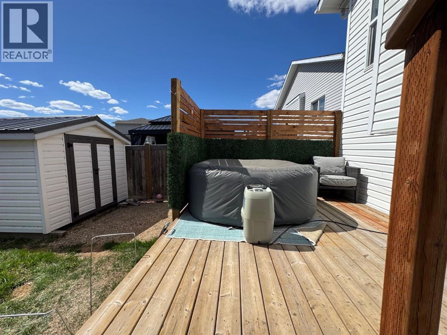
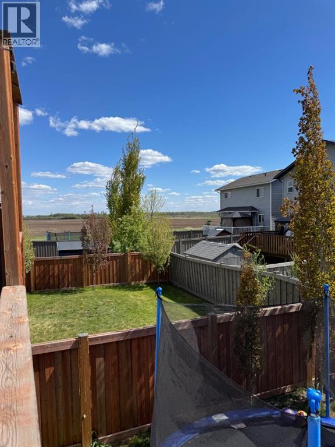
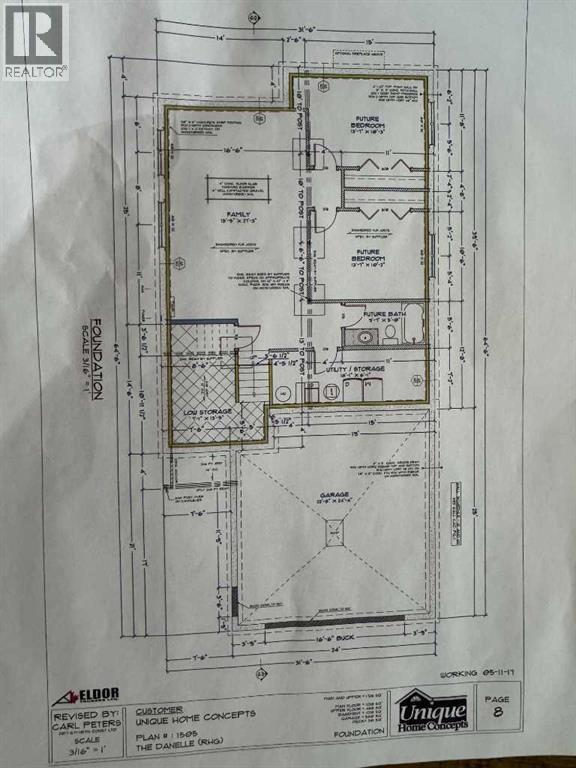
Fresh take on the modified bi-level that everyone loves! This Unique Homes floor plan features a main floor master bedroom, and the two kids rooms above the garage. The main living area is bright and open with vaulted ceilings. Large modern kitchen features quartz countertops, huge pantry (it's the entire length of the kitchen!), stainless appliances, a coffee bar and an island. Living room with a modern brick designed gas fireplace, hand scraped maple flooring and exit to the two tiered deck. As a bonus there's also a half bath right in the main area for convenience. The master suite with a trendy brick accent wall, walk in closet and a dream ensuite - double sinks, large soaker tub and separate shower. Above the garage, and away from all the hustle and bustle are the two spare bedrooms, and a full bathroom. Basement is open for future development. The garage is massive - 24'x25' - and has some great built in storage. Enjoy the benefit of on-demand hot water, and central A/C for cool summer nights. The sunny back yard is west facing, has trees for privacy, two tier deck with privacy walls, raised garden beds and a fire pit. Call your favourite REALTOR today and make this your new home! (id:49203)
Property Details
| MLS® Number | A2313241 |
| Property Type | Single Family |
| Community Name | Copperwood |
| Amenities Near By | Schools, Shopping |
| Features | Pvc Window |
| Parking Space Total | 4 |
| Plan | 1420634 |
| Structure | Deck |
Building
| Bathroom Total | 3 |
| Bedrooms Above Ground | 3 |
| Bedrooms Total | 3 |
| Appliances | Refrigerator, Dishwasher, Stove, Microwave, Window Coverings, Washer & Dryer |
| Architectural Style | Bi-level |
| Basement Development | Unfinished |
| Basement Type | Full (unfinished) |
| Constructed Date | 2018 |
| Construction Material | Poured Concrete |
| Construction Style Attachment | Detached |
| Cooling Type | None |
| Exterior Finish | Brick, Concrete, Vinyl Siding |
| Fireplace Present | Yes |
| Fireplace Total | 1 |
| Flooring Type | Carpeted, Hardwood, Tile |
| Foundation Type | Poured Concrete |
| Half Bath Total | 1 |
| Heating Fuel | Natural Gas |
| Heating Type | Other, Forced Air |
| Size Interior | 1,726 Ft2 |
| Total Finished Area | 1726 Sqft |
| Type | House |
Parking
| Attached Garage | 2 |
Land
| Acreage | No |
| Fence Type | Fence |
| Land Amenities | Schools, Shopping |
| Landscape Features | Landscaped |
| Size Depth | 34.75 M |
| Size Frontage | 13.57 M |
| Size Irregular | 455.20 |
| Size Total | 455.2 M2|4,051 - 7,250 Sqft |
| Size Total Text | 455.2 M2|4,051 - 7,250 Sqft |
| Zoning Description | Rg |
Rooms
| Level | Type | Length | Width | Dimensions |
|---|---|---|---|---|
| Second Level | Bedroom | 11.08 Ft x 10.08 Ft | ||
| Second Level | Bedroom | 11.00 Ft x 12.08 Ft | ||
| Second Level | 4pc Bathroom | Measurements not available | ||
| Main Level | Primary Bedroom | 13.50 Ft x 11.67 Ft | ||
| Main Level | 5pc Bathroom | Measurements not available | ||
| Main Level | 2pc Bathroom | Measurements not available |
https://www.realtor.ca/real-estate/29784551/8645-122-avenue-grande-prairie-copperwood
Contact Us
Contact us for more information

Lesley Burake
Associate Broker
lesley-craig.c21.ca/
shorturl.at/TvnEy
ca.linkedin.com/in/lesley-craig-5285302a?t
x.com/les_craig
10828 100 St
Grande Prairie, Alberta T8V 2M8
(780) 539-2121
(780) 539-2144
www.century21gp.com/

The trademarks REALTOR®, REALTORS®, and the REALTOR® logo are controlled by The Canadian Real Estate Association (CREA) and identify real estate professionals who are members of CREA. The trademarks MLS®, Multiple Listing Service® and the associated logos are owned by The Canadian Real Estate Association (CREA) and identify the quality of services provided by real estate professionals who are members of CREA. The trademark DDF® is owned by The Canadian Real Estate Association (CREA) and identifies CREA's Data Distribution Facility (DDF®)
May 22 2026 12:06:42
Grande Prairie & Area Association of REALTORS®
Century 21 Grande Prairie Realty Inc.