
41 Brentcliff Drive Brampton, Ontario L7A 3E8

$979,900
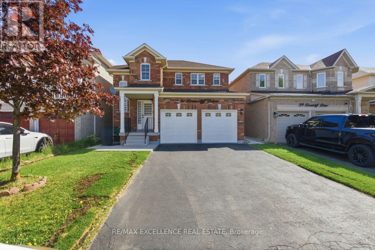
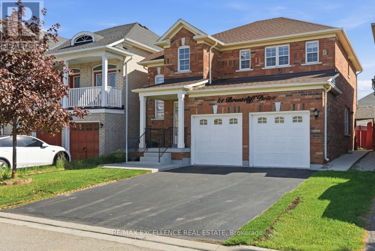
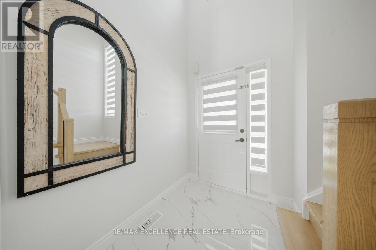
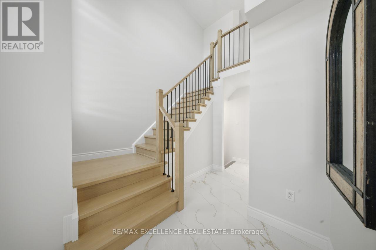
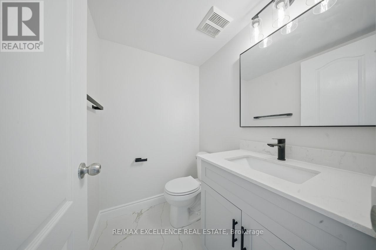
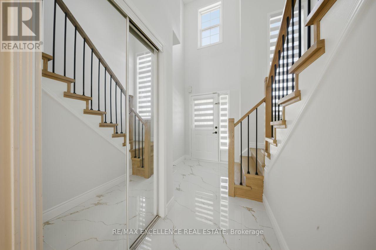
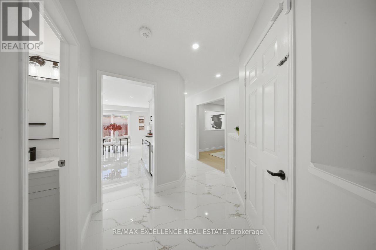
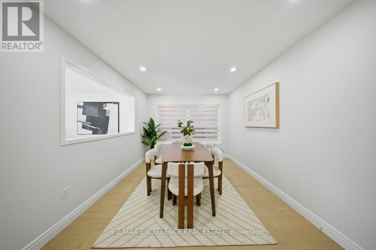
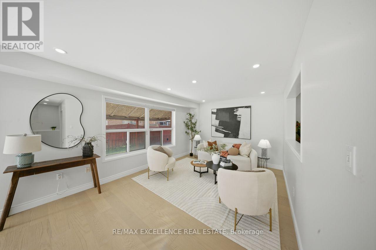
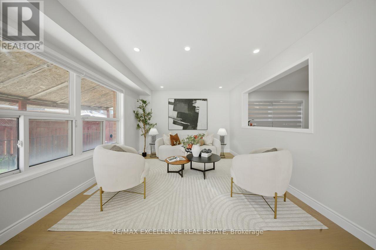
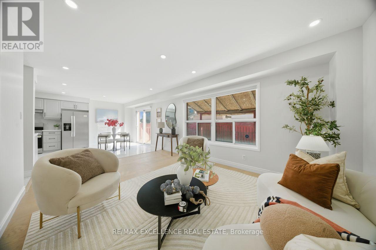
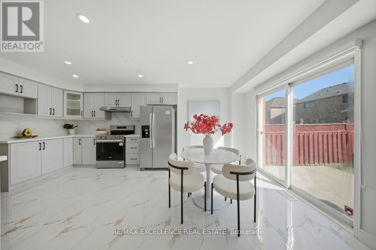
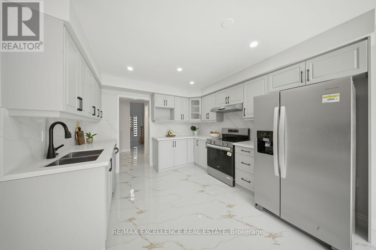
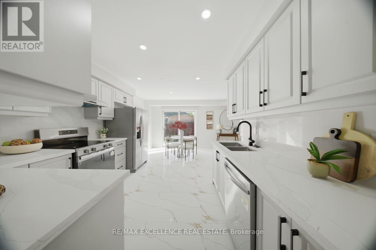
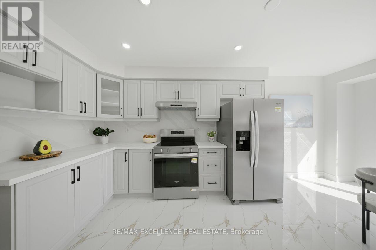
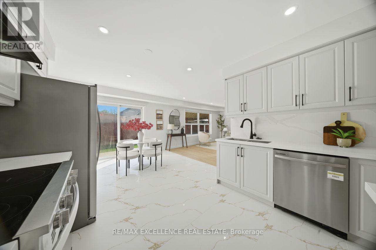
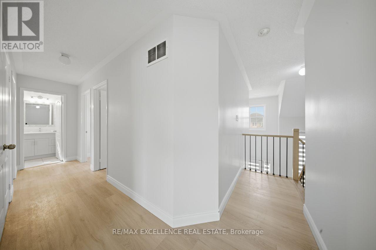
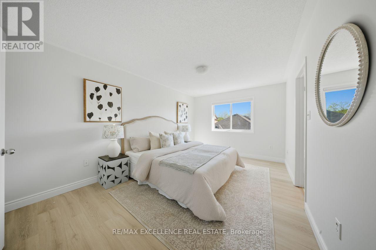
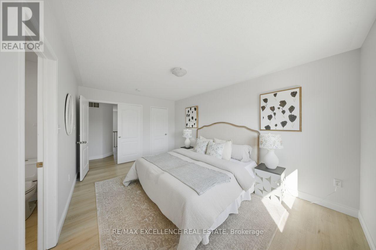
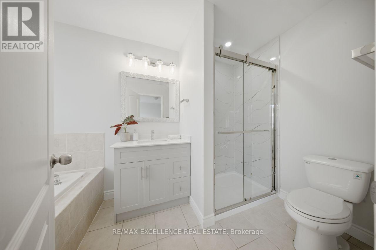
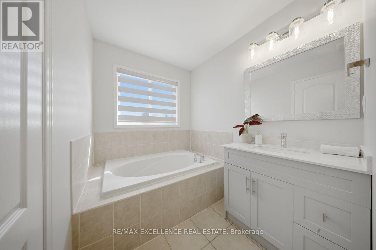
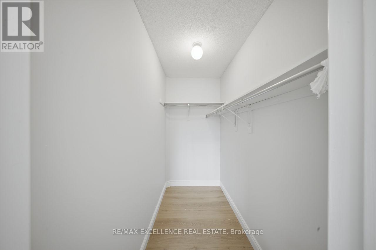
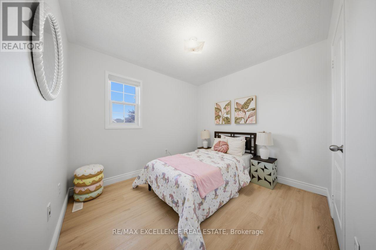
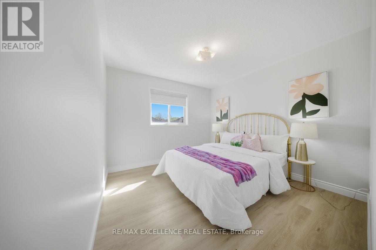
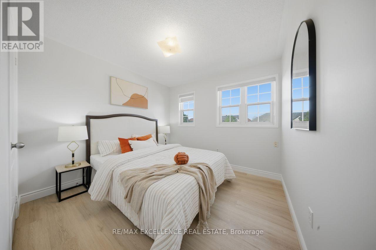
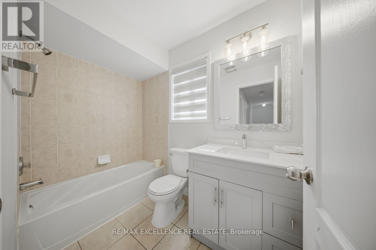
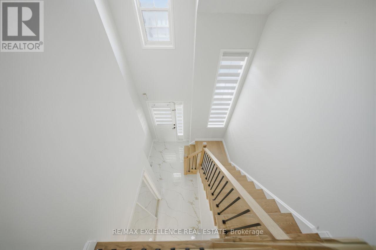
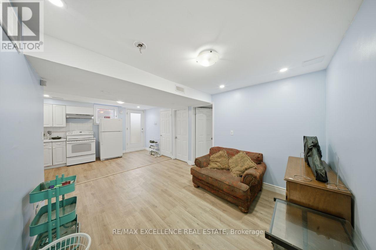
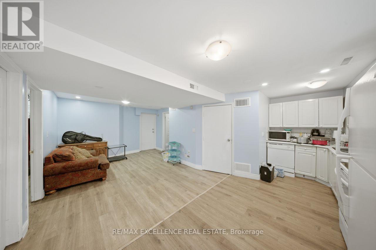
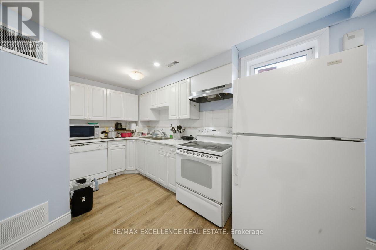
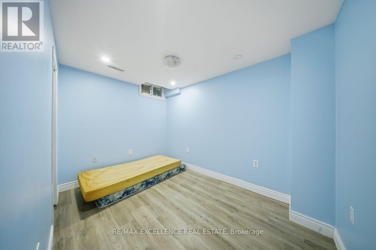
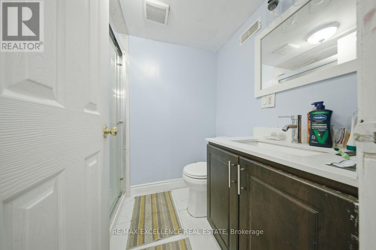
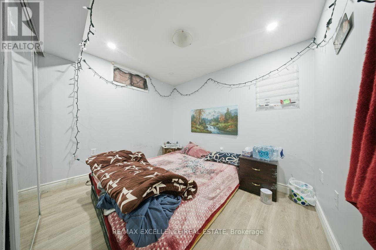
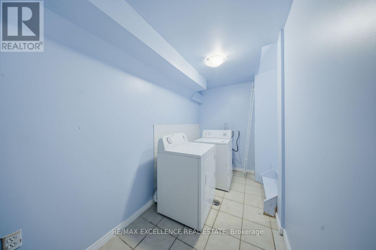
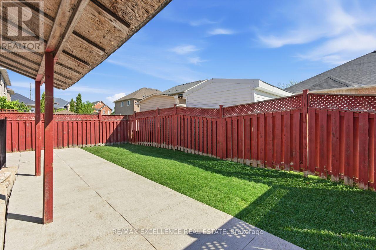
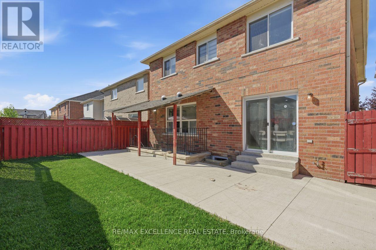
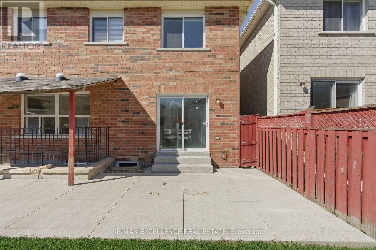
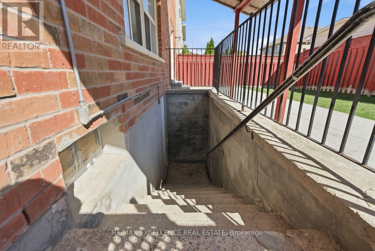
**Legal Basement Apartment** Beautifully renovated from top to bottom, this stunning home features 4 spacious bedrooms upstairs and is completely carpet-free with brand new flooring throughout. Freshly painted and move-in ready, it offers a modern brand new kitchen with elegant quartz countertops, upgraded washrooms, and stylish finishes throughout the home. The property also includes a fully legal basement apartment registered as a second dwelling, featuring 2 bedrooms, 1 washroom, and a separate entrance from the back - perfect for extended family or excellent rental income potential. A true turnkey opportunity waiting for your personal touch! (id:49203)
Property Details
| MLS® Number | W13150028 |
| Property Type | Single Family |
| Community Name | Fletcher's Meadow |
| Parking Space Total | 4 |
Building
| Bathroom Total | 4 |
| Bedrooms Above Ground | 4 |
| Bedrooms Below Ground | 2 |
| Bedrooms Total | 6 |
| Age | 16 To 30 Years |
| Basement Features | Apartment In Basement, Separate Entrance |
| Basement Type | N/a, N/a |
| Construction Style Attachment | Detached |
| Cooling Type | Central Air Conditioning |
| Exterior Finish | Brick |
| Flooring Type | Hardwood |
| Foundation Type | Concrete |
| Half Bath Total | 1 |
| Heating Fuel | Natural Gas |
| Heating Type | Forced Air |
| Stories Total | 2 |
| Size Interior | 1,500 - 2,000 Ft2 |
| Type | House |
| Utility Water | Municipal Water |
Parking
| Garage |
Land
| Acreage | No |
| Sewer | Sanitary Sewer |
| Size Depth | 85 Ft ,3 In |
| Size Frontage | 36 Ft ,1 In |
| Size Irregular | 36.1 X 85.3 Ft |
| Size Total Text | 36.1 X 85.3 Ft |
Rooms
| Level | Type | Length | Width | Dimensions |
|---|---|---|---|---|
| Second Level | Primary Bedroom | 4.65 m | 3.25 m | 4.65 m x 3.25 m |
| Second Level | Bedroom 2 | 3.25 m | 3.24 m | 3.25 m x 3.24 m |
| Second Level | Bedroom 3 | 3.12 m | 3 m | 3.12 m x 3 m |
| Second Level | Bedroom 4 | 2.95 m | 2.77 m | 2.95 m x 2.77 m |
| Basement | Bedroom | Measurements not available | ||
| Basement | Bedroom | Measurements not available | ||
| Ground Level | Living Room | 5.33 m | 3.55 m | 5.33 m x 3.55 m |
| Ground Level | Dining Room | 3.7 m | 3.2 m | 3.7 m x 3.2 m |
| Ground Level | Kitchen | 6.45 m | 3.12 m | 6.45 m x 3.12 m |
| Ground Level | Eating Area | 6.45 m | 3.12 m | 6.45 m x 3.12 m |
Contact Us
Contact us for more information
Manjot Kaur
Salesperson
100 Milverton Dr Unit 610
Mississauga, Ontario L5R 4H1
(905) 507-4436
www.remaxex.com/
Kulwinder Singh Gill
Salesperson
100 Milverton Dr Unit 610
Mississauga, Ontario L5R 4H1
(905) 507-4436
www.remaxex.com/

The trademarks REALTOR®, REALTORS®, and the REALTOR® logo are controlled by The Canadian Real Estate Association (CREA) and identify real estate professionals who are members of CREA. The trademarks MLS®, Multiple Listing Service® and the associated logos are owned by The Canadian Real Estate Association (CREA) and identify the quality of services provided by real estate professionals who are members of CREA. The trademark DDF® is owned by The Canadian Real Estate Association (CREA) and identifies CREA's Data Distribution Facility (DDF®)
May 21 2026 03:50:19
Toronto Regional Real Estate Board
RE/MAX Excellence Real Estate