
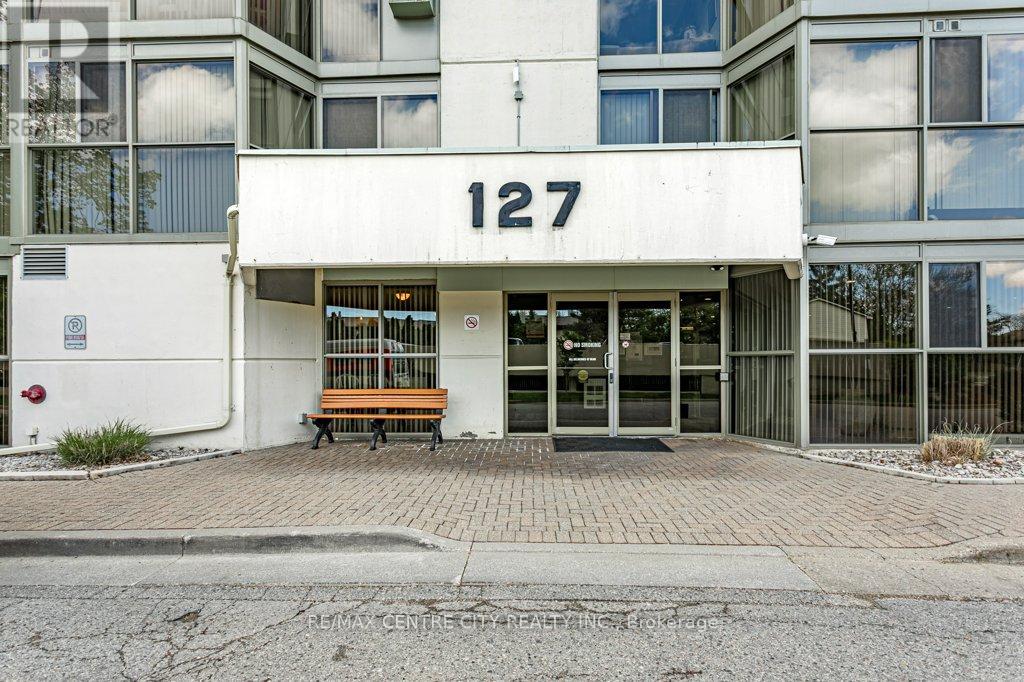
908 - 127 Belmont Drive London South, Ontario N6J 4J7

$2,395 Monthly
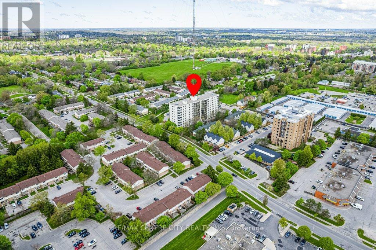
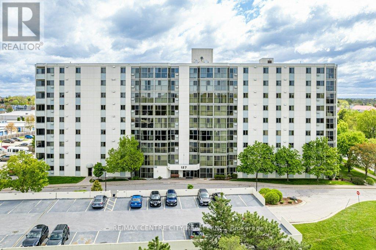
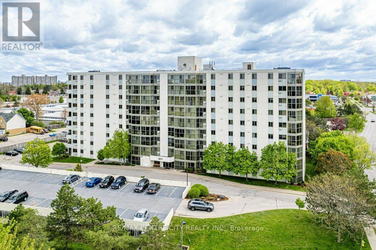
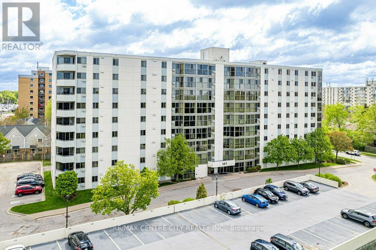
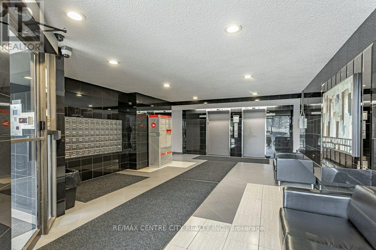
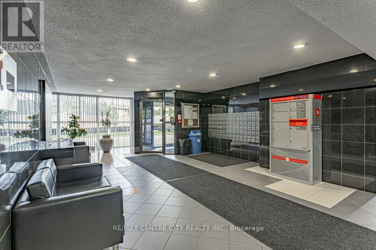
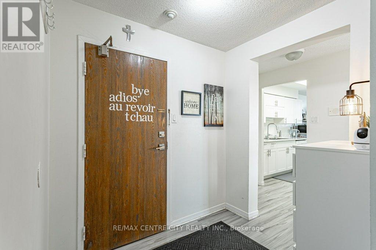
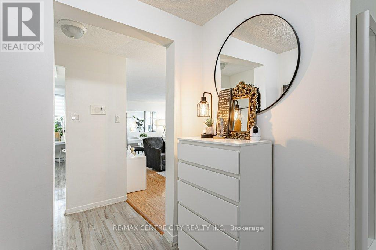
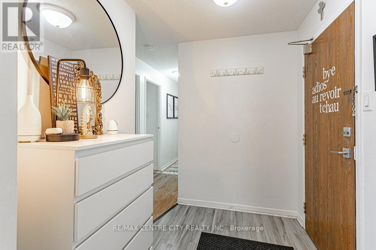
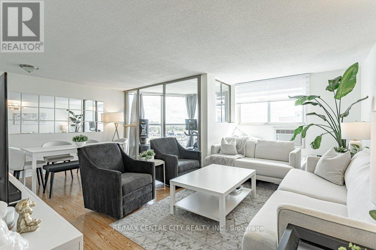
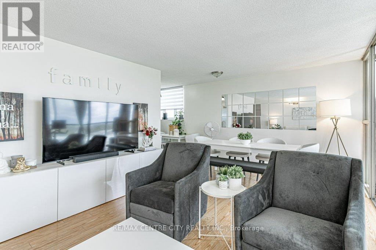
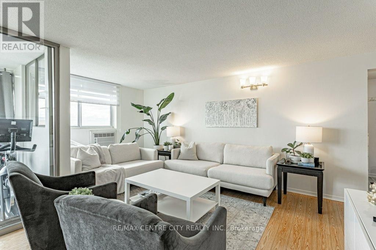
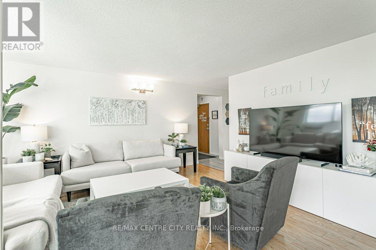
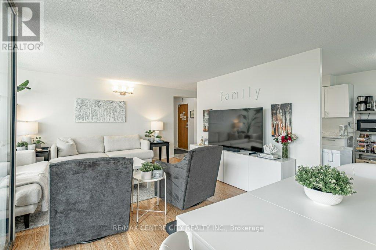
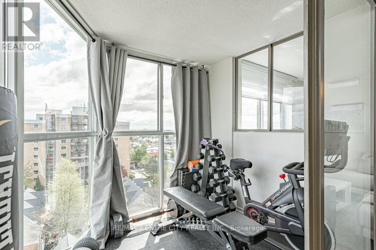
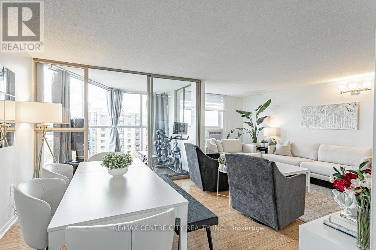
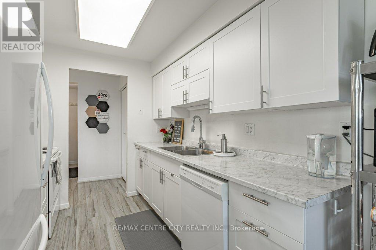
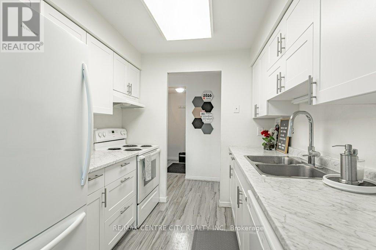
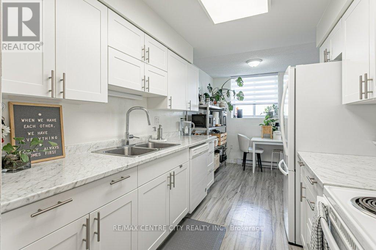
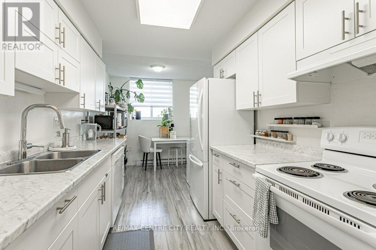
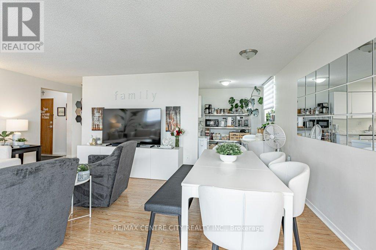
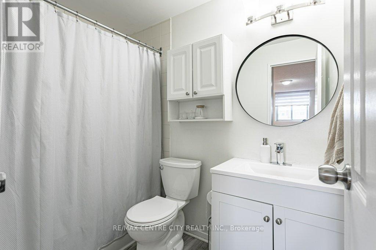
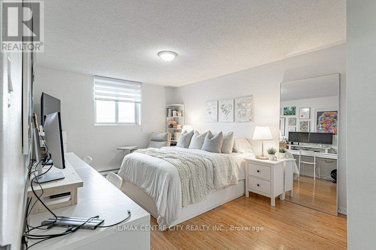
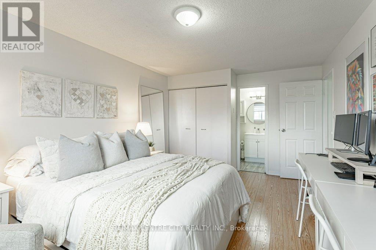
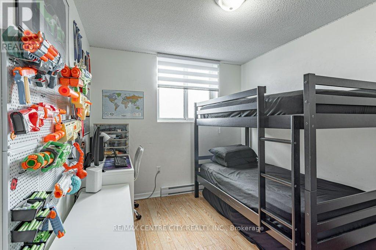
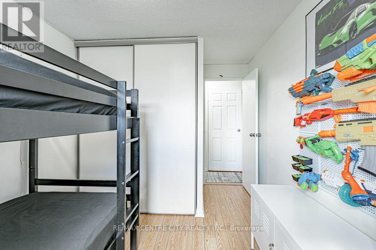
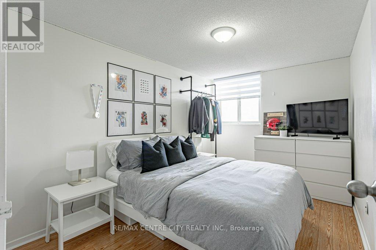
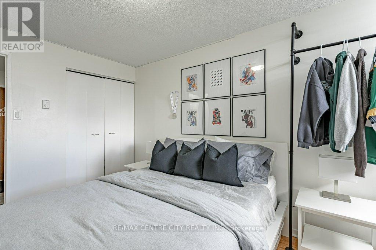
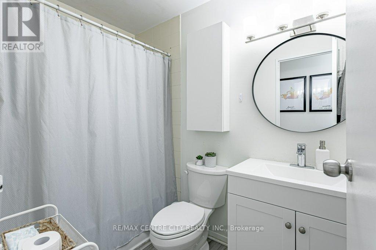
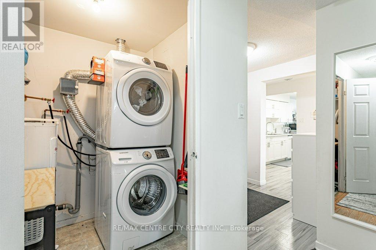
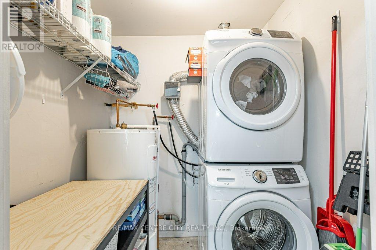
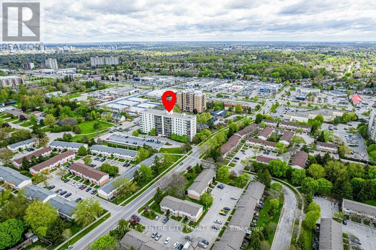
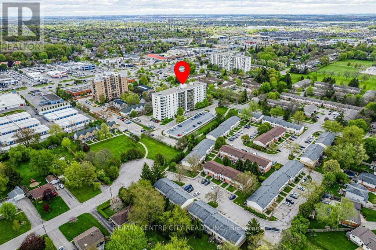
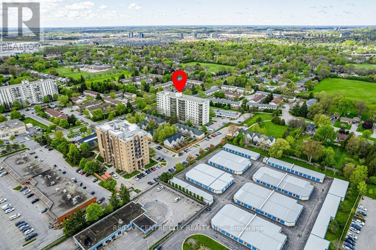
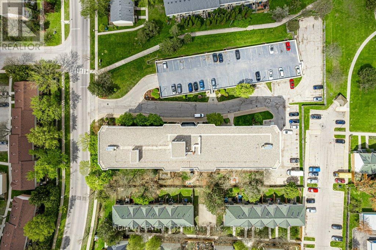
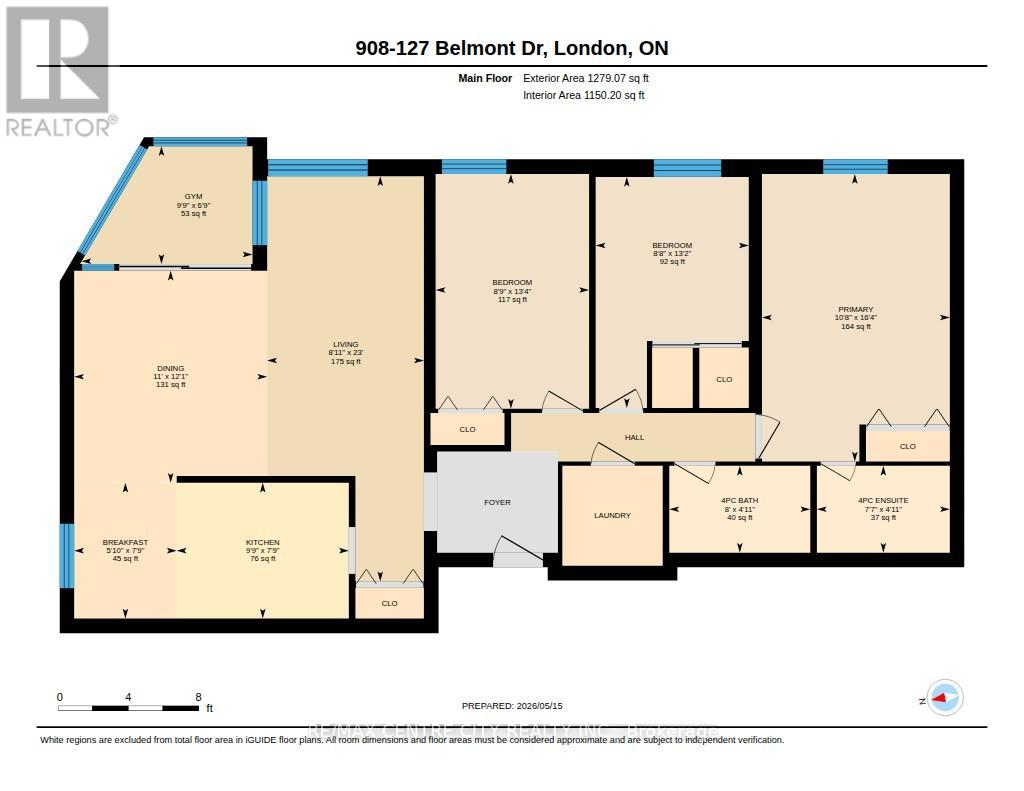
Welcome to 127 Belmont Drive Unit 908. Top floor, corner unit. This 3 bedroom, 2 bathroom unit boasts lovely views from your enclosed balcony and plenty of living space. Updated kitchen and heating system (2021). New AC unit (2025). One exclusive parking space and plenty of visitor parking. Close to all amenities including shopping and dining. This building is well maintained and located in a quiet area. Easily accessible to bus routes as well. (id:49203)
Property Details
| MLS® Number | X13147988 |
| Property Type | Single Family |
| Community Name | South O |
| Amenities Near By | Park, Place Of Worship, Public Transit, Schools |
| Community Features | Pets Allowed With Restrictions, Community Centre, School Bus |
| Features | In Suite Laundry |
| Parking Space Total | 1 |
Building
| Bathroom Total | 2 |
| Bedrooms Above Ground | 3 |
| Bedrooms Total | 3 |
| Appliances | Dishwasher, Dryer, Stove, Washer, Refrigerator |
| Basement Type | None |
| Cooling Type | Wall Unit, Window Air Conditioner |
| Exterior Finish | Stucco |
| Heating Fuel | Electric |
| Heating Type | Baseboard Heaters |
| Size Interior | 1,200 - 1,399 Ft2 |
| Type | Apartment |
Parking
| No Garage |
Land
| Acreage | No |
| Land Amenities | Park, Place Of Worship, Public Transit, Schools |
Rooms
| Level | Type | Length | Width | Dimensions |
|---|---|---|---|---|
| Main Level | Bathroom | 1.51 m | 2.45 m | 1.51 m x 2.45 m |
| Main Level | Bathroom | 1.51 m | 2.31 m | 1.51 m x 2.31 m |
| Main Level | Bedroom | 4.07 m | 2.66 m | 4.07 m x 2.66 m |
| Main Level | Bedroom | 4.01 m | 2.65 m | 4.01 m x 2.65 m |
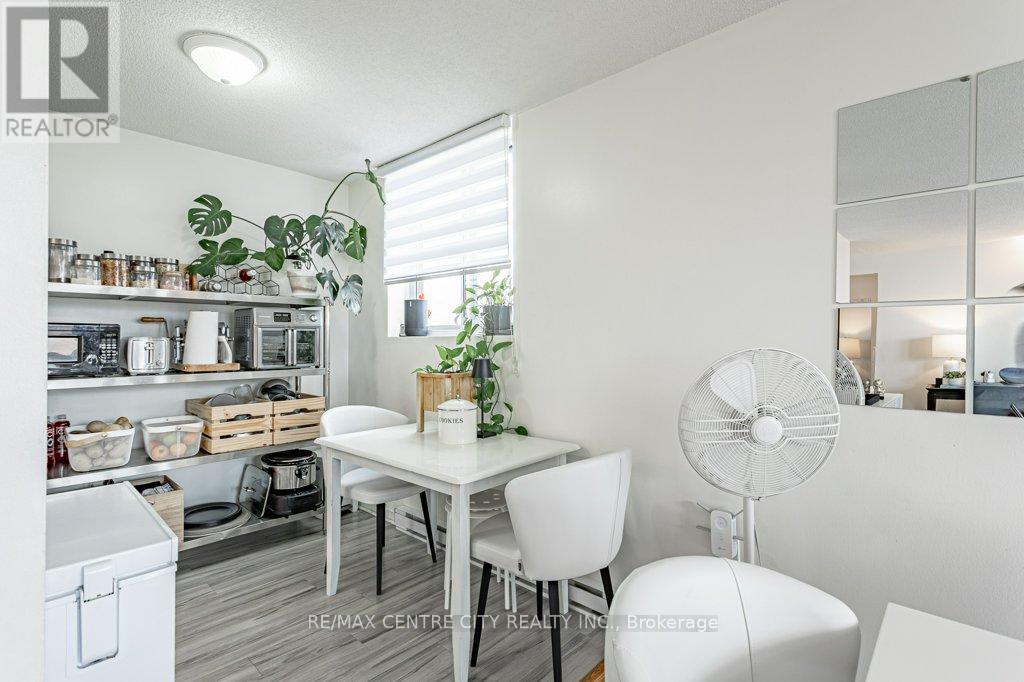
| Main Level | Eating Area | 2.36 m | 1.78 m | 2.36 m x 1.78 m |
| Main Level | Dining Room | 3.68 m | 3.35 m | 3.68 m x 3.35 m |
| Main Level | Other | 2.05 m | 2.97 m | 2.05 m x 2.97 m |
| Main Level | Kitchen | 2.36 m | 2.98 m | 2.36 m x 2.98 m |
| Main Level | Living Room | 7.02 m | 2.72 m | 7.02 m x 2.72 m |
| Main Level | Primary Bedroom | 4.99 m | 3.26 m | 4.99 m x 3.26 m |
https://www.realtor.ca/real-estate/29775390/908-127-belmont-drive-london-south-south-o-south-o
Contact Us
Contact us for more information

Ryan Mulligan
Broker
685 Adelaide Street North
London, Ontario N5Y 2L4
(519) 667-1800

The trademarks REALTOR®, REALTORS®, and the REALTOR® logo are controlled by The Canadian Real Estate Association (CREA) and identify real estate professionals who are members of CREA. The trademarks MLS®, Multiple Listing Service® and the associated logos are owned by The Canadian Real Estate Association (CREA) and identify the quality of services provided by real estate professionals who are members of CREA. The trademark DDF® is owned by The Canadian Real Estate Association (CREA) and identifies CREA's Data Distribution Facility (DDF®)
May 20 2026 02:04:15
London and St. Thomas Association of REALTORS®
RE/MAX Centre City Realty Inc.