
910 Lakeside Drive Unit# 403 Nelson, British Columbia V1L 6G3

$979,900Maintenance,
$343.41 Monthly
Maintenance,
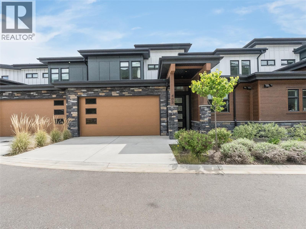
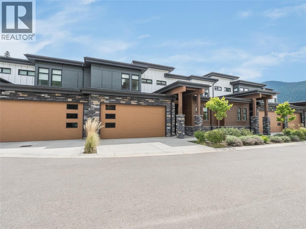
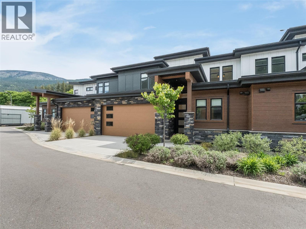
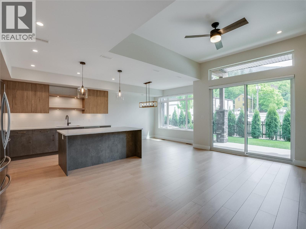
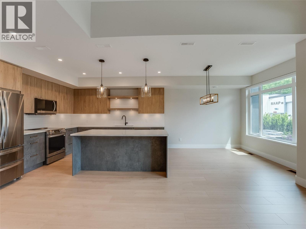
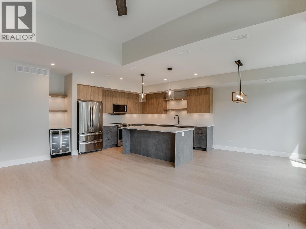
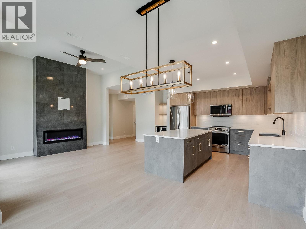
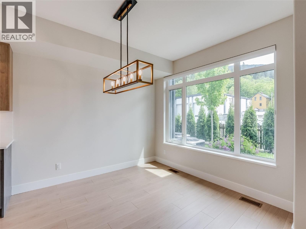
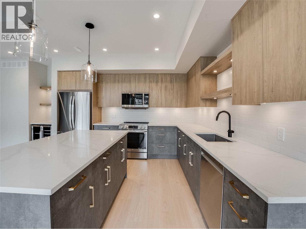
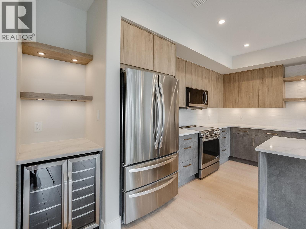
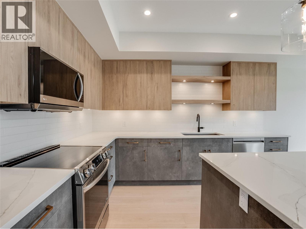
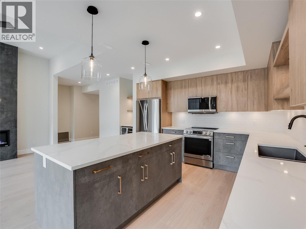
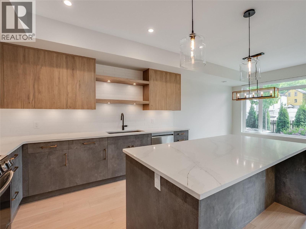
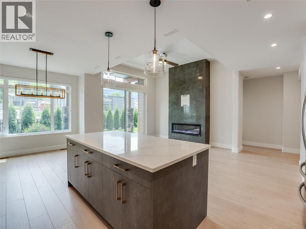
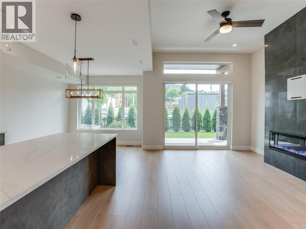
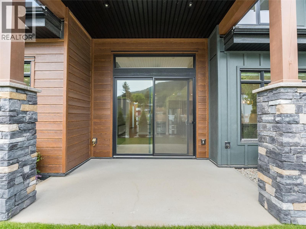
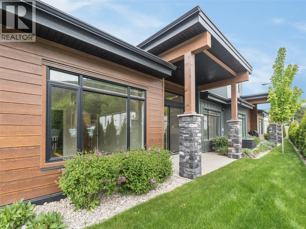
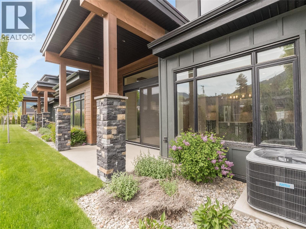
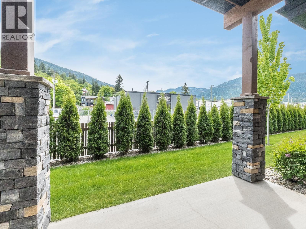
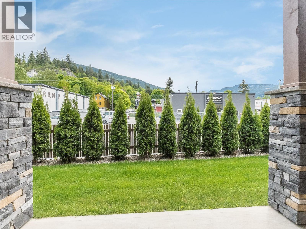
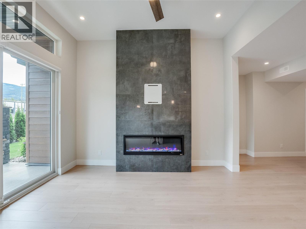
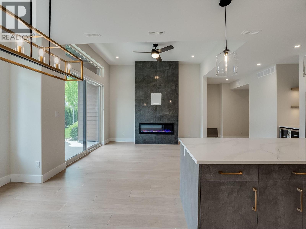
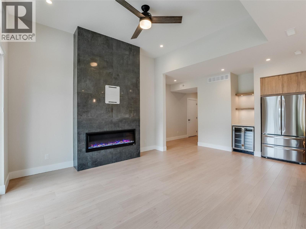
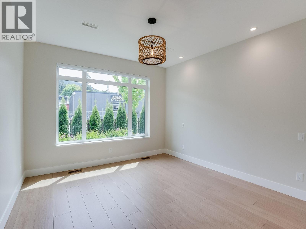
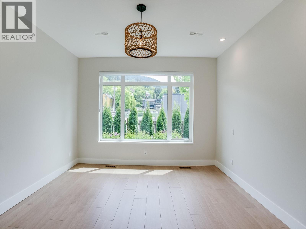
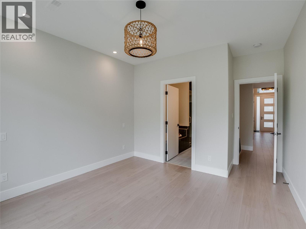
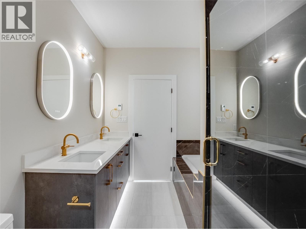
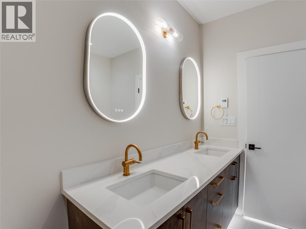
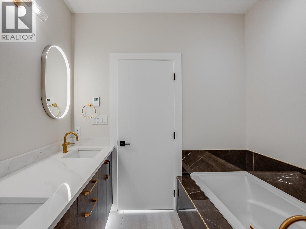
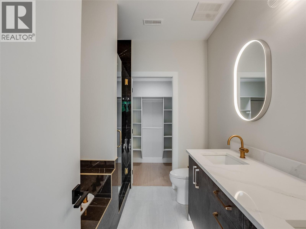
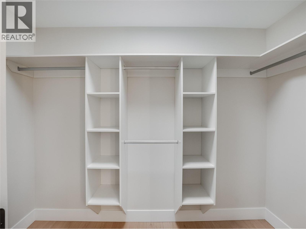
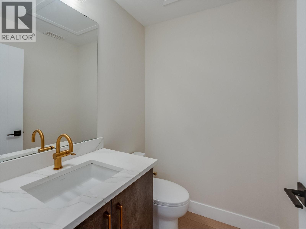
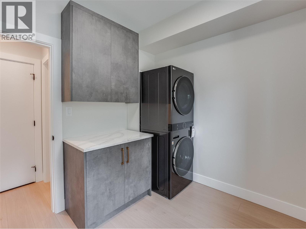
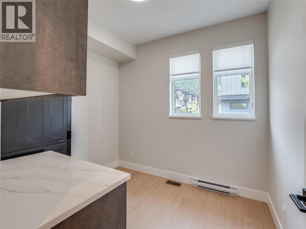
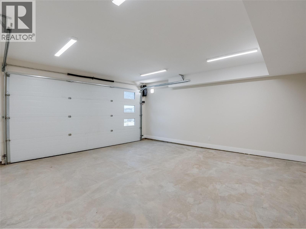
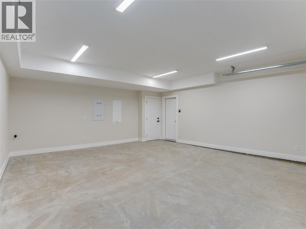
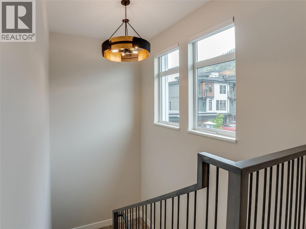
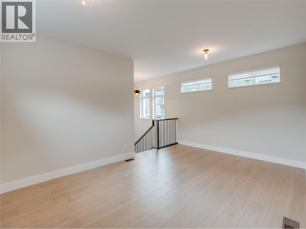
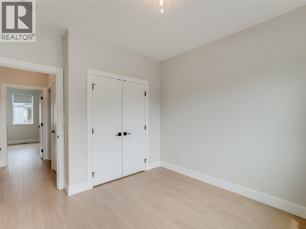
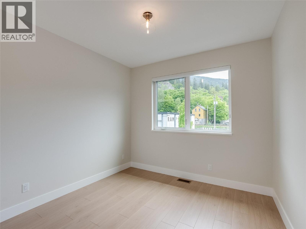
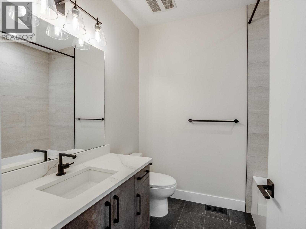
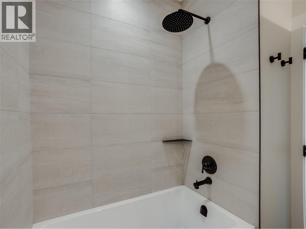
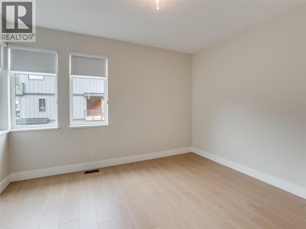
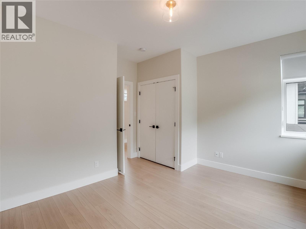
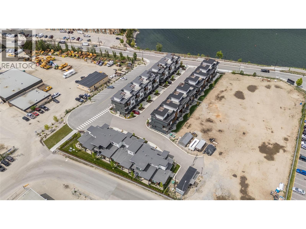
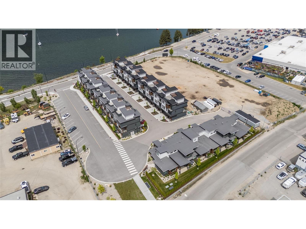
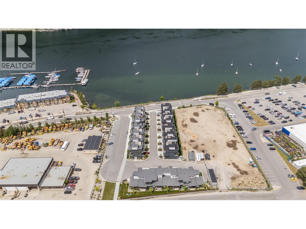
$343.41 MonthlyThis stunning 3-bedroom, 3-bathroom garden home is part of Nelson’s newest development that is ideally situated just steps from Kootenay Lake, groceries, recreation, and Nelson's vibrant downtown core. Designed with luxury finishes and a bright, open-concept floor plan, this home offers comfort and style in equal measure. Enjoy seamless indoor-outdoor living with a covered walk-out patio, perfect for main-level entertaining and relaxed outdoor dining. Complete with a double car garage and contemporary design details throughout, this garden home is an excellent option for those who value convenience, quality, and lakeside living. (id:49203)
Property Details
| MLS® Number | 10387315 |
| Property Type | Single Family |
| Neigbourhood | Nelson |
| Community Name | Shoreline |
| Amenities Near By | Public Transit, Airport, Park, Recreation, Schools, Shopping |
| Community Features | Rentals Allowed |
| Parking Space Total | 4 |
| View Type | Unknown, City View, Lake View, Mountain View, View Of Water, View (panoramic) |
Building
| Bathroom Total | 3 |
| Bedrooms Total | 3 |
| Appliances | Refrigerator, Dishwasher, Oven, Washer/dryer Stack-up |
| Architectural Style | Bungalow |
| Constructed Date | 2025 |
| Construction Style Attachment | Attached |
| Cooling Type | Central Air Conditioning |
| Fireplace Fuel | Electric |
| Fireplace Present | Yes |
| Fireplace Total | 1 |
| Fireplace Type | Unknown |
| Half Bath Total | 1 |
| Heating Type | Baseboard Heaters, Forced Air |
| Stories Total | 1 |
| Size Interior | 1,876 Sqft |
| Type | Row / Townhouse |
| Utility Water | Municipal Water |
Parking
| Attached Garage | 2 |
Land
| Acreage | No |
| Land Amenities | Public Transit, Airport, Park, Recreation, Schools, Shopping |
| Sewer | Municipal Sewage System |
| Size Total Text | Under 1 Acre |
Rooms
| Level | Type | Length | Width | Dimensions |
|---|---|---|---|---|
| Second Level | Bedroom | 10'2'' x 10'0'' | ||
| Second Level | Full Bathroom | Measurements not available | ||
| Second Level | Bedroom | 13'0'' x 10'4'' | ||
| Second Level | Loft | 10'2'' x 16'0'' | ||
| Main Level | Partial Bathroom | Measurements not available | ||
| Main Level | Dining Room | 10'0'' x 11'0'' | ||
| Main Level | Kitchen | 10'8'' x 12'6'' | ||
| Main Level | Living Room | 14'6'' x 17'2'' | ||
| Main Level | Full Ensuite Bathroom | Measurements not available | ||
| Main Level | Primary Bedroom | 11'8'' x 13'0'' |
https://www.realtor.ca/real-estate/29772397/910-lakeside-drive-unit-403-nelson-nelson
Contact Us
Contact us for more information
Randi Lodge
110 - 1983 Columbia Avenue
Castlegar, British Columbia V1N 2W8
(250) 549-2103
thebchomes.com/

The trademarks REALTOR®, REALTORS®, and the REALTOR® logo are controlled by The Canadian Real Estate Association (CREA) and identify real estate professionals who are members of CREA. The trademarks MLS®, Multiple Listing Service® and the associated logos are owned by The Canadian Real Estate Association (CREA) and identify the quality of services provided by real estate professionals who are members of CREA. The trademark DDF® is owned by The Canadian Real Estate Association (CREA) and identifies CREA's Data Distribution Facility (DDF®)
September 17 2026 02:52:34
Association of Interior REALTORS®
Coldwell Banker Executives Realty