
84 Wharncliffe Road S London South, Ontario N6J 2K1

$569,900
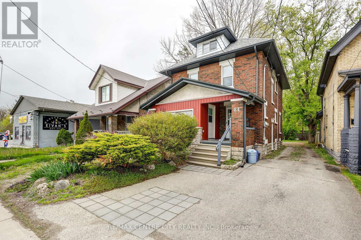
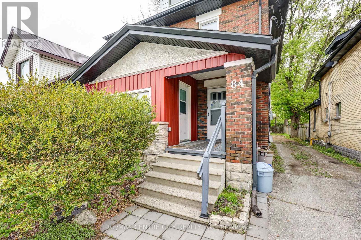
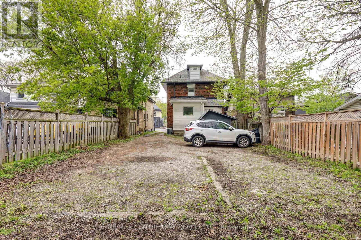
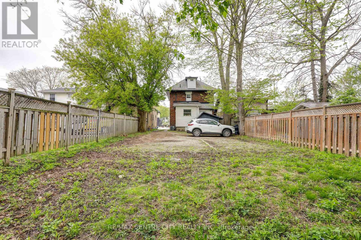
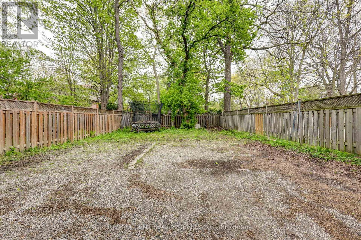
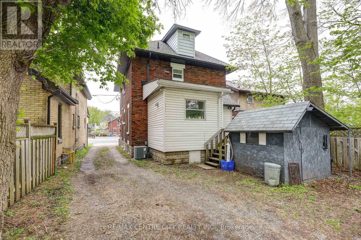
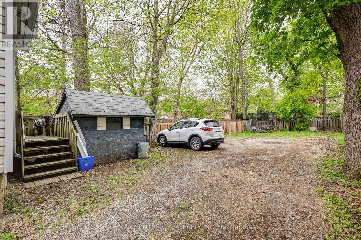
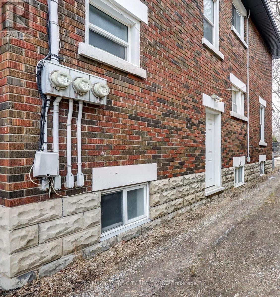
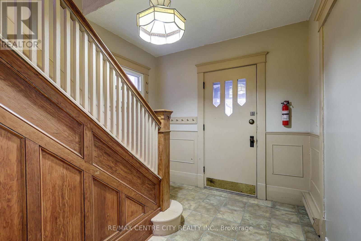
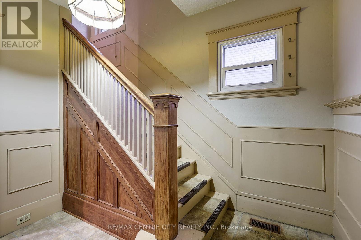
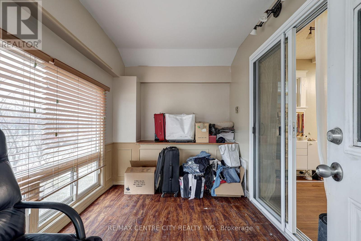
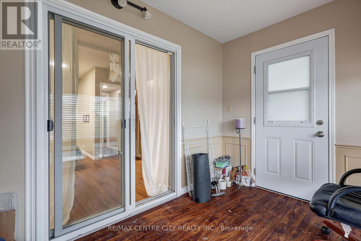
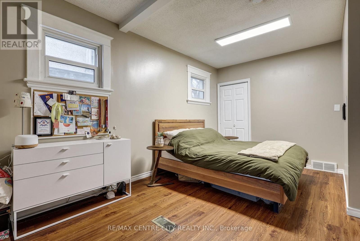
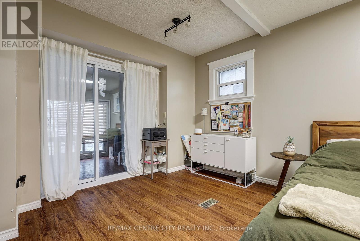
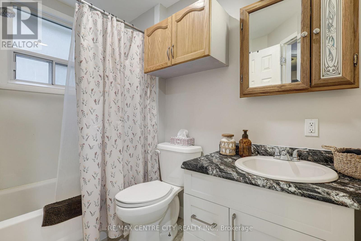
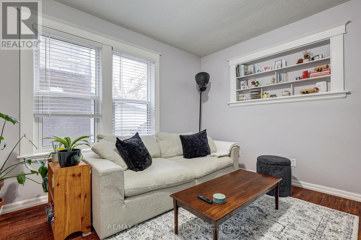
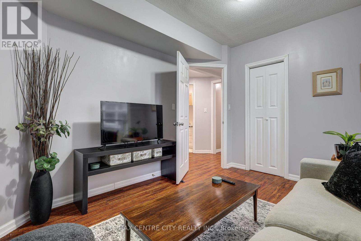
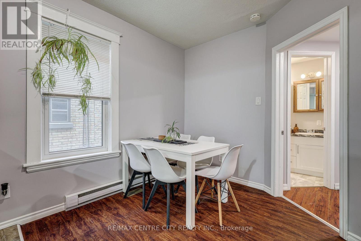
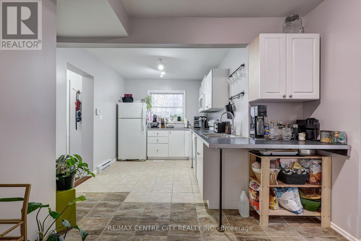
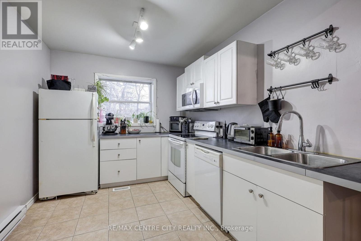
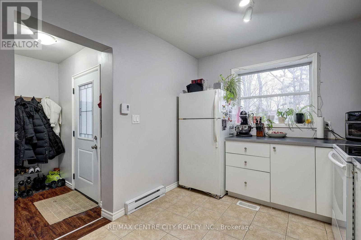
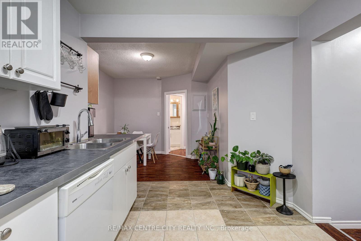
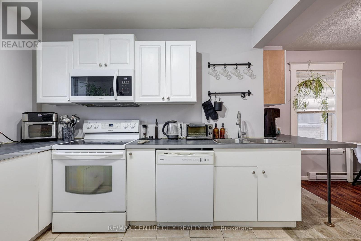
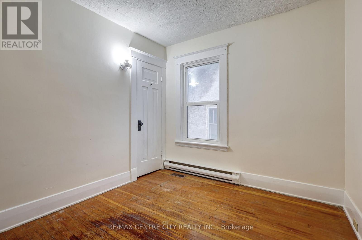
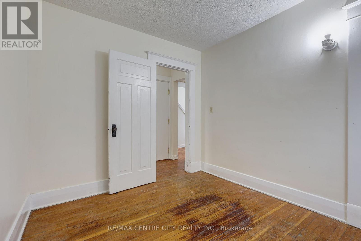
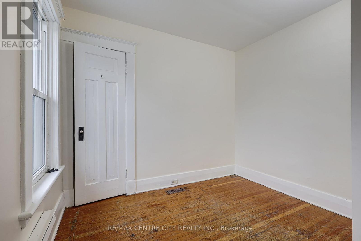
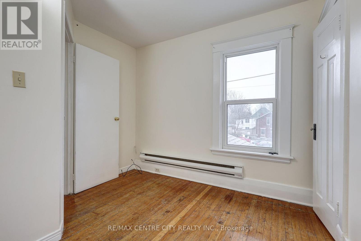
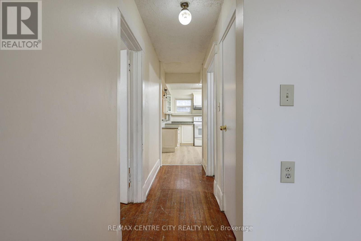
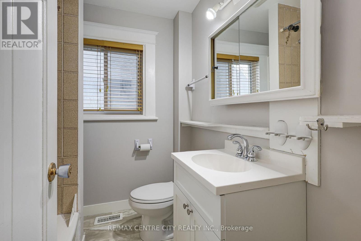
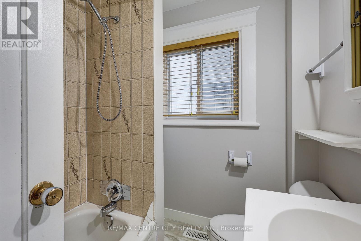
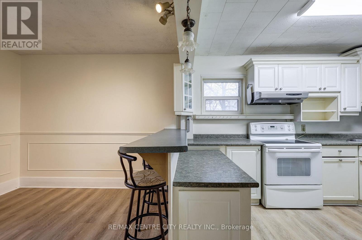
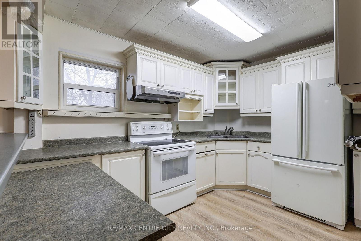
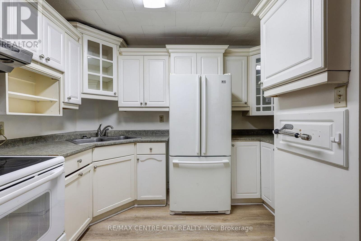
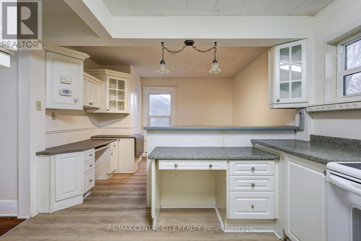
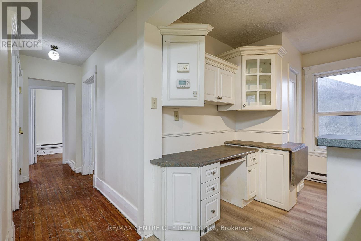
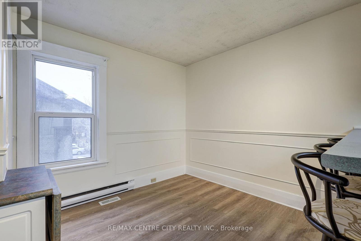
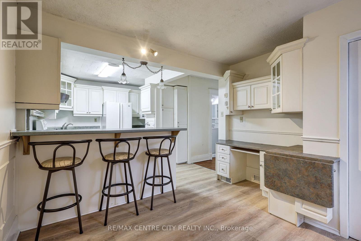
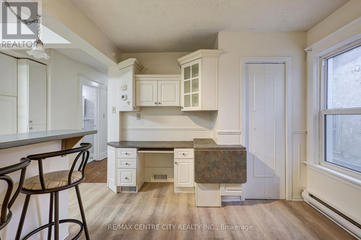
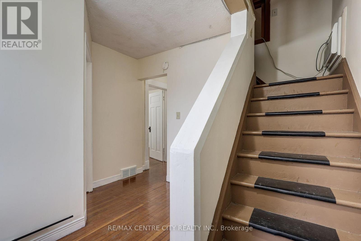
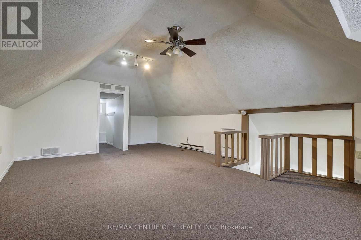
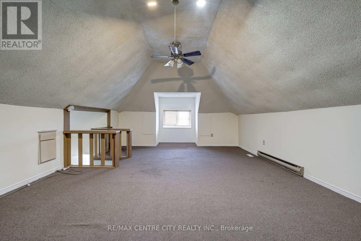
A great opportunity to own a well-maintained duplex with great income potential. Featuring a 2 bedroom main floor unit with an office space with a separate entrance and 3 bedroom upper unit offering a large finished attic space. Potential rents are $1,750 - $2,000 a month plus hydro. Separate hydro meters. Great location just a couple kilometers from the University of Western Ontario. The main floor offers 2 good size bedrooms, an updated kitchen and bathroom, and a potential home business space with a separate entrance off the front porch. The 3rd floor attic space offers a large bedroom or hobby space. Double wide parking at the front with extra parking in the rear yard. Vacant possession available. (id:49203)
Property Details
| MLS® Number | X13136108 |
| Property Type | Multi-family |
| Community Name | South F |
| Equipment Type | Water Heater |
| Features | In-law Suite |
| Parking Space Total | 5 |
| Rental Equipment Type | Water Heater |
| Structure | Deck, Porch, Shed |
Building
| Bathroom Total | 2 |
| Bedrooms Above Ground | 5 |
| Bedrooms Total | 5 |
| Age | 100+ Years |
| Appliances | Dishwasher, Dryer, Two Stoves, Washer, Two Refrigerators |
| Basement Development | Unfinished |
| Basement Type | Crawl Space, Full, N/a (unfinished) |
| Cooling Type | Central Air Conditioning |
| Exterior Finish | Brick, Vinyl Siding |
| Foundation Type | Block |
| Heating Fuel | Natural Gas |
| Heating Type | Forced Air |
| Stories Total | 3 |
| Size Interior | 1,500 - 2,000 Ft2 |
| Type | Duplex |
| Utility Water | Municipal Water |
Parking
| No Garage |
Land
| Acreage | No |
| Sewer | Sanitary Sewer |
| Size Depth | 160 Ft |
| Size Frontage | 35 Ft |
| Size Irregular | 35 X 160 Ft |
| Size Total Text | 35 X 160 Ft |
Rooms
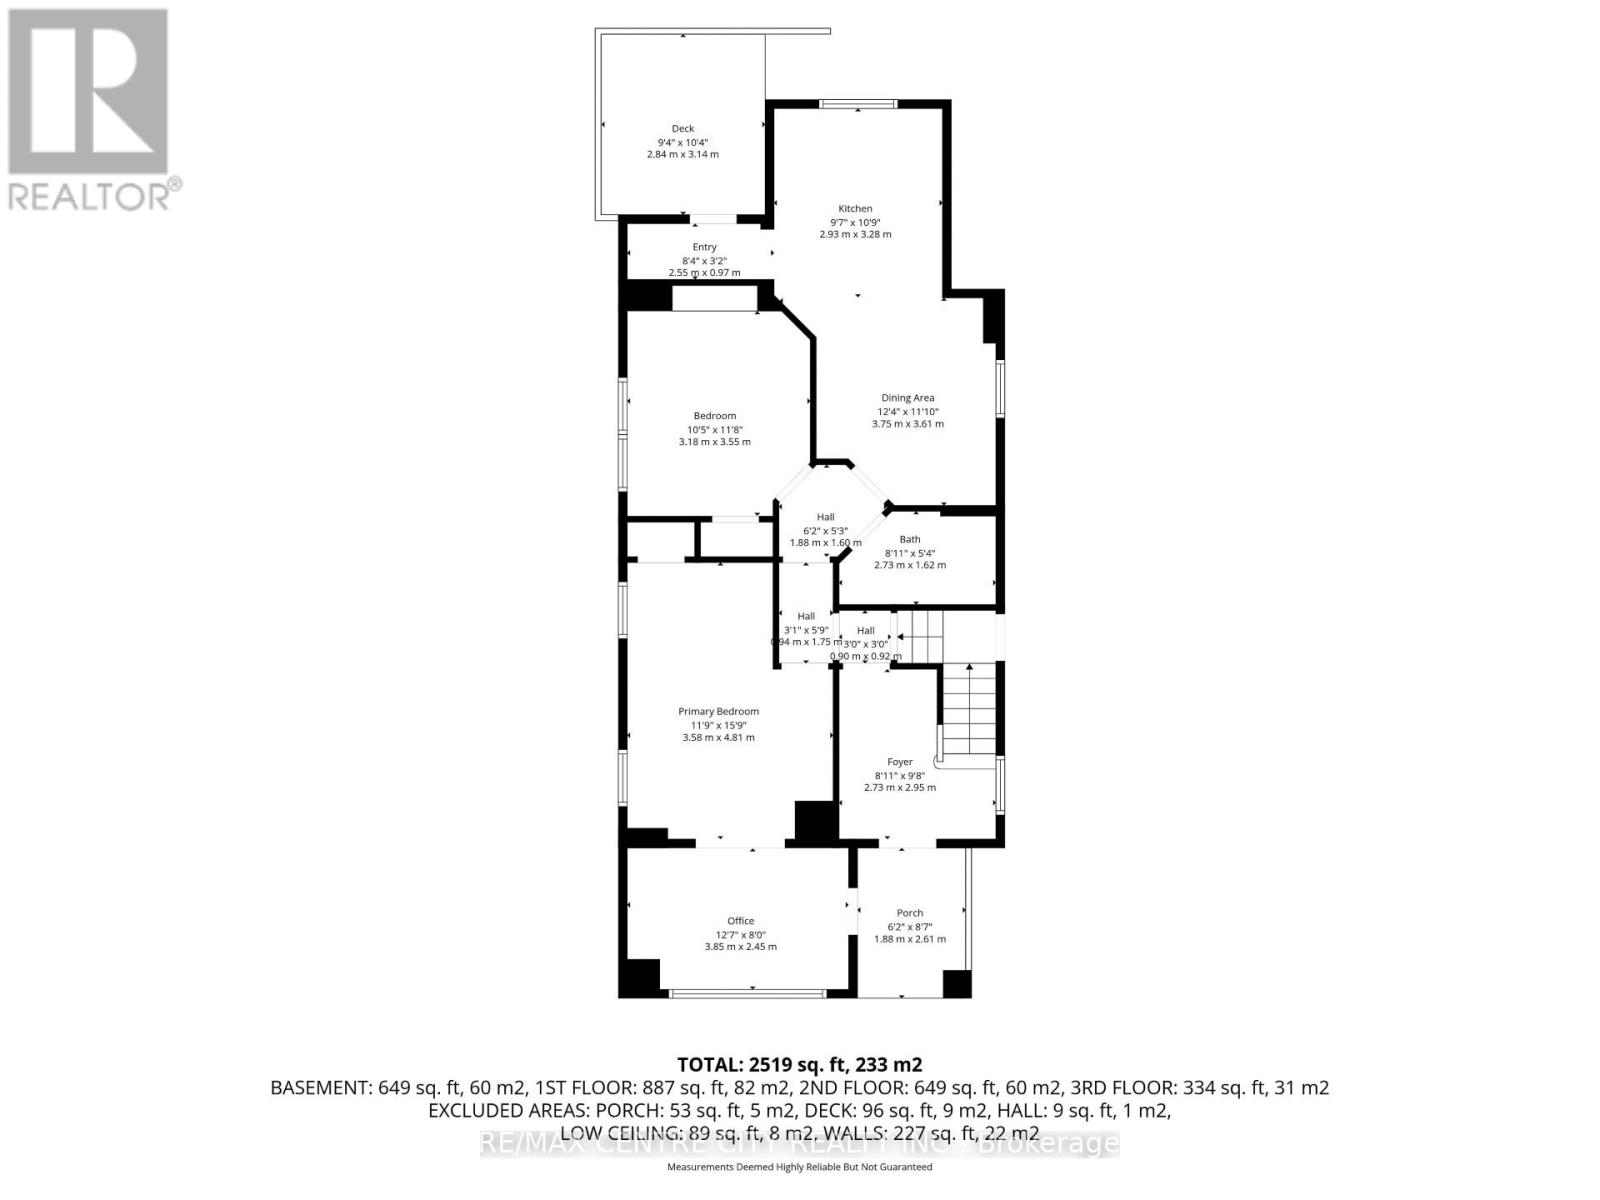
| Level | Type | Length | Width | Dimensions |
|---|---|---|---|---|
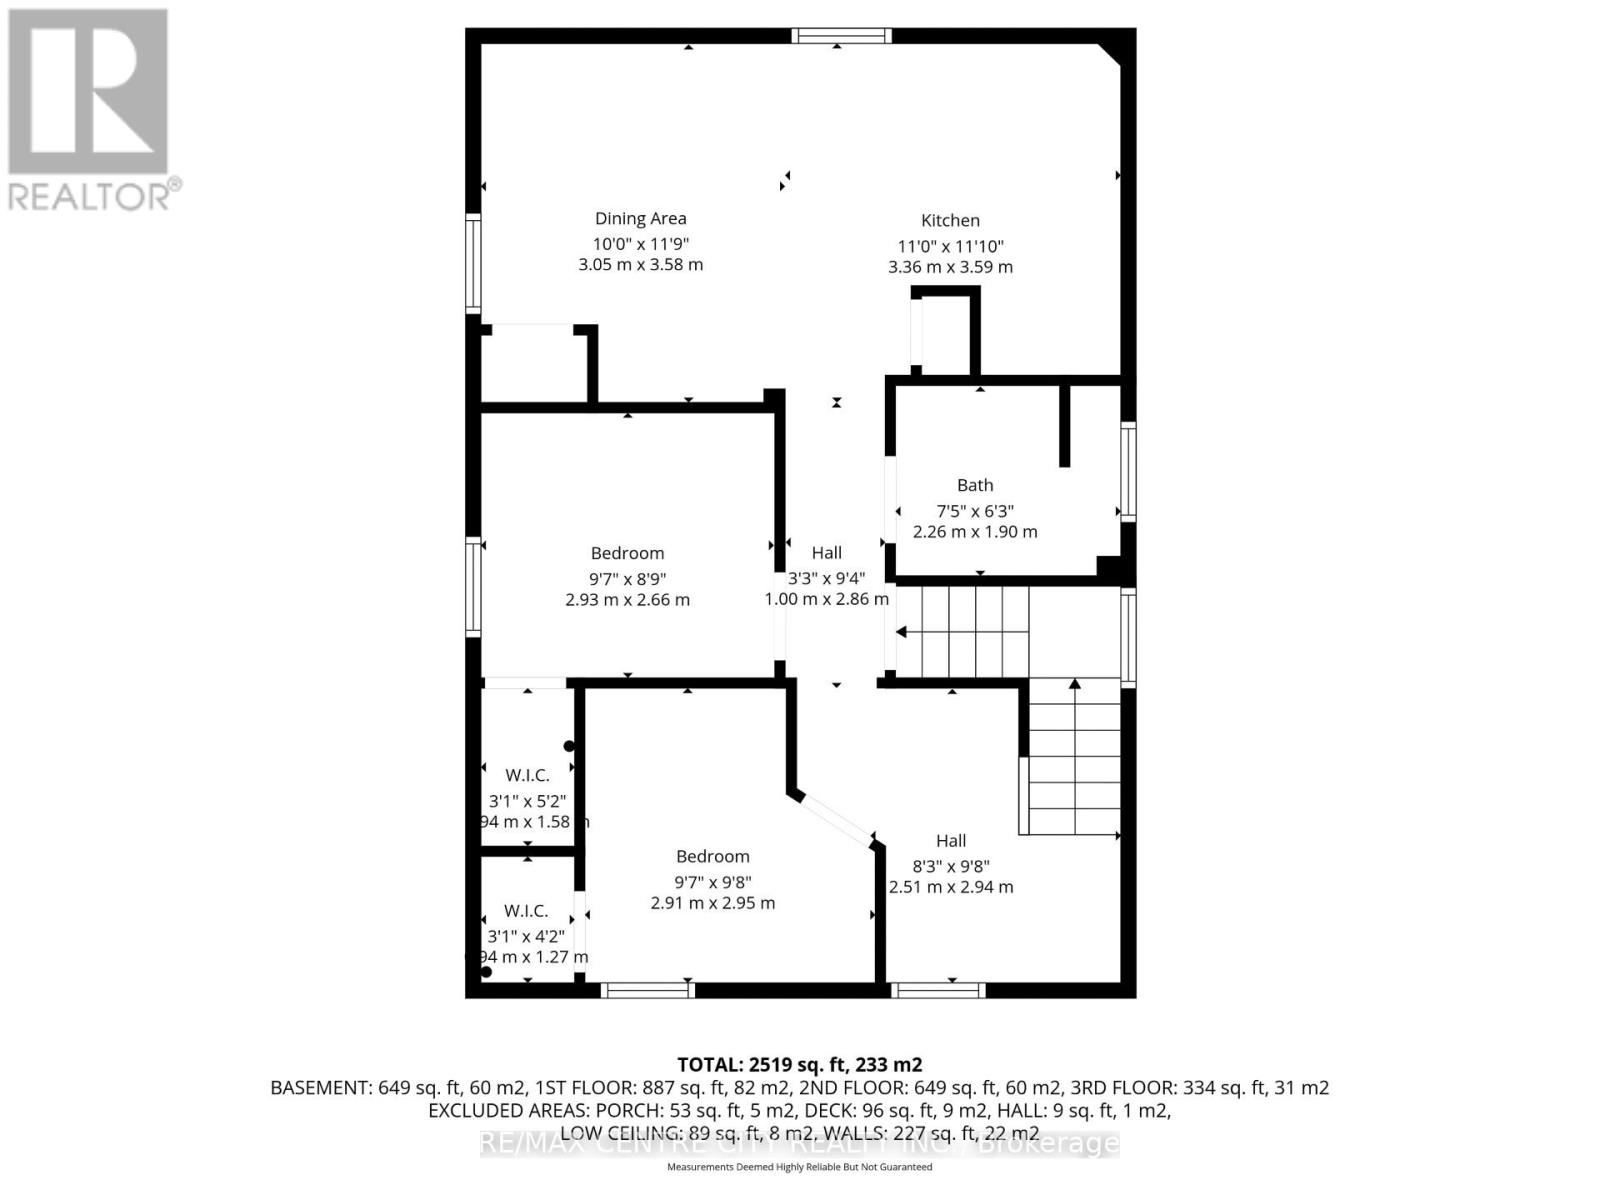
| Second Level | Dining Room | 3.05 m | 3.58 m | 3.05 m x 3.58 m |
| Second Level | Kitchen | 3.36 m | 3.59 m | 3.36 m x 3.59 m |
| Second Level | Bedroom | 2.93 m | 2.66 m | 2.93 m x 2.66 m |
| Second Level | Bedroom | 2.91 m | 2.95 m | 2.91 m x 2.95 m |
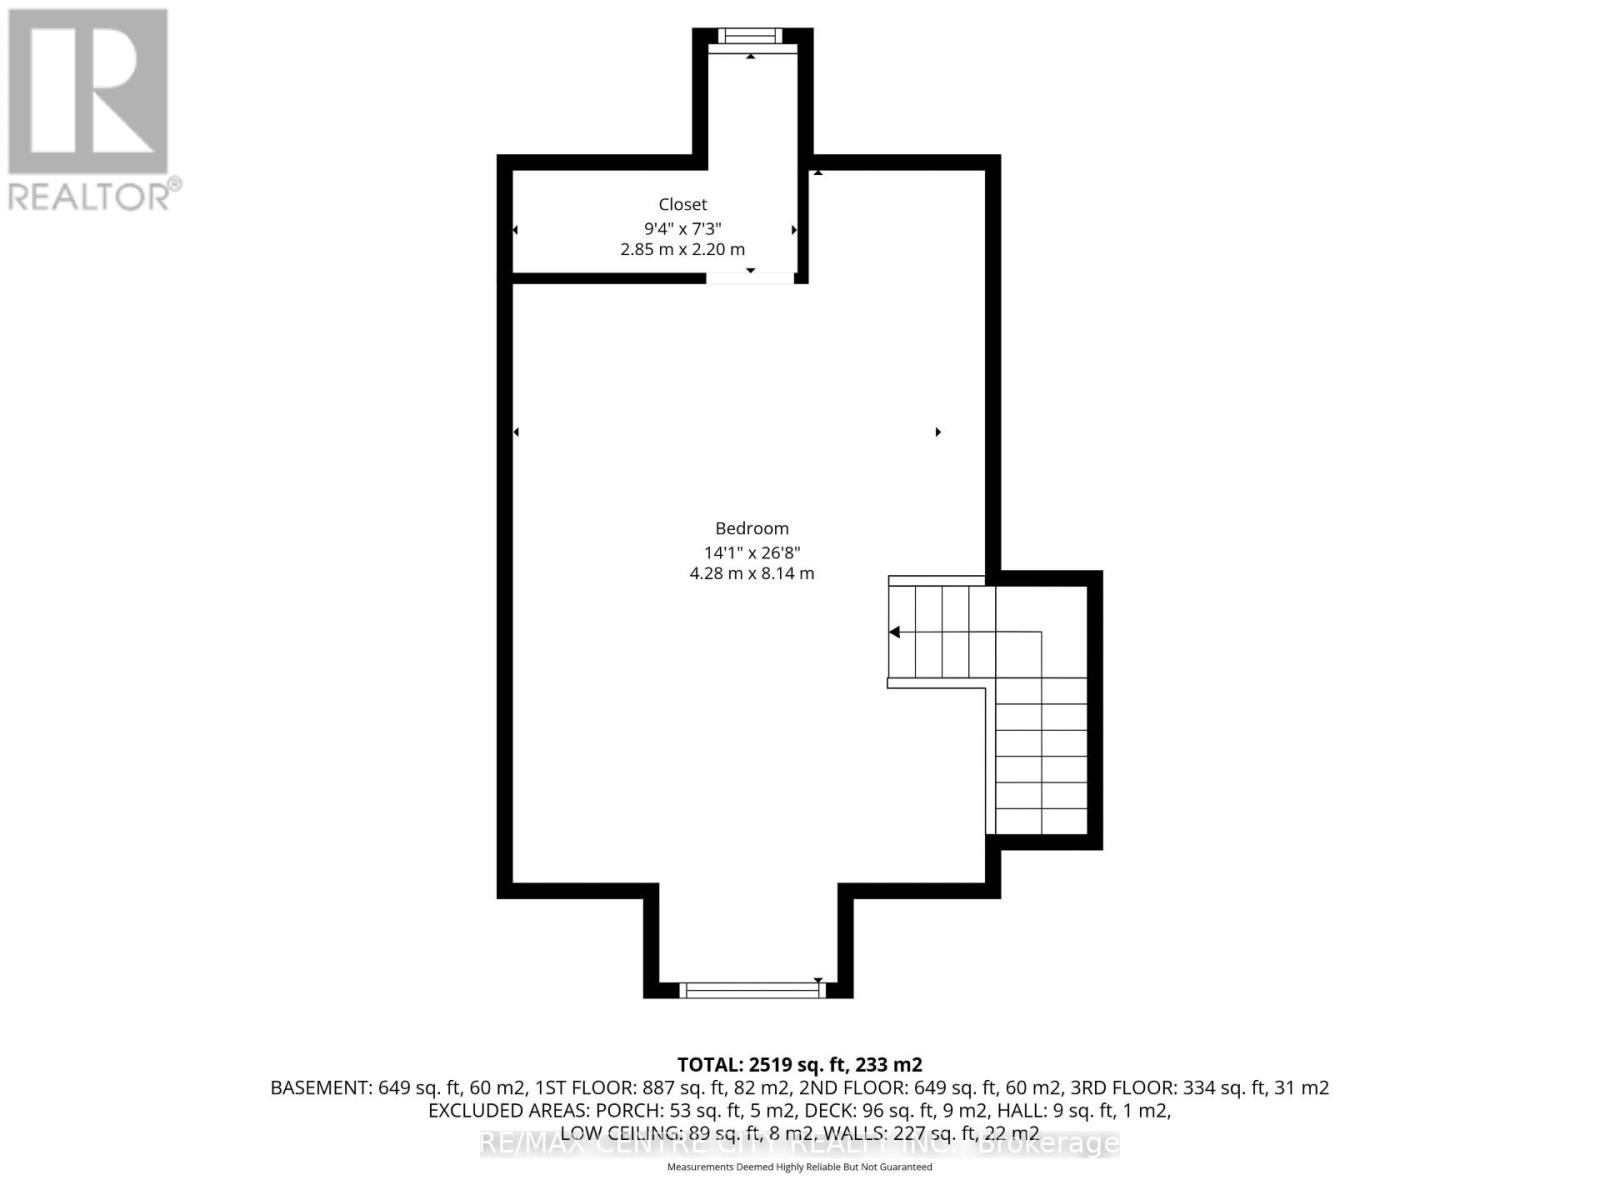
| Third Level | Bedroom | 4.28 m | 8.18 m | 4.28 m x 8.18 m |
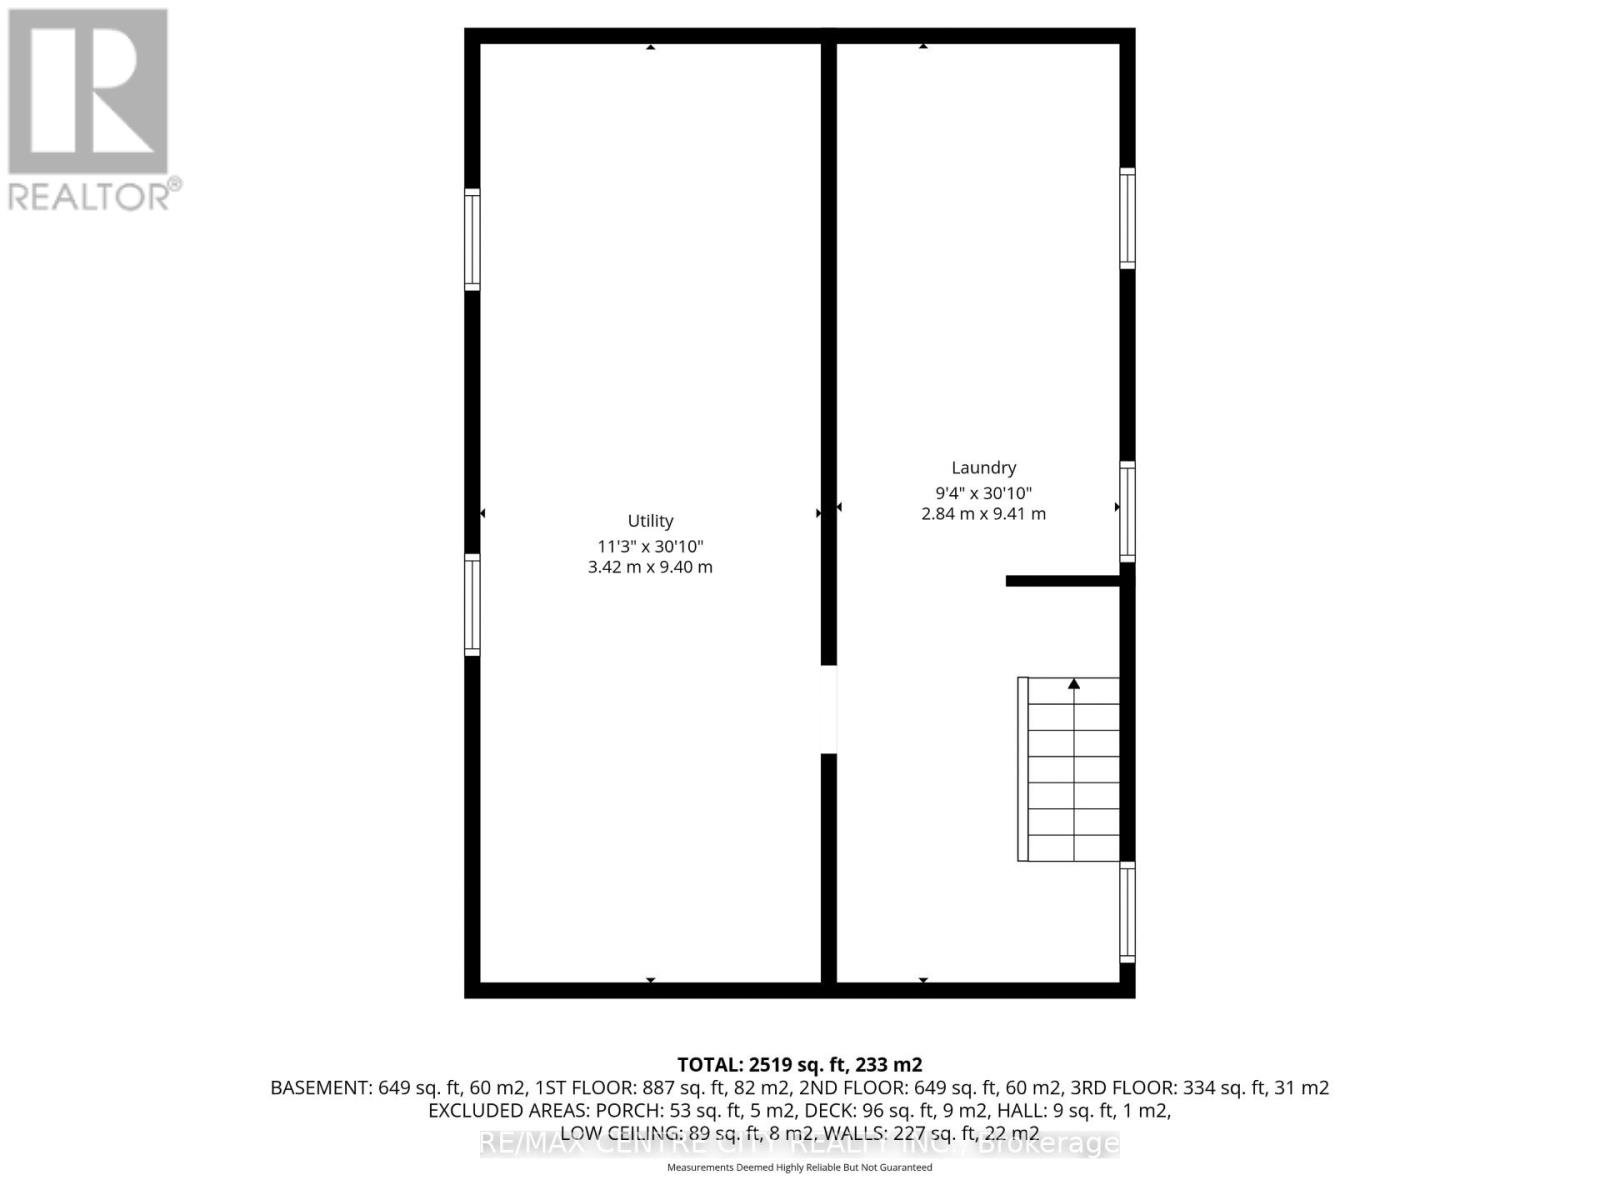
| Basement | Utility Room | 3.42 m | 9.4 m | 3.42 m x 9.4 m |
| Basement | Laundry Room | 2.84 m | 9.41 m | 2.84 m x 9.41 m |
| Main Level | Kitchen | 2.93 m | 3.28 m | 2.93 m x 3.28 m |
| Main Level | Dining Room | 3.75 m | 3.61 m | 3.75 m x 3.61 m |
| Main Level | Primary Bedroom | 3.58 m | 4.81 m | 3.58 m x 4.81 m |
| Main Level | Bedroom | 3.18 m | 3.55 m | 3.18 m x 3.55 m |
| Main Level | Office | 3.85 m | 2.45 m | 3.85 m x 2.45 m |
| Main Level | Foyer | 2.73 m | 2.95 m | 2.73 m x 2.95 m |
https://www.realtor.ca/real-estate/29761369/84-wharncliffe-road-s-london-south-south-f-south-f
Contact Us
Contact us for more information
Joe Mavretic
Salesperson
www.remaxmastersgroup.com/
www.facebook.com/profile.php?id=100076458020313
(519) 633-1000
Rosalynd Ayres
Salesperson
(519) 633-1000

The trademarks REALTOR®, REALTORS®, and the REALTOR® logo are controlled by The Canadian Real Estate Association (CREA) and identify real estate professionals who are members of CREA. The trademarks MLS®, Multiple Listing Service® and the associated logos are owned by The Canadian Real Estate Association (CREA) and identify the quality of services provided by real estate professionals who are members of CREA. The trademark DDF® is owned by The Canadian Real Estate Association (CREA) and identifies CREA's Data Distribution Facility (DDF®)
May 15 2026 07:53:47
London and St. Thomas Association of REALTORS®
RE/MAX Centre City Realty Inc.