
1897 Dragon Hill Road Quesnel, British Columbia V2J 4B9

$699,000
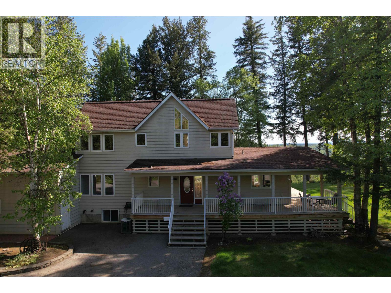
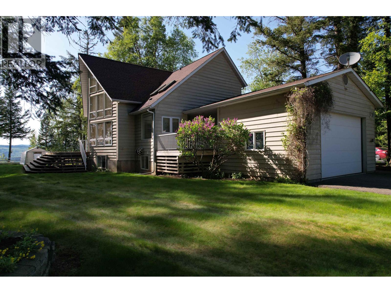
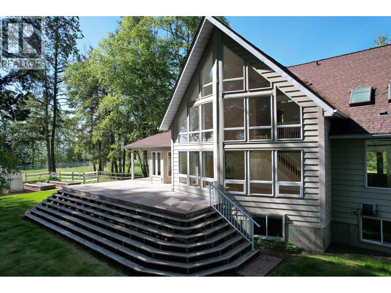
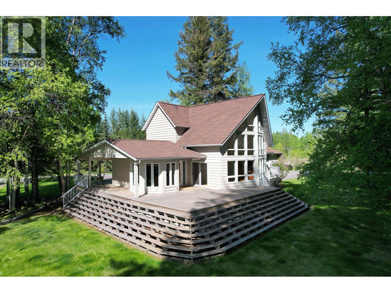
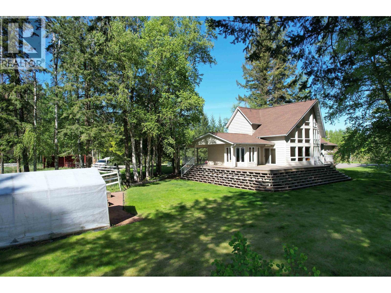
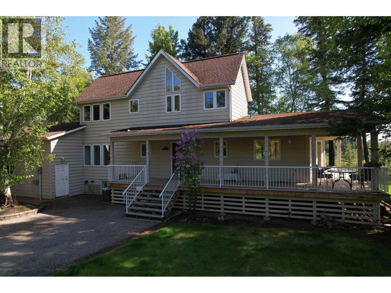
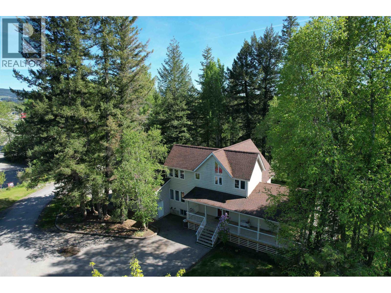
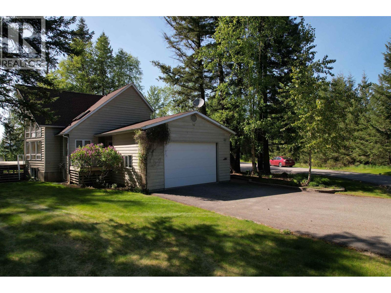
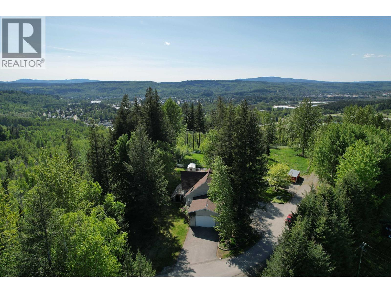
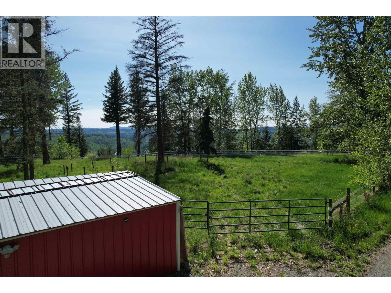
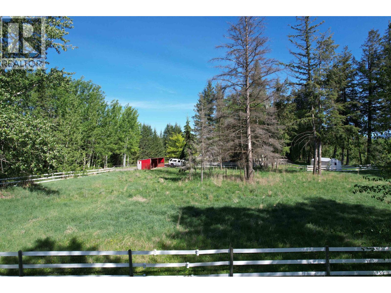
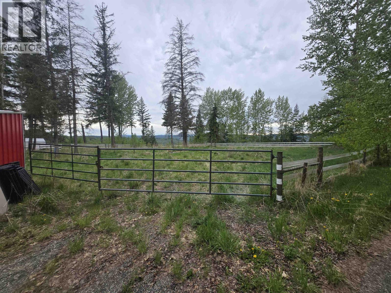
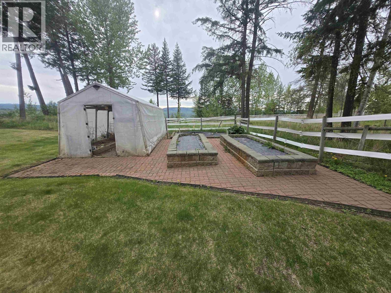
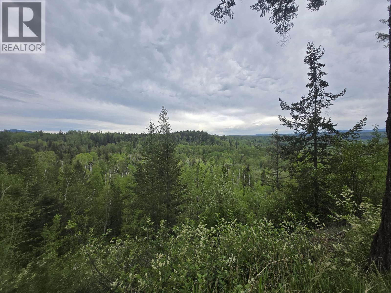
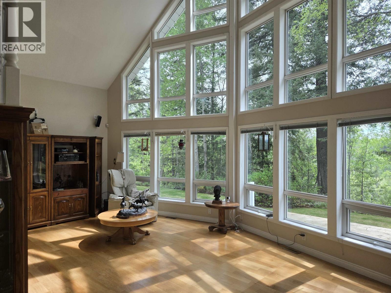
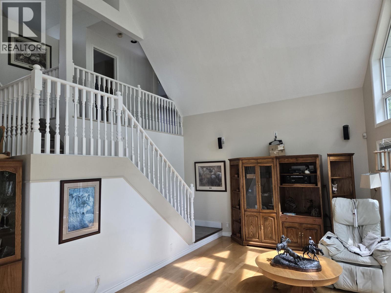
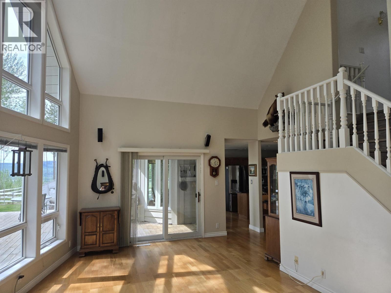
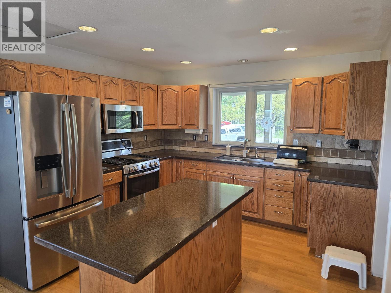
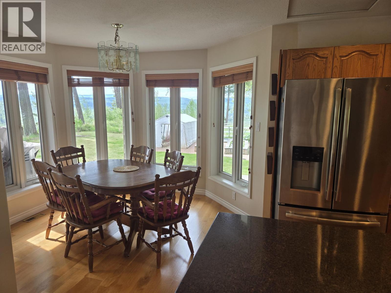
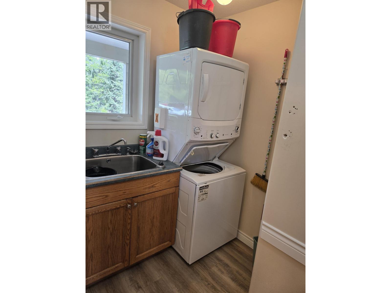
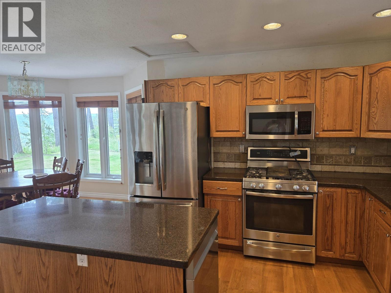
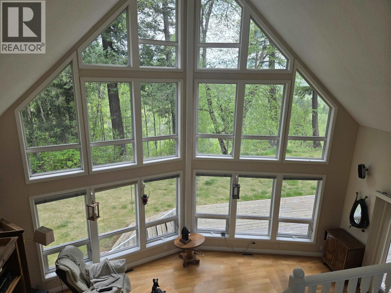
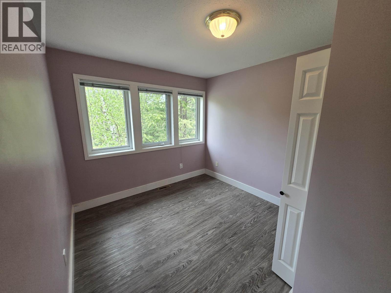
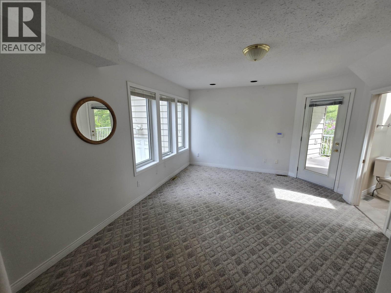
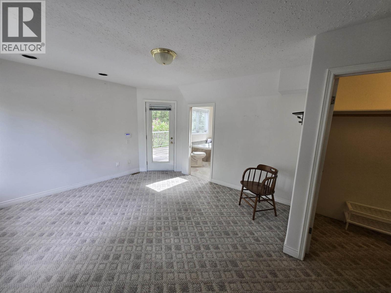
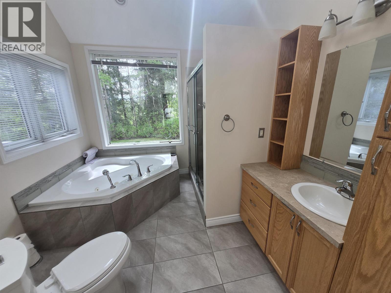
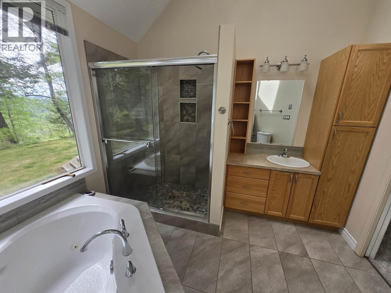
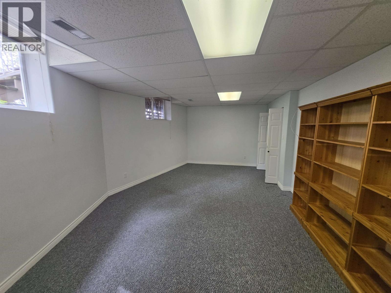
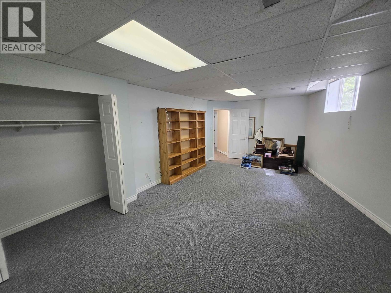
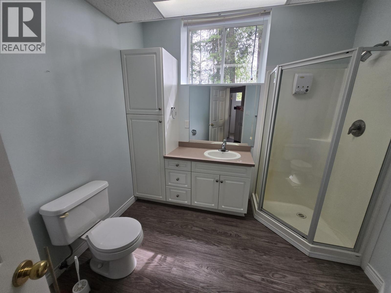
Incredible view from this quality built 1 1/2-storey executive home that is conveniently located, but extremely private! Paved driveway to the lovely yard and fenced corral. 2-storey glass wall allows you to enjoy the gorgeous southwest view. Huge kitchen with granite counters, separate eating nook and stainless steel appliances. Laundry and primary bedroom on the main with 2 bedrooms up and a full finished basement with an OSBE to the 24x28 garage with a 10' door. This is a special place! (id:49203)
Property Details
| MLS® Number | R3124270 |
| Property Type | Single Family |
| View Type | Valley View |
Building
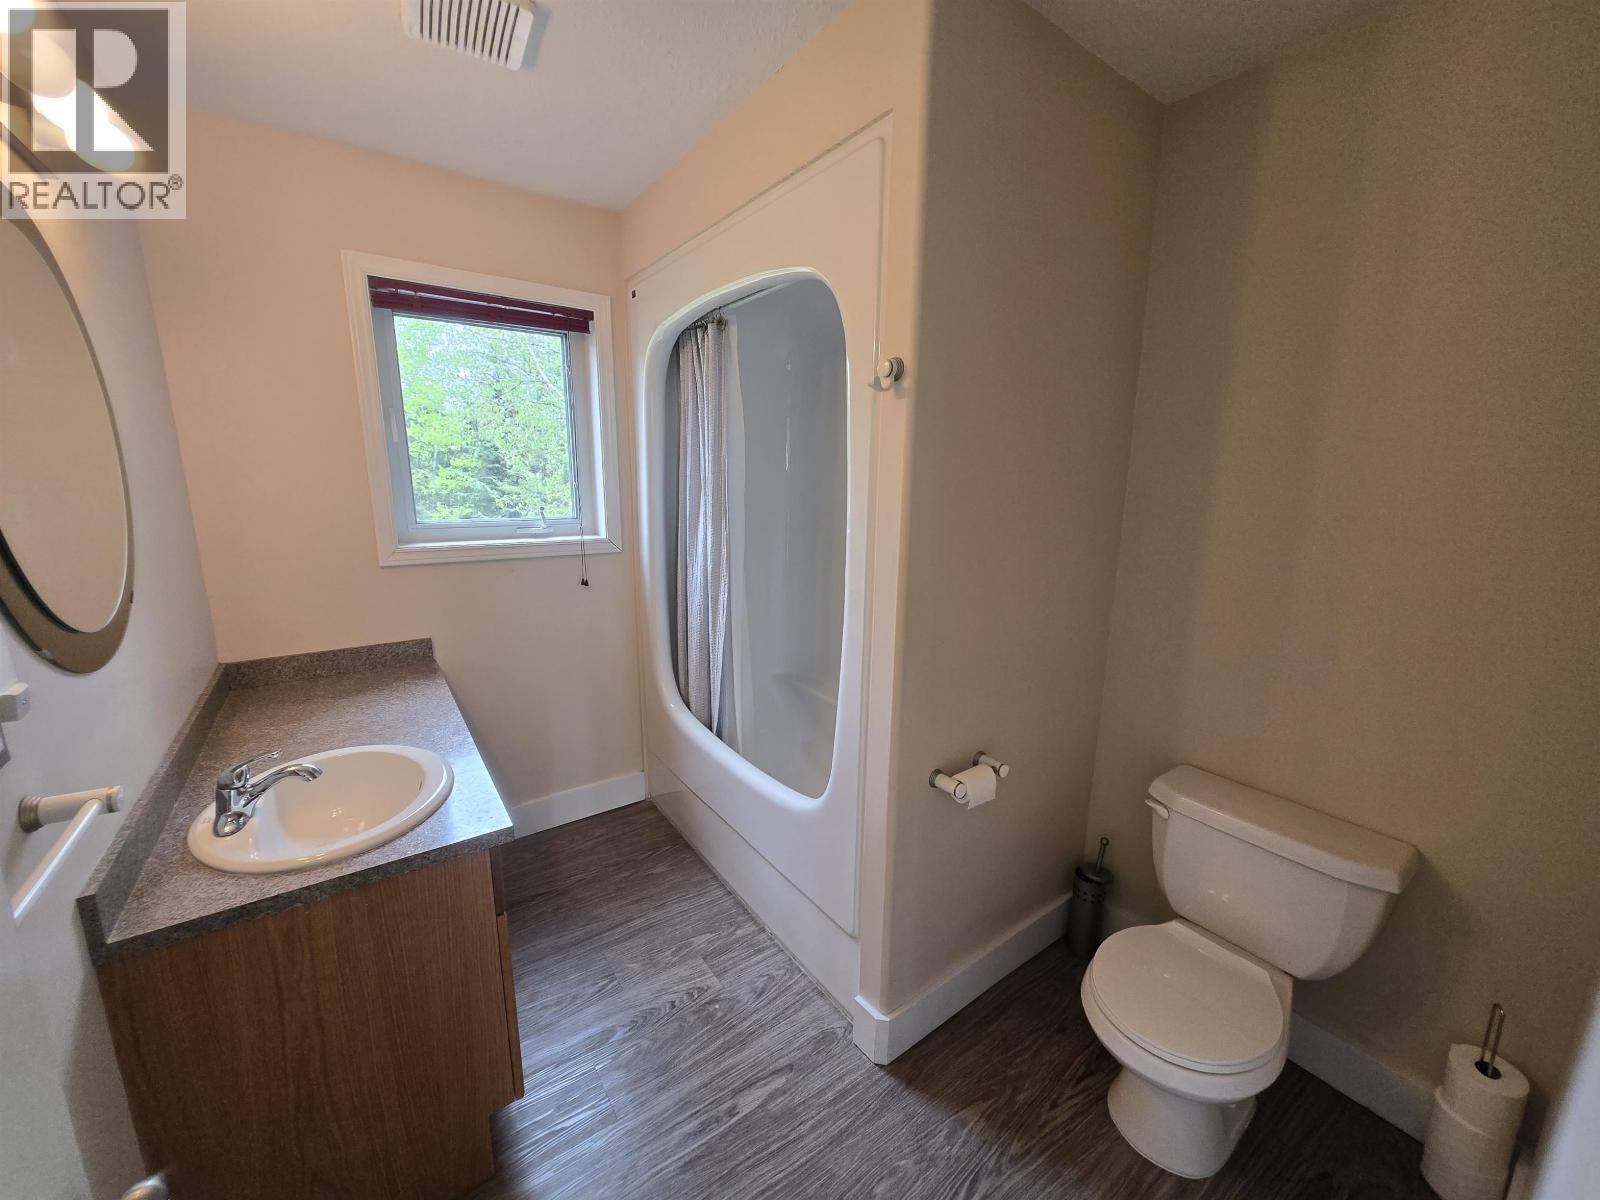
| Bathroom Total | 4 |
| Bedrooms Total | 4 |
| Appliances | Washer, Dryer, Refrigerator, Stove, Dishwasher |
| Basement Development | Finished |
| Basement Type | Full (finished) |
| Constructed Date | 1996 |
| Construction Style Attachment | Detached |
| Exterior Finish | Wood |
| Foundation Type | Concrete Perimeter |
| Heating Fuel | Natural Gas |
| Heating Type | Forced Air |
| Roof Material | Asphalt Shingle |
| Roof Style | Conventional |
| Stories Total | 3 |
| Size Interior | 3,315 Ft2 |
| Total Finished Area | 3315 Sqft |
| Type | House |
| Utility Water | Municipal Water |
Parking
| Garage | 2 |
Land
| Acreage | Yes |
| Size Irregular | 2.24 |
| Size Total | 2.24 Ac |
| Size Total Text | 2.24 Ac |
Rooms
| Level | Type | Length | Width | Dimensions |
|---|---|---|---|---|
| Above | Bedroom 2 | 12 ft | 8 ft ,3 in | 12 ft x 8 ft ,3 in |
| Above | Bedroom 3 | 9 ft | 9 ft ,5 in | 9 ft x 9 ft ,5 in |
| Above | Other | 3 ft ,8 in | 5 ft | 3 ft ,8 in x 5 ft |
| Basement | Recreational, Games Room | 20 ft | 14 ft ,6 in | 20 ft x 14 ft ,6 in |
| Basement | Bedroom 4 | 22 ft ,6 in | 13 ft | 22 ft ,6 in x 13 ft |
| Basement | Other | 10 ft | 10 ft | 10 ft x 10 ft |
| Basement | Storage | 10 ft | 8 ft | 10 ft x 8 ft |
| Basement | Utility Room | 9 ft | 8 ft | 9 ft x 8 ft |
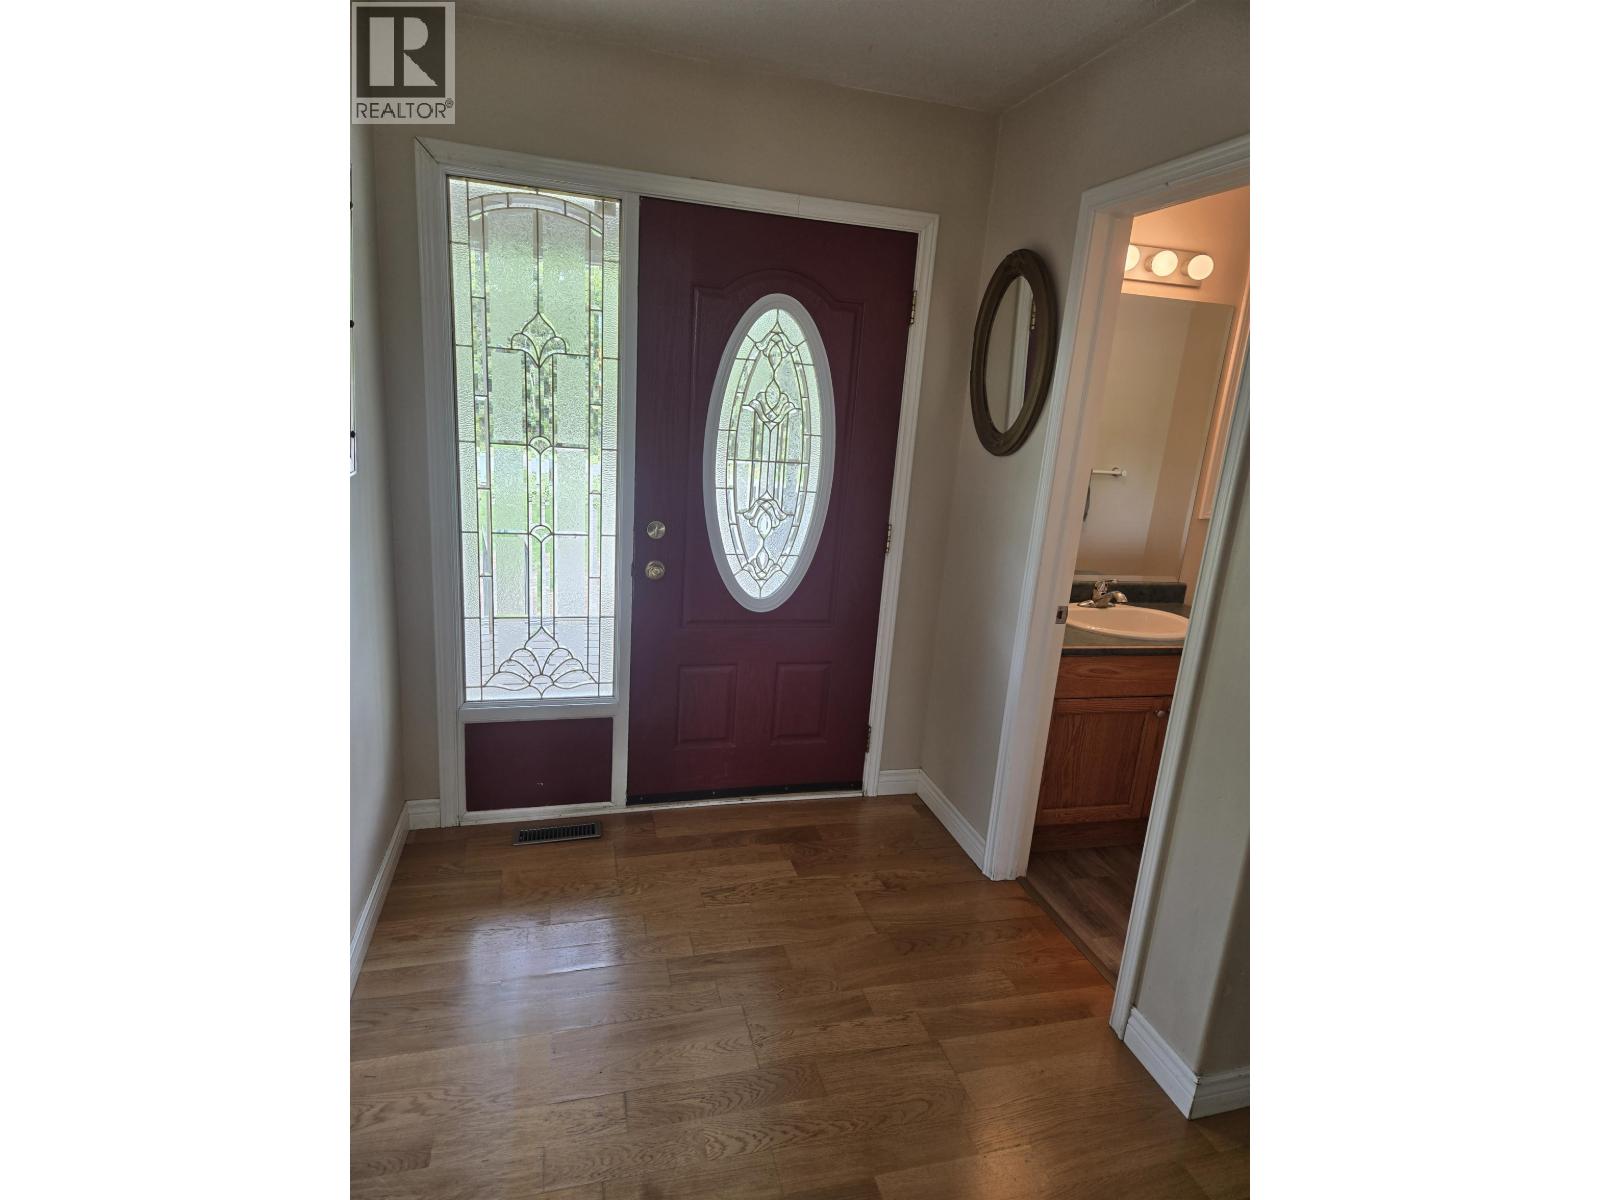
| Main Level | Foyer | 8 ft | 6 ft | 8 ft x 6 ft |
| Main Level | Primary Bedroom | 12 ft ,3 in | 14 ft ,1 in | 12 ft ,3 in x 14 ft ,1 in |
| Main Level | Other | 4 ft | 8 ft | 4 ft x 8 ft |
| Main Level | Dining Nook | 10 ft | 10 ft | 10 ft x 10 ft |
| Main Level | Kitchen | 16 ft | 11 ft ,5 in | 16 ft x 11 ft ,5 in |
| Main Level | Living Room | 12 ft | 23 ft | 12 ft x 23 ft |
| Main Level | Laundry Room | 6 ft | 5 ft ,6 in | 6 ft x 5 ft ,6 in |
| Main Level | Other | 5 ft | 9 ft | 5 ft x 9 ft |
https://www.realtor.ca/real-estate/29760743/1897-dragon-hill-road-quesnel
Contact Us
Contact us for more information
Ray Blackmore
Personal Real Estate Corporation
456 Reid Street
Quesnel, British Columbia V2J 2M6
(250) 564-4488

The trademarks REALTOR®, REALTORS®, and the REALTOR® logo are controlled by The Canadian Real Estate Association (CREA) and identify real estate professionals who are members of CREA. The trademarks MLS®, Multiple Listing Service® and the associated logos are owned by The Canadian Real Estate Association (CREA) and identify the quality of services provided by real estate professionals who are members of CREA. The trademark DDF® is owned by The Canadian Real Estate Association (CREA) and identifies CREA's Data Distribution Facility (DDF®)
May 16 2026 04:26:04
BC Northern Real Estate Board
Royal LePage Aspire Realty (Qsnl)