
246 Pine Street W Temiskaming Shores, Ontario P0J 1P0

$599,500
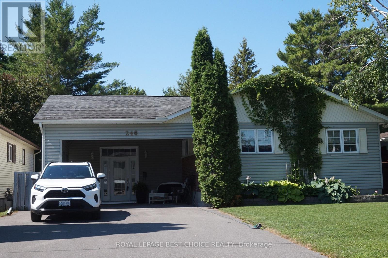
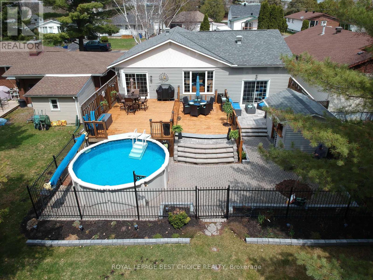
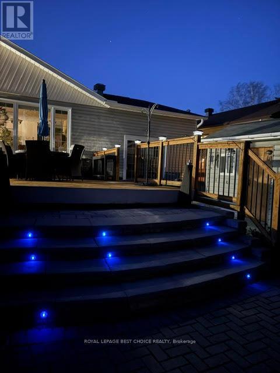
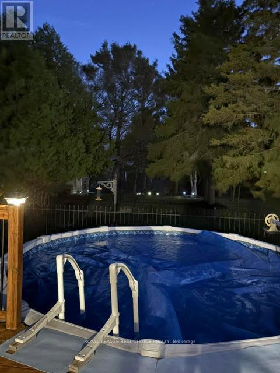
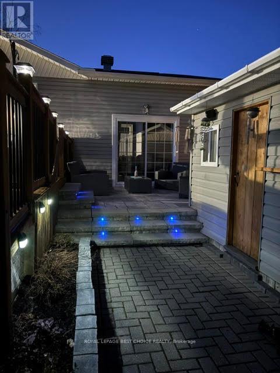
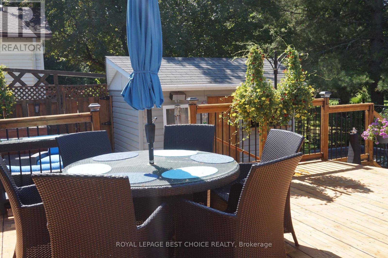
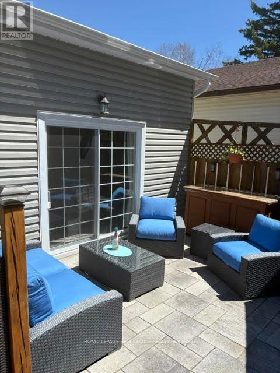
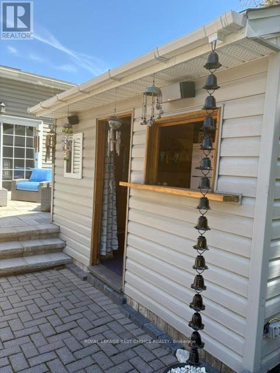
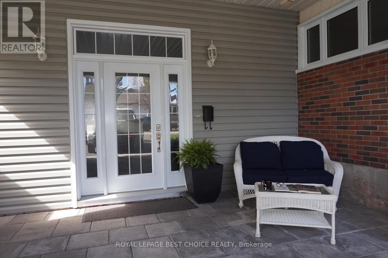
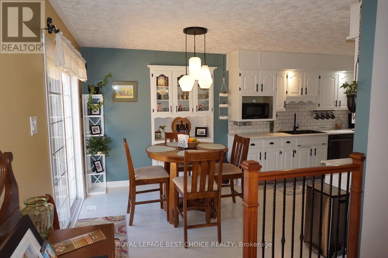
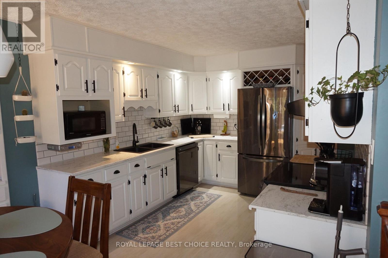
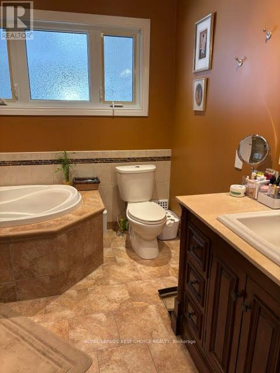
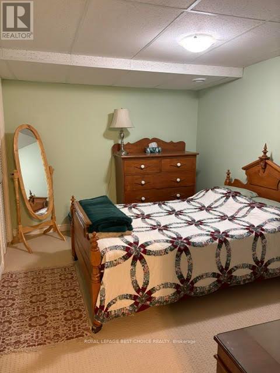
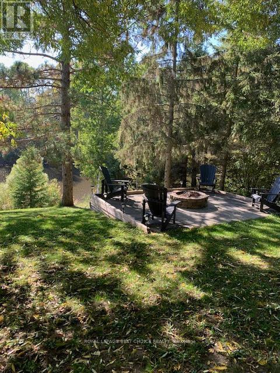
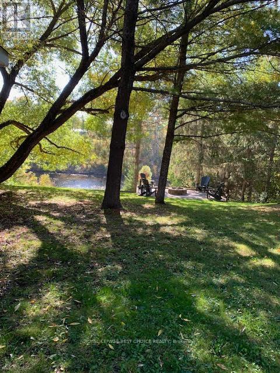
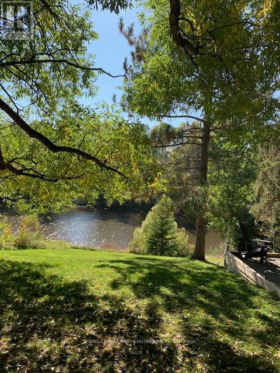
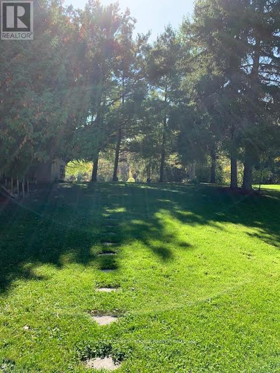
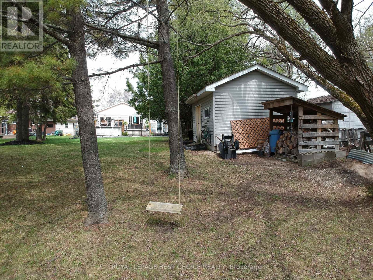
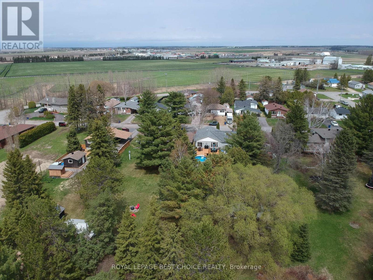
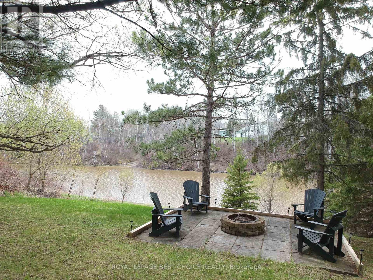
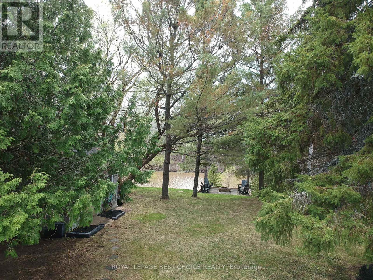
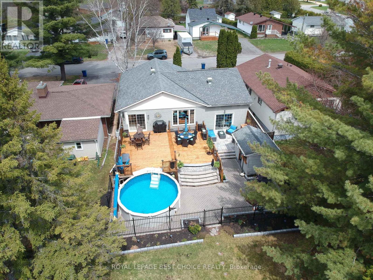
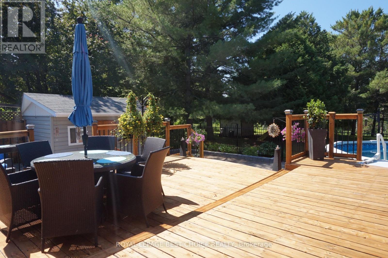
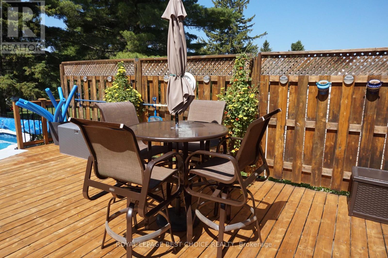
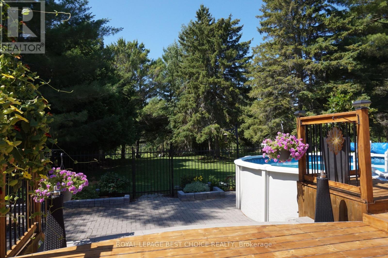
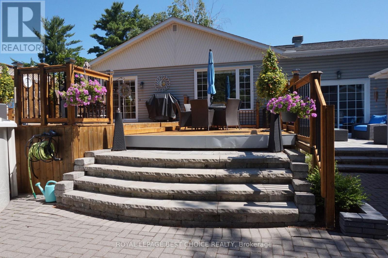
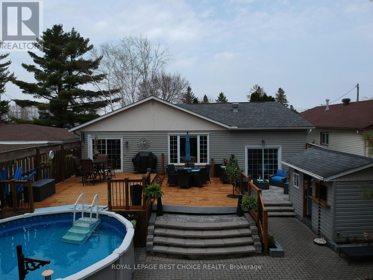
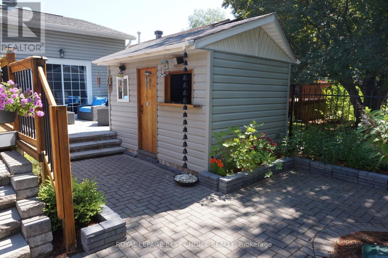
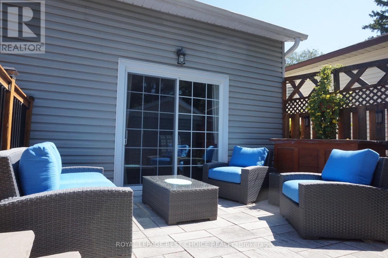
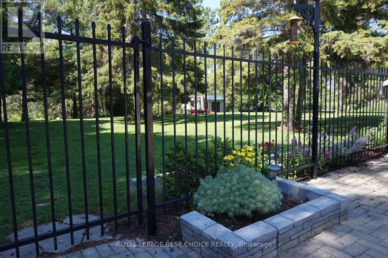
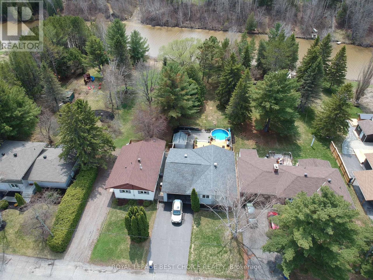
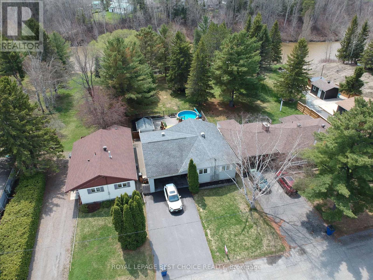
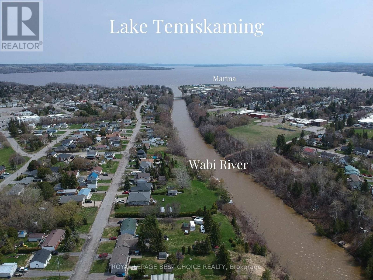
Welcome to the ultimate staycation home. This impressive 2+2-bedroom residence seamlessly blends the convenience of in-town living with the tranquillity of a private waterfront retreat on the Wabi River. The fully landscaped backyard is an entertainer's dream, thoughtfully designed for making memories. Relax on the expansive two-level deck, cool off in the above-ground pool, mix drinks at your private Tiki bar, or unwind by the custom riverside firepit as the sun goes down. There is still time to enjoy summer, as a 30-day closing is available. This home has been pre-inspected for ease of ownership. (id:49203)
Property Details
| MLS® Number | T13140100 |
| Property Type | Single Family |
| Community Name | New Liskeard |
| Amenities Near By | Public Transit |
| Community Features | School Bus |
| Easement | Unknown, None |
| Equipment Type | Water Heater |
| Features | Wooded Area, Gazebo, Sump Pump |
| Parking Space Total | 4 |
| Pool Type | Above Ground Pool |
| Rental Equipment Type | Water Heater |
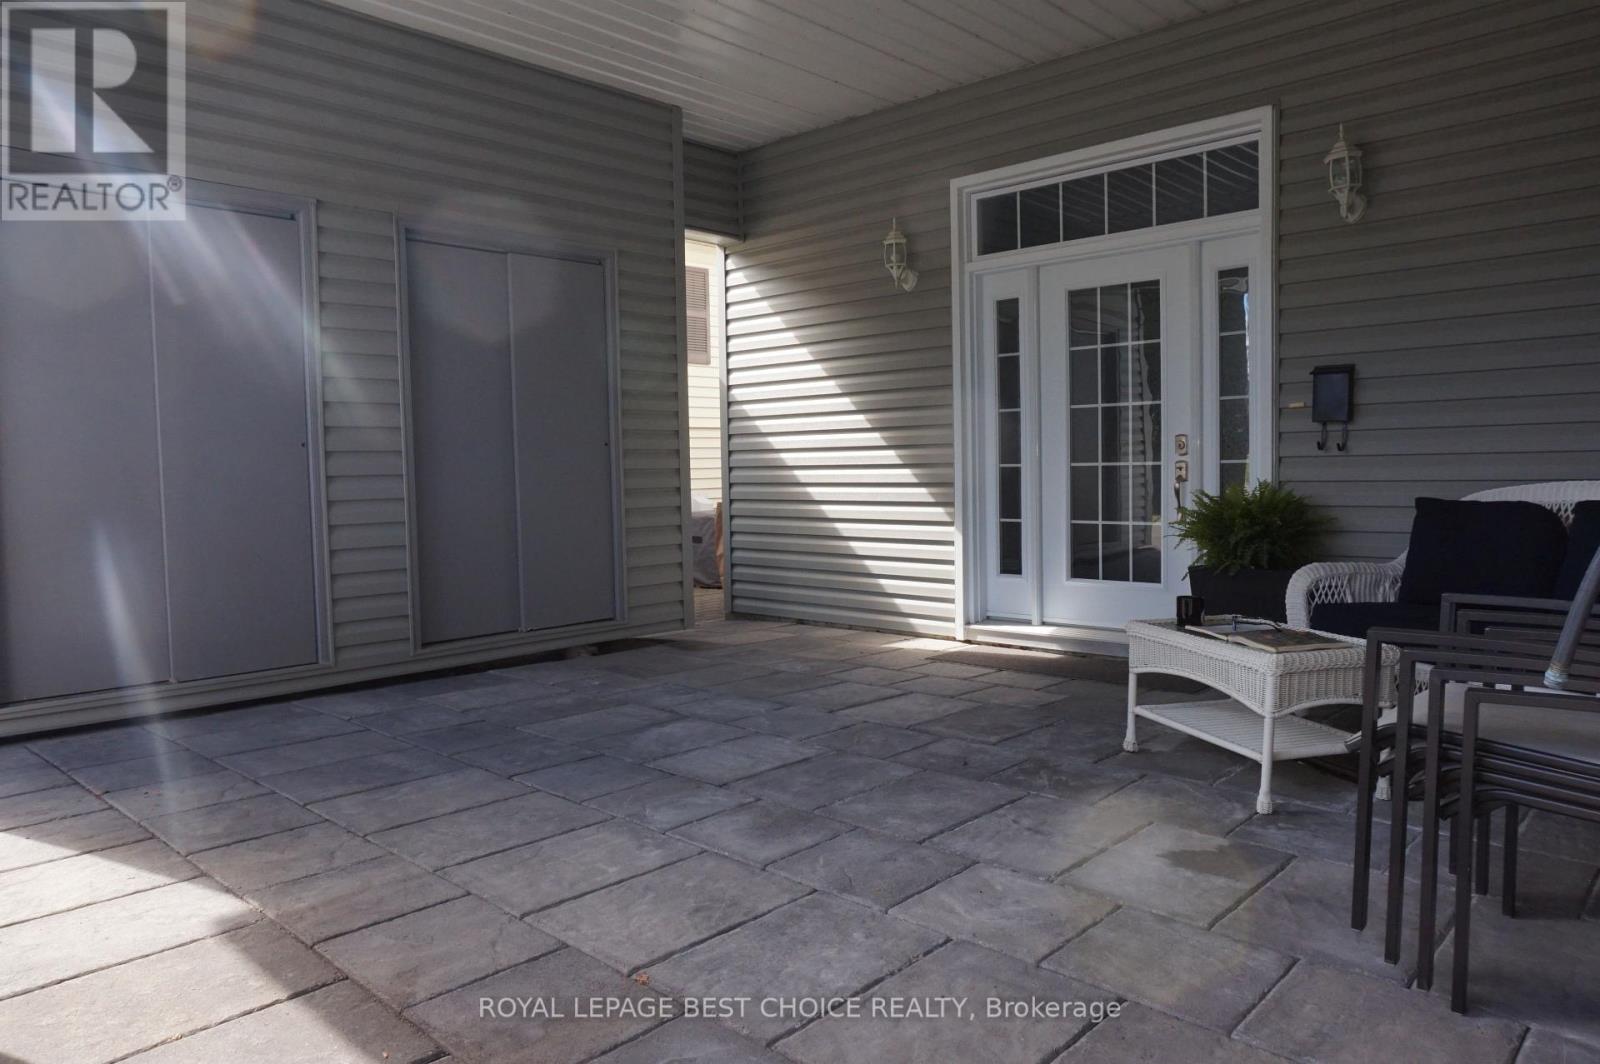
| Structure | Patio(s), Shed |
| View Type | River View |
| Water Front Name | Wabi River |
| Water Front Type | Waterfront On River |
Building
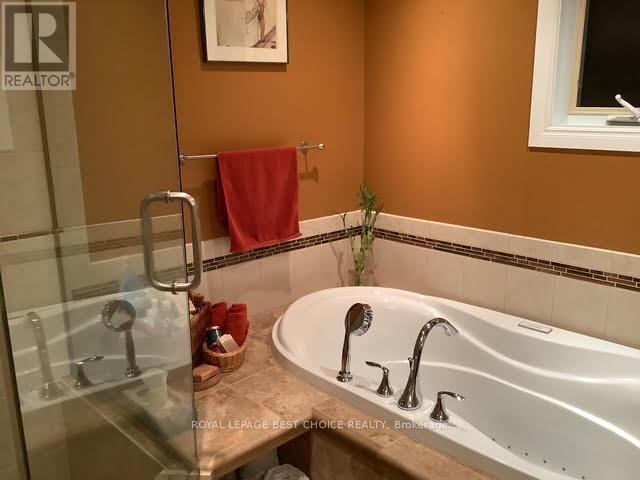
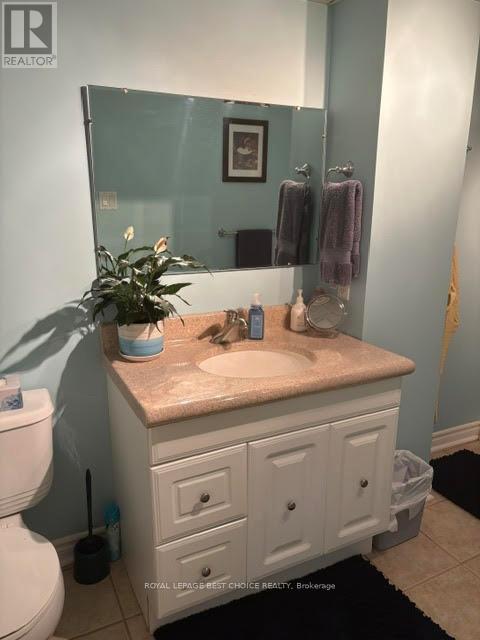
| Bathroom Total | 2 |
| Bedrooms Above Ground | 2 |
| Bedrooms Below Ground | 2 |
| Bedrooms Total | 4 |
| Age | 51 To 99 Years |
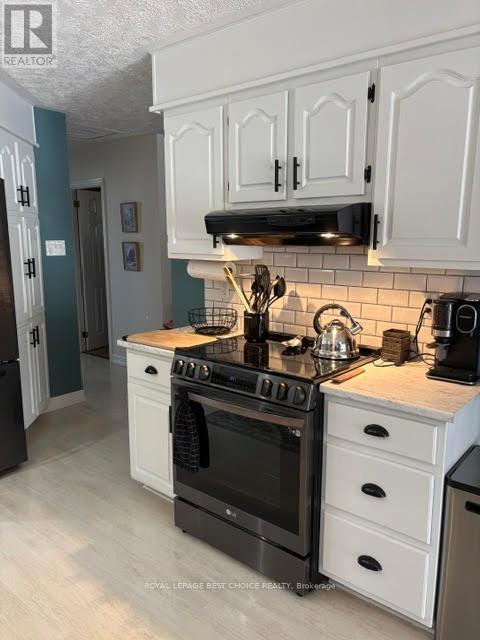
| Appliances | Water Softener, Dishwasher, Stove, Refrigerator |
| Architectural Style | Bungalow |
| Basement Development | Partially Finished |
| Basement Type | N/a (partially Finished) |
| Ceiling Type | Suspended Ceiling |
| Construction Style Attachment | Detached |
| Cooling Type | Central Air Conditioning |
| Exterior Finish | Vinyl Siding |
| Foundation Type | Block |
| Heating Fuel | Natural Gas |
| Heating Type | Forced Air |
| Stories Total | 1 |
| Size Interior | 1,100 - 1,500 Sqft |
| Type | House |
| Utility Water | Municipal Water |
Parking
| No Garage |
Land
| Access Type | Public Road |
| Acreage | No |
| Land Amenities | Public Transit |
| Landscape Features | Landscaped |
| Sewer | Sanitary Sewer |
| Size Depth | 312 Ft |
| Size Frontage | 50 Ft ,9 In |
| Size Irregular | 50.8 X 312 Ft |
| Size Total Text | 50.8 X 312 Ft |
| Surface Water | River/stream |
| Zoning Description | R3 |
Rooms
| Level | Type | Length | Width | Dimensions |
|---|---|---|---|---|
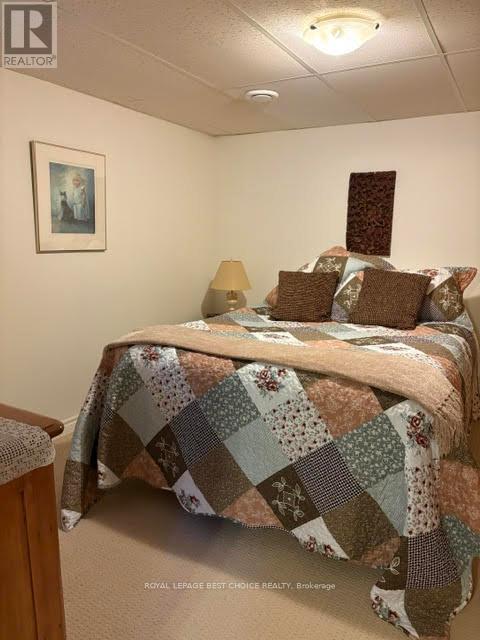
| Basement | Bedroom 3 | 2.8 m | 3.6 m | 2.8 m x 3.6 m |
| Basement | Bedroom 4 | 4.5 m | 3 m | 4.5 m x 3 m |
| Basement | Laundry Room | 3.6 m | 2.4 m | 3.6 m x 2.4 m |
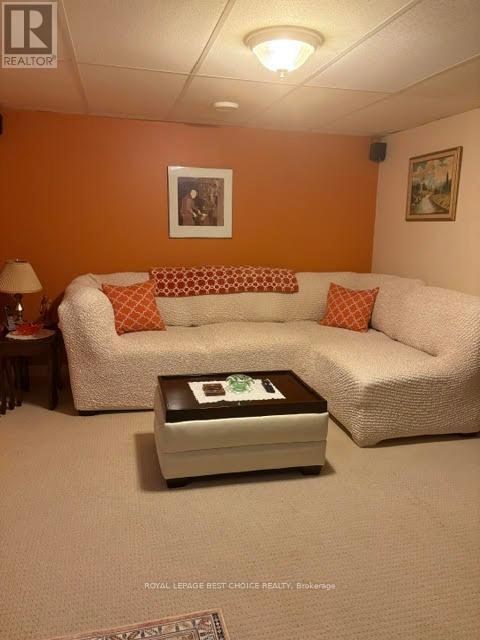
| Basement | Recreational, Games Room | 3.3 m | 4.9 m | 3.3 m x 4.9 m |
| Basement | Utility Room | 4 m | 4.33 m | 4 m x 4.33 m |
| Main Level | Kitchen | 3 m | 6 m | 3 m x 6 m |
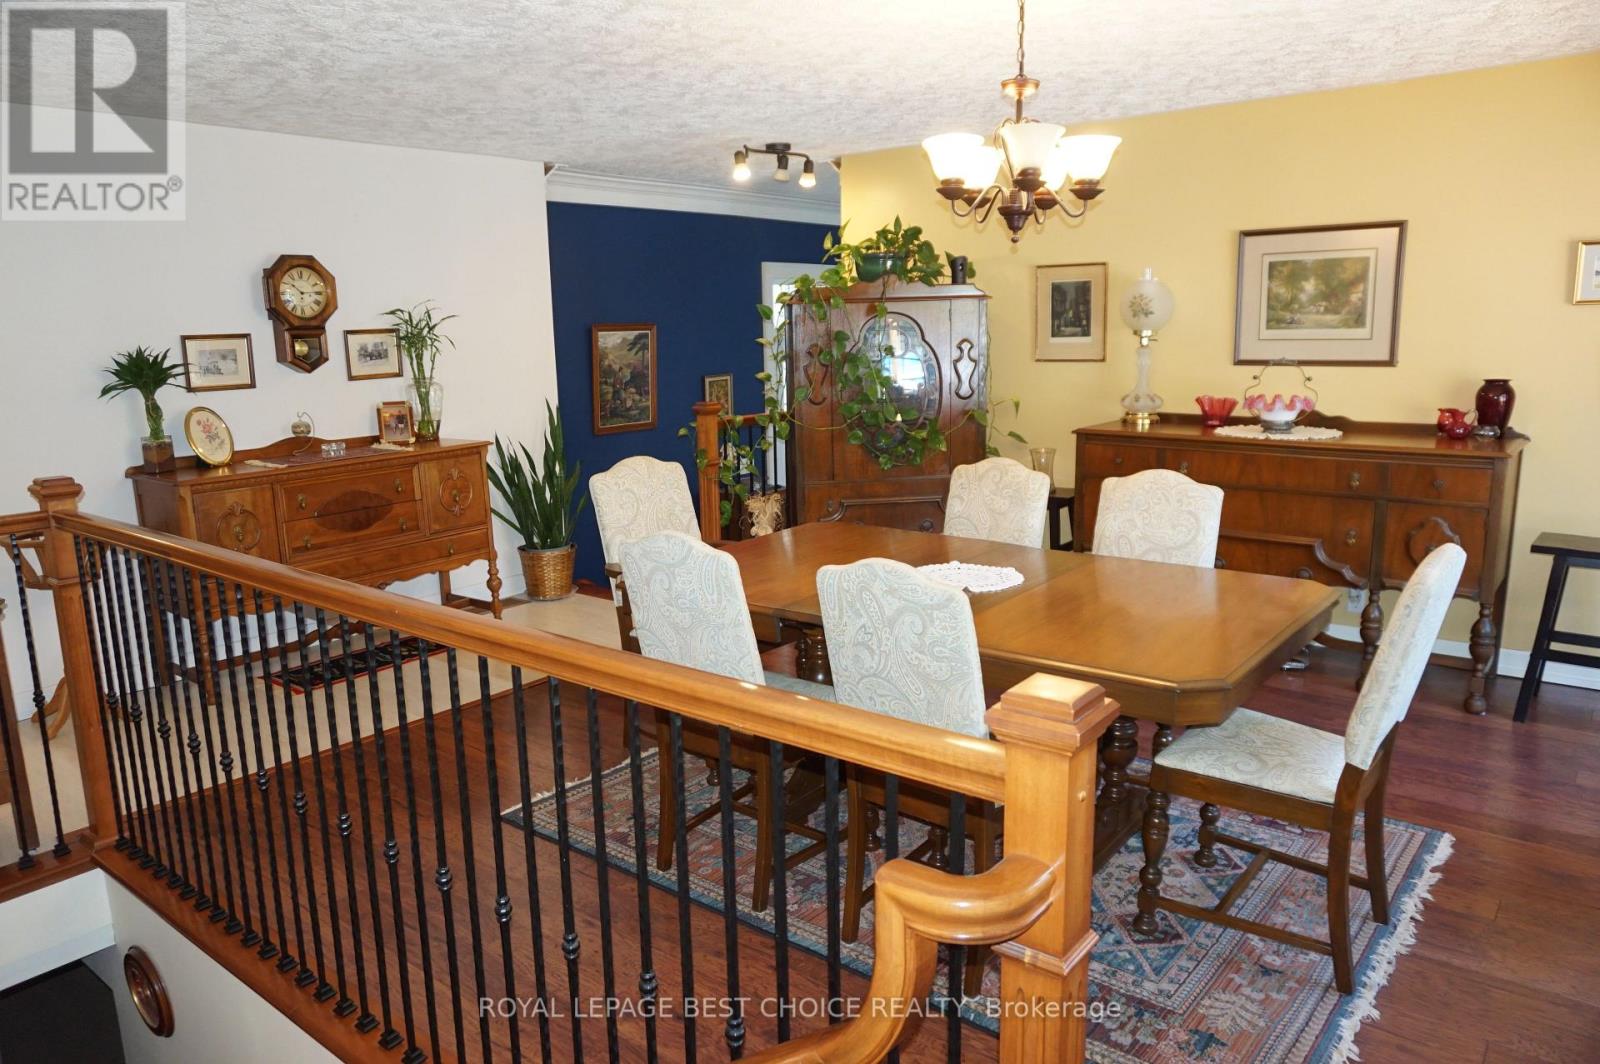
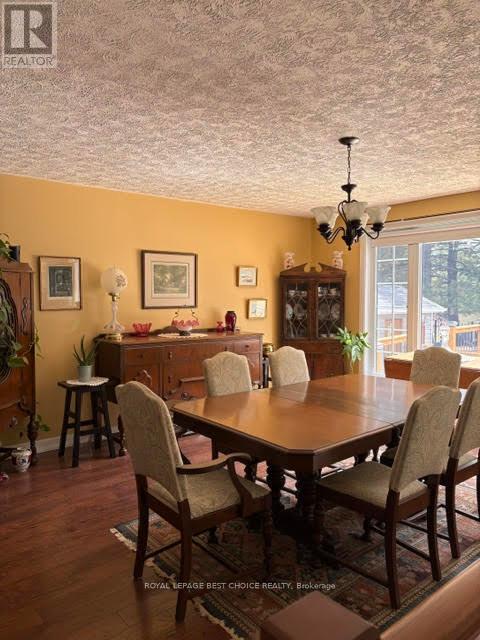
| Main Level | Dining Room | 6.1 m | 4 m | 6.1 m x 4 m |
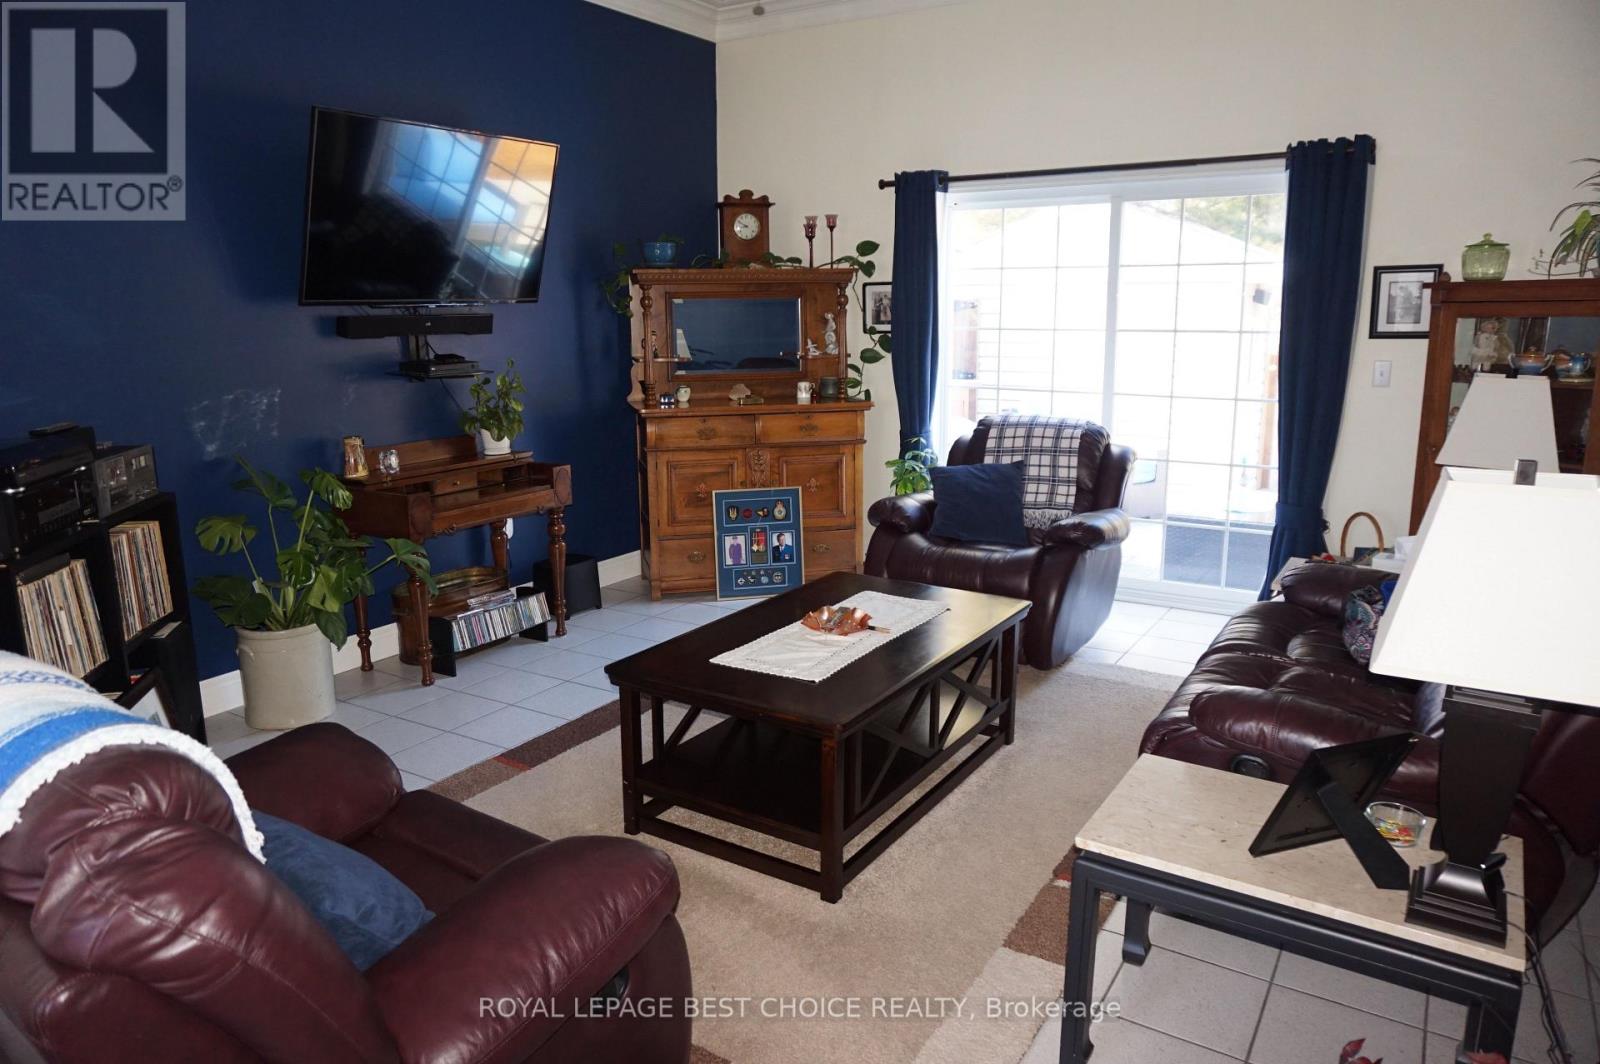
| Main Level | Living Room | 6.2 m | 4.5 m | 6.2 m x 4.5 m |
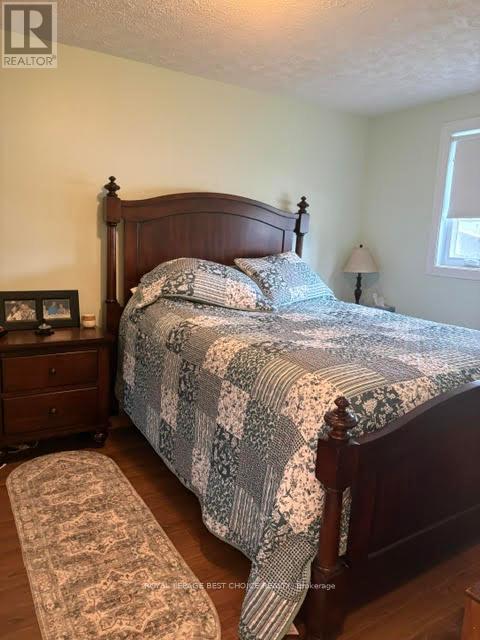
| Main Level | Bedroom | 3.8 m | 2.1 m | 3.8 m x 2.1 m |
| Main Level | Bedroom 2 | 4.5 m | 3 m | 4.5 m x 3 m |
Utilities
| Cable | Installed |
| Electricity | Installed |
| Sewer | Installed |
Contact Us
Contact us for more information

Suzanne Othmer
Broker of Record
117 Whitewood Ave., Box 2139
New Liskeard, Ontario P0J 1P0
(705) 647-6848

The trademarks REALTOR®, REALTORS®, and the REALTOR® logo are controlled by The Canadian Real Estate Association (CREA) and identify real estate professionals who are members of CREA. The trademarks MLS®, Multiple Listing Service® and the associated logos are owned by The Canadian Real Estate Association (CREA) and identify the quality of services provided by real estate professionals who are members of CREA. The trademark DDF® is owned by The Canadian Real Estate Association (CREA) and identifies CREA's Data Distribution Facility (DDF®)
August 18 2026 06:51:49
Timmins Cochrane & Timiskaming District Association of REALTORS®
Royal LePage Best Choice Realty