
342 Superior Avenue SW Calgary, Alberta T3C 2J2

$1,850,000
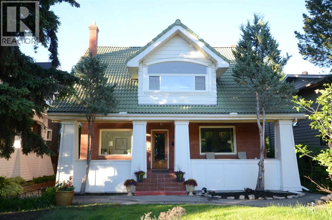
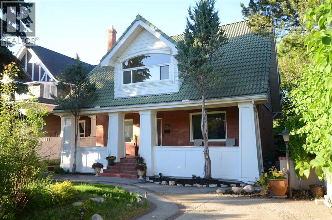
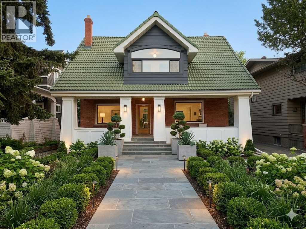
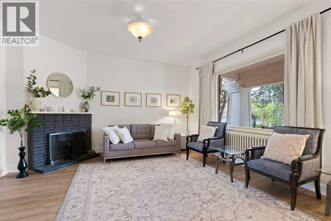
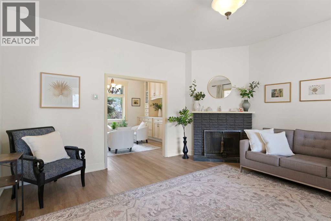
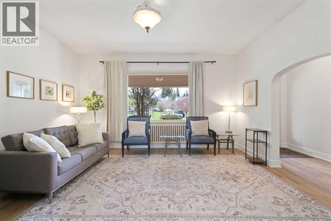
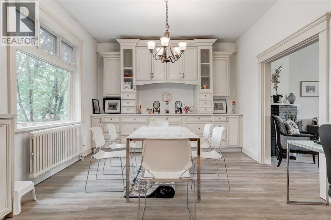
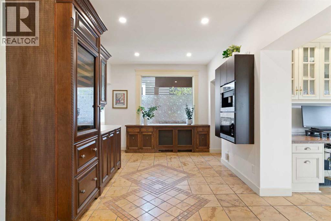
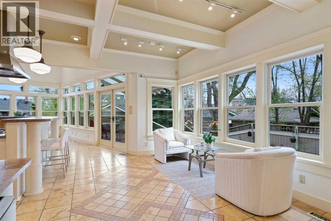
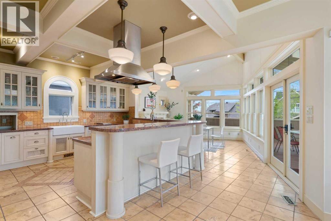
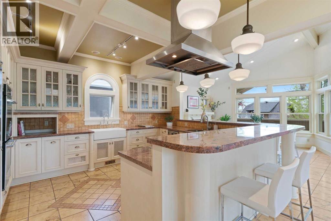
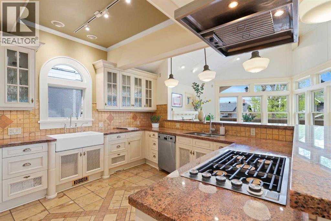
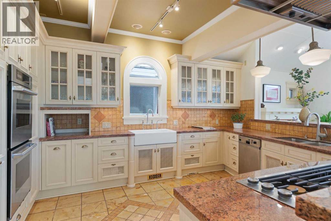
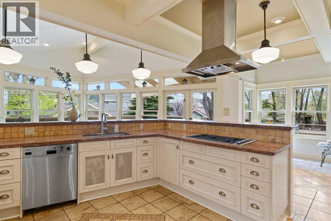
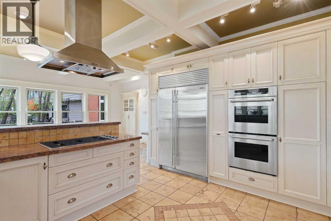
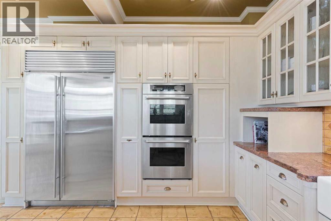
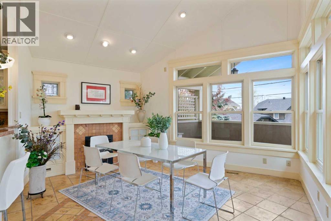
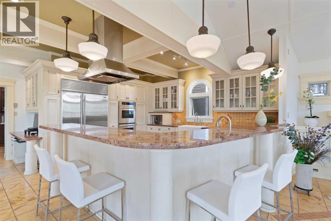
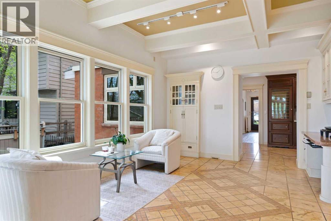
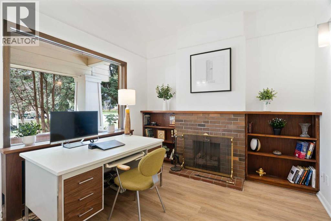
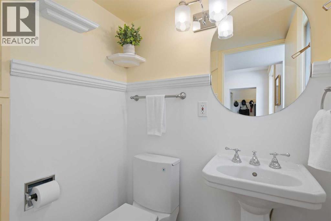
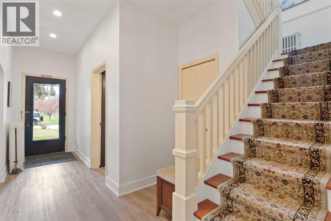
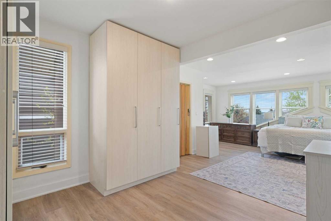
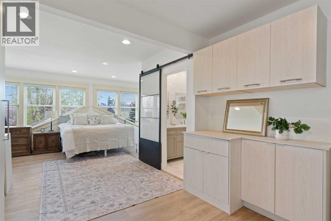
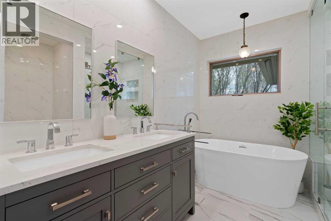
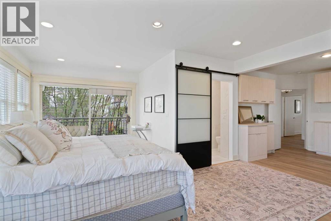
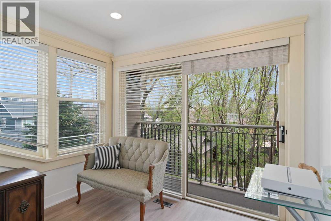
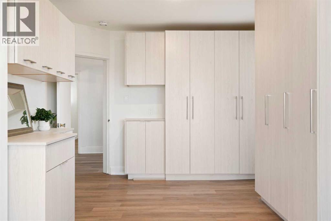
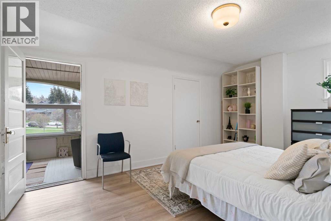
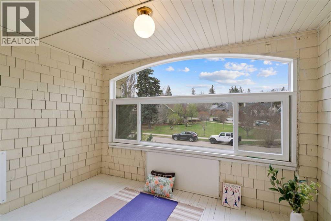
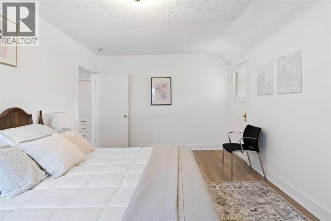
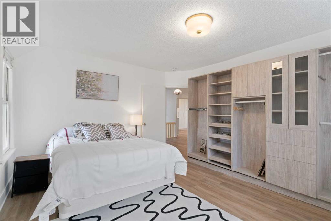
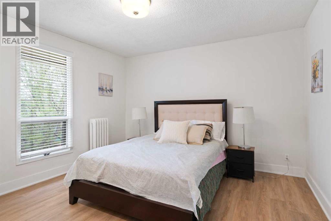
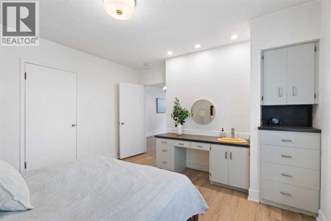
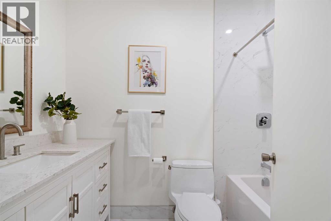
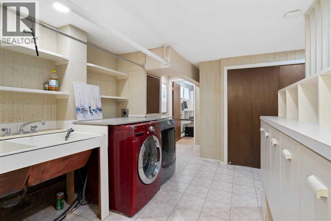
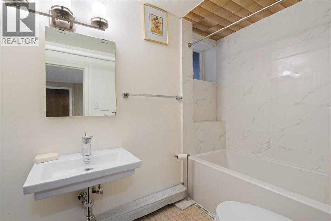
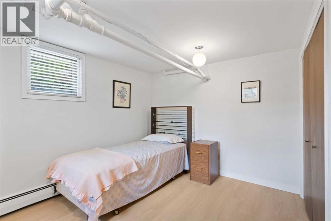
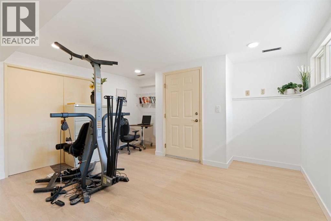
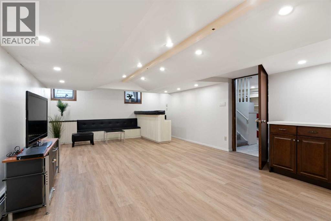
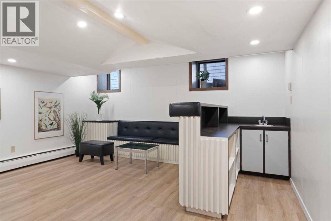
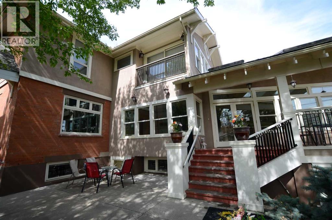
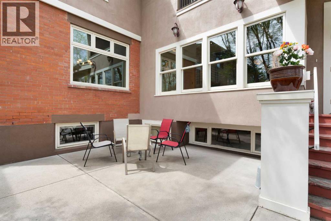
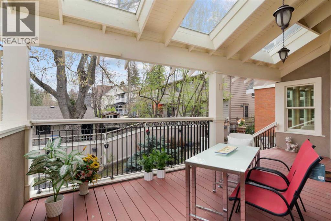
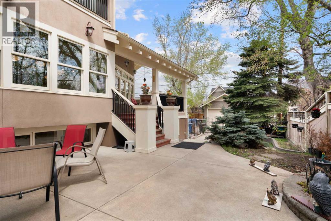
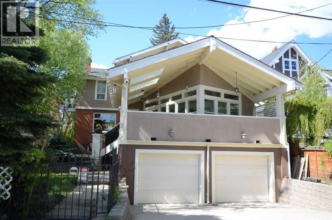
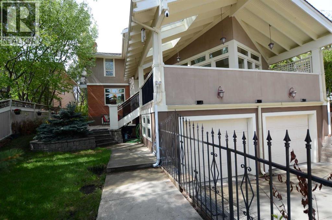
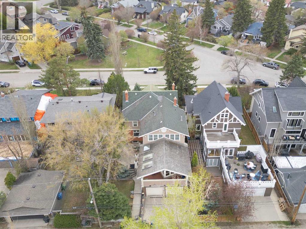
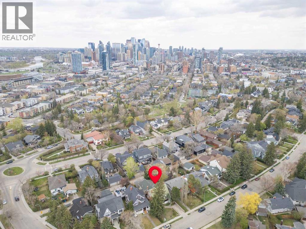
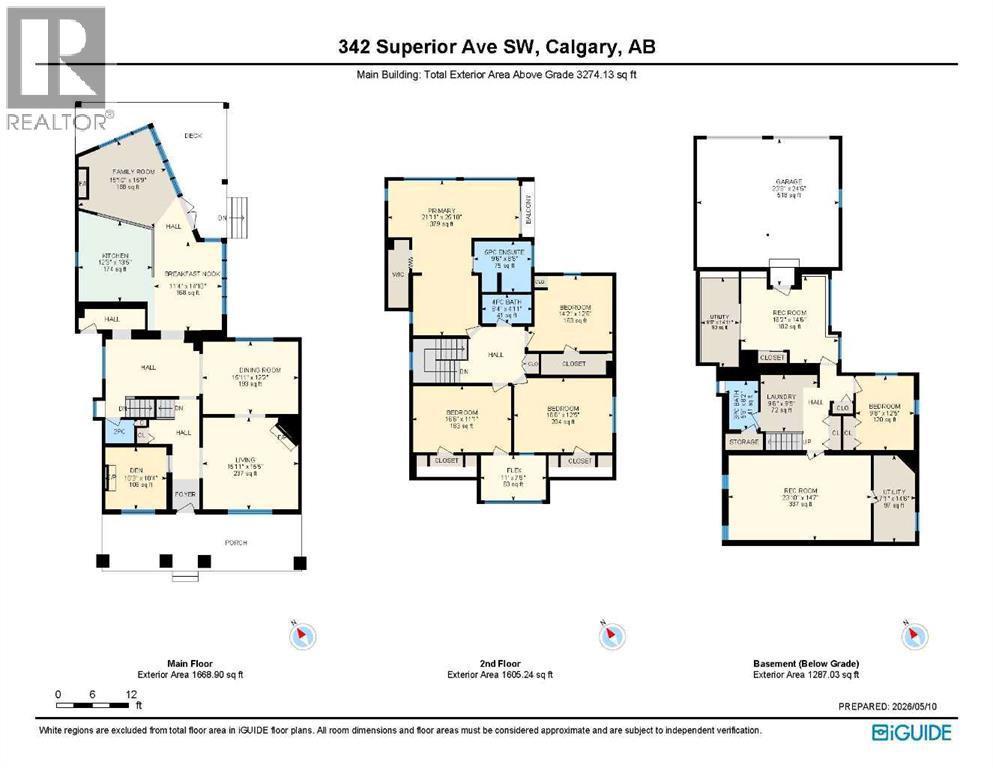
Nestled cross a serene park, in the heart of historical Scarboro - one of Calgary’s most coveted inner-city enclaves - this renovated exquisite 5-bedroom red-brick residence features a downtown view and 4,561 sq ft of total living space. The Main Floor boasts 1,669 sq ft of expansive living space with 3 fireplaces. A truly rare find: a family home for a growing family that blends traditional charm with modern artistry. From 2000 to 2023, the house had been fundamentally transformed with modern builds: new three level 1,700 sq ft addition including the new custom kitchen; renovated bathrooms, oversized attached double garage, in-floor heating, heated driveway, electrical and mechanical updates, new patio, new windows, new flooring; a Vacuflo system and more. The iconic red brick façade & manicured front garden present timeless heritage curb appeal. The architectural, gourmet Farmhouse Kitchen, designed and built by industry leader Downsview Kitchens, wrapped in three walls of windows with vaulted ceilings & exposed beams, bringing tremendous natural light and the outdoors cooking in; Sculptural oversized island with curved granite counters and 2 kitchen sinks; Sub-Zero 48” refrigerator, Gaggenau, Thermador and Dacor appliances; Italian ceramic tile floors with in-floor heating; Adjacent dining area with a fireplace; Built-in Sub-Zero wine/beverage fridge and a Miele coffee machine; Outside the kitchen, a covered skylit patio overlooks the gardens for outdoor retreat gatherings. Spacious living room with wood-burning fireplace and garden views, featuring custom cabinetry; an office / den with shelving and wood-burning fireplace. Four large bedrooms up including an extra large Primary Suite with sitting area, a spa-inspired ensuite, custom floor-to-ceiling dressing cabinets and an extra walk-in closet, a Juliet Balcony and downtown skyline views! Bedroom 2: Built-in sink / vanity and a walk-in closet; Bedroom 3: custom wardrobe and storage; Bedroom 4: contains an adj acent south facing sunroom / yoga room overlooking the park. Lower Level: Expansive rec/living room with wet bar; Flex room for dedicated fitness area and an office / Den; and 5th bedroom. A Full bathroom. Large laundry area with cast-iron double sink and laundry chute. Heating & Mechanical: Main steam boiler system (2017) with radiant heat; plus 2nd boiler and 3rd furnace. Oversized double attached garage with workshop space and heated driveway. Front driveway provides easy access. Unmatched Location in a Park like Setting - Steps to Downtown, vibrant 17 the Ave SW and C-train station. Close to Top-Ranking Sunalta School, Mount Royal Junior High and Western Canada High School. (id:49203)
Property Details
| MLS® Number | A2309508 |
| Property Type | Single Family |
| Community Name | Scarboro |
| Amenities Near By | Schools, Shopping |
| Features | Back Lane, No Animal Home, No Smoking Home |
| Parking Space Total | 5 |
| Plan | 5700ag |
| Structure | Deck |
Building
| Bathroom Total | 4 |
| Bedrooms Above Ground | 4 |
| Bedrooms Below Ground | 1 |
| Bedrooms Total | 5 |
| Appliances | Refrigerator, Cooktop - Gas, Dishwasher, Wine Fridge, Oven - Built-in, Hood Fan, Window Coverings, Garage Door Opener, Washer & Dryer |
| Basement Development | Finished |
| Basement Type | Full (finished) |
| Constructed Date | 1918 |
| Construction Style Attachment | Detached |
| Cooling Type | None |
| Exterior Finish | Brick, Stucco |
| Fireplace Present | Yes |
| Fireplace Total | 3 |
| Flooring Type | Hardwood, Tile, Vinyl Plank |
| Foundation Type | Poured Concrete |
| Half Bath Total | 1 |
| Heating Fuel | Natural Gas |
| Heating Type | Forced Air, In Floor Heating |
| Stories Total | 2 |
| Size Interior | 3,274 Sqft |
| Total Finished Area | 3274 Sqft |
| Type | House |
Parking
| Attached Garage | 2 |
| Visitor Parking |
Land
| Acreage | No |
| Fence Type | Fence |
| Land Amenities | Schools, Shopping |
| Landscape Features | Landscaped |
| Size Depth | 38.1 M |
| Size Frontage | 15.24 M |
| Size Irregular | 572.00 |
| Size Total | 572 M2|4,051 - 7,250 Sqft |
| Size Total Text | 572 M2|4,051 - 7,250 Sqft |
| Zoning Description | R-cg |
Rooms
| Level | Type | Length | Width | Dimensions |
|---|---|---|---|---|
| Second Level | Primary Bedroom | 21.92 Ft x 25.83 Ft | ||
| Second Level | Bedroom | 14.17 Ft x 12.50 Ft | ||
| Second Level | Bedroom | 16.50 Ft x 12.42 Ft | ||
| Second Level | Bedroom | 16.50 Ft x 11.08 Ft | ||
| Second Level | Other | 11.00 Ft x 7.50 Ft | ||
| Second Level | 4pc Bathroom | Measurements not available | ||
| Second Level | 5pc Bathroom | Measurements not available | ||
| Basement | Recreational, Games Room | 23.83 Ft x 14.58 Ft | ||
| Basement | Bedroom | 9.67 Ft x 12.42 Ft | ||
| Basement | Other | 16.17 Ft x 14.50 Ft | ||
| Basement | Laundry Room | 9.50 Ft x 9.42 Ft | ||
| Basement | 3pc Bathroom | Measurements not available | ||
| Basement | Furnace | 6.42 Ft x 14.92 Ft | ||
| Basement | Furnace | 7.08 Ft x 14.50 Ft | ||
| Main Level | Living Room | 15.92 Ft x 15.42 Ft | ||
| Main Level | Dining Room | 15.92 Ft x 12.17 Ft | ||
| Main Level | Breakfast | 11.33 Ft x 14.83 Ft | ||
| Main Level | Kitchen | 12.25 Ft x 13.42 Ft | ||
| Main Level | Family Room | 15.83 Ft x 15.75 Ft | ||
| Main Level | Den | 10.25 Ft x 10.33 Ft | ||
| Main Level | 2pc Bathroom | Measurements not available |
https://www.realtor.ca/real-estate/29741109/342-superior-avenue-sw-calgary-scarboro
Contact Us
Contact us for more information

John Hripko
Associate
teamhripko.ca/
@johnhripko4811/
110, 7220 Fisher Street S.e.
Calgary, Alberta T2H 2H8
(403) 253-1901

Alex Hripko
Associate
teamhripko.ca/
www.linkedin.com/in/alex-hripko-3a103991/
www.instagram.com/alexhripko/
www.youtube.com/@alexhripko
110, 7220 Fisher Street S.e.
Calgary, Alberta T2H 2H8
(403) 253-1901

The trademarks REALTOR®, REALTORS®, and the REALTOR® logo are controlled by The Canadian Real Estate Association (CREA) and identify real estate professionals who are members of CREA. The trademarks MLS®, Multiple Listing Service® and the associated logos are owned by The Canadian Real Estate Association (CREA) and identify the quality of services provided by real estate professionals who are members of CREA. The trademark DDF® is owned by The Canadian Real Estate Association (CREA) and identifies CREA's Data Distribution Facility (DDF®)
July 17 2026 06:26:15
Calgary Real Estate Board
Royal LePage Benchmark