
6745 Millar Road Horsefly, British Columbia V0L 1L0

$1,190,000
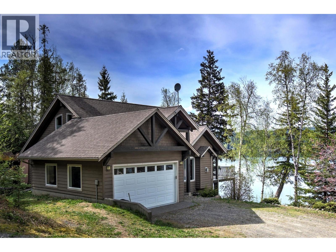
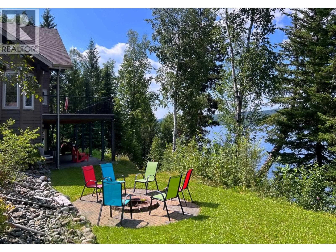
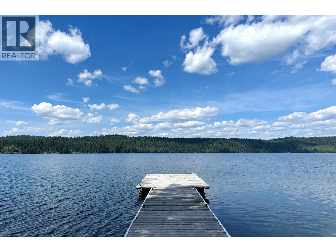
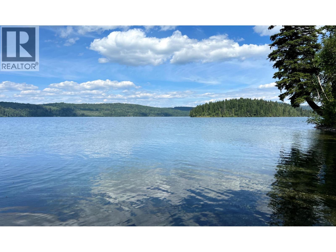
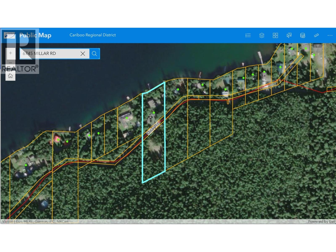
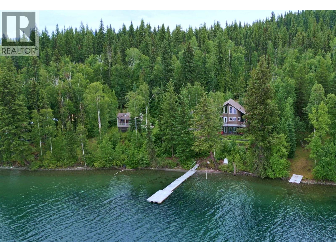
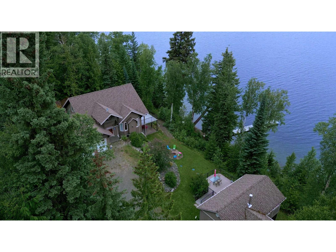
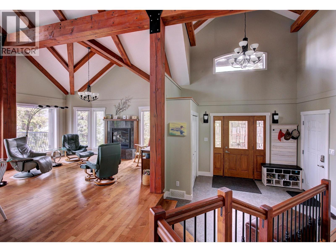
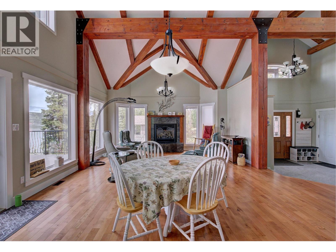
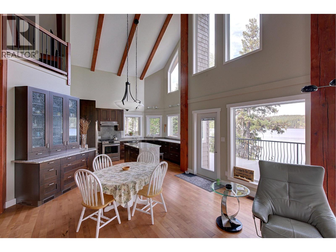
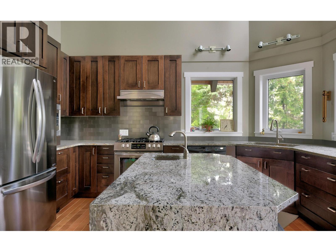
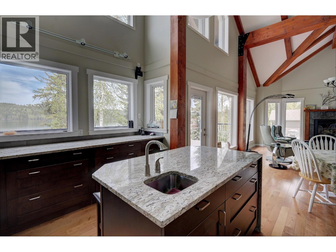
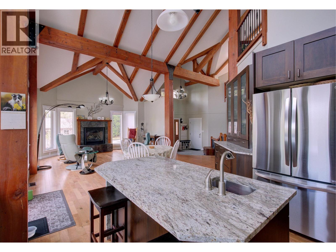
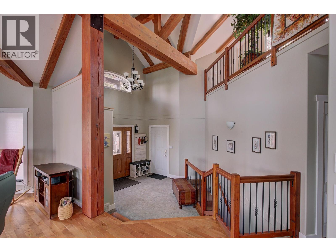
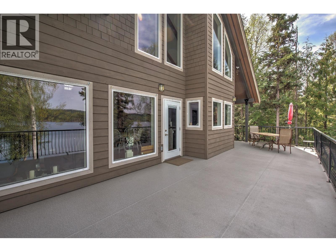
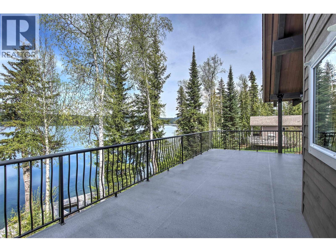
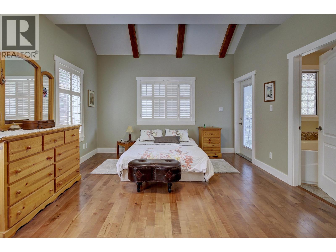
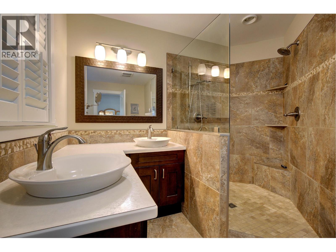
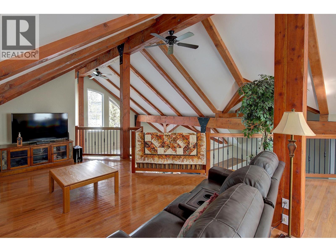
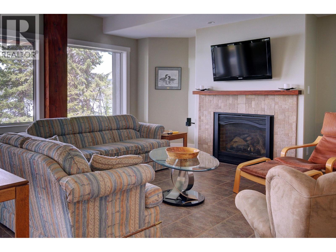
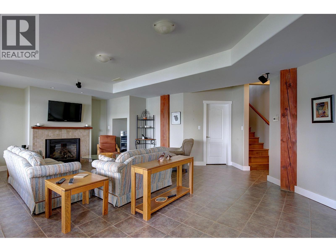
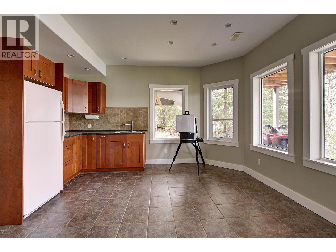
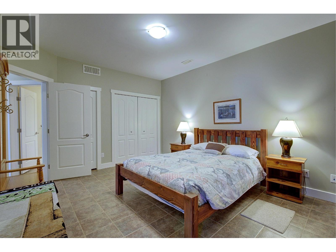
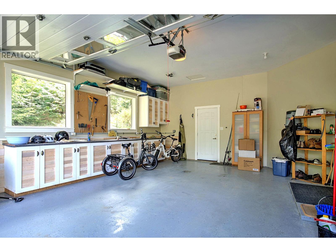
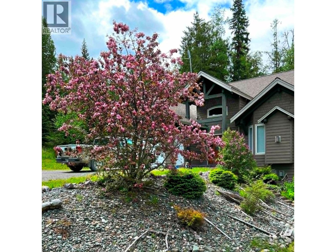
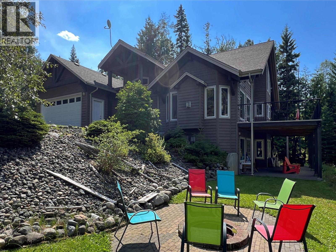
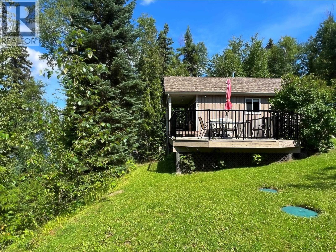
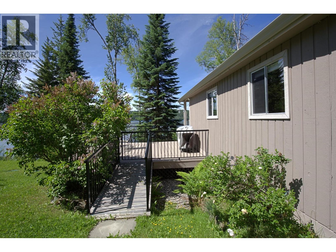
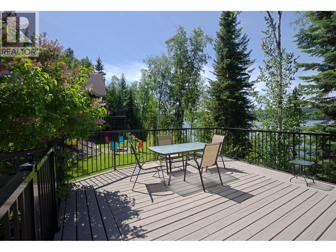
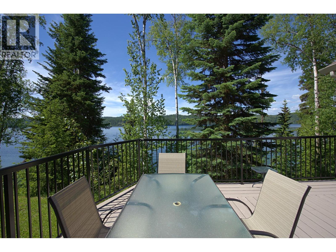
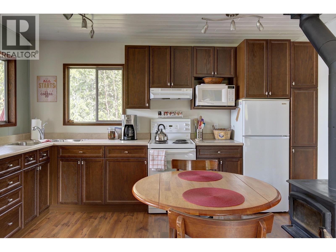
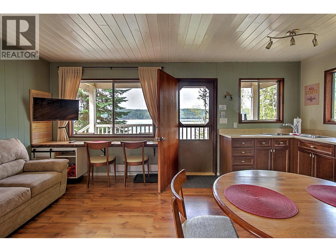
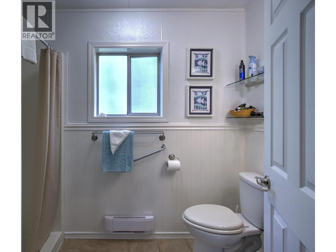
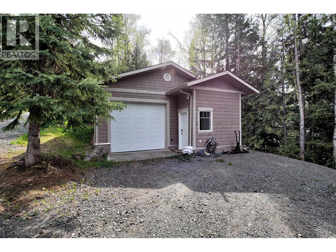
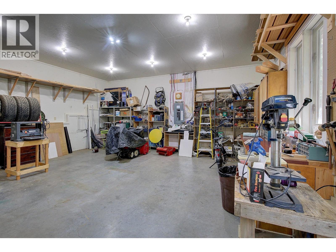
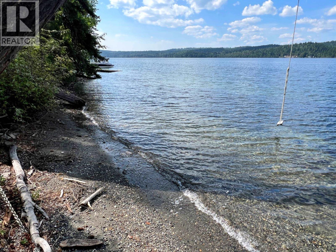
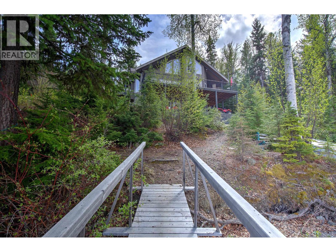
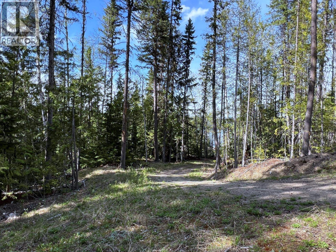
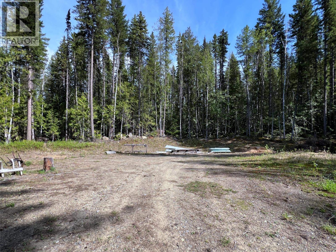
Elegant home on 2.415ac w 210-ft waterfront on pristine Horsefly Lake! This custom-built home showcases stunning 21’6 ceiling, fir posts+beams & amazing lakeviews. Bright & welcoming living/dining areas flow seamlessly into gourmet kitchen. Main floor also offers powder rm & spacious primary BR complete w walk-in closet & ensuite. The loft provides generous flex space for family rm, office or studio. Daylight bsmt features 2 BRs, 2nd kitch & cozy rec rm that opens to covered lakeside porch. 600SF sundeck is perfect for peaceful relaxation or entertaining. Just steps away sits an adorable 2-BR self-contained guest cabin! Attached garage plus detached shop provide abundant rm for vehicles & toys. The property is beautifully treed for privacy & enjoyment. Across the rd an add'l cleared area w driveway is ready for RV or future builds. Serviced by geothermal heat, propane fireplaces, 200A power & septic. Telus Fibre internet makes remote work effortless while you enjoy lakefront living w/ amazing fishing yr-round! (id:49203)
Property Details
| MLS® Number | R3123663 |
| Property Type | Single Family |
| Storage Type | Storage |
| Structure | Workshop |
| View Type | Lake View |
| Water Front Type | Waterfront |
Building
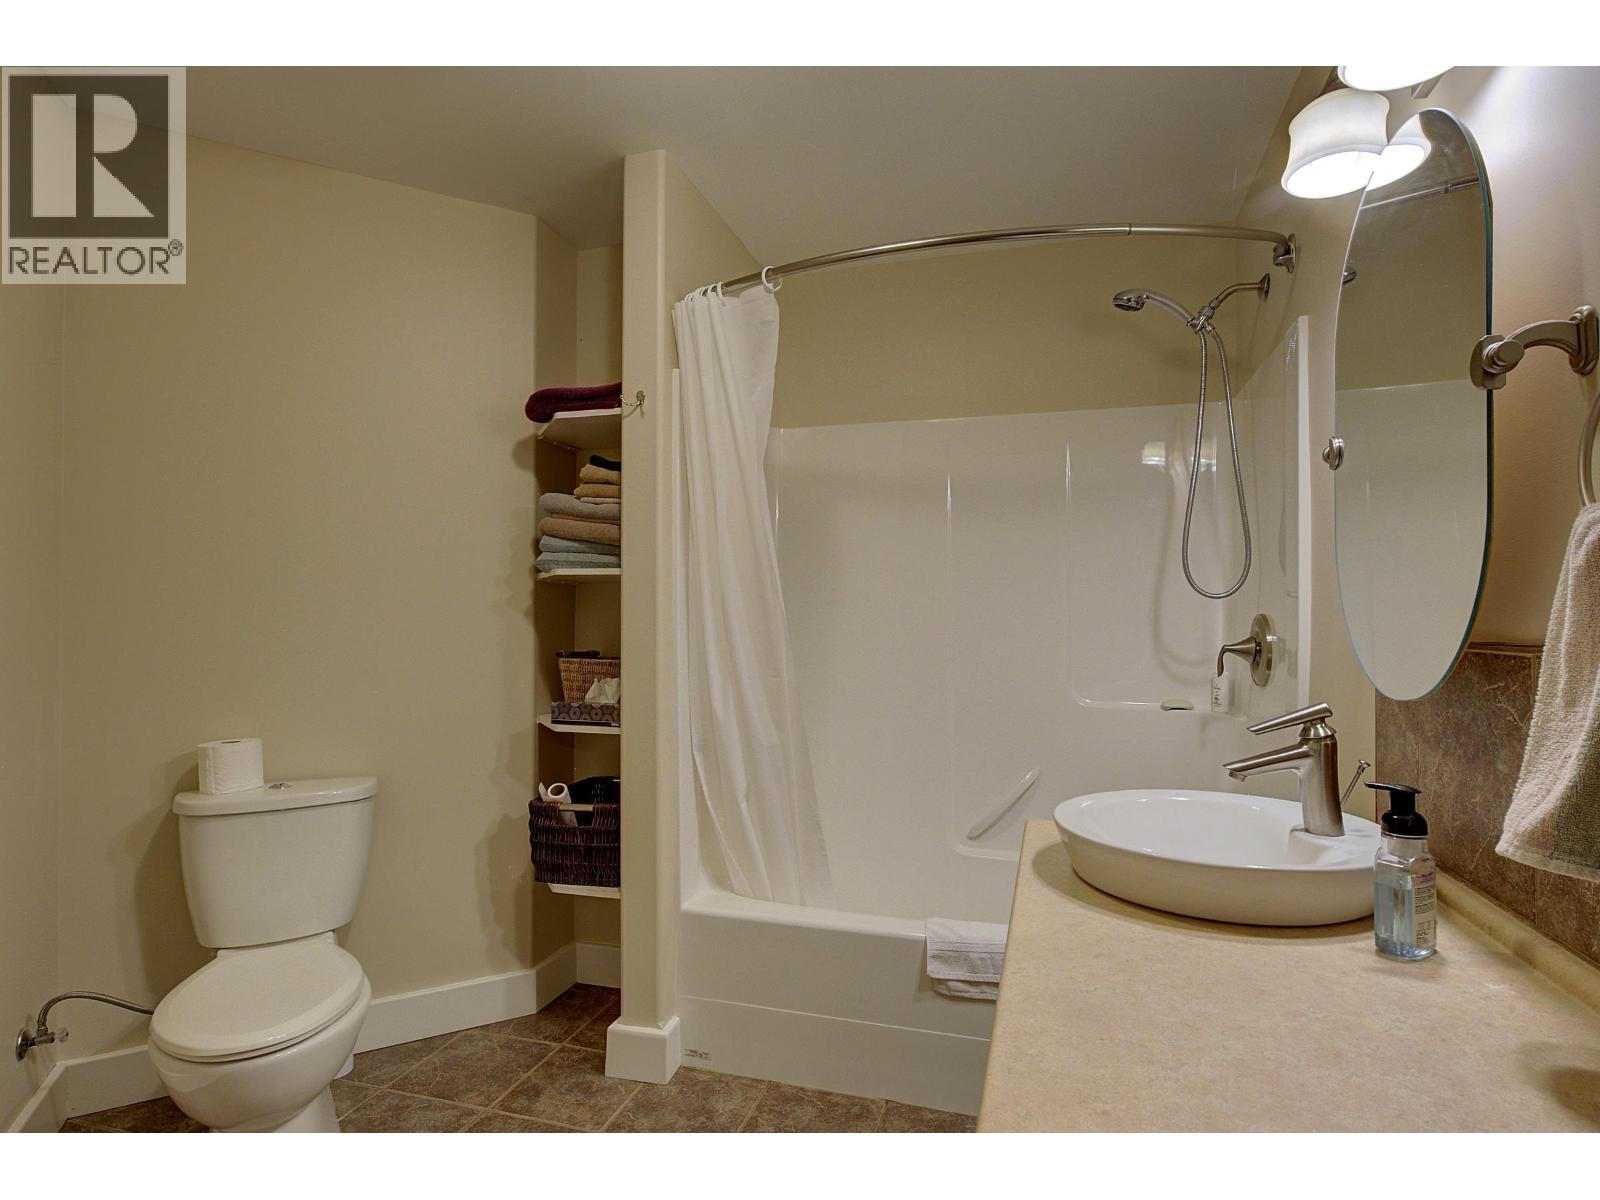
| Bathroom Total | 3 |
| Bedrooms Total | 3 |
| Amenities | Fireplace(s) |
| Appliances | Washer, Dryer, Refrigerator, Stove, Dishwasher |
| Basement Development | Finished |
| Basement Type | N/a (finished) |
| Constructed Date | 2008 |
| Construction Style Attachment | Detached |
| Exterior Finish | Wood |
| Fire Protection | Smoke Detectors |
| Fireplace Present | Yes |
| Fireplace Total | 2 |
| Fixture | Drapes/window Coverings |
| Foundation Type | Concrete Perimeter, Concrete Slab |
| Heating Fuel | Geo Thermal |
| Roof Material | Asphalt Shingle |
| Roof Style | Conventional |
| Stories Total | 3 |
| Size Interior | 2,789 Sqft |
| Total Finished Area | 2789 Sqft |
| Type | House |
Parking
| Detached Garage | |
| Garage | 2 |
| R V |
Land
| Acreage | Yes |
| Size Irregular | 105206.46 |
| Size Total | 105206.46 Sqft |
| Size Total Text | 105206.46 Sqft |
Rooms
| Level | Type | Length | Width | Dimensions |
|---|---|---|---|---|
| Above | Loft | 24 ft ,4 in | 20 ft ,1 in | 24 ft ,4 in x 20 ft ,1 in |
| Basement | Recreational, Games Room | 17 ft ,4 in | 16 ft ,8 in | 17 ft ,4 in x 16 ft ,8 in |
| Basement | Kitchen | 15 ft | 19 ft ,6 in | 15 ft x 19 ft ,6 in |
| Basement | Bedroom 2 | 15 ft ,9 in | 12 ft ,5 in | 15 ft ,9 in x 12 ft ,5 in |
| Basement | Bedroom 3 | 12 ft ,8 in | 10 ft ,8 in | 12 ft ,8 in x 10 ft ,8 in |
| Basement | Utility Room | 12 ft ,6 in | 10 ft ,1 in | 12 ft ,6 in x 10 ft ,1 in |
| Main Level | Living Room | 11 ft ,7 in | 17 ft ,6 in | 11 ft ,7 in x 17 ft ,6 in |
| Main Level | Dining Room | 8 ft | 16 ft ,4 in | 8 ft x 16 ft ,4 in |
| Main Level | Kitchen | 13 ft ,4 in | 19 ft ,3 in | 13 ft ,4 in x 19 ft ,3 in |
| Main Level | Primary Bedroom | 18 ft ,8 in | 12 ft ,1 in | 18 ft ,8 in x 12 ft ,1 in |
| Main Level | Other | 10 ft ,2 in | 8 ft ,6 in | 10 ft ,2 in x 8 ft ,6 in |
| Main Level | Foyer | 11 ft ,7 in | 11 ft ,4 in | 11 ft ,7 in x 11 ft ,4 in |
https://www.realtor.ca/real-estate/29750783/6745-millar-road-horsefly
Contact Us
Contact us for more information

Victor Khong
TEAM VICTOR & MICHELLE
5762 Horsefly Rd Box 267
Horsefly, British Columbia V0L 1L0
(250) 620-3440

Michelle Wong
TEAM VICTOR & MICHELLE
www.horseflyrealty.ca/
www.facebook.com/HorseflyRealty/
5762 Horsefly Rd Box 267
Horsefly, British Columbia V0L 1L0
(250) 620-3440

The trademarks REALTOR®, REALTORS®, and the REALTOR® logo are controlled by The Canadian Real Estate Association (CREA) and identify real estate professionals who are members of CREA. The trademarks MLS®, Multiple Listing Service® and the associated logos are owned by The Canadian Real Estate Association (CREA) and identify the quality of services provided by real estate professionals who are members of CREA. The trademark DDF® is owned by The Canadian Real Estate Association (CREA) and identifies CREA's Data Distribution Facility (DDF®)
August 10 2026 11:33:51
BC Northern Real Estate Board
Horsefly Realty