
6006 Valleyview Drive 100 Mile House, British Columbia V0K 2E3

$799,000
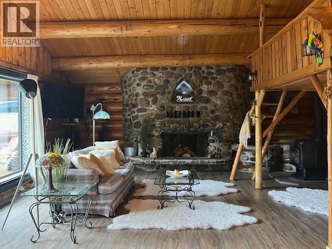
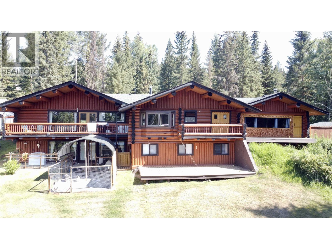
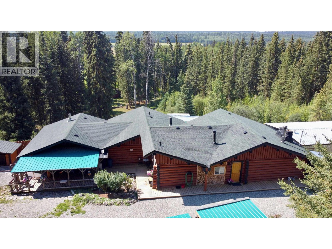
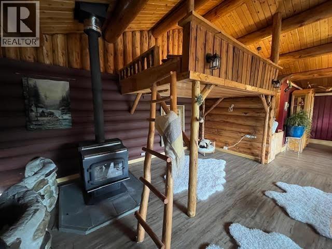
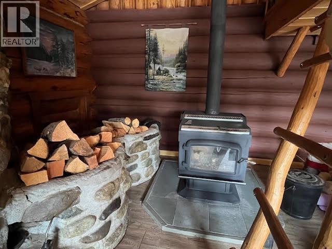
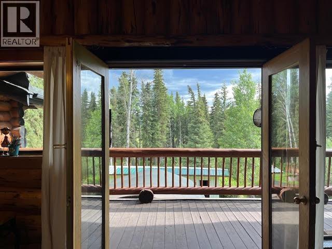
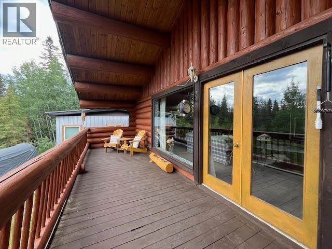
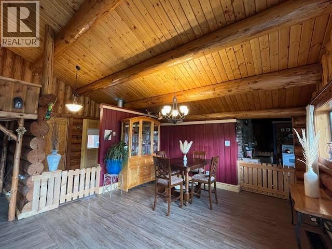
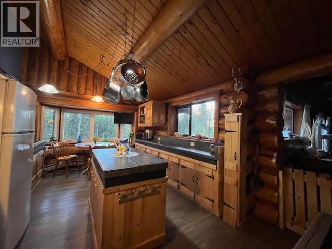
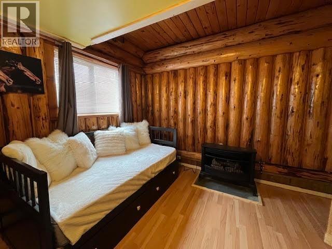
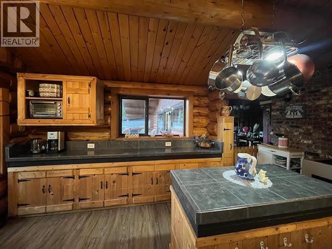
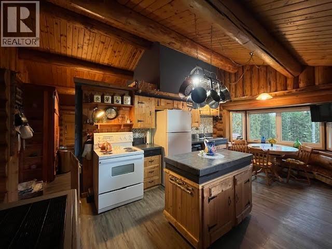
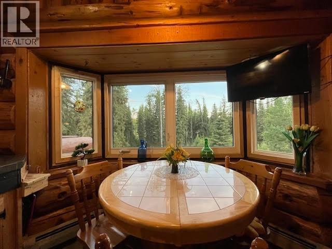
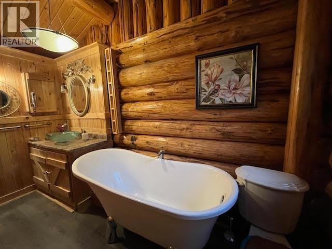
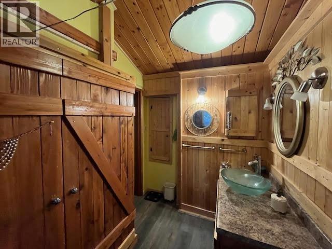
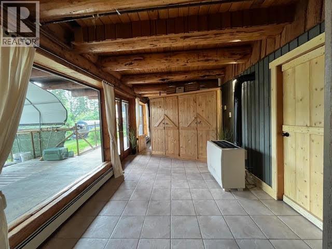
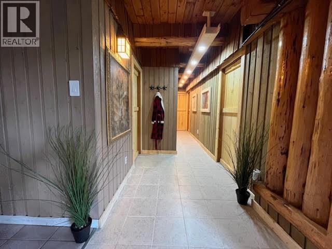
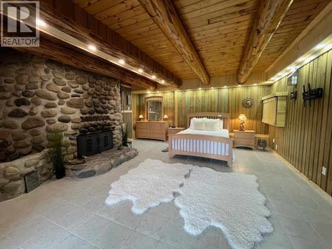
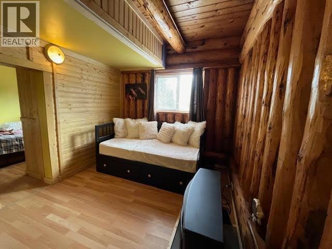
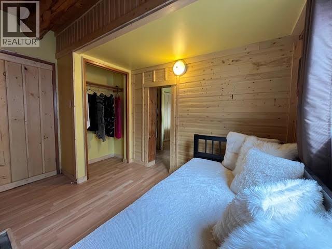
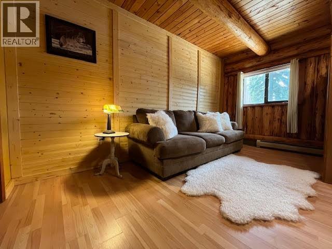
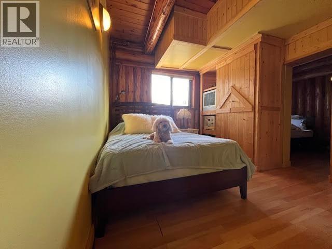
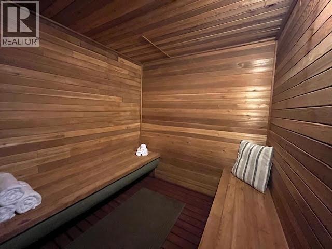
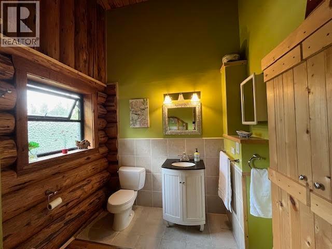
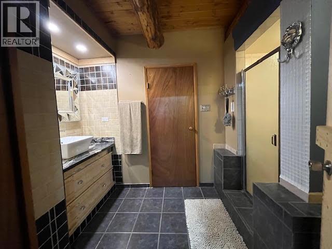
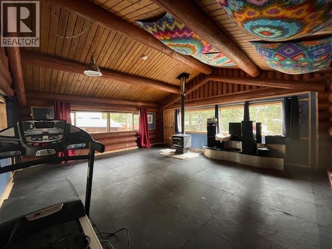
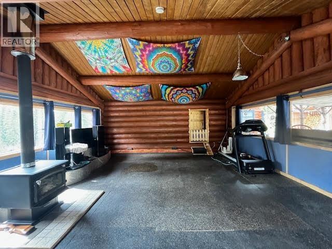
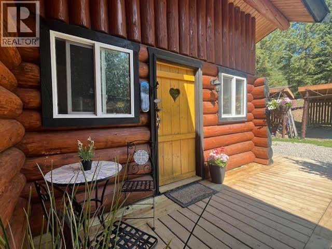
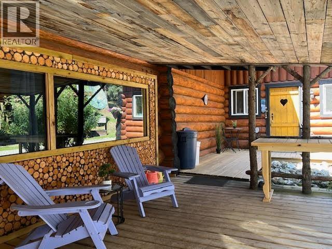
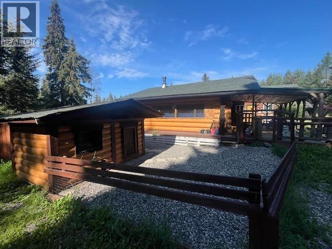
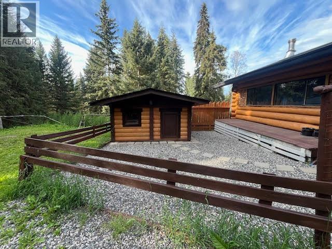
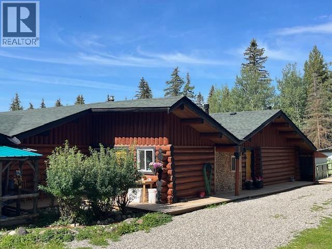
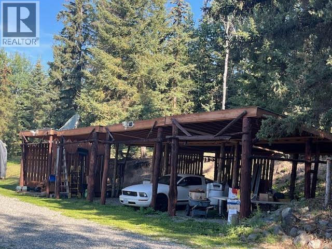
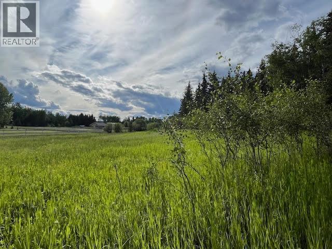
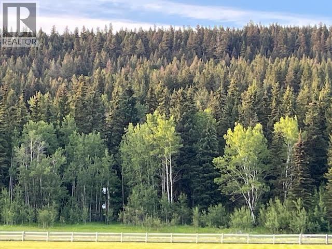
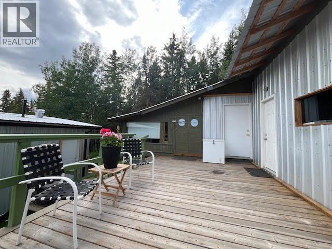
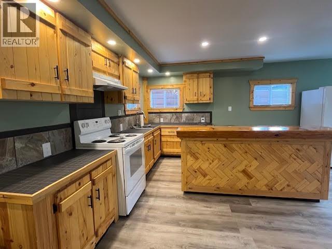
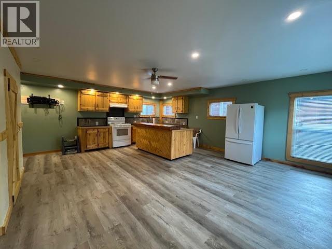
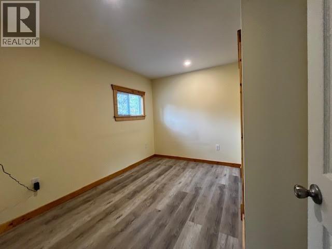
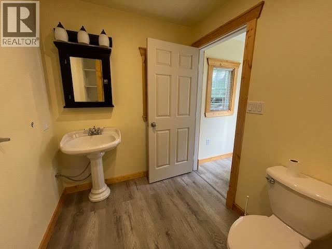
COUNTRY LIVING at its finest on 4.47-acre w/ sought after LICENSED ARTESIAN PURE SPRING WATER. Immaculate hand-crafted log home almost 3300 SF showcases stunning craftsmanship offering perfect balance of serenity & privacy, minutes to town. MAIN: bright, open-concept living/dining w/ soaring vaulted ceilings, massive windows, & rockface fireplace + wood-burning stove w/ easy access to covered deck. Kitchen provides ample space & natural light overlooking surrounding trees. Turn large Studio off pantry into a yoga/art studio or 2nd family room. DOWN: 4 big bdrms along with spa-like bthrm retreat with sauna & dual shower system. Separate entry out to large deck, backyard, garden, & meadow. 2 large workshops/storage/RV parking, dog house/pen & bonus separate potential in-law accommodation. (id:49203)
Property Details
| MLS® Number | R3121221 |
| Property Type | Single Family |
Building
| Bathroom Total | 3 |
| Bedrooms Total | 4 |
| Basement Type | None |
| Constructed Date | 1978 |
| Construction Style Attachment | Detached |
| Exterior Finish | Log |
| Fireplace Present | Yes |
| Fireplace Total | 4 |
| Foundation Type | Concrete Perimeter |
| Heating Fuel | Natural Gas, Wood |
| Heating Type | Forced Air |
| Roof Material | Asphalt Shingle |
| Roof Style | Conventional |
| Stories Total | 2 |
| Size Interior | 3,291 Sqft |
| Total Finished Area | 3291 Sqft |
| Type | House |
| Utility Water | Drilled Well |
Parking
| Carport | |
| R V |
Land
| Acreage | Yes |
| Size Irregular | 4.47 |
| Size Total | 4.47 Ac |
| Size Total Text | 4.47 Ac |
Rooms
| Level | Type | Length | Width | Dimensions |
|---|---|---|---|---|
| Lower Level | Primary Bedroom | 21 ft ,8 in | 17 ft ,9 in | 21 ft ,8 in x 17 ft ,9 in |
| Lower Level | Bedroom 2 | 11 ft ,6 in | 8 ft ,1 in | 11 ft ,6 in x 8 ft ,1 in |
| Lower Level | Bedroom 3 | 11 ft ,8 in | 9 ft ,5 in | 11 ft ,8 in x 9 ft ,5 in |
| Lower Level | Bedroom 4 | 18 ft ,2 in | 8 ft ,6 in | 18 ft ,2 in x 8 ft ,6 in |
| Lower Level | Sauna | 12 ft ,2 in | 6 ft ,8 in | 12 ft ,2 in x 6 ft ,8 in |
| Lower Level | Flex Space | 15 ft ,6 in | 9 ft ,1 in | 15 ft ,6 in x 9 ft ,1 in |
| Lower Level | Utility Room | 11 ft ,6 in | 9 ft ,6 in | 11 ft ,6 in x 9 ft ,6 in |
| Main Level | Living Room | 21 ft ,8 in | 21 ft ,6 in | 21 ft ,8 in x 21 ft ,6 in |
| Main Level | Dining Room | 14 ft ,1 in | 9 ft ,9 in | 14 ft ,1 in x 9 ft ,9 in |
| Main Level | Kitchen | 19 ft ,8 in | 11 ft ,8 in | 19 ft ,8 in x 11 ft ,8 in |
| Main Level | Foyer | 10 ft ,1 in | 3 ft ,2 in | 10 ft ,1 in x 3 ft ,2 in |
| Main Level | Loft | 10 ft ,4 in | 6 ft ,1 in | 10 ft ,4 in x 6 ft ,1 in |
| Main Level | Laundry Room | 9 ft ,9 in | 9 ft ,4 in | 9 ft ,9 in x 9 ft ,4 in |
| Main Level | Pantry | 18 ft ,8 in | 7 ft ,8 in | 18 ft ,8 in x 7 ft ,8 in |
| Main Level | Pantry | 10 ft ,4 in | 8 ft ,2 in | 10 ft ,4 in x 8 ft ,2 in |
| Main Level | Recreational, Games Room | 20 ft ,3 in | 18 ft ,1 in | 20 ft ,3 in x 18 ft ,1 in |
| Main Level | Enclosed Porch | 15 ft ,8 in | 4 ft ,5 in | 15 ft ,8 in x 4 ft ,5 in |
| Main Level | Enclosed Porch | 32 ft ,2 in | 7 ft ,5 in | 32 ft ,2 in x 7 ft ,5 in |
https://www.realtor.ca/real-estate/29720319/6006-valleyview-drive-100-mile-house
Contact Us
Contact us for more information
Robert Young
www.fishbob.ca/
2551 Queensway
Prince George, British Columbia V2L 1N1
(833) 817-6506
(778) 508-7639

Teresa Englmann
www.englmann.ca/
#101 - 3151 Woodbine Drive
North Vancouver, British Columbia V7R 2S4
(604) 630-7233
(604) 620-7970

The trademarks REALTOR®, REALTORS®, and the REALTOR® logo are controlled by The Canadian Real Estate Association (CREA) and identify real estate professionals who are members of CREA. The trademarks MLS®, Multiple Listing Service® and the associated logos are owned by The Canadian Real Estate Association (CREA) and identify the quality of services provided by real estate professionals who are members of CREA. The trademark DDF® is owned by The Canadian Real Estate Association (CREA) and identifies CREA's Data Distribution Facility (DDF®)
September 05 2026 11:33:58
BC Northern Real Estate Board
Exp Realty, Oakwyn Realty Ltd.