
3259 Vista View Road Prince George, British Columbia V2N 6R7

$685,000
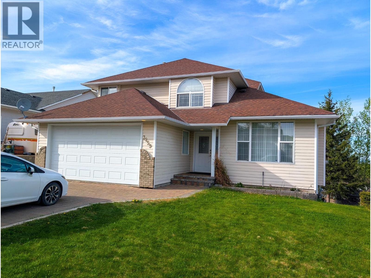
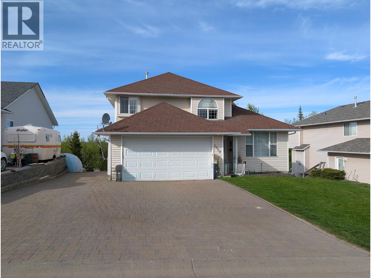
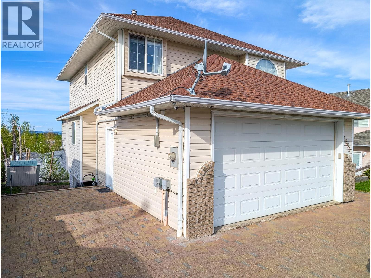
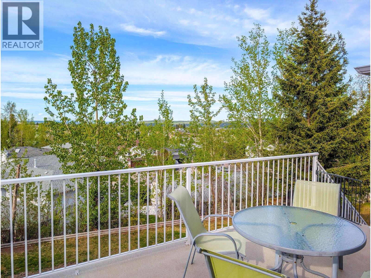
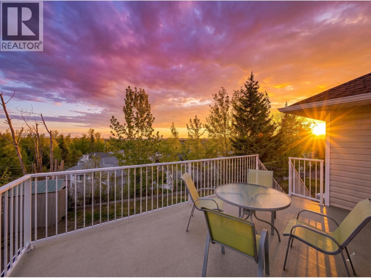
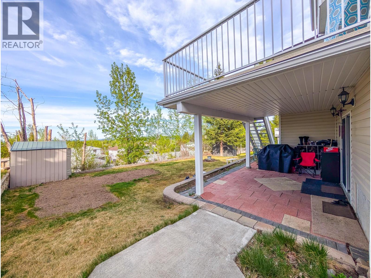
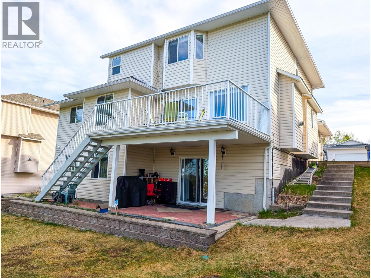
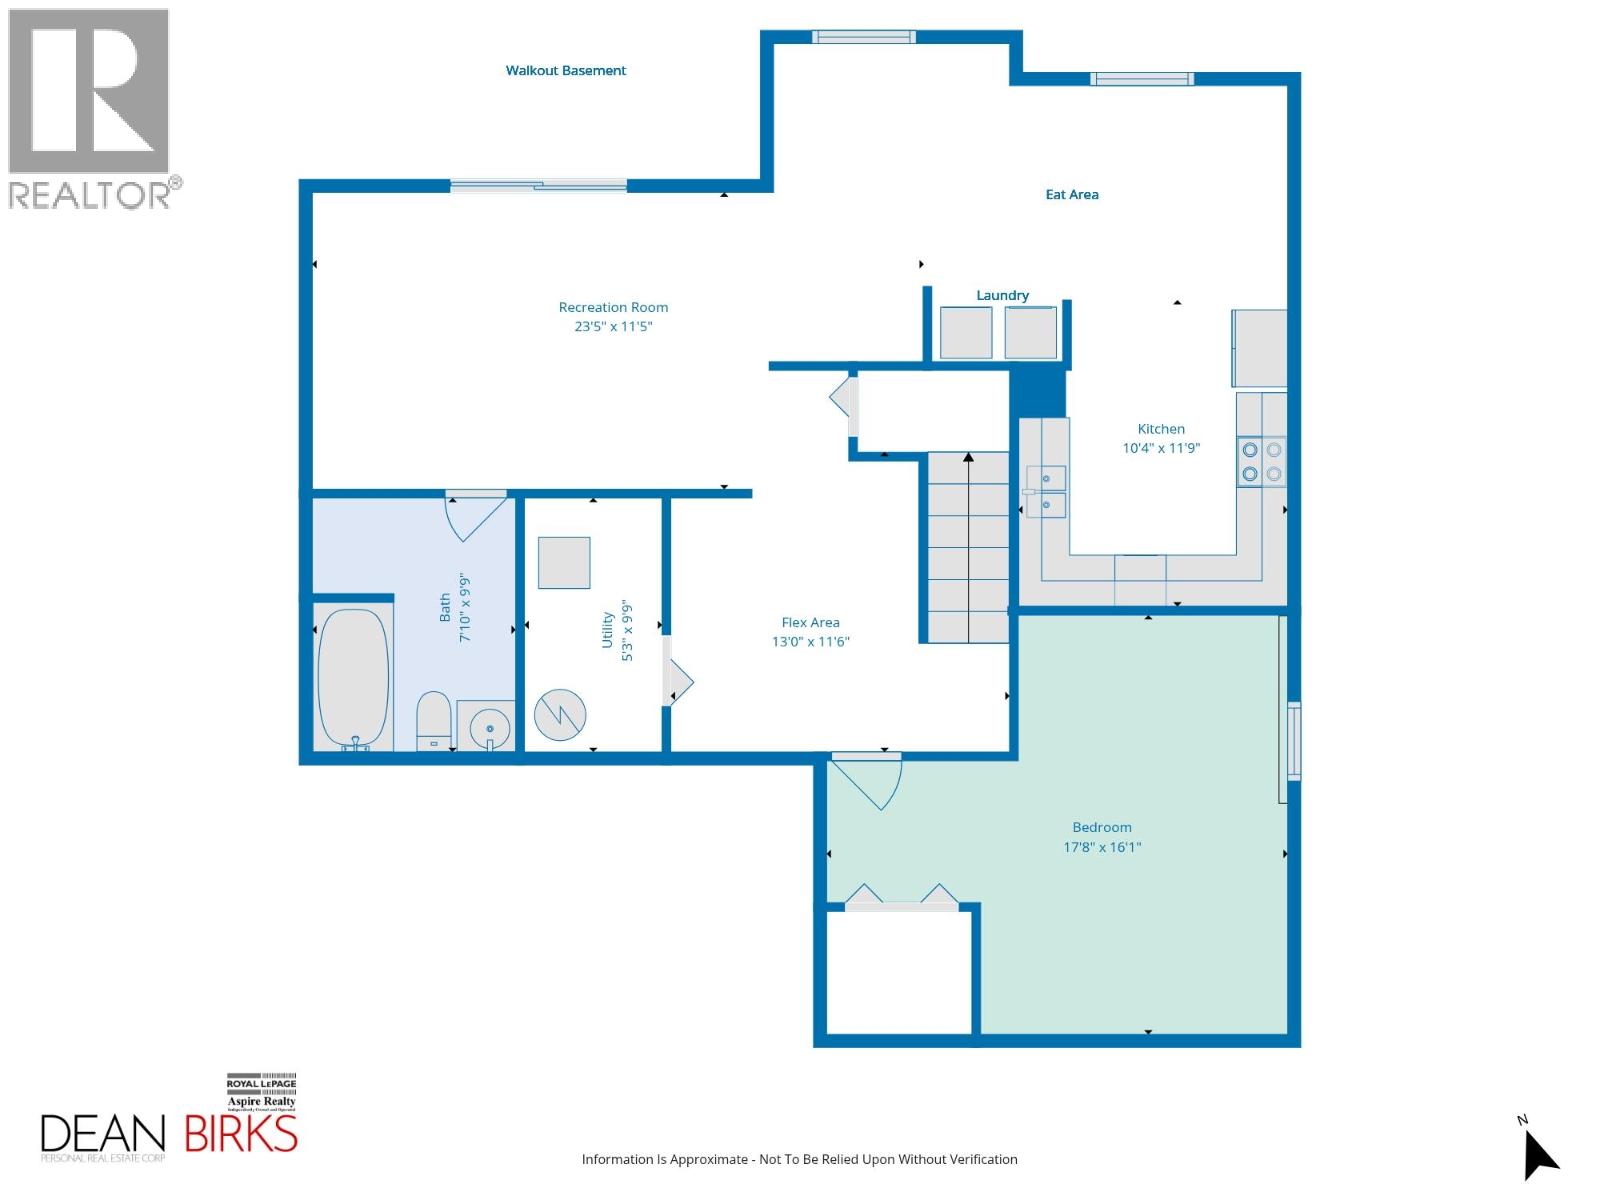
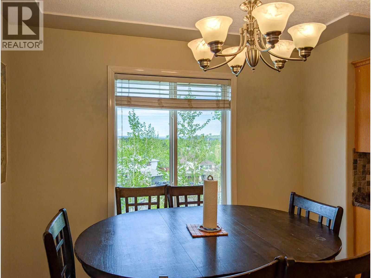
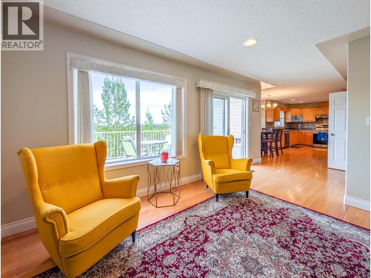
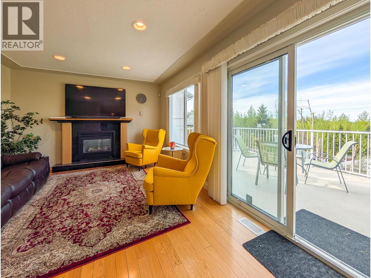
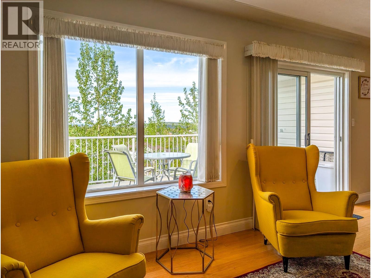
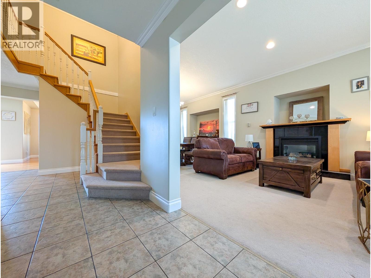
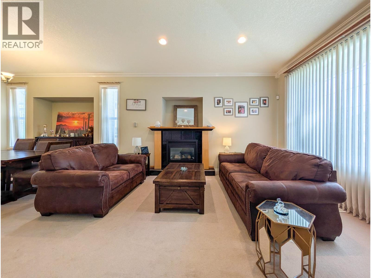
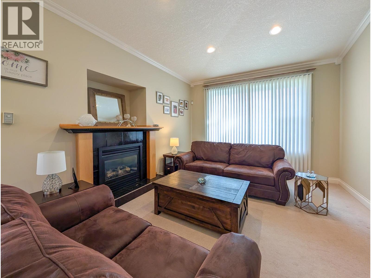
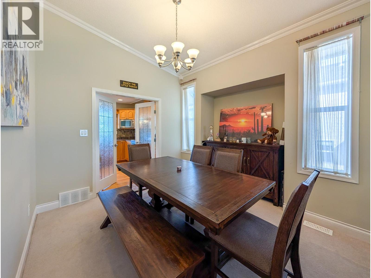
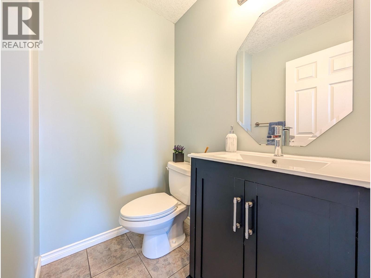
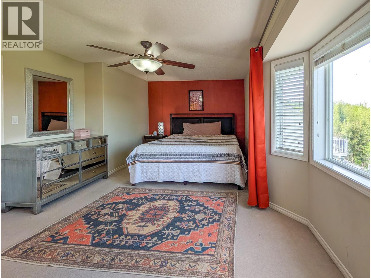
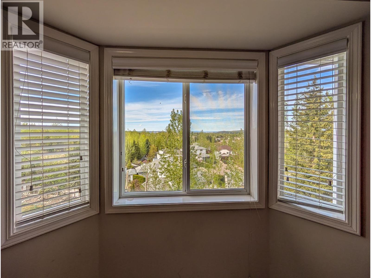
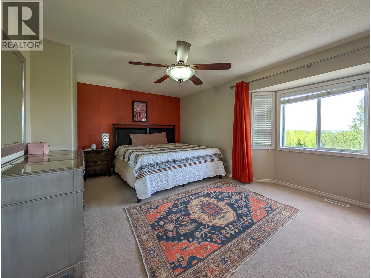
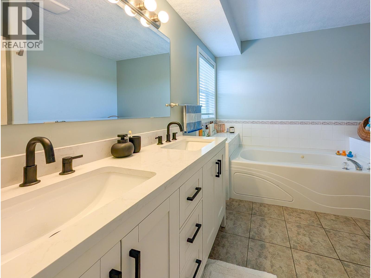
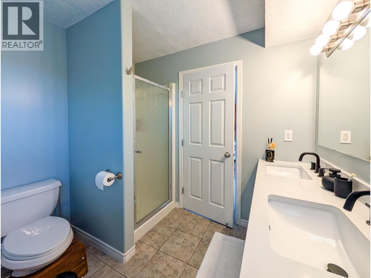
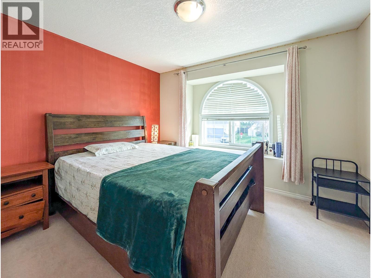
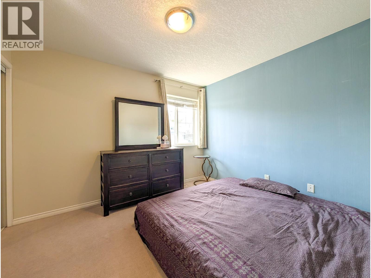
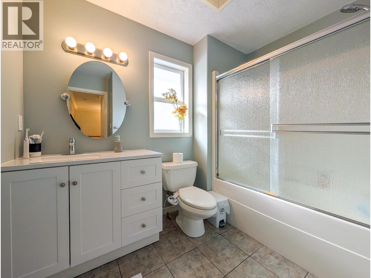
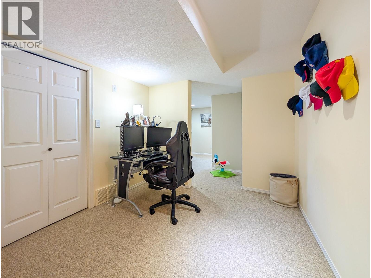
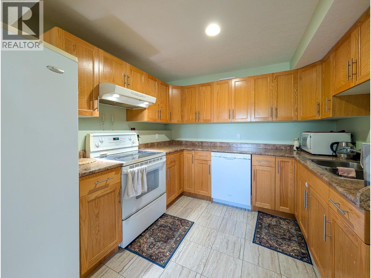
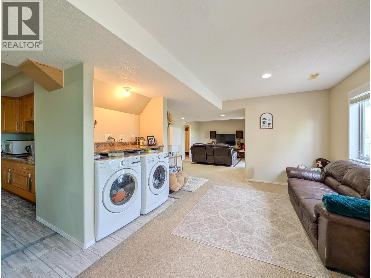
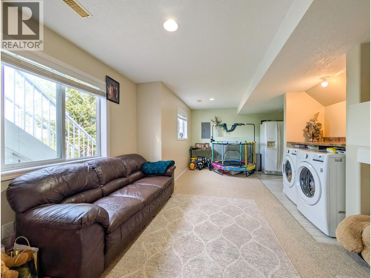
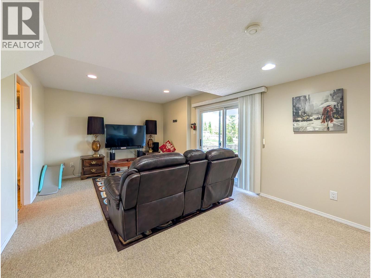
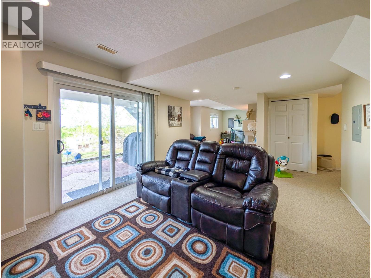
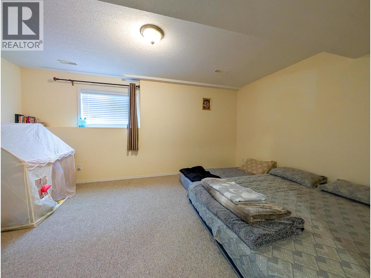
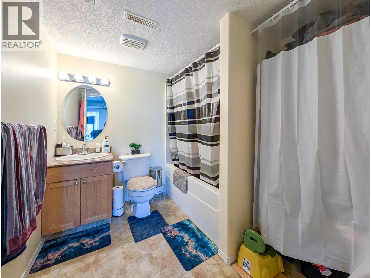
Welcome to 3259 Vista View Road, where modern comfort meets amazing scenery. This well maintained home features 4 bedrooms and 3.5 updated bathrooms, blending contemporary style with everyday functionality. The true showstopper? Panoramic city and mountain views from the main & upper levels act as a backdrop to your daily life. For those seeking versatility, the walkout basement includes a private 1-bedroom suite complete with its own entrance and laundry—an ideal mortgage helper or guest space. Extra parking on the side for guests or RVs. Whether you’re an investor or a growing family, this move-in-ready home is a rare find. Clean, bright, and perfectly located—your vista awaits! FAST Possession is possible. (id:49203)
Property Details
| MLS® Number | R3121787 |
| Property Type | Single Family |
| View Type | View |
Building
| Bathroom Total | 4 |
| Bedrooms Total | 4 |
| Amenities | Laundry - In Suite |
| Basement Development | Finished |
| Basement Type | N/a (finished) |
| Constructed Date | 2004 |
| Construction Style Attachment | Detached |
| Exterior Finish | Vinyl Siding |
| Fireplace Present | Yes |
| Fireplace Total | 2 |
| Foundation Type | Concrete Perimeter |
| Heating Fuel | Natural Gas |
| Heating Type | Forced Air |
| Roof Material | Asphalt Shingle |
| Roof Style | Conventional |
| Stories Total | 3 |
| Size Interior | 3,263 Sqft |
| Total Finished Area | 3263 Sqft |
| Type | House |
| Utility Water | Municipal Water |
Parking
| Garage | 2 |
| R V |
Land
| Acreage | No |
| Size Irregular | 6352 |
| Size Total | 6352 Sqft |
| Size Total Text | 6352 Sqft |
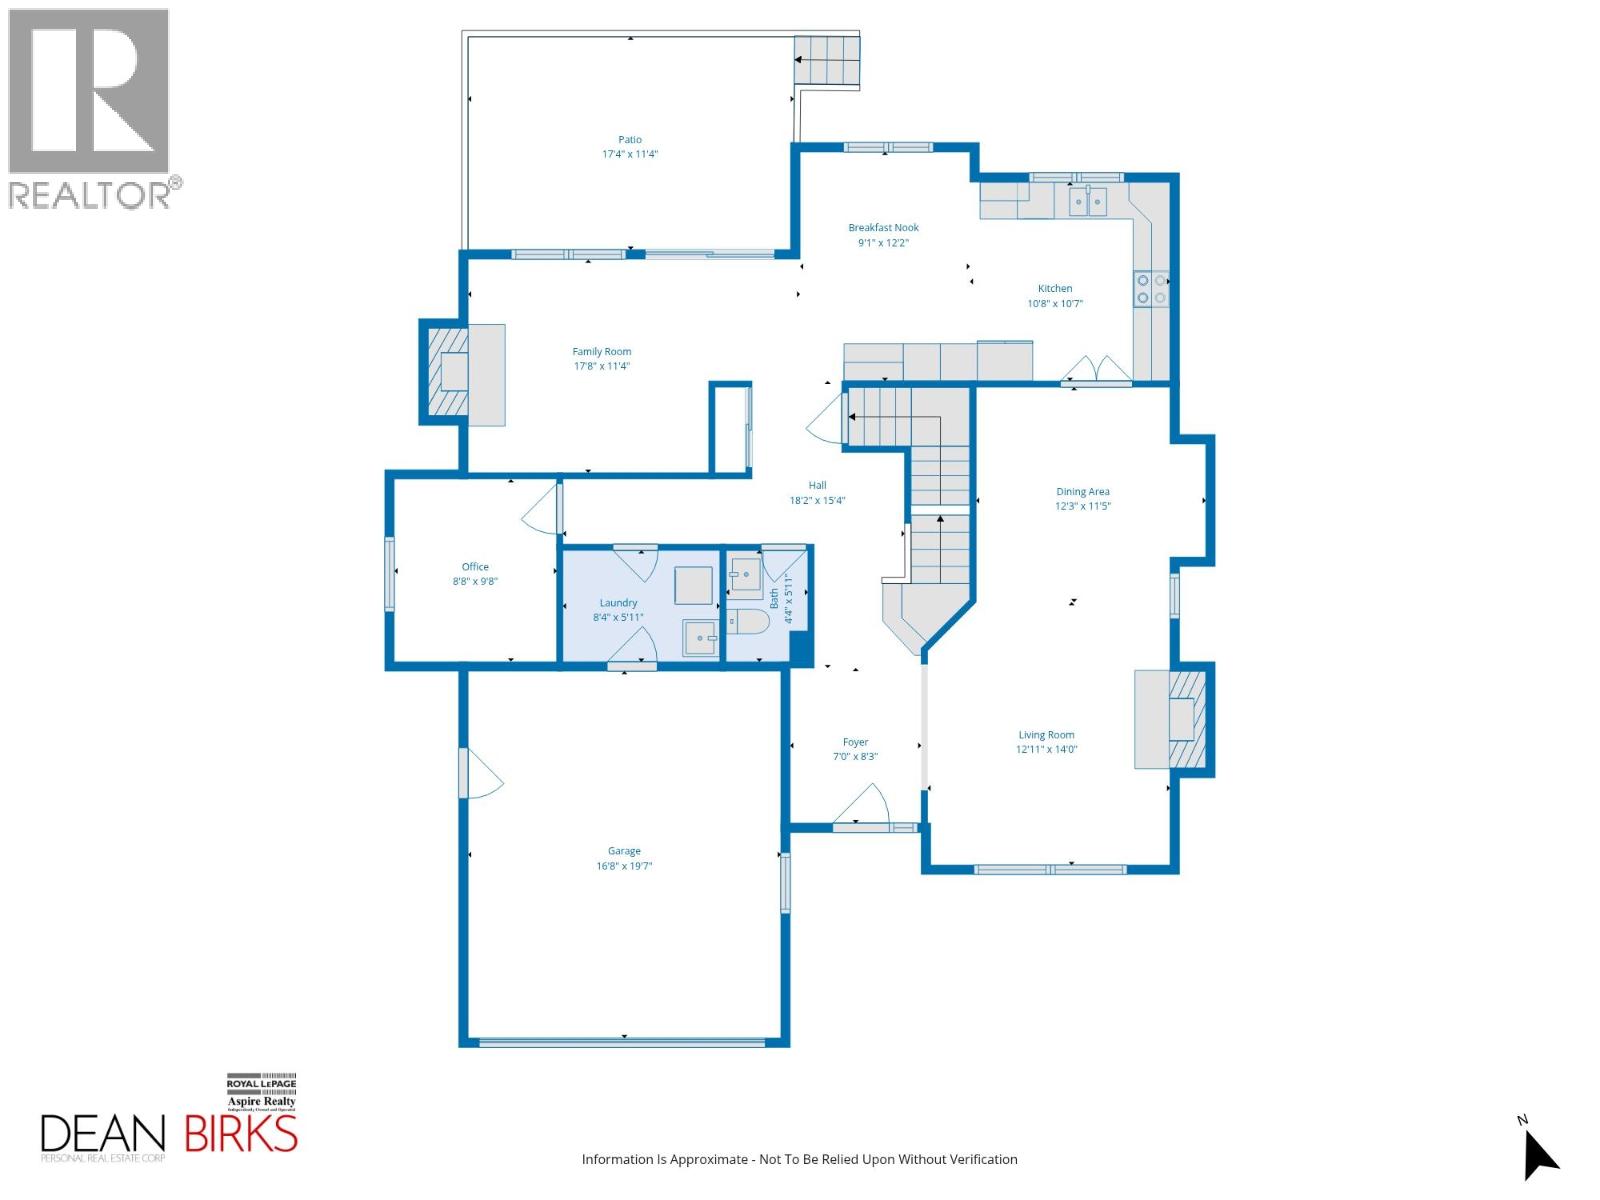
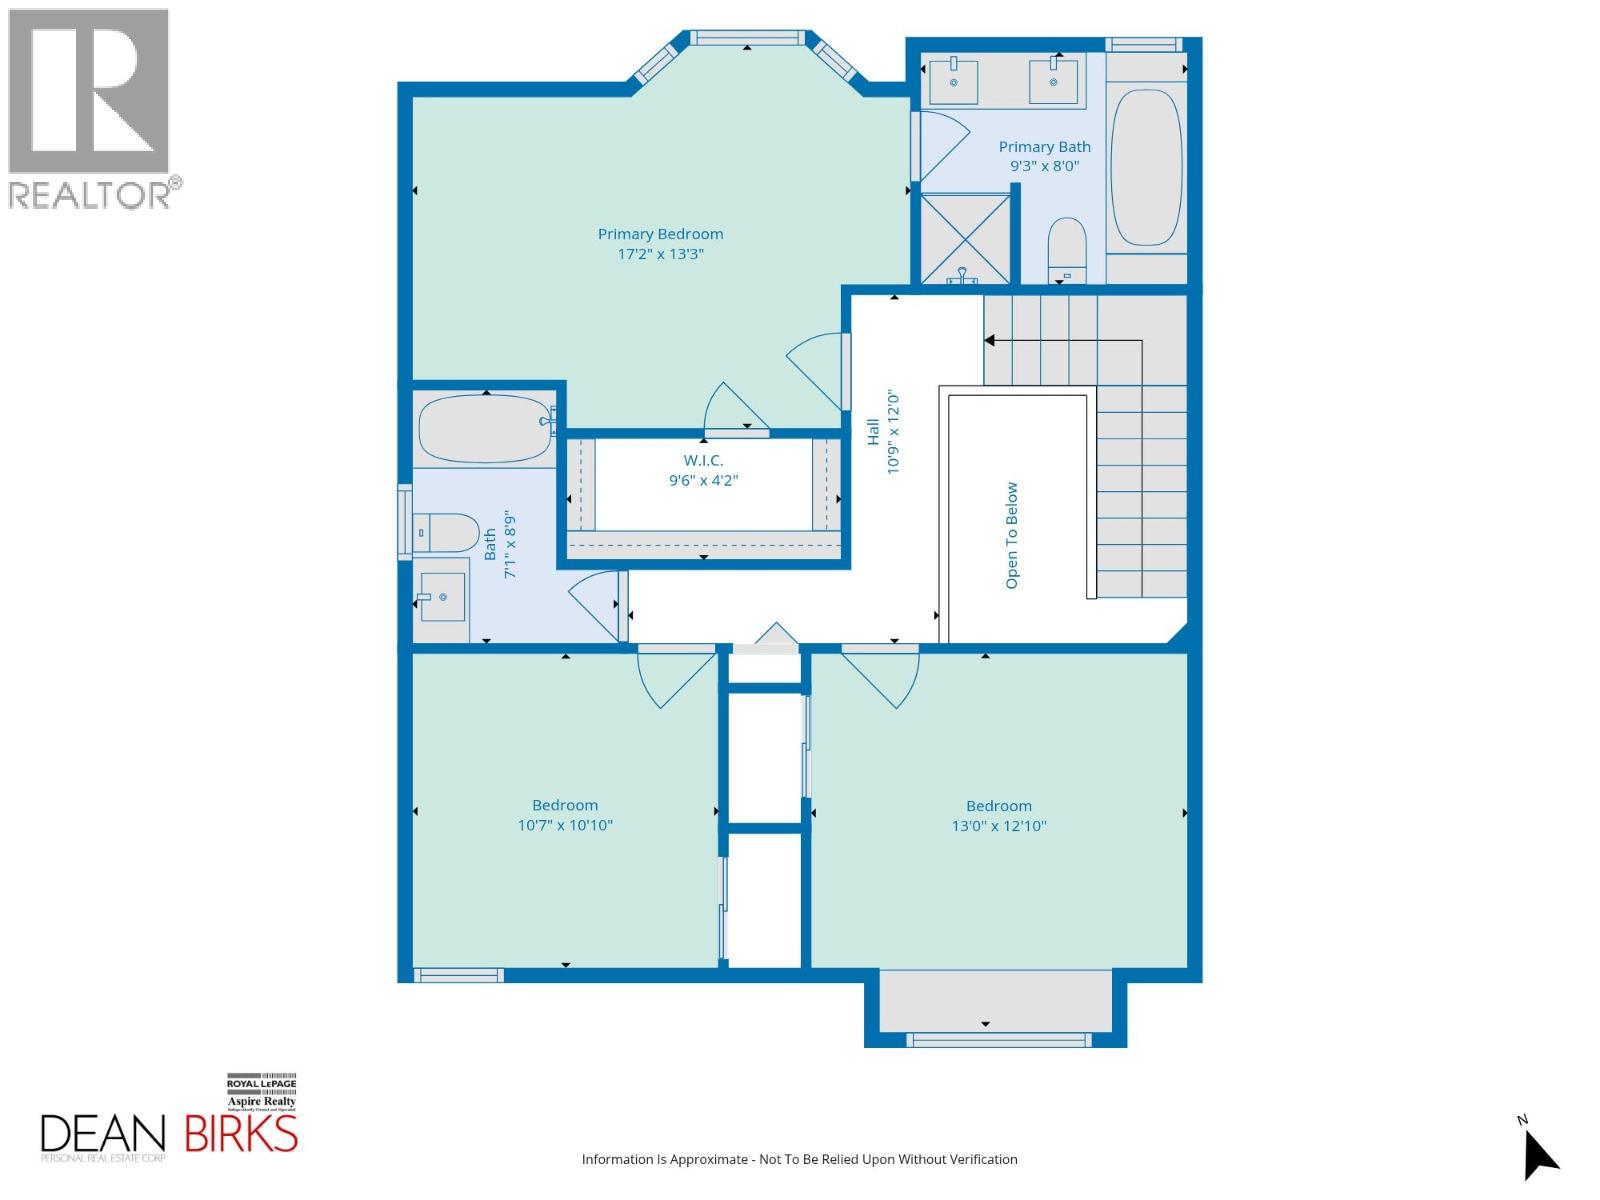
Rooms
| Level | Type | Length | Width | Dimensions |
|---|---|---|---|---|
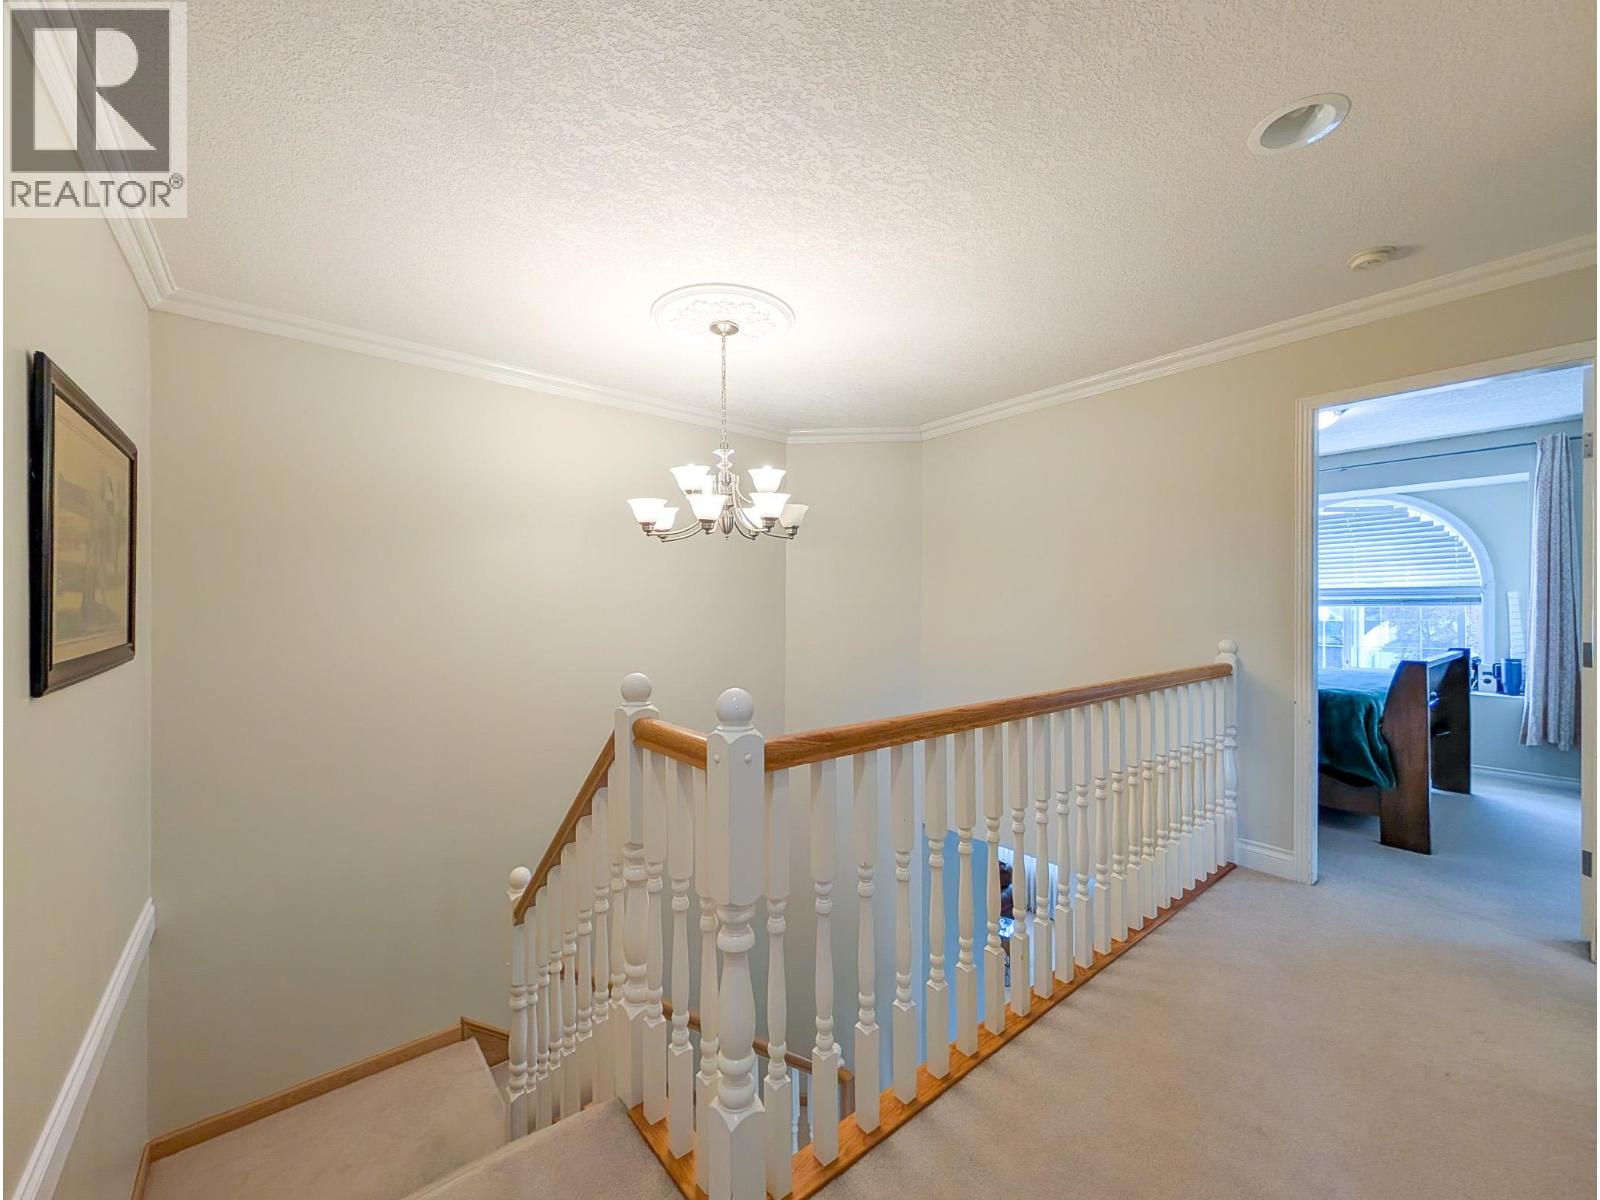
| Above | Primary Bedroom | 17 ft ,2 in | 13 ft ,3 in | 17 ft ,2 in x 13 ft ,3 in |
| Above | Other | 9 ft ,6 in | 4 ft ,2 in | 9 ft ,6 in x 4 ft ,2 in |
| Above | Bedroom 2 | 10 ft ,7 in | 10 ft ,1 in | 10 ft ,7 in x 10 ft ,1 in |
| Above | Bedroom 3 | 12 ft ,1 in | 13 ft | 12 ft ,1 in x 13 ft |
| Basement | Kitchen | 11 ft ,9 in | 10 ft ,4 in | 11 ft ,9 in x 10 ft ,4 in |
| Basement | Eating Area | 18 ft | 9 ft | 18 ft x 9 ft |
| Basement | Laundry Room | 4 ft | 3 ft | 4 ft x 3 ft |
| Basement | Flex Space | 13 ft | 11 ft ,6 in | 13 ft x 11 ft ,6 in |
| Basement | Recreational, Games Room | 23 ft ,5 in | 11 ft ,5 in | 23 ft ,5 in x 11 ft ,5 in |
| Basement | Utility Room | 9 ft ,9 in | 5 ft ,3 in | 9 ft ,9 in x 5 ft ,3 in |
| Basement | Bedroom 4 | 17 ft ,8 in | 16 ft ,1 in | 17 ft ,8 in x 16 ft ,1 in |
| Main Level | Foyer | 8 ft ,3 in | 7 ft | 8 ft ,3 in x 7 ft |
| Main Level | Living Room | 12 ft ,1 in | 14 ft | 12 ft ,1 in x 14 ft |
| Main Level | Dining Room | 12 ft ,3 in | 11 ft ,5 in | 12 ft ,3 in x 11 ft ,5 in |
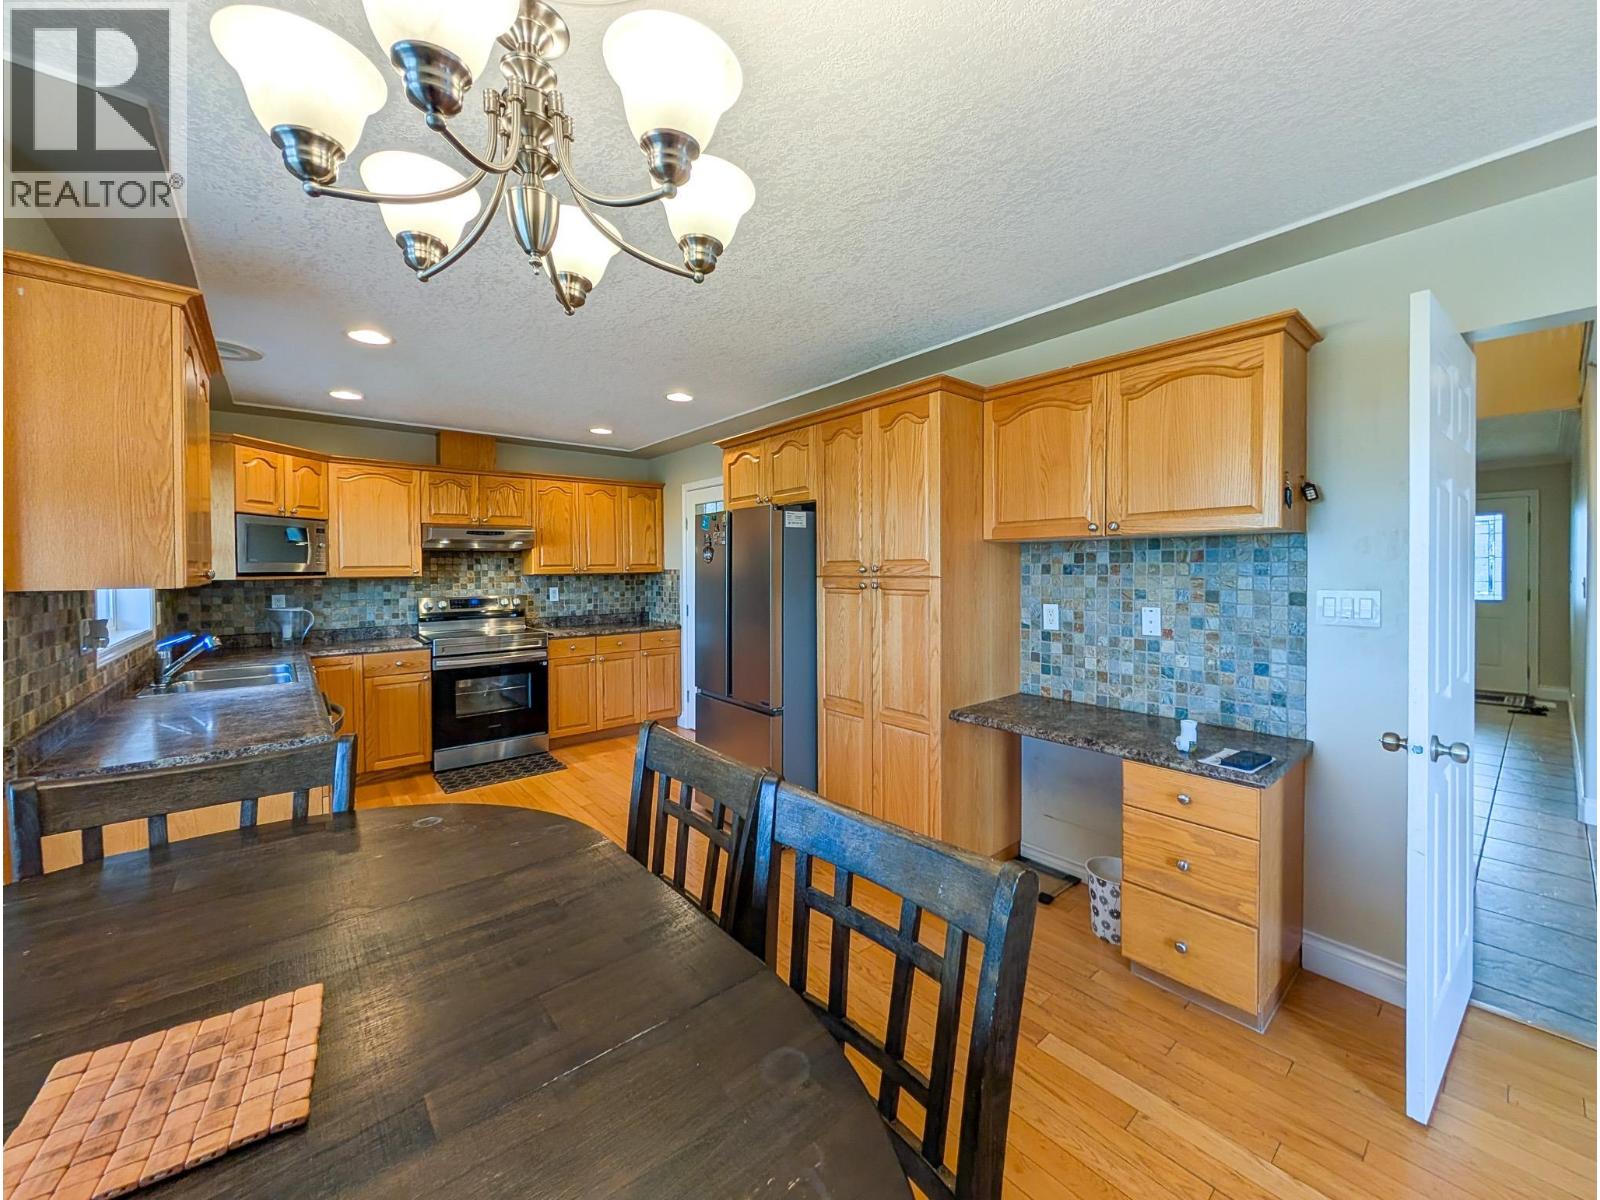
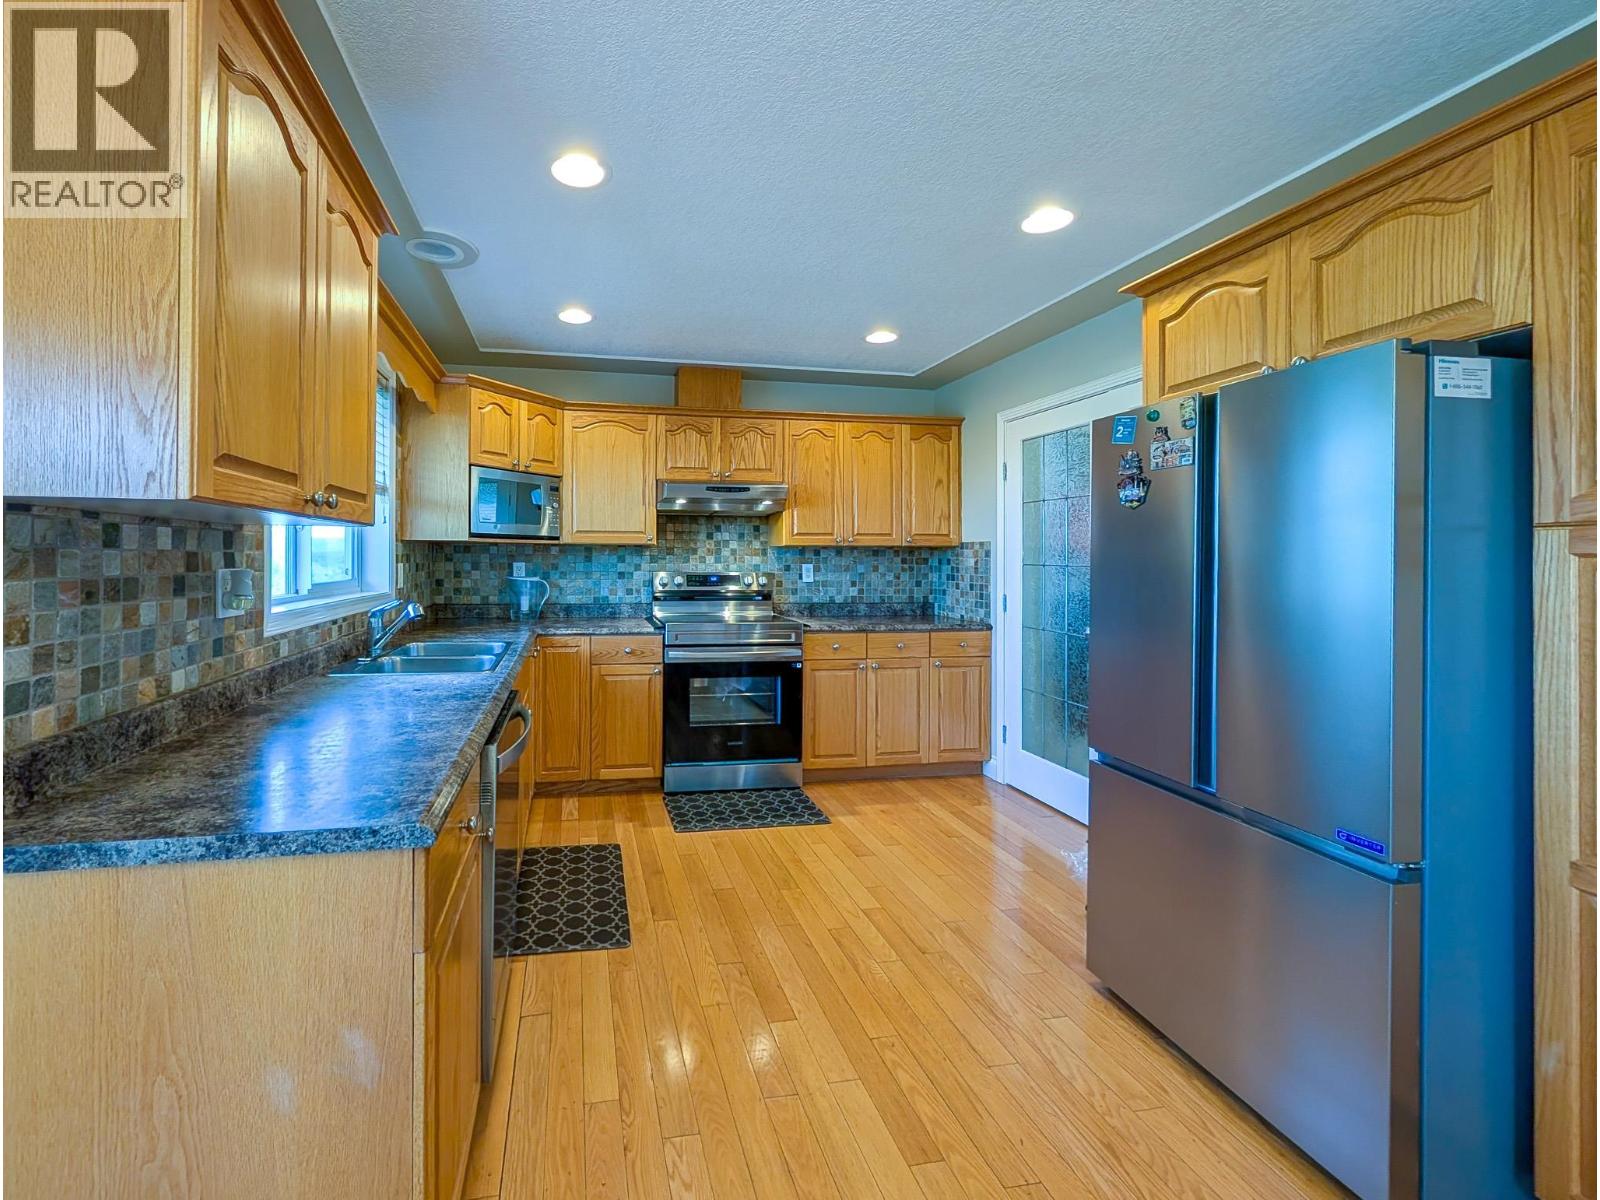
| Main Level | Kitchen | 10 ft ,8 in | 10 ft ,7 in | 10 ft ,8 in x 10 ft ,7 in |
| Main Level | Eating Area | 12 ft ,2 in | 9 ft ,1 in | 12 ft ,2 in x 9 ft ,1 in |
| Main Level | Family Room | 17 ft ,8 in | 11 ft ,4 in | 17 ft ,8 in x 11 ft ,4 in |
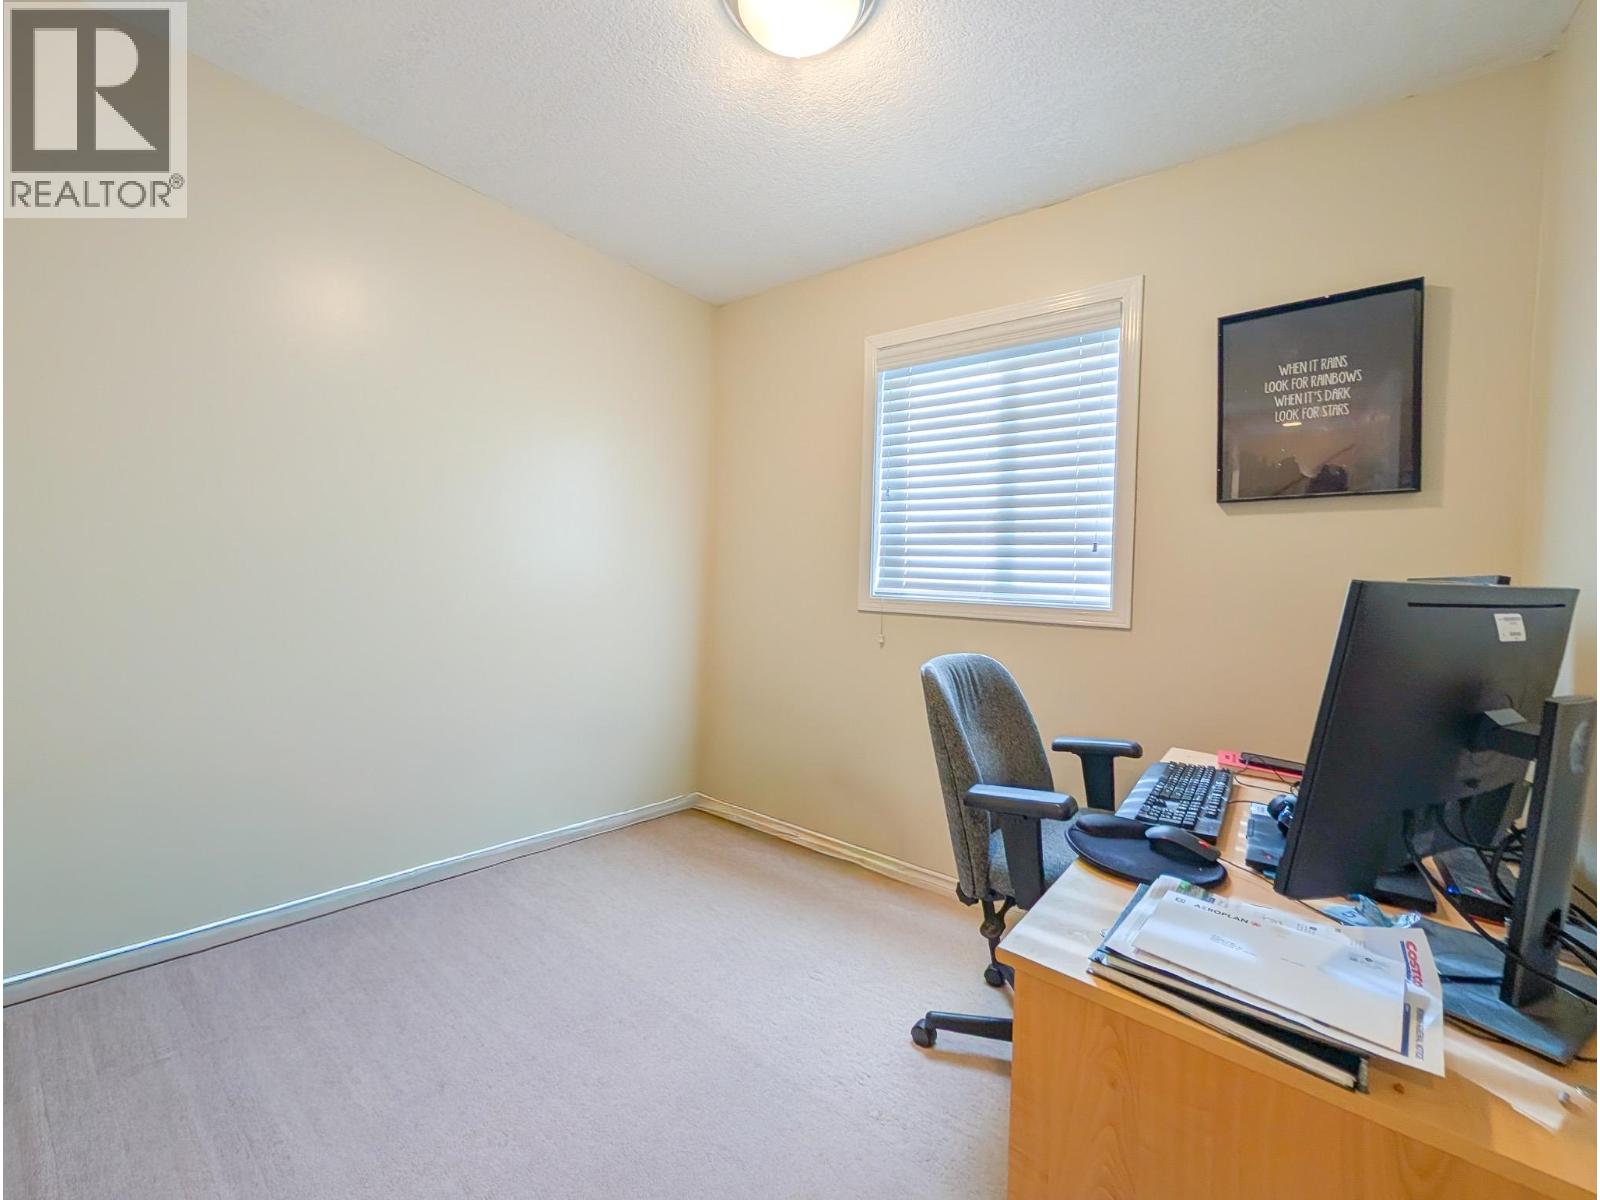
| Main Level | Office | 8 ft ,8 in | 9 ft ,8 in | 8 ft ,8 in x 9 ft ,8 in |
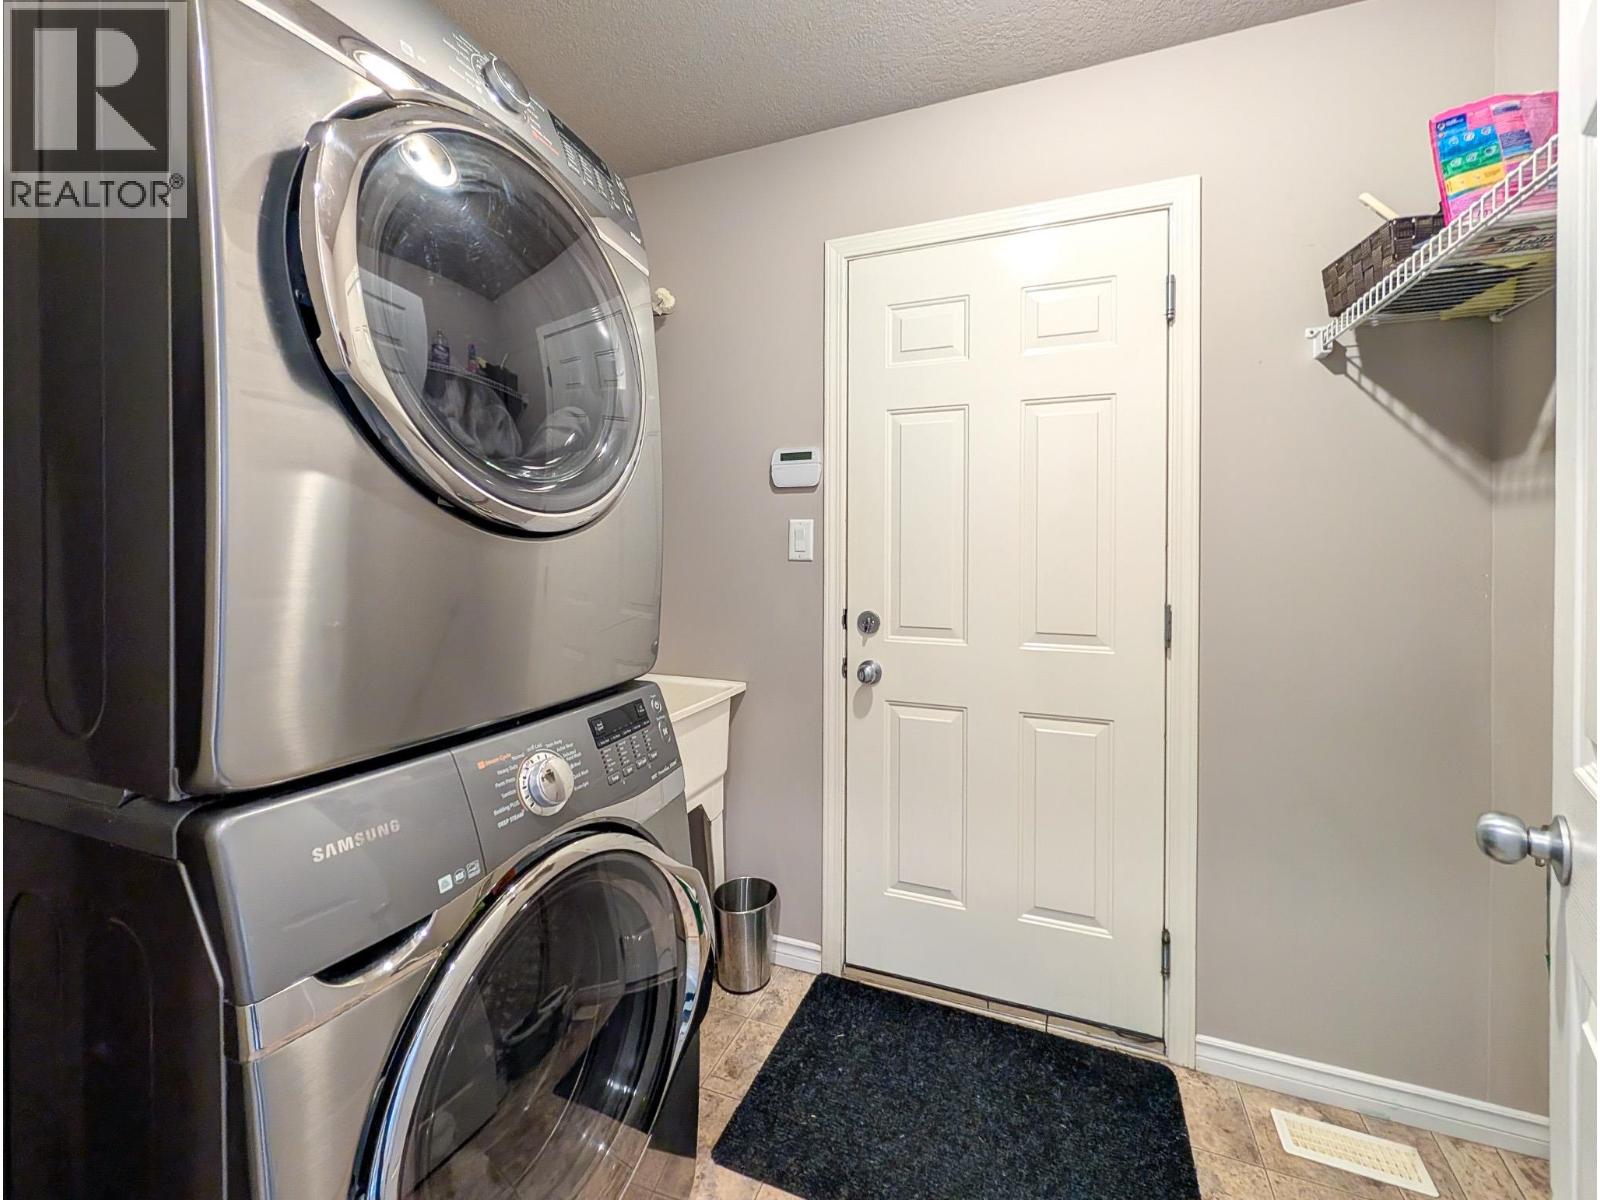
| Main Level | Laundry Room | 8 ft ,4 in | 5 ft ,1 in | 8 ft ,4 in x 5 ft ,1 in |
https://www.realtor.ca/real-estate/29730268/3259-vista-view-road-prince-george
Contact Us
Contact us for more information

Dean Birks
Personal Real Estate Corporation
deanbirks.com/
x.com/DeanBirks
www.instagram.com/deanbirks
1625 4th Avenue
Prince George, British Columbia V2L 3K2
(250) 564-4488
(800) 419-0709
(250) 562-3986
www.royallepageprincegeorge.com/

The trademarks REALTOR®, REALTORS®, and the REALTOR® logo are controlled by The Canadian Real Estate Association (CREA) and identify real estate professionals who are members of CREA. The trademarks MLS®, Multiple Listing Service® and the associated logos are owned by The Canadian Real Estate Association (CREA) and identify the quality of services provided by real estate professionals who are members of CREA. The trademark DDF® is owned by The Canadian Real Estate Association (CREA) and identifies CREA's Data Distribution Facility (DDF®)
June 05 2026 08:27:11
BC Northern Real Estate Board
Royal LePage Aspire Realty