
997 Osgoode Drive London South, Ontario N6E 1C9

$639,900
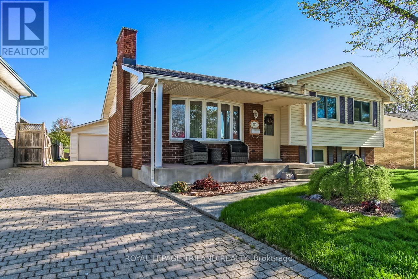
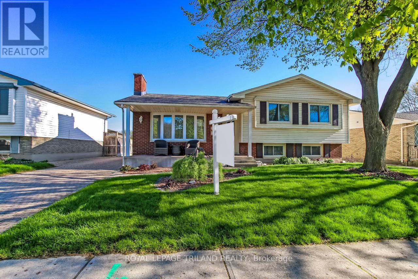
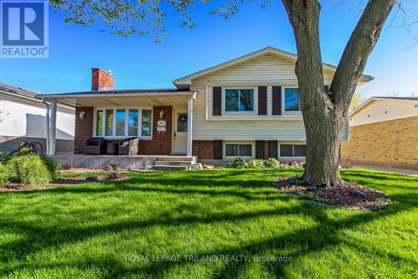
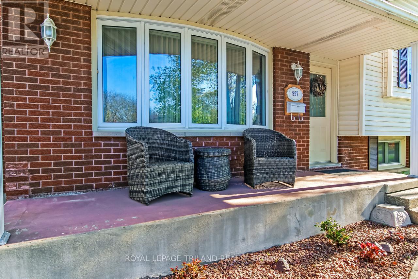
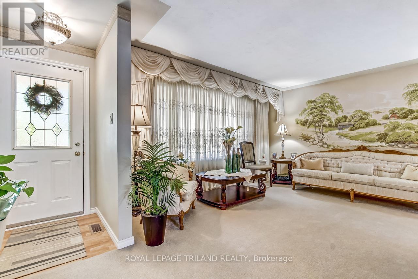
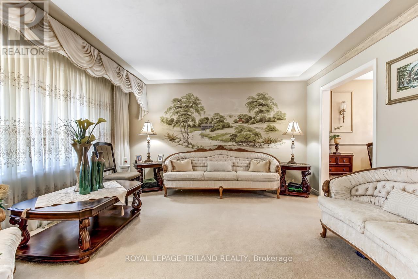
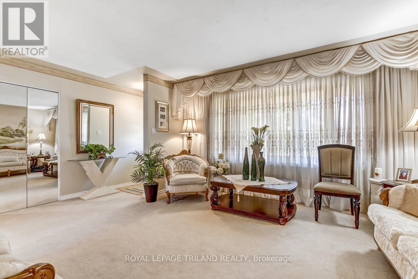
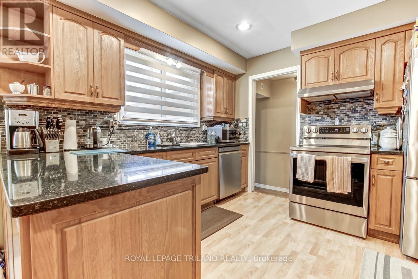
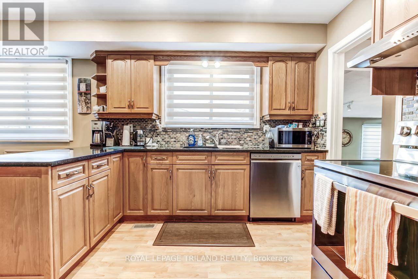
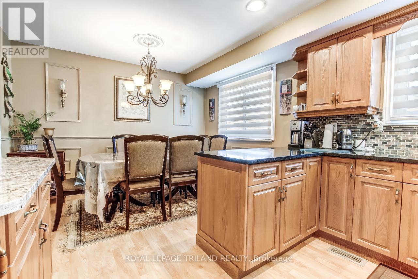
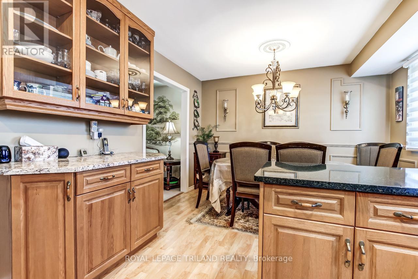
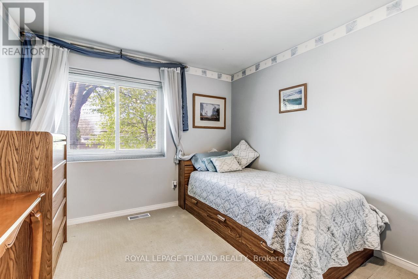
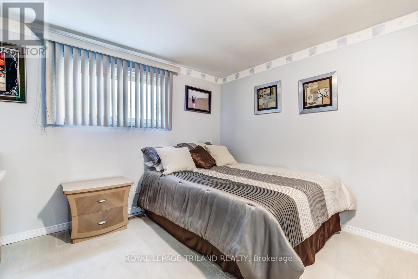
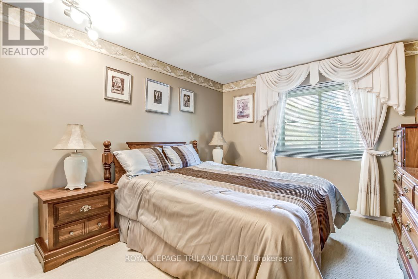
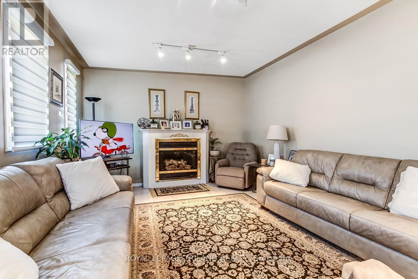
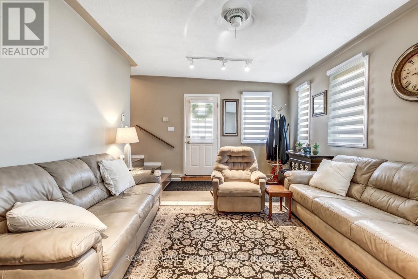
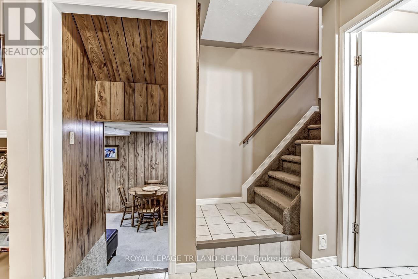
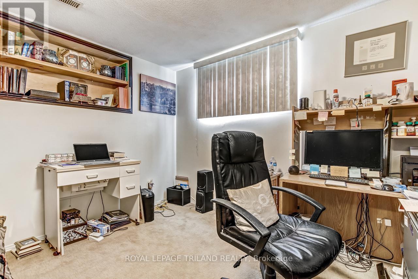
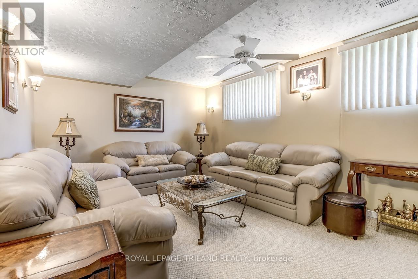
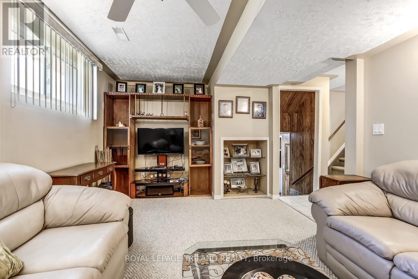
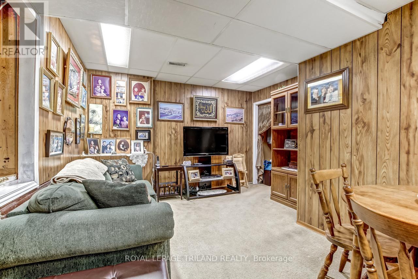
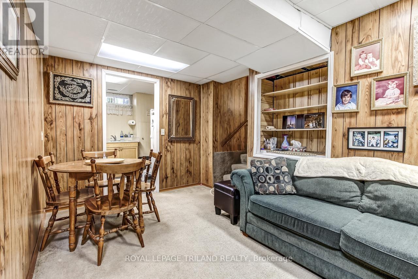
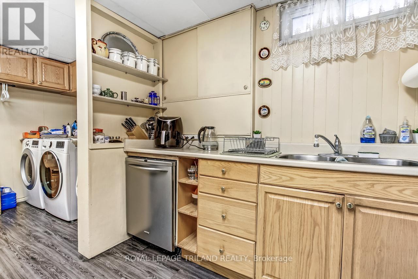
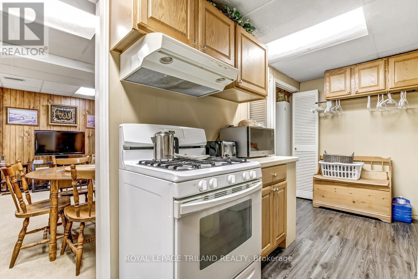
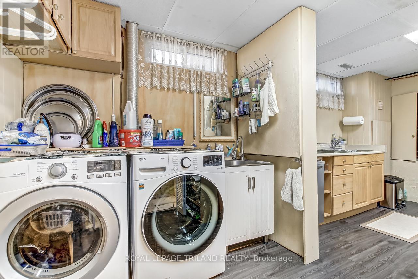
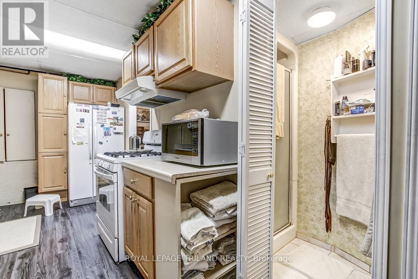
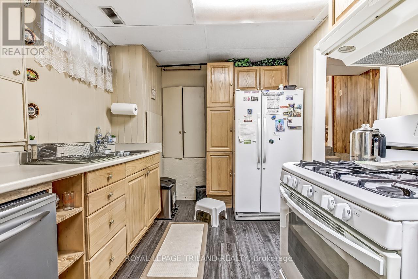
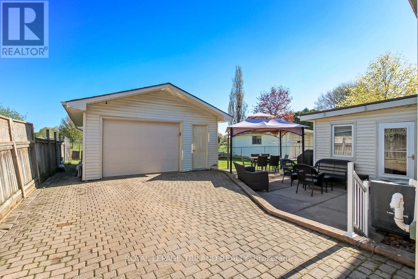
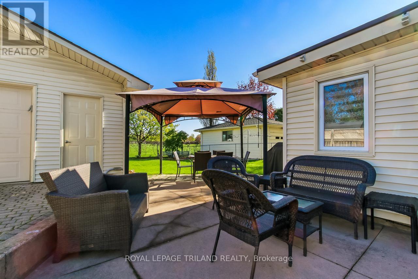
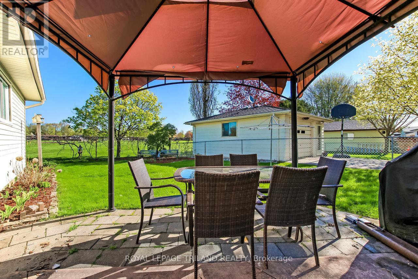
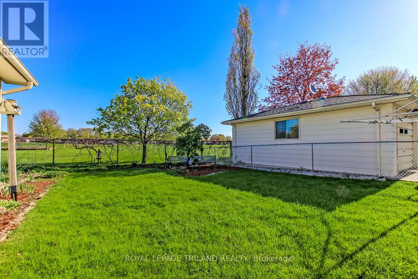
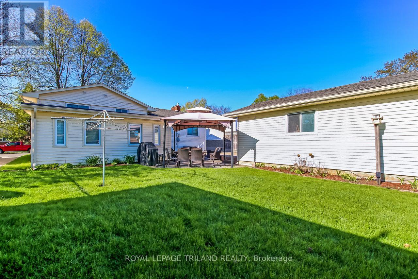
Welcome to this spacious and well-maintained 4-level side split backing directly onto Nicholas Wilson Public School. Offering plenty of finished living space on all four levels, this versatile home features 3+1 bedrooms and a full kitchen in the lower level - ideal for extended family, guests, or potential in-law setup. The main floor offers a beautiful kitchen with solid wood cabinetry and granite countertops, while the large rear addition family room provides the perfect gathering space complete with a cozy gas fireplace. Outside, you'll find a detached 18.5' x 22.5' garage and a private backyard setting with no rear neighbors. Conveniently located close to shopping, Highway 401, and on a bus route, this home combines comfort, space, and accessibility. Major updates have already been completed, including updated insulation, replacement windows, furnace, central air conditioning, and roof - offering peace of mind for years to come. (id:49203)
Open House
This property has open houses!
2:00 pm
Ends at:4:00 pm
Property Details
| MLS® Number | X13112704 |
| Property Type | Single Family |
| Community Name | South Y |
| Amenities Near By | Park, Schools |
| Community Features | School Bus |
| Equipment Type | Water Heater |
| Features | Flat Site, Dry |
| Parking Space Total | 4 |
| Rental Equipment Type | Water Heater |
| Structure | Shed |
Building
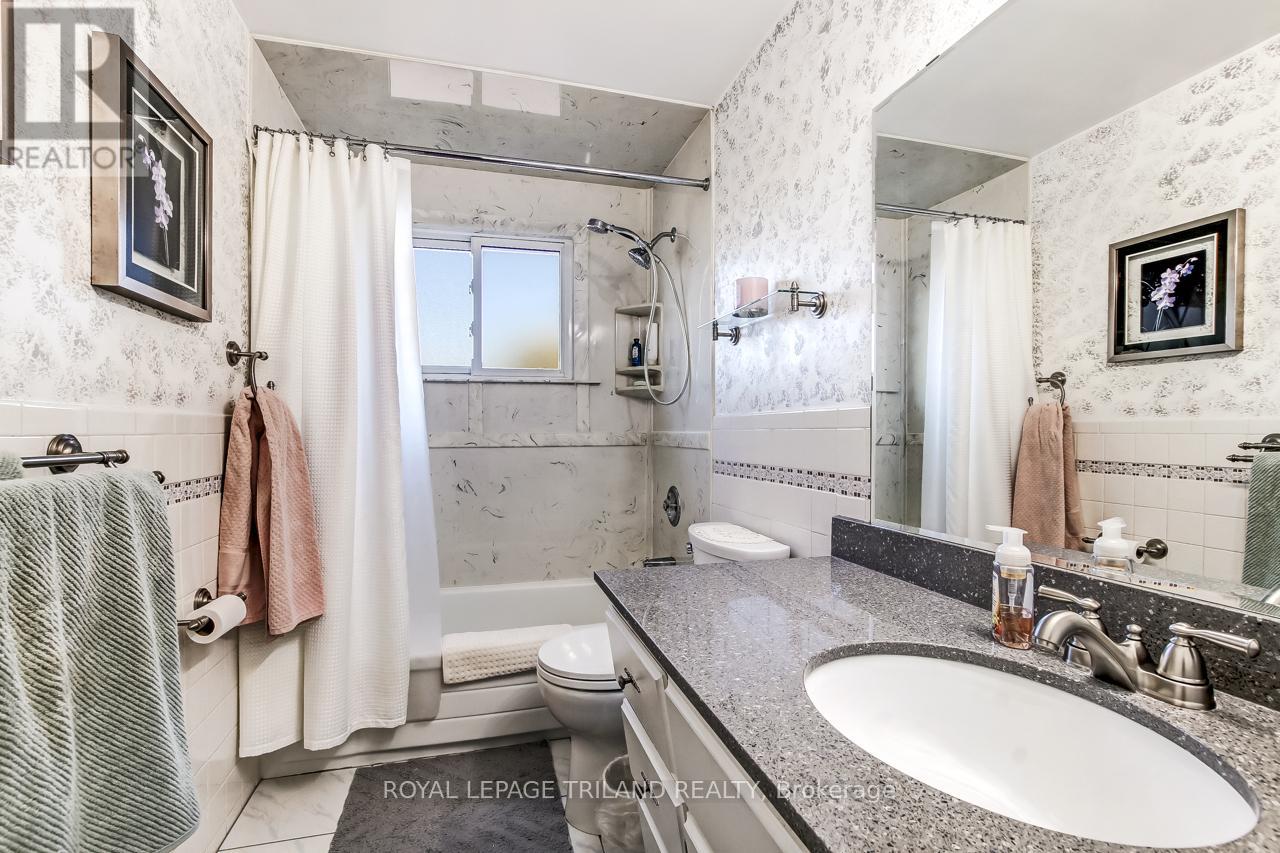
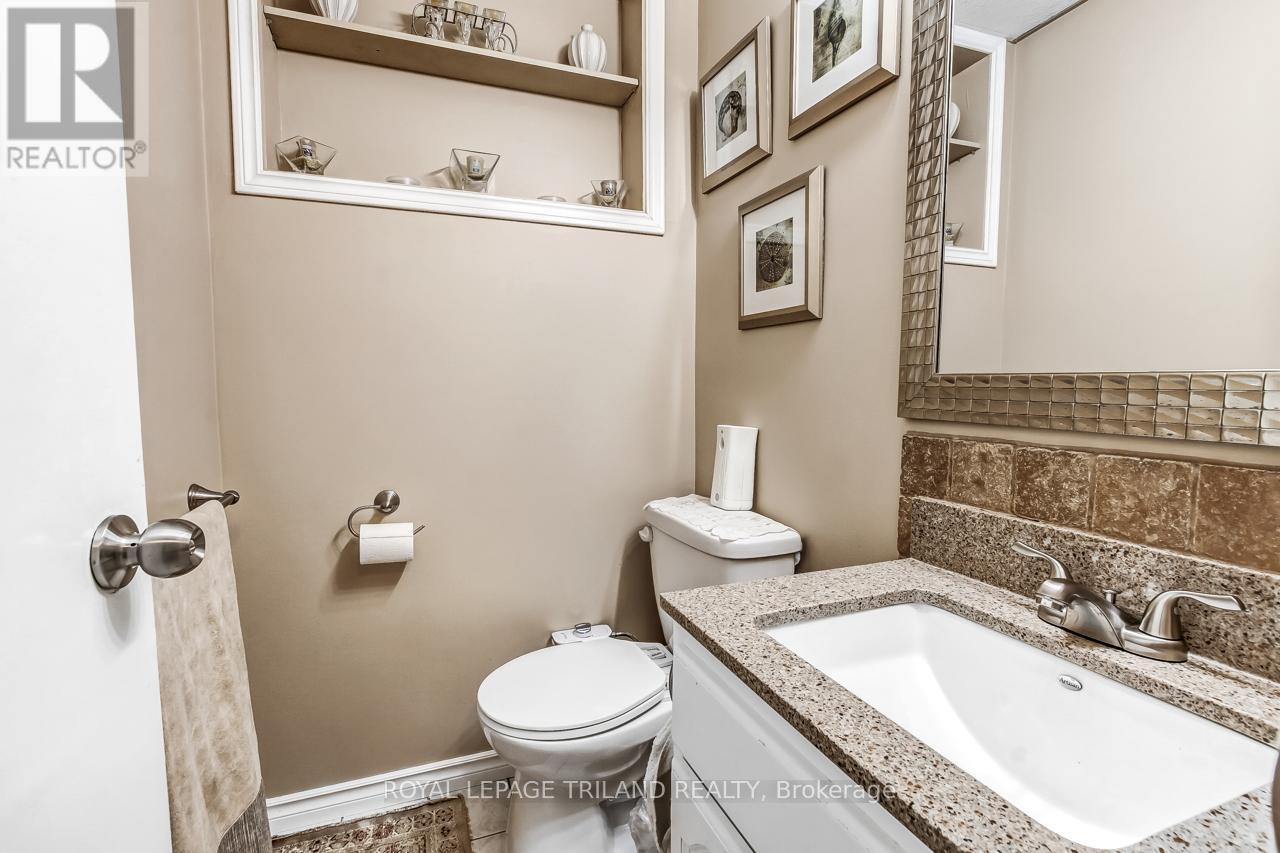
| Bathroom Total | 2 |
| Bedrooms Above Ground | 3 |
| Bedrooms Below Ground | 1 |
| Bedrooms Total | 4 |
| Amenities | Fireplace(s) |
| Appliances | Garage Door Opener Remote(s), Central Vacuum, Water Heater, Dishwasher, Freezer, Gas Stove(s) |
| Basement Features | Apartment In Basement |
| Basement Type | N/a |
| Construction Style Attachment | Detached |
| Construction Style Split Level | Sidesplit |
| Cooling Type | Central Air Conditioning |
| Exterior Finish | Brick, Vinyl Siding |
| Fireplace Present | Yes |
| Fireplace Total | 1 |
| Foundation Type | Concrete |
| Half Bath Total | 1 |
| Heating Fuel | Natural Gas |
| Heating Type | Forced Air |
| Size Interior | 1,500 - 2,000 Ft2 |
| Type | House |
| Utility Water | Municipal Water |
Parking
| Detached Garage | |
| Garage |
Land
| Acreage | No |
| Fence Type | Fenced Yard |
| Land Amenities | Park, Schools |
| Sewer | Sanitary Sewer |
| Size Depth | 114 Ft ,9 In |
| Size Frontage | 57 Ft ,1 In |
| Size Irregular | 57.1 X 114.8 Ft |
| Size Total Text | 57.1 X 114.8 Ft|under 1/2 Acre |
| Zoning Description | R1 |
Rooms
| Level | Type | Length | Width | Dimensions |
|---|---|---|---|---|
| Second Level | Bedroom | 3.74 m | 3.14 m | 3.74 m x 3.14 m |
| Second Level | Bedroom | 3.44 m | 3.44 m | 3.44 m x 3.44 m |
| Second Level | Bedroom | 2.95 m | 3.71 m | 2.95 m x 3.71 m |
| Lower Level | Recreational, Games Room | 3.6 m | 5.5 m | 3.6 m x 5.5 m |
| Lower Level | Bedroom | 2.8 m | 3.35 m | 2.8 m x 3.35 m |
| Lower Level | Other | 1.8 m | 2.1 m | 1.8 m x 2.1 m |
| Lower Level | Recreational, Games Room | 4.57 m | 3.56 m | 4.57 m x 3.56 m |
| Lower Level | Kitchen | 3.35 m | 2.13 m | 3.35 m x 2.13 m |
| Lower Level | Laundry Room | 3.35 m | 3.56 m | 3.35 m x 3.56 m |
| Main Level | Family Room | 5.5 m | 6.9 m | 5.5 m x 6.9 m |
| Main Level | Kitchen | 5.5 m | 3.8 m | 5.5 m x 3.8 m |
| Main Level | Living Room | 5.5 m | 4.3 m | 5.5 m x 4.3 m |
Utilities
| Cable | Installed |
| Electricity | Installed |
| Sewer | Installed |
https://www.realtor.ca/real-estate/29733714/997-osgoode-drive-london-south-south-y-south-y
Contact Us
Contact us for more information
Charles Baxter
Salesperson
(519) 639-6923
(519) 672-9880

The trademarks REALTOR®, REALTORS®, and the REALTOR® logo are controlled by The Canadian Real Estate Association (CREA) and identify real estate professionals who are members of CREA. The trademarks MLS®, Multiple Listing Service® and the associated logos are owned by The Canadian Real Estate Association (CREA) and identify the quality of services provided by real estate professionals who are members of CREA. The trademark DDF® is owned by The Canadian Real Estate Association (CREA) and identifies CREA's Data Distribution Facility (DDF®)
May 19 2026 04:54:16
London and St. Thomas Association of REALTORS®
Royal LePage Triland Realty