
4505 Mclean Creek Road Unit# D21 Okanagan Falls, British Columbia V0H 1R1

$114,750Maintenance, Pad Rental
$599 Monthly
Maintenance, Pad Rental
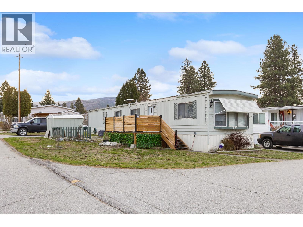
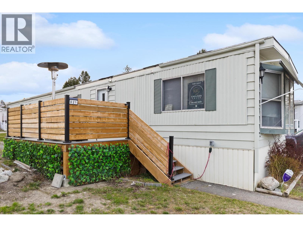
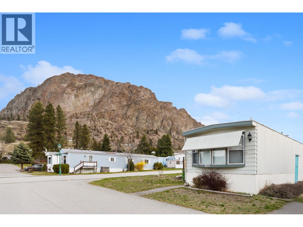
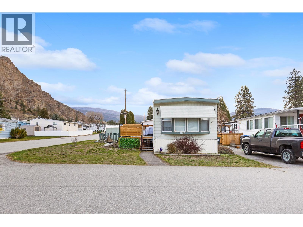
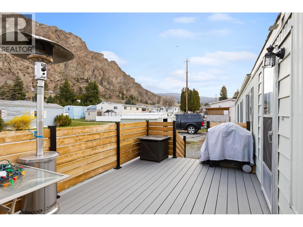
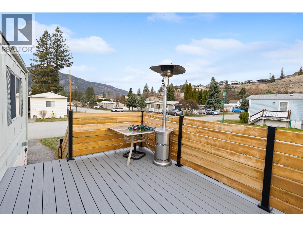
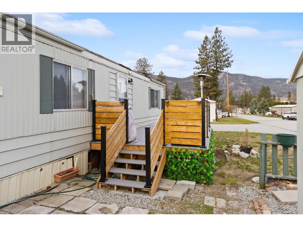
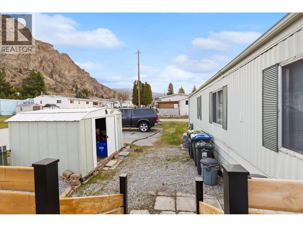
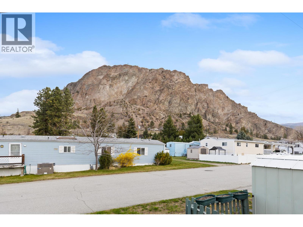
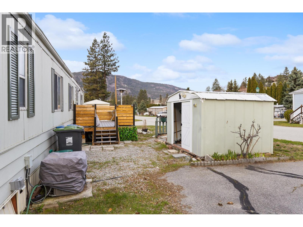
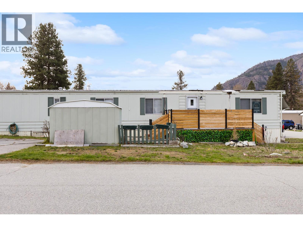
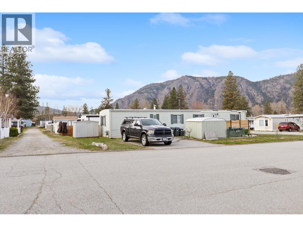
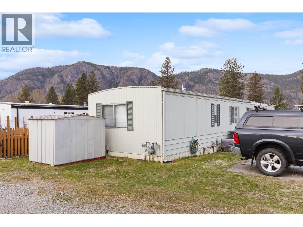
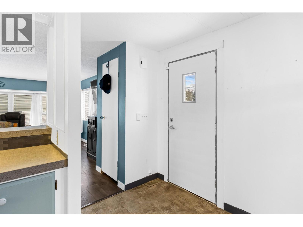
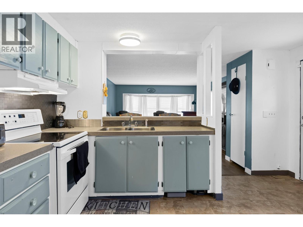
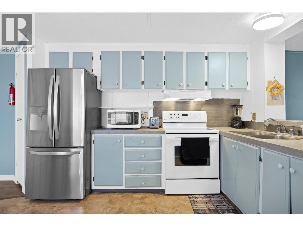
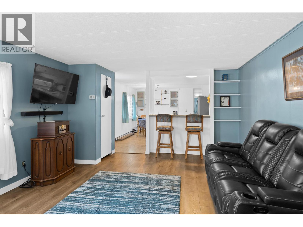
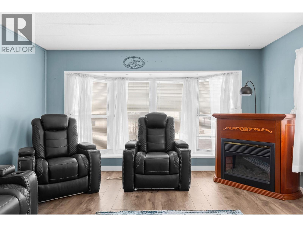
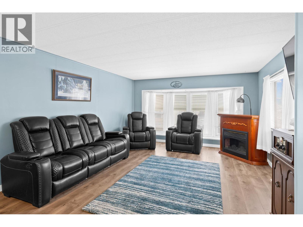
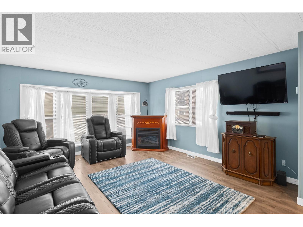
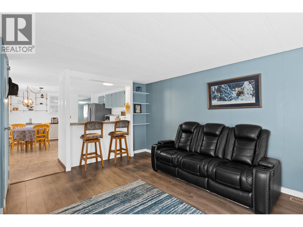
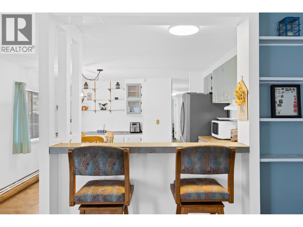
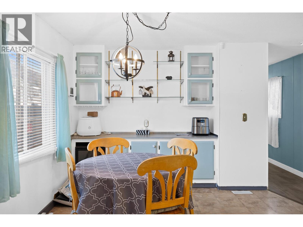
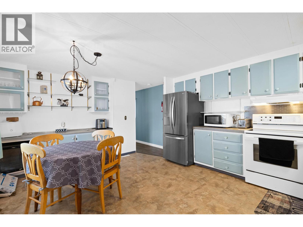
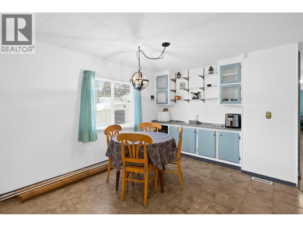
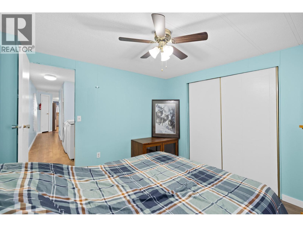
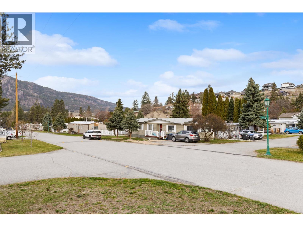
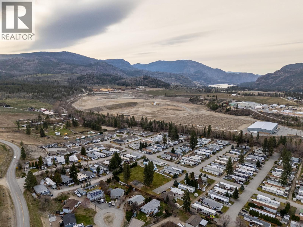
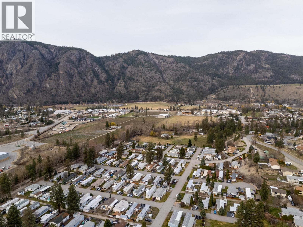
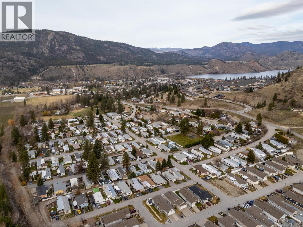
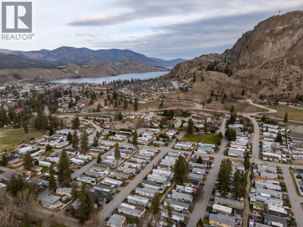
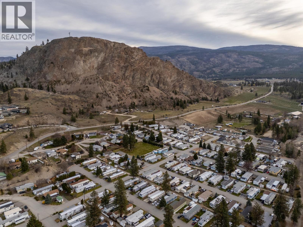
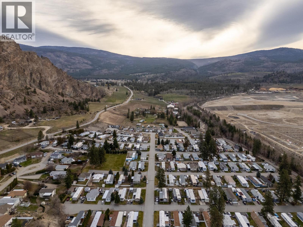
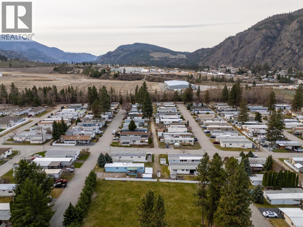
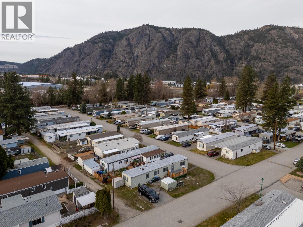
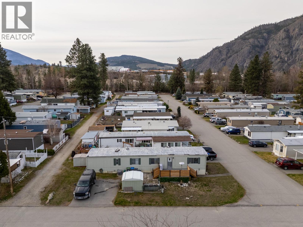
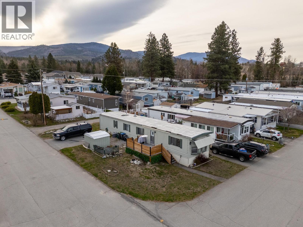
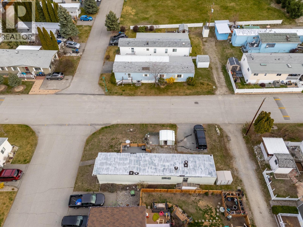
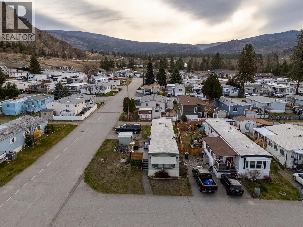
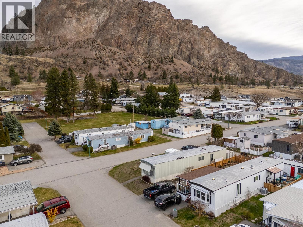
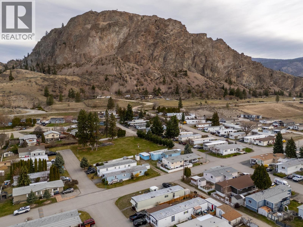
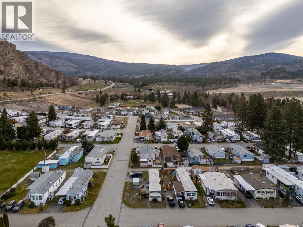
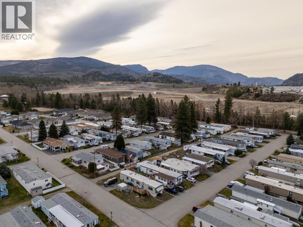
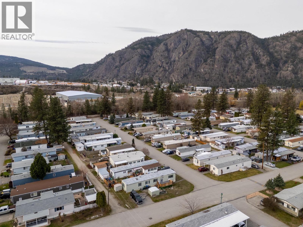
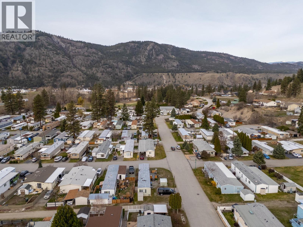
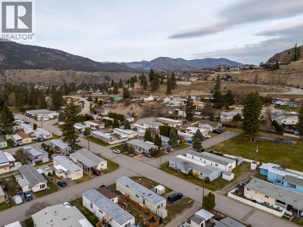
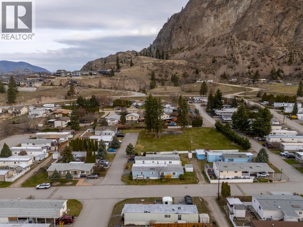
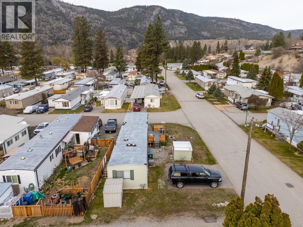
$599 MonthlyWelcome to Peach Cliff Estates! This beautifully updated 2-bedroom, 1-bath home offers affordable, low-maintenance living in one of the South Okanagan’s most scenic settings. Situated on a desirable end unit lot for added privacy, this home enjoys gorgeous mountain views and a peaceful atmosphere just minutes from downtown Okanagan Falls, Skaha Lake, wineries, hiking trails, and only a short drive to Penticton. Inside, you’ll find a bright and functional layout with numerous upgrades completed over the years. The spacious outdoor living area is a standout feature, highlighted by a stunning approximately $15,000 custom deck — the perfect place to relax, entertain, or take in the beautiful surroundings. This home also offers RV parking availability, two open parking spaces, and welcomes a small dog with park approval, making it an excellent option for downsizers or retirees looking for flexibility and comfort. Peach Cliff Estates is a well-kept 55+ community known for its friendly atmosphere and quiet lifestyle. Affordable pad rental of approximately $600/month keeps ownership costs manageable while still allowing you to enjoy a fantastic location and lifestyle. Whether you’re looking for a full-time residence or a peaceful retirement retreat, this charming home is move-in ready and waiting for you! Call your realtor and book a showing today! (id:49203)
Property Details
| MLS® Number | 10386947 |
| Property Type | Single Family |
| Neigbourhood | Okanagan Falls |
| Community Features | Pets Allowed With Restrictions, Seniors Oriented |
| Parking Space Total | 2 |
| View Type | Mountain View |
Building
| Bathroom Total | 1 |
| Bedrooms Total | 2 |
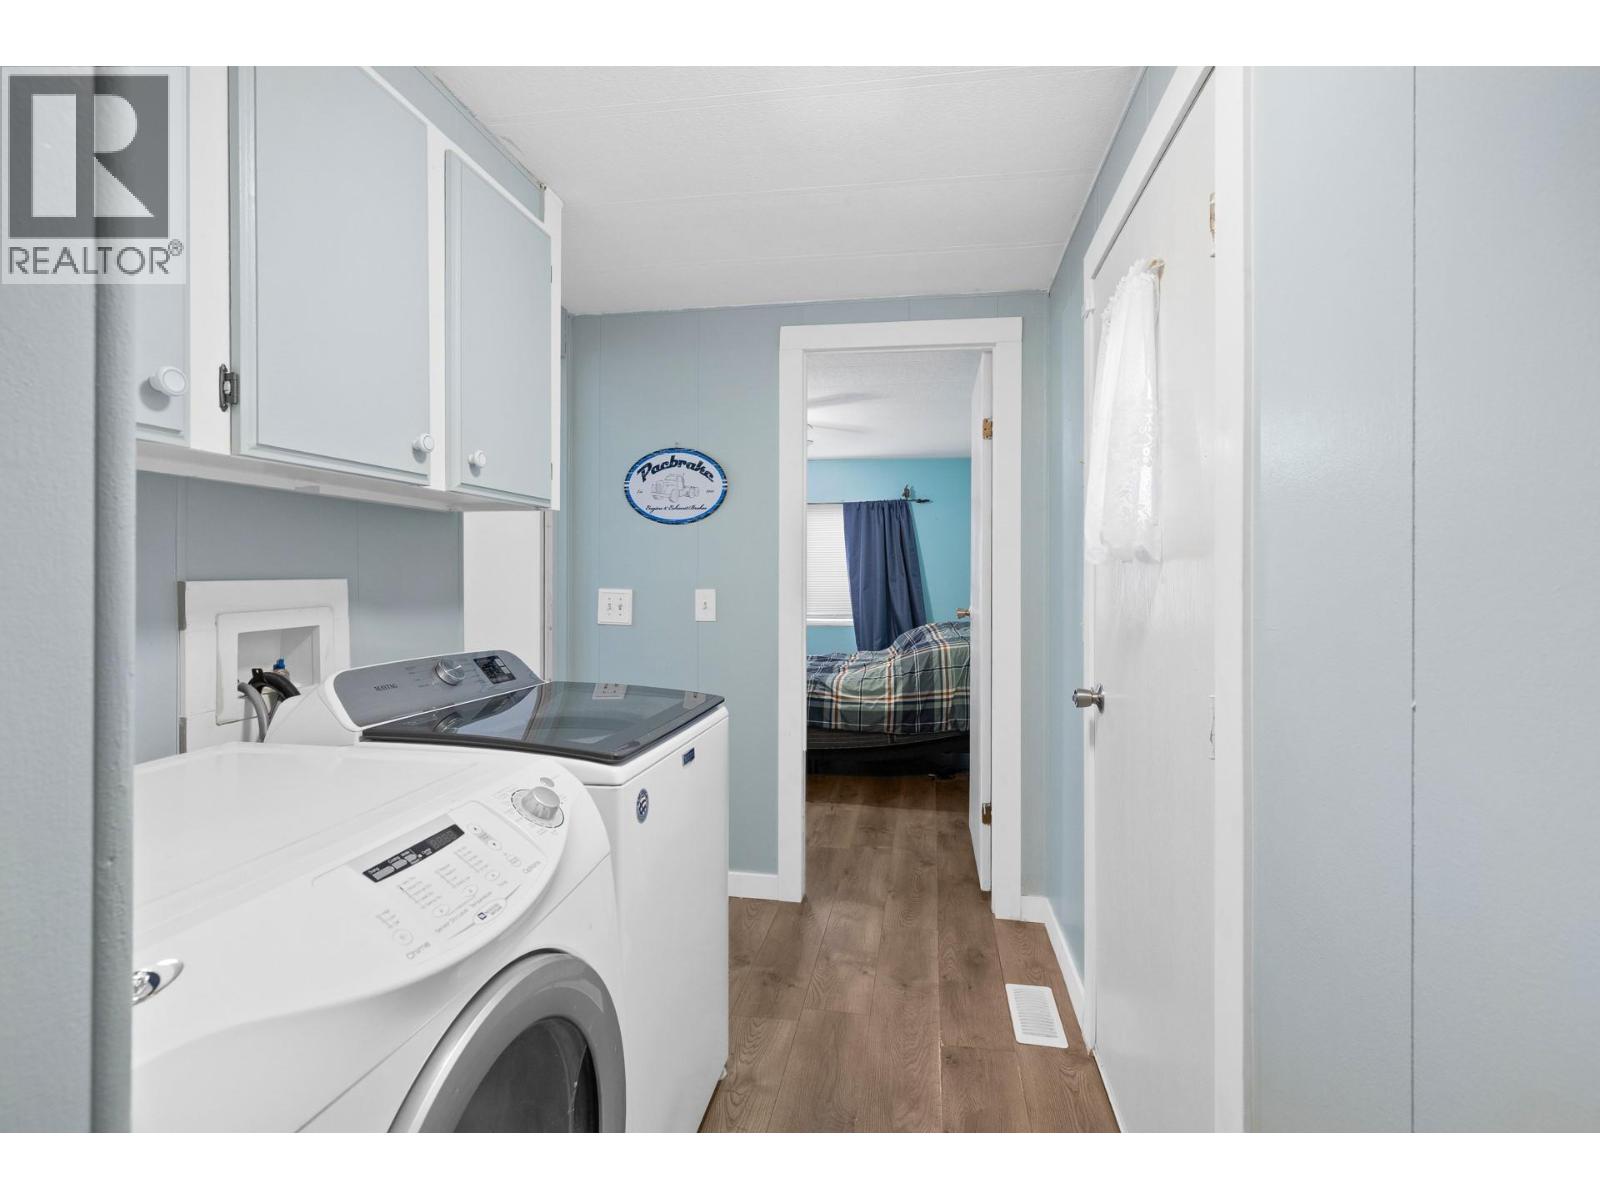
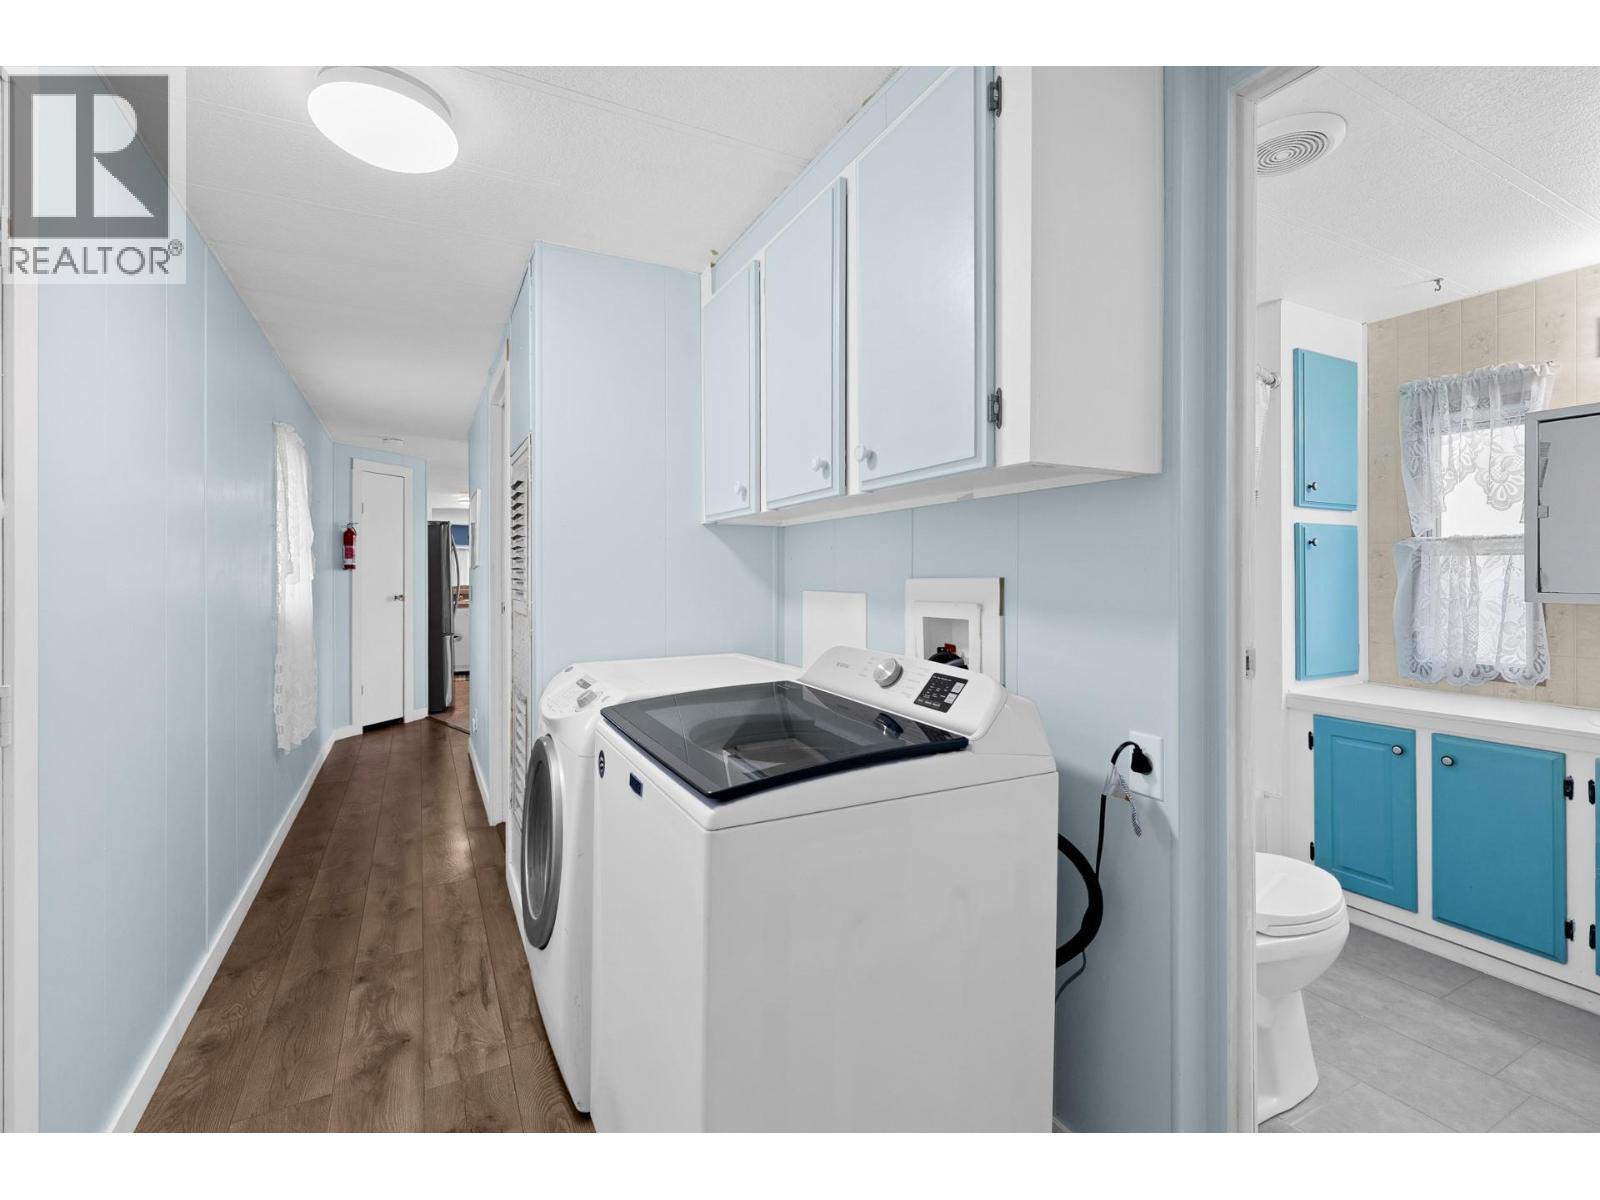
| Appliances | Refrigerator, Dishwasher, Range - Electric, Microwave, Washer & Dryer, Wine Fridge |
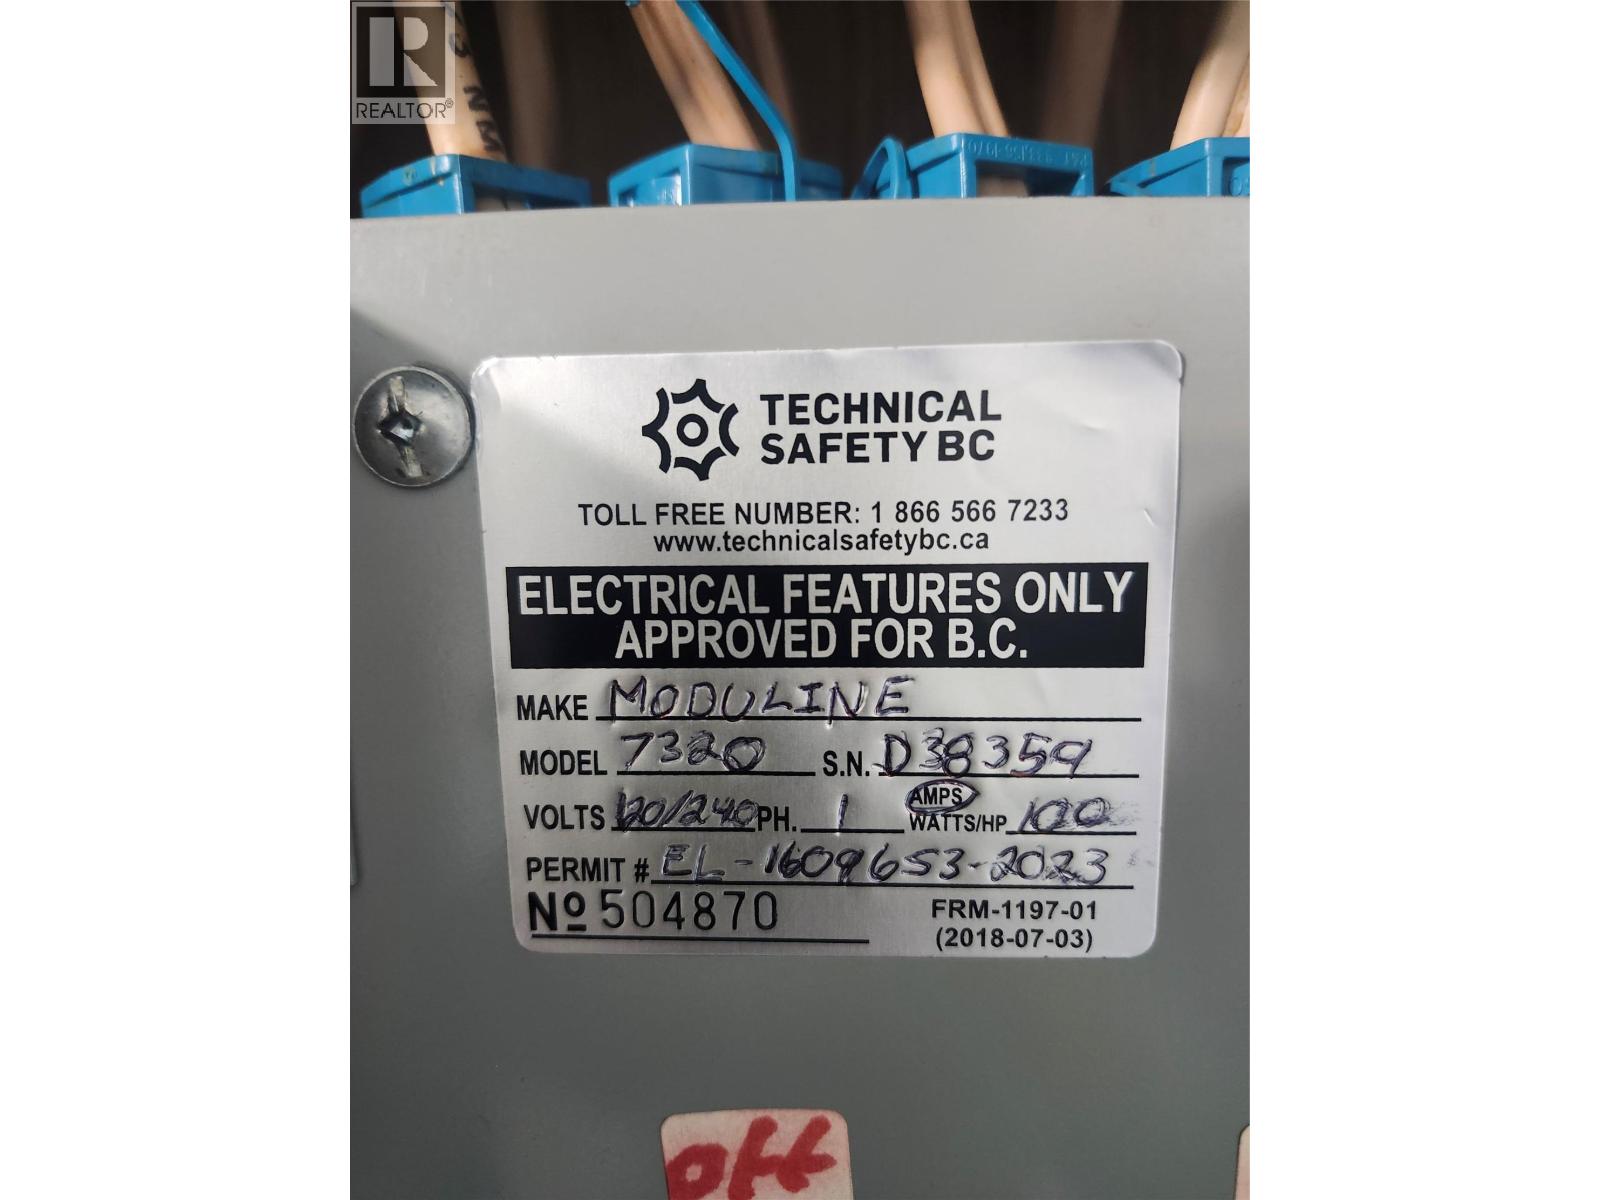
| Constructed Date | 1981 |
| Cooling Type | Central Air Conditioning |
| Flooring Type | Ceramic Tile, Laminate, Vinyl |
| Heating Type | Forced Air |
| Roof Material | Tar & Gravel |
| Roof Style | Unknown |
| Stories Total | 1 |
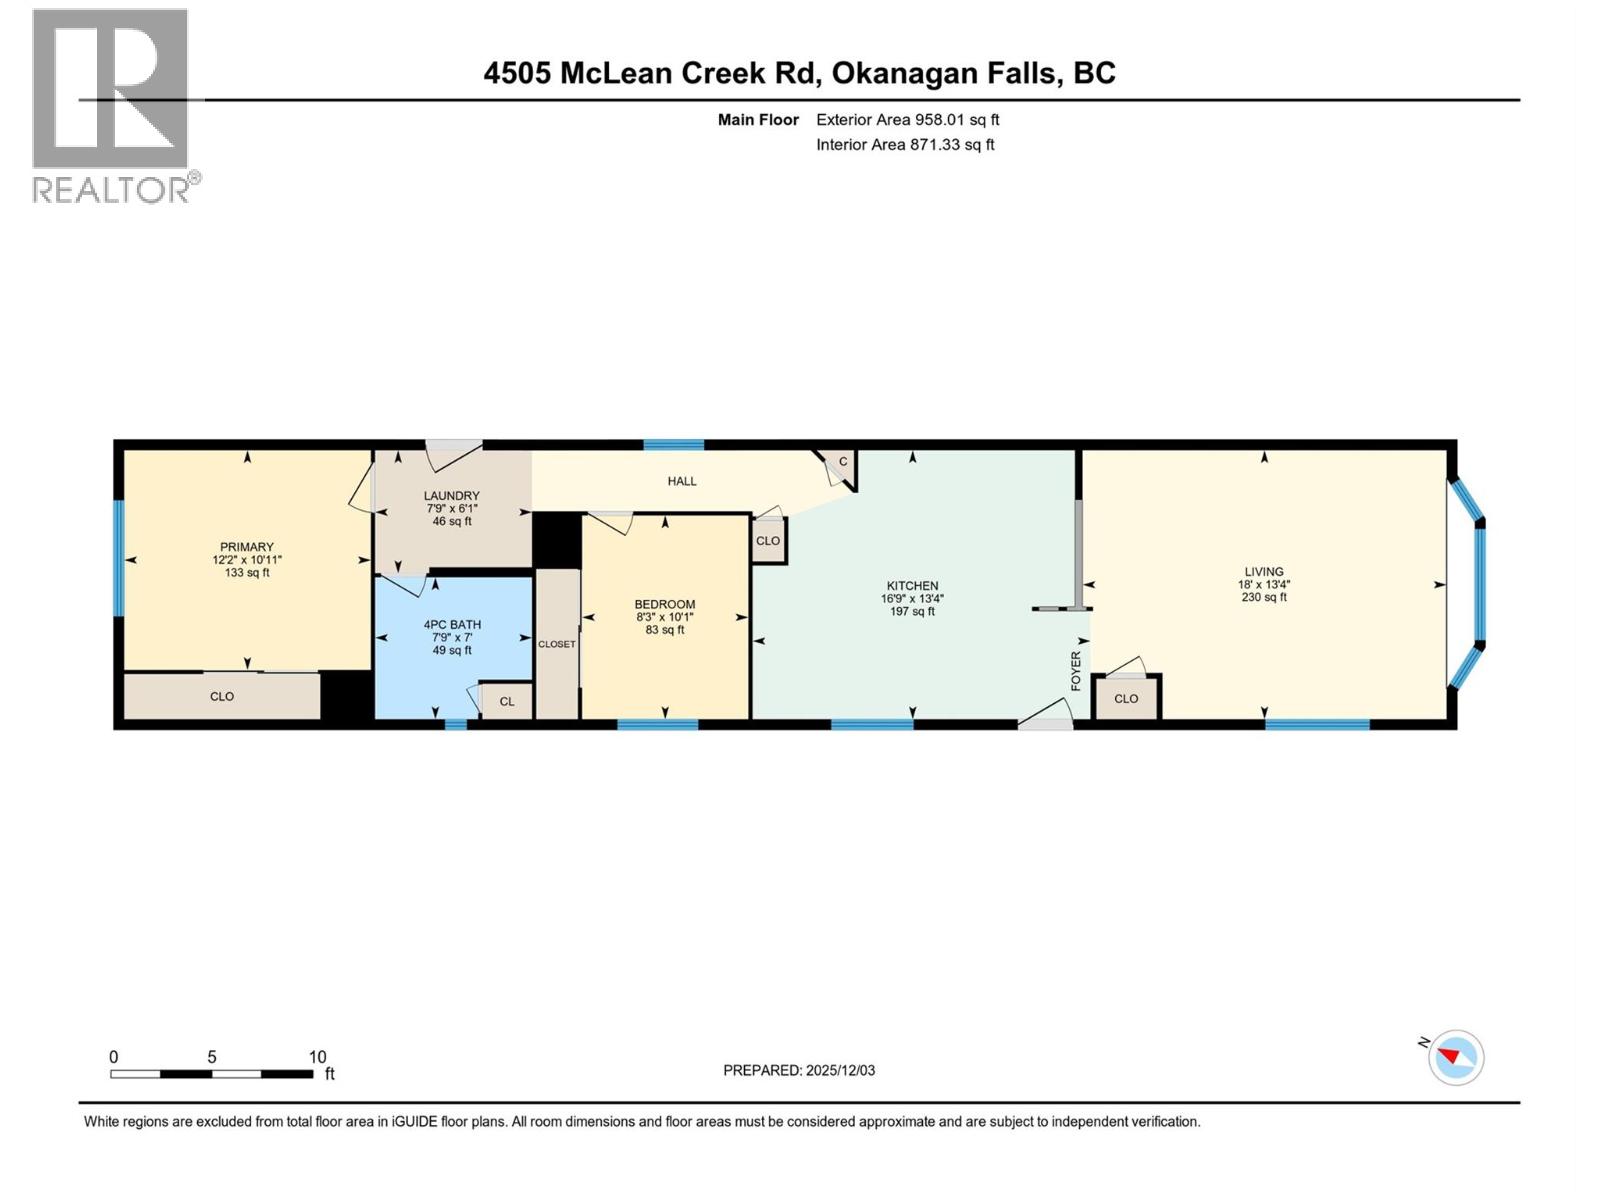
| Size Interior | 958 Sqft |
| Type | Manufactured Home |
| Utility Water | Co-operative Well |
Parking
| R V |
Land
| Acreage | No |
| Sewer | Septic Tank |
| Size Total Text | Under 1 Acre |
Rooms
| Level | Type | Length | Width | Dimensions |
|---|---|---|---|---|
| Main Level | Laundry Room | 7'9'' x 6'1'' | ||
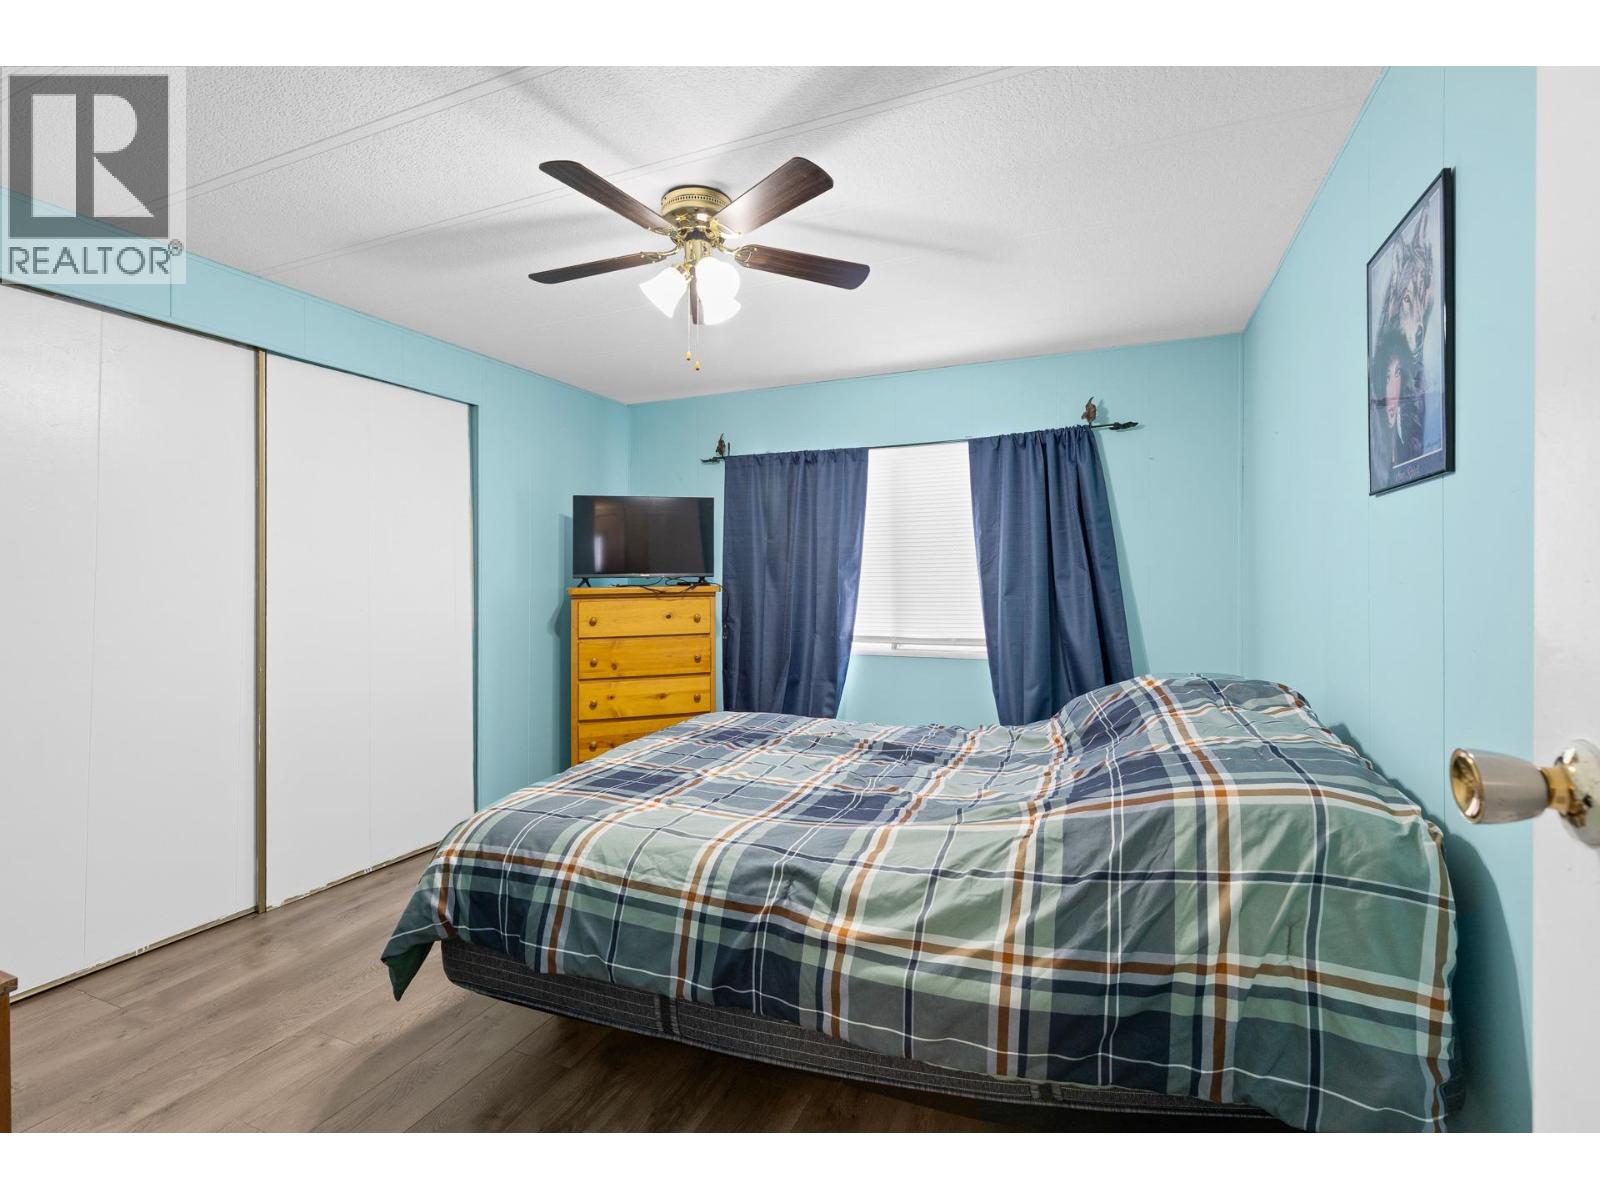
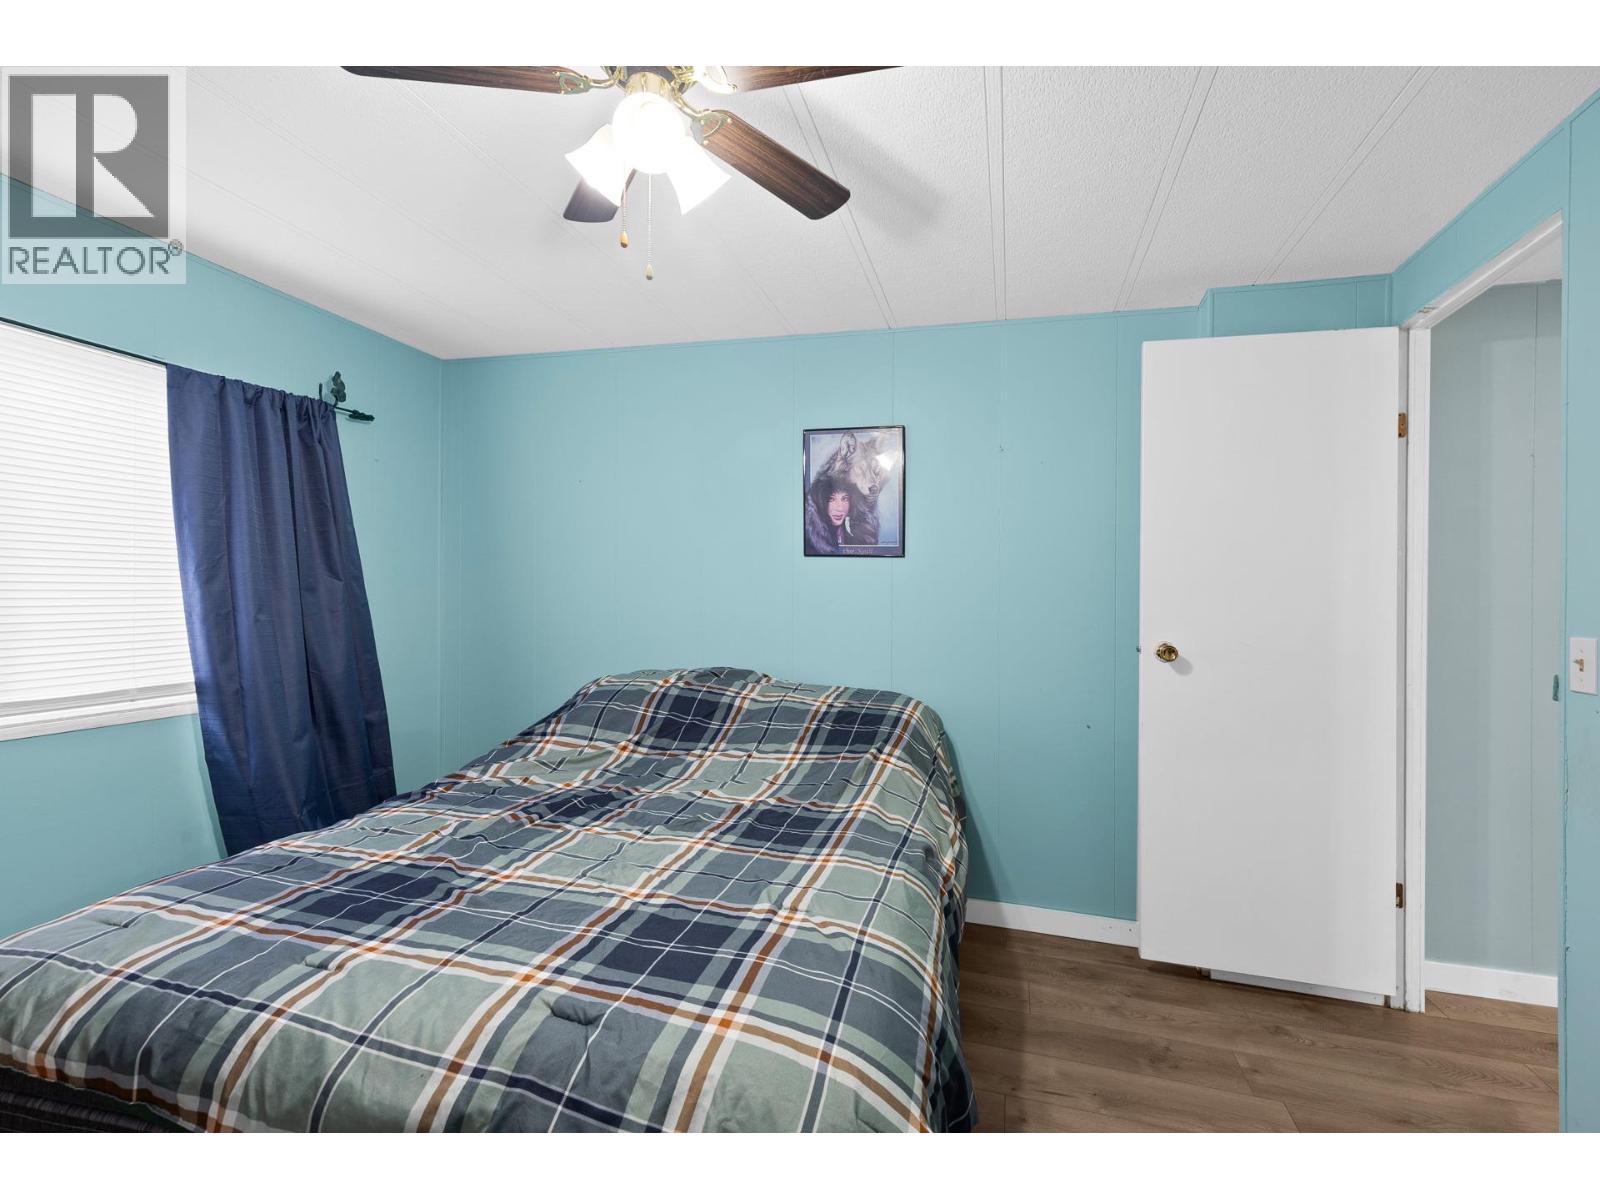
| Main Level | Primary Bedroom | 12'2'' x 10'11'' | ||
| Main Level | Living Room | 18' x 13'4'' | ||
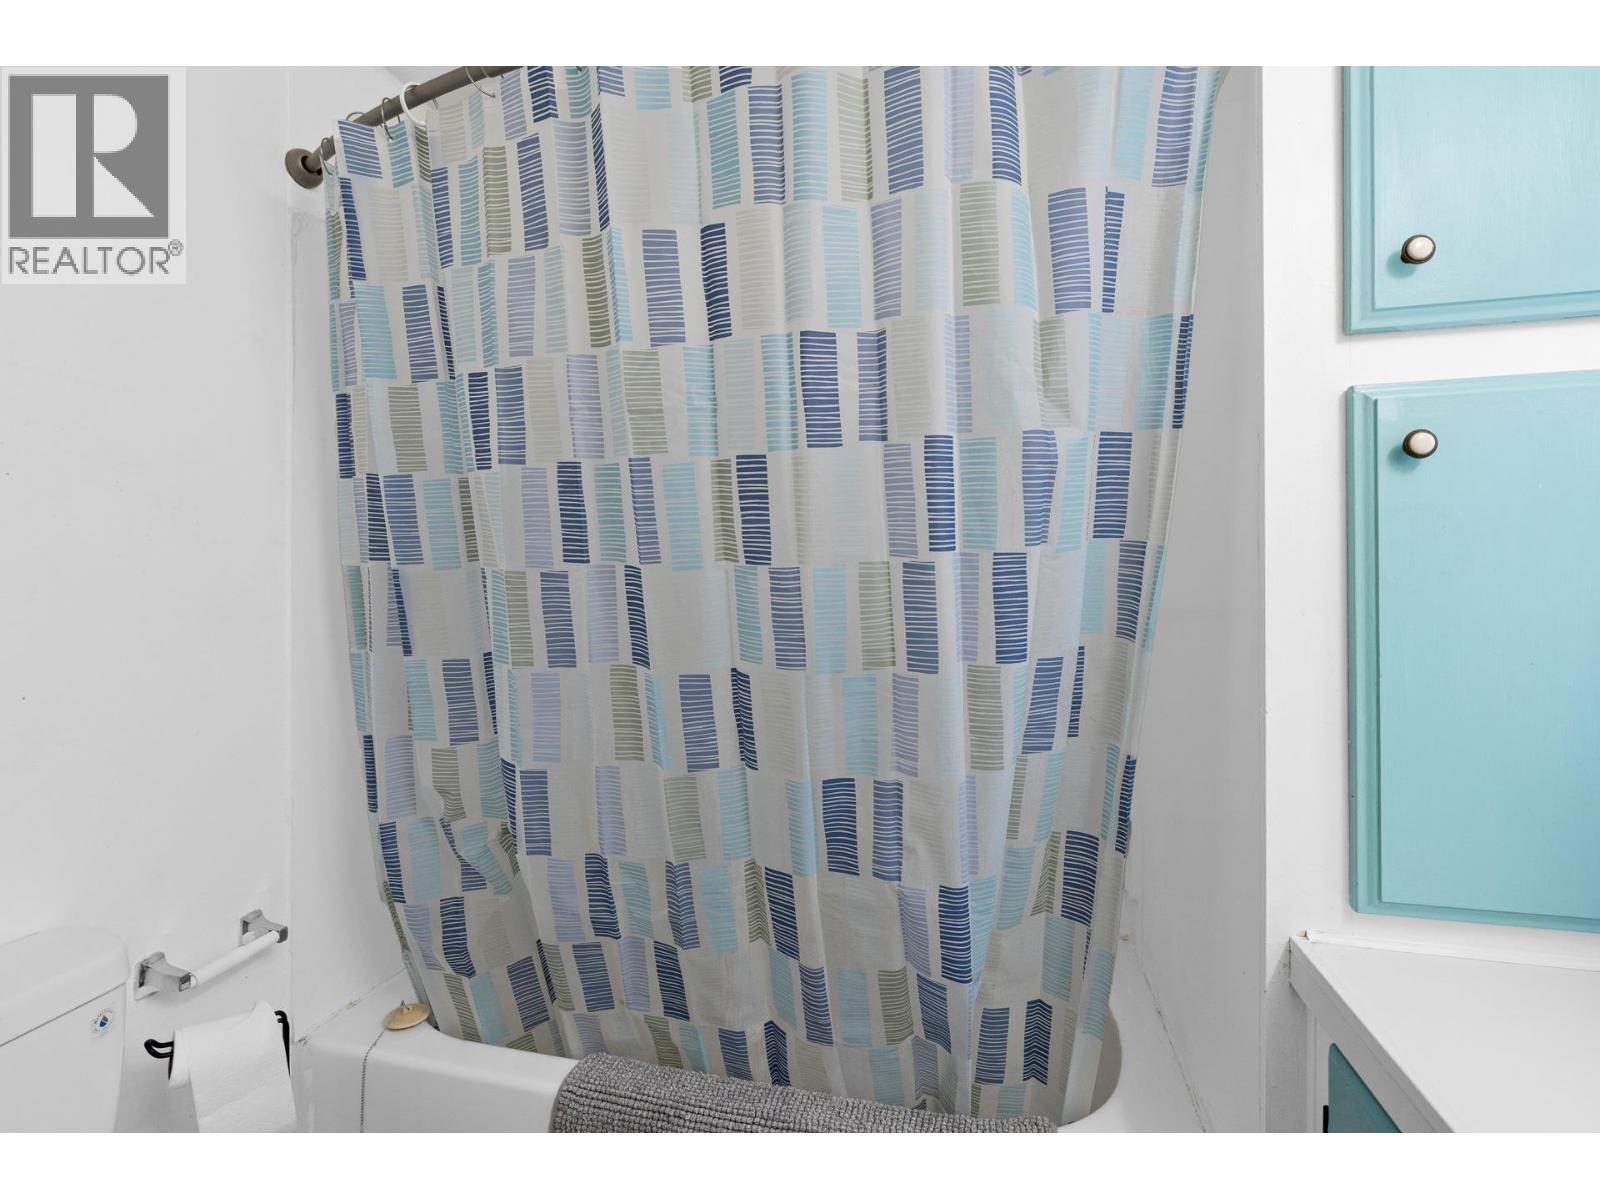
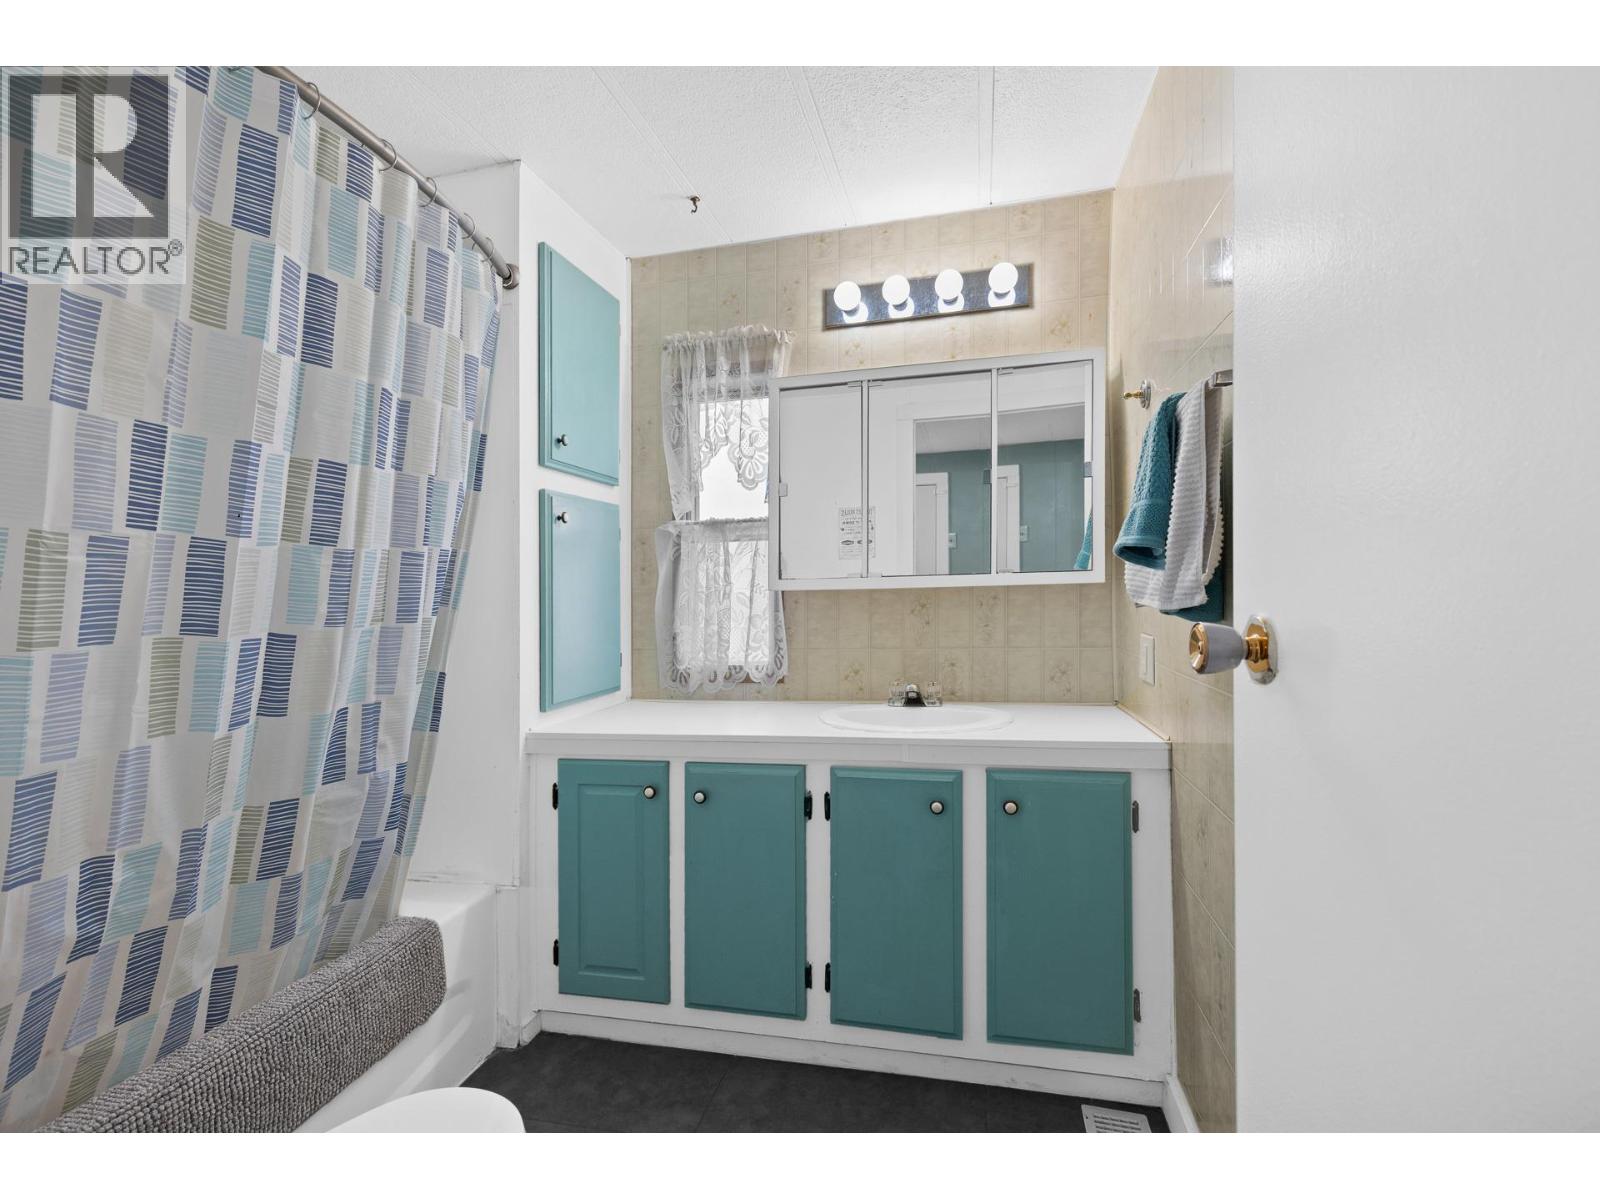
| Main Level | Full Bathroom | 7'9'' x 7' | ||
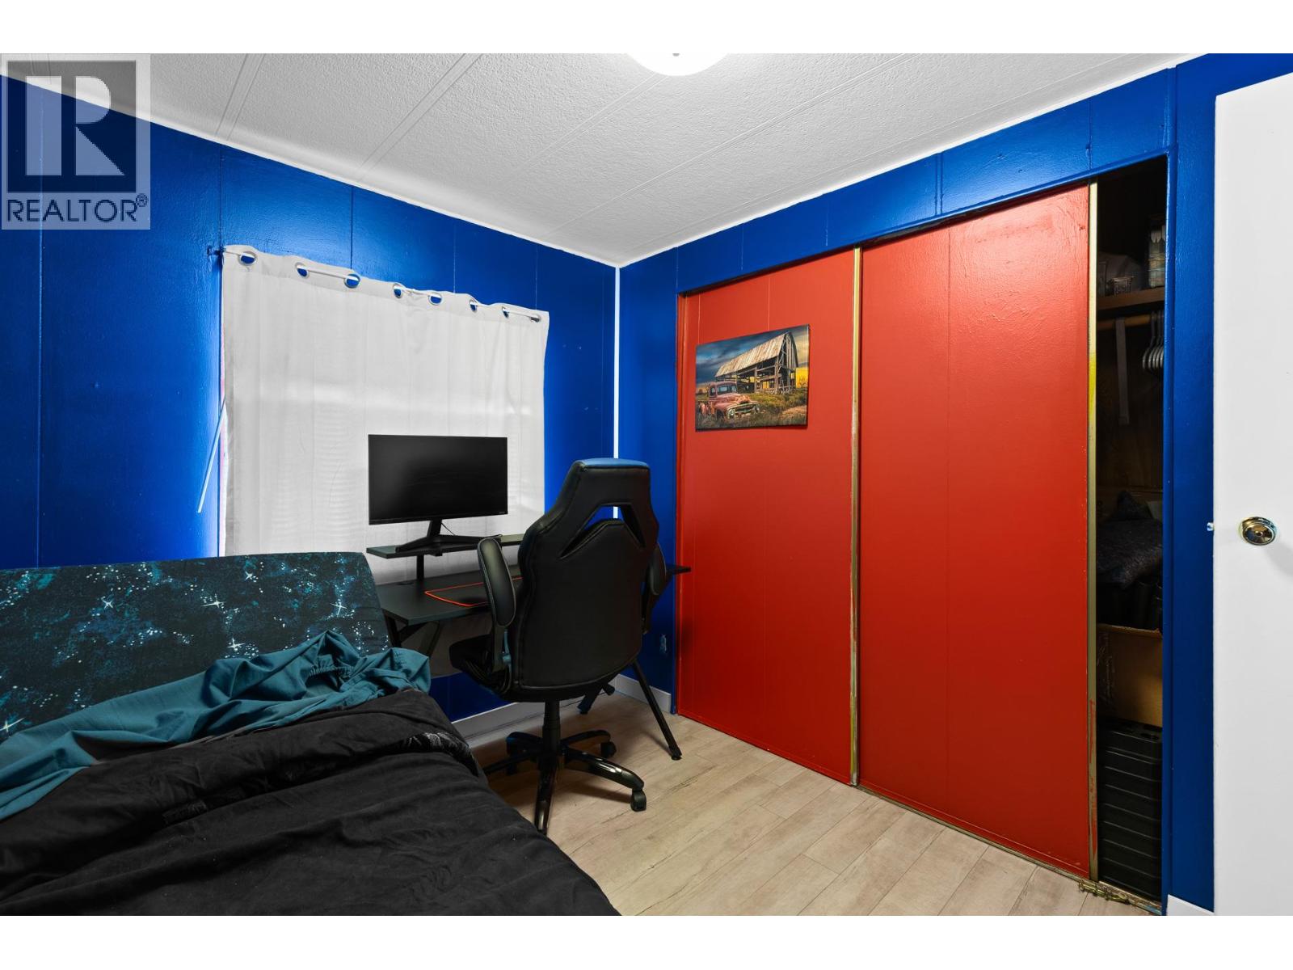
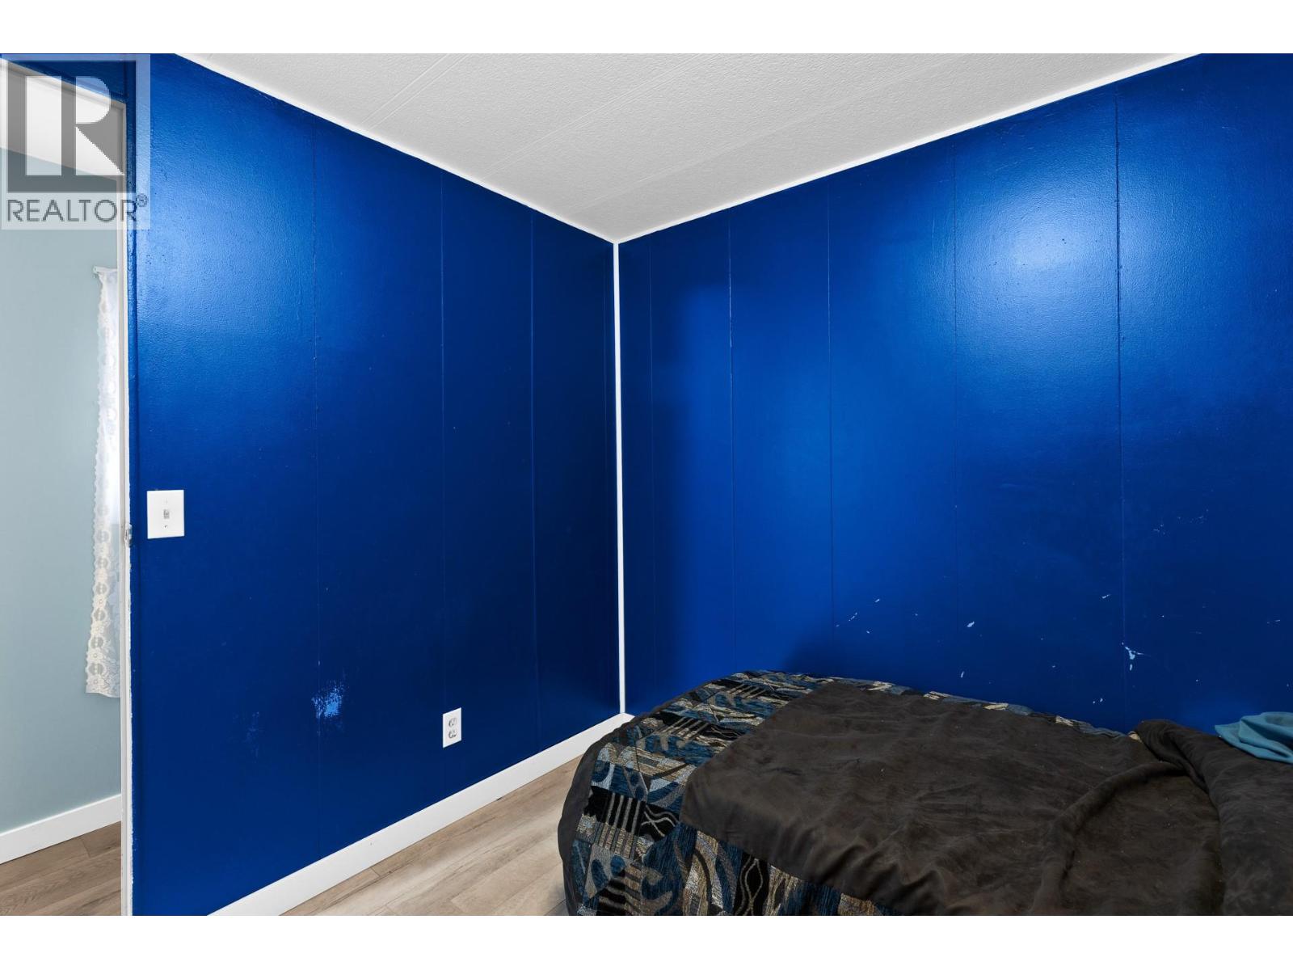
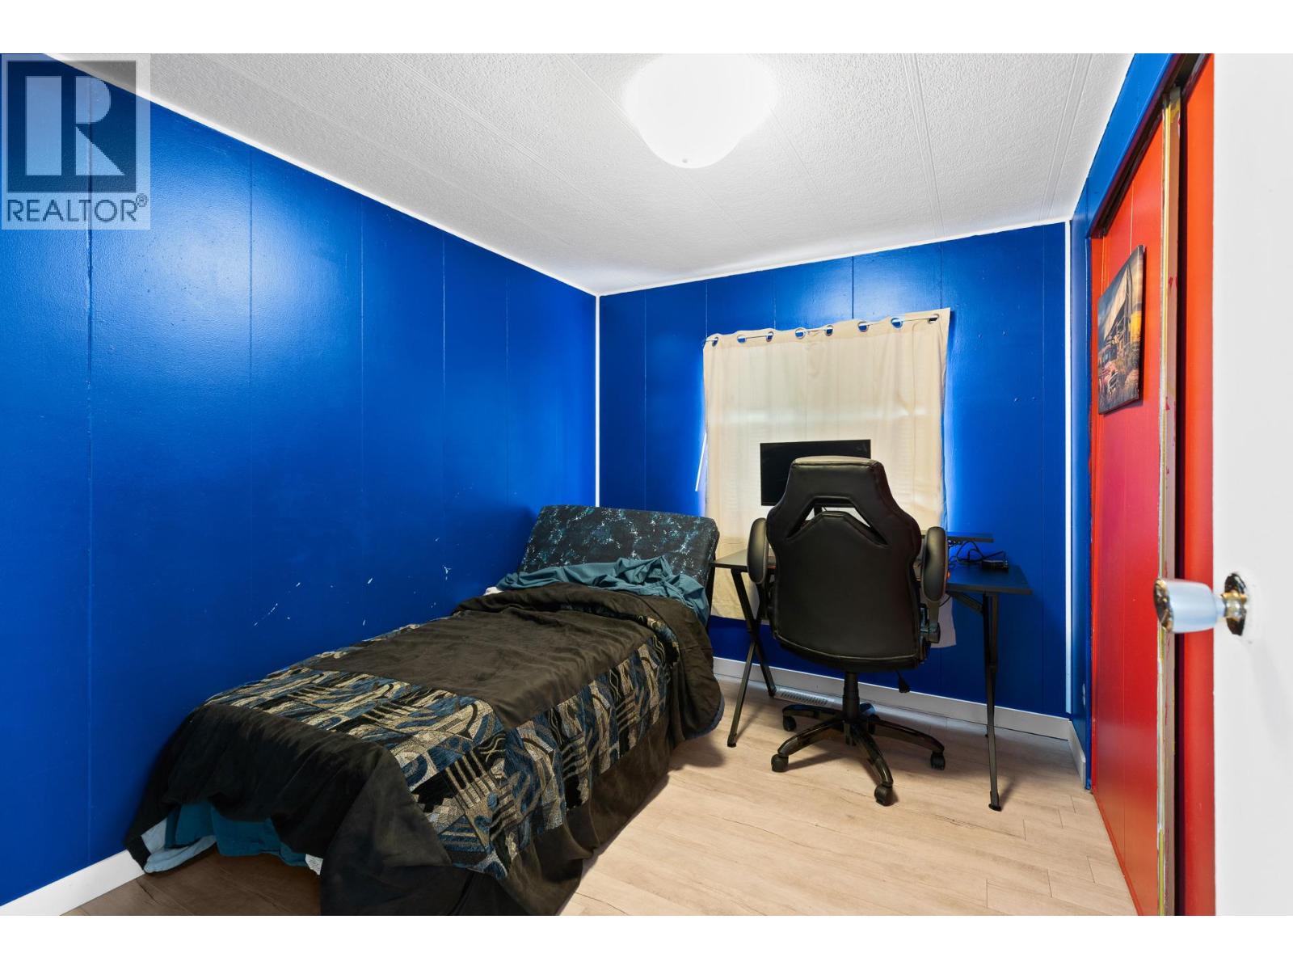
| Main Level | Bedroom | 10'1'' x 8'3'' | ||
| Main Level | Kitchen | 16'9'' x 13'4'' |
Contact Us
Contact us for more information

Chelsea Grace
www.chelseagrace.ca/
107-1664 Richter St
Kelowna, British Columbia V1Y 8N3
(604) 492-5000
(604) 608-3888
www.stonehausrealty.ca/

The trademarks REALTOR®, REALTORS®, and the REALTOR® logo are controlled by The Canadian Real Estate Association (CREA) and identify real estate professionals who are members of CREA. The trademarks MLS®, Multiple Listing Service® and the associated logos are owned by The Canadian Real Estate Association (CREA) and identify the quality of services provided by real estate professionals who are members of CREA. The trademark DDF® is owned by The Canadian Real Estate Association (CREA) and identifies CREA's Data Distribution Facility (DDF®)
July 23 2026 10:59:39
Association of Interior REALTORS®
Stonehaus Realty Corp.