
20-22 Charlotte Street Belleville, Ontario K8P 1E2

$749,900
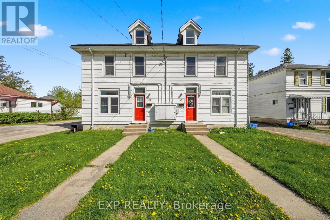
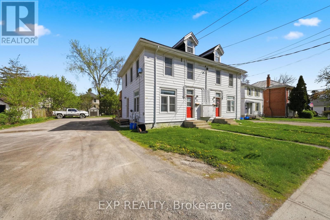
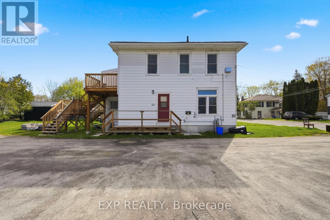
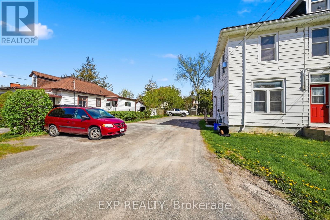
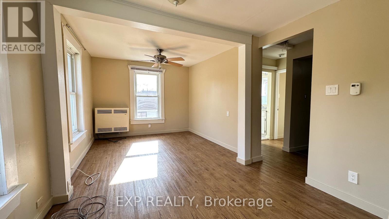
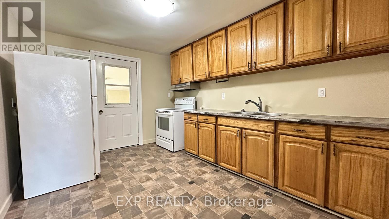
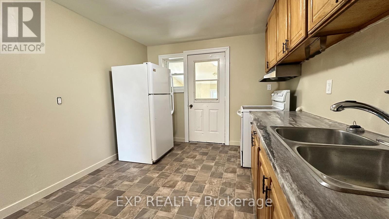
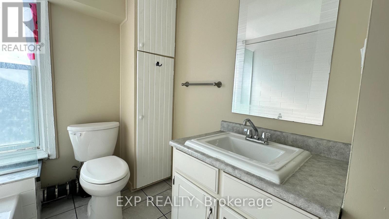
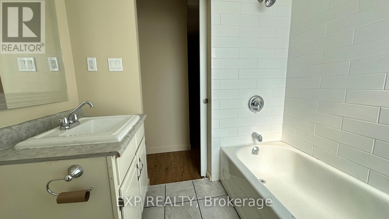
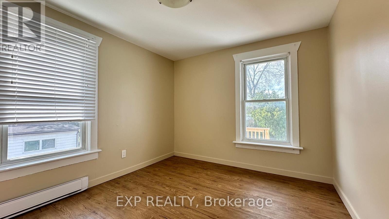
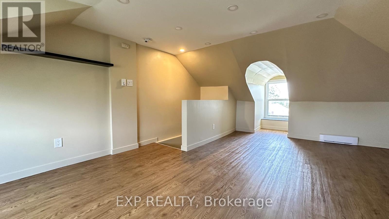
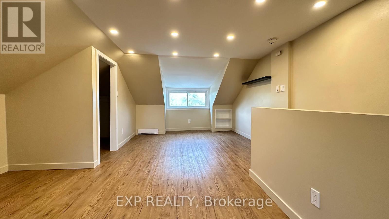
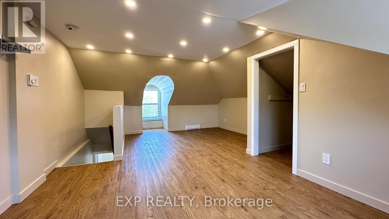
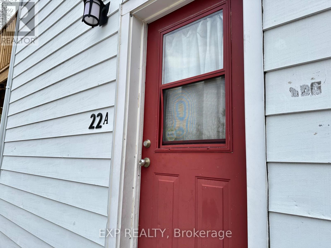
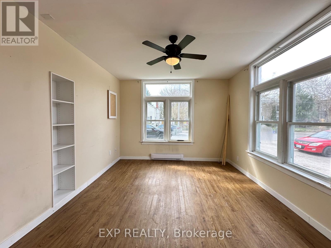
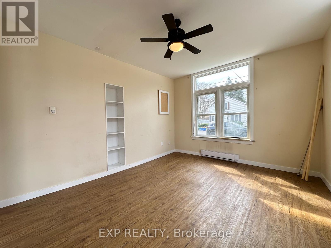
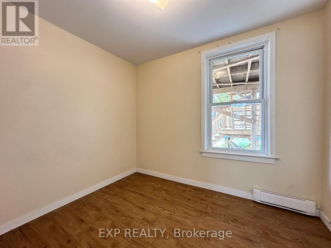
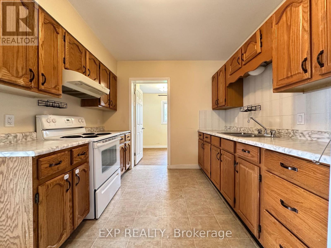
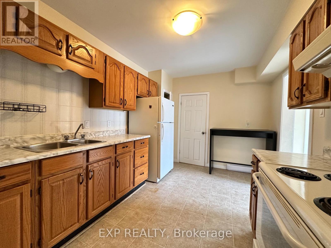
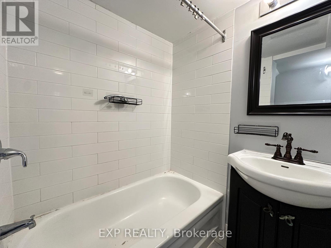
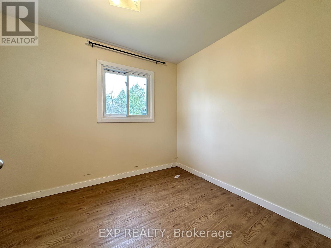
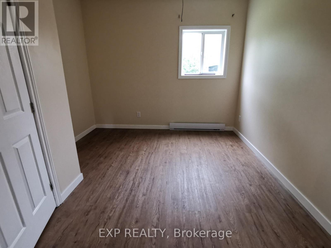
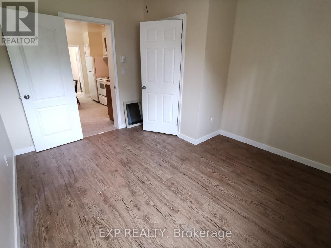
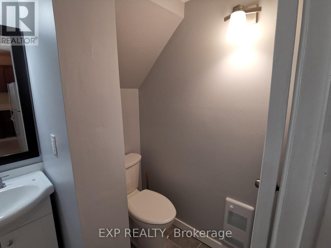
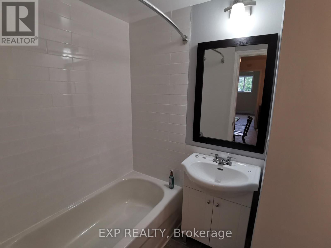
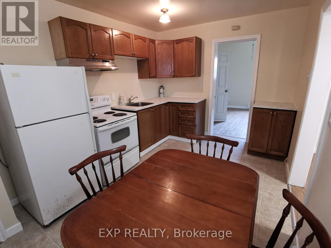
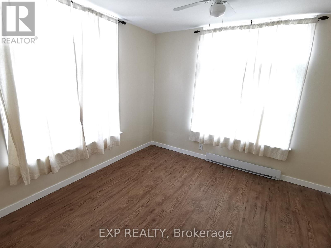
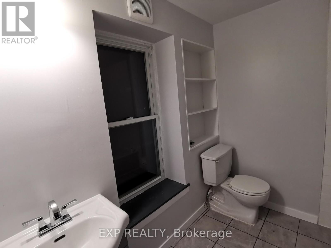
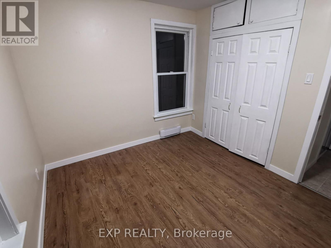
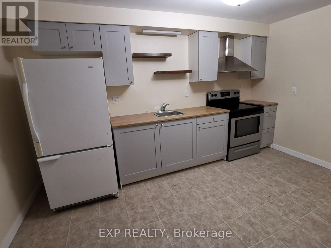
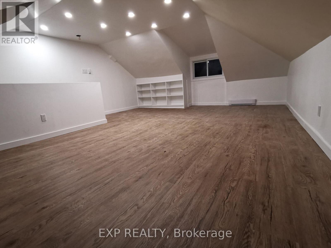
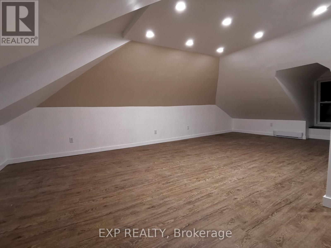
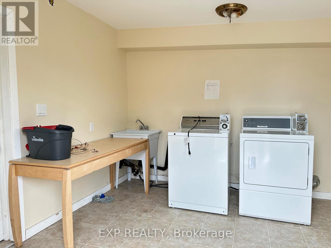
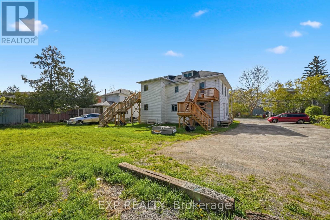
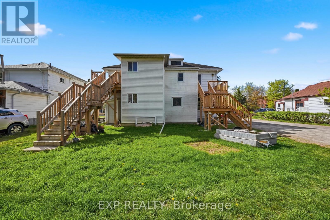
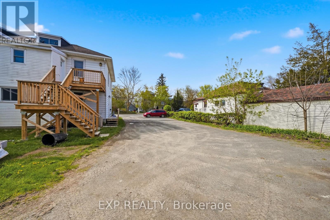
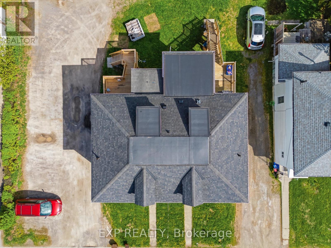
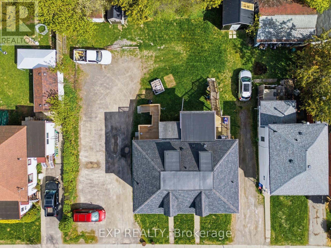
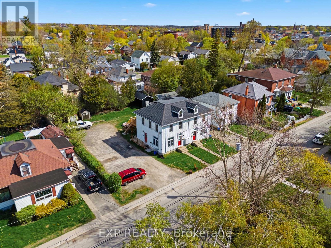
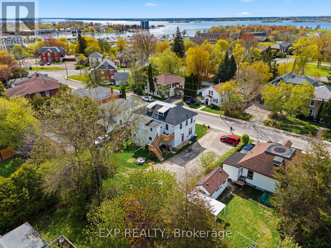
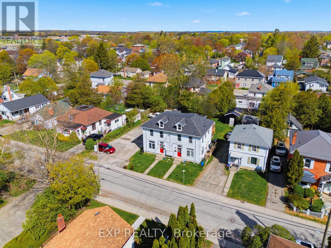
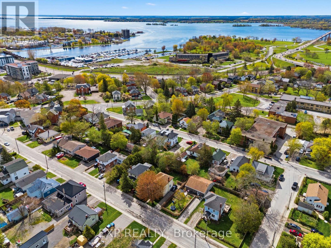
Cash-flowing 4-plex generating over $6,200/month in income with separate hydro and heat meters for each unit, plus additional revenue from coin laundry. All four units offer 2 bedrooms, 1 bathroom, separate entrances, and updated finishes, making this a turnkey opportunity for investors seeking strong returns. Situated on a massive 94 x 111 lot with flexible R2 zoning permitting uses such as 4-unit dwellings, stacked townhouses and low-rise apartments, this property also offers excellent long-term development potential. The large parking area accommodates plenty of tenant vehicles, while the central Belleville location places you just minutes from downtown, Giant Tiger, Shoppers Drug Mart, Albert College, Loyalist College, and Zwick's Park. Ideal for investors, multi-generational families, or buyers looking to offset their mortgage with substantial rental income. (id:49203)
Property Details
| MLS® Number | X13115282 |
| Property Type | Multi-family |
| Community Name | Belleville Ward |
| Amenities Near By | Public Transit, Place Of Worship, Schools |
| Community Features | School Bus |
| Features | In-law Suite |
| Parking Space Total | 8 |
Building
| Bathroom Total | 4 |
| Bedrooms Above Ground | 8 |
| Bedrooms Total | 8 |
| Amenities | Separate Electricity Meters, Separate Heating Controls |
| Appliances | Dryer, Stove, Washer, Refrigerator |
| Basement Development | Unfinished |
| Basement Type | Crawl Space (unfinished) |
| Cooling Type | None |
| Exterior Finish | Vinyl Siding |
| Foundation Type | Stone |
| Heating Fuel | Electric, Natural Gas |
| Heating Type | Baseboard Heaters |
| Stories Total | 3 |
| Size Interior | 3,500 - 5,000 Sqft |
| Type | Fourplex |
| Utility Water | Municipal Water |
Parking
| No Garage |
Land
| Acreage | No |
| Land Amenities | Public Transit, Place Of Worship, Schools |
| Sewer | Sanitary Sewer |
| Size Depth | 111 Ft |
| Size Frontage | 94 Ft |
| Size Irregular | 94 X 111 Ft |
| Size Total Text | 94 X 111 Ft |
Rooms
| Level | Type | Length | Width | Dimensions |
|---|---|---|---|---|
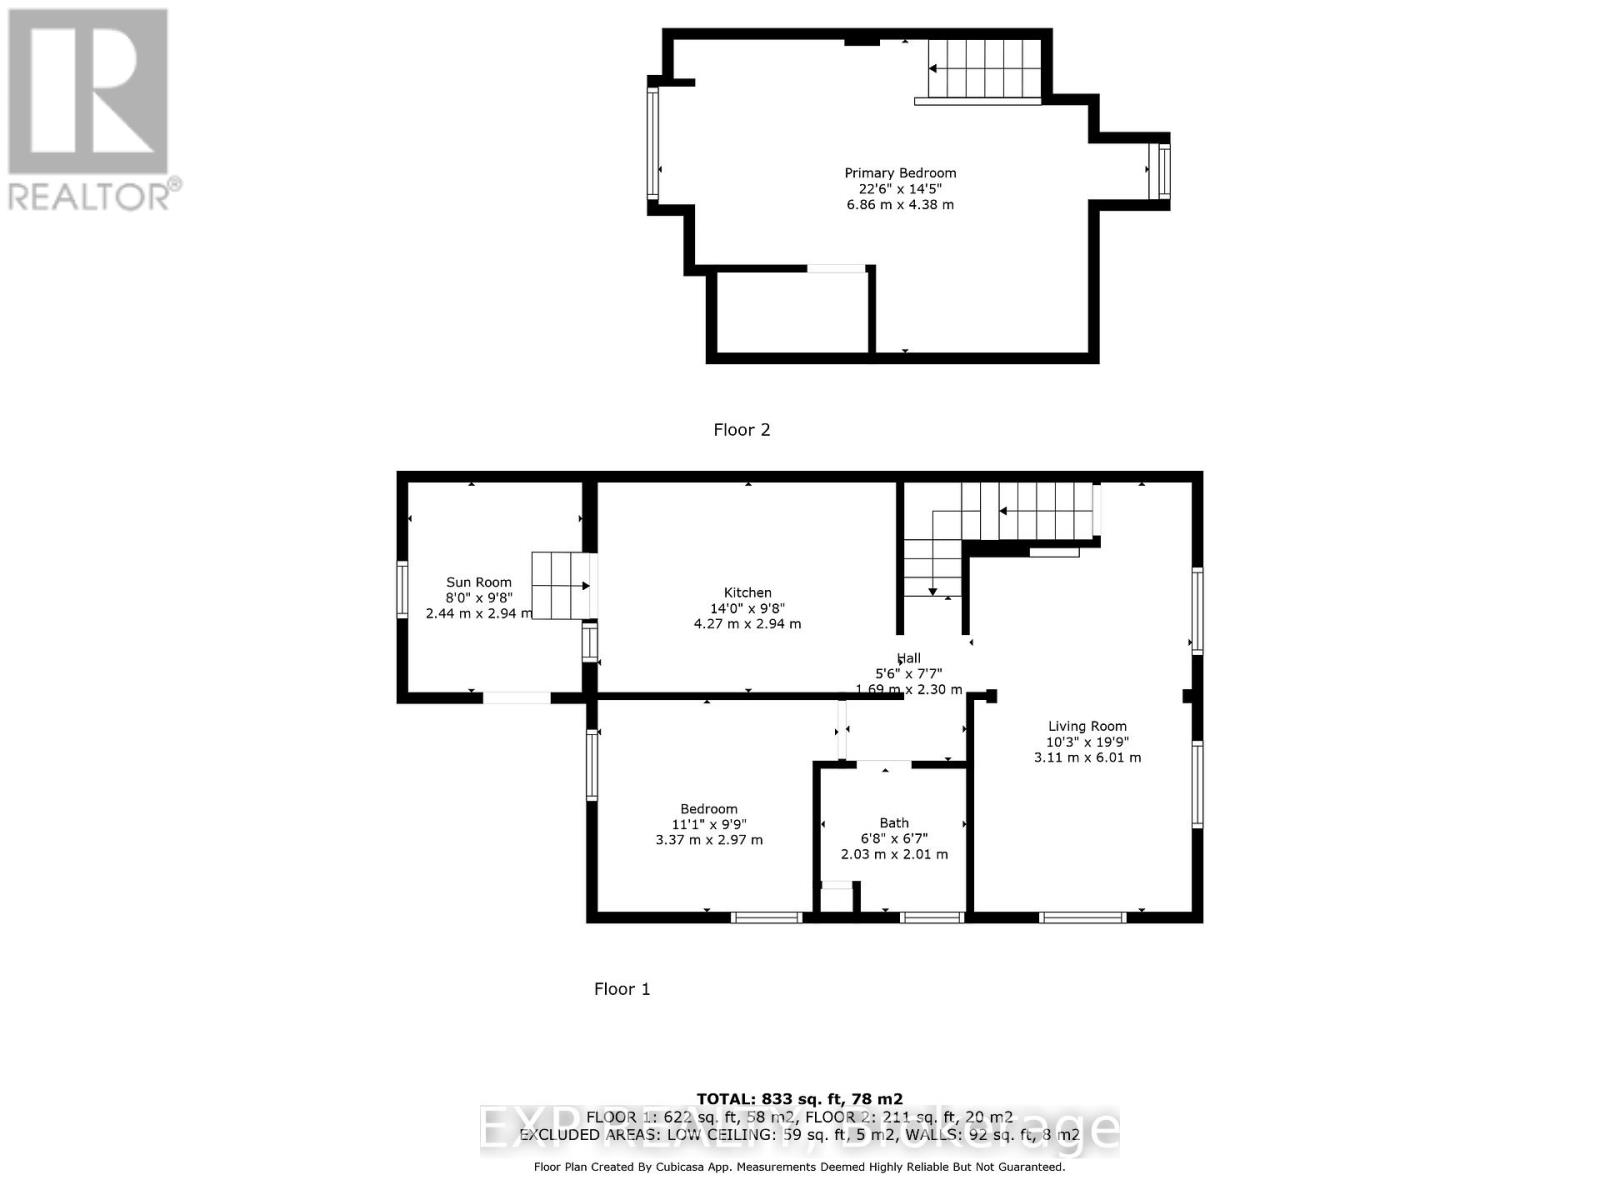
| Second Level | Living Room | 3.11 m | 6.01 m | 3.11 m x 6.01 m |
| Second Level | Kitchen | 4.27 m | 2.94 m | 4.27 m x 2.94 m |
| Second Level | Bedroom 2 | 3.37 m | 2.97 m | 3.37 m x 2.97 m |
| Third Level | Primary Bedroom | 6.86 m | 4.38 m | 6.86 m x 4.38 m |
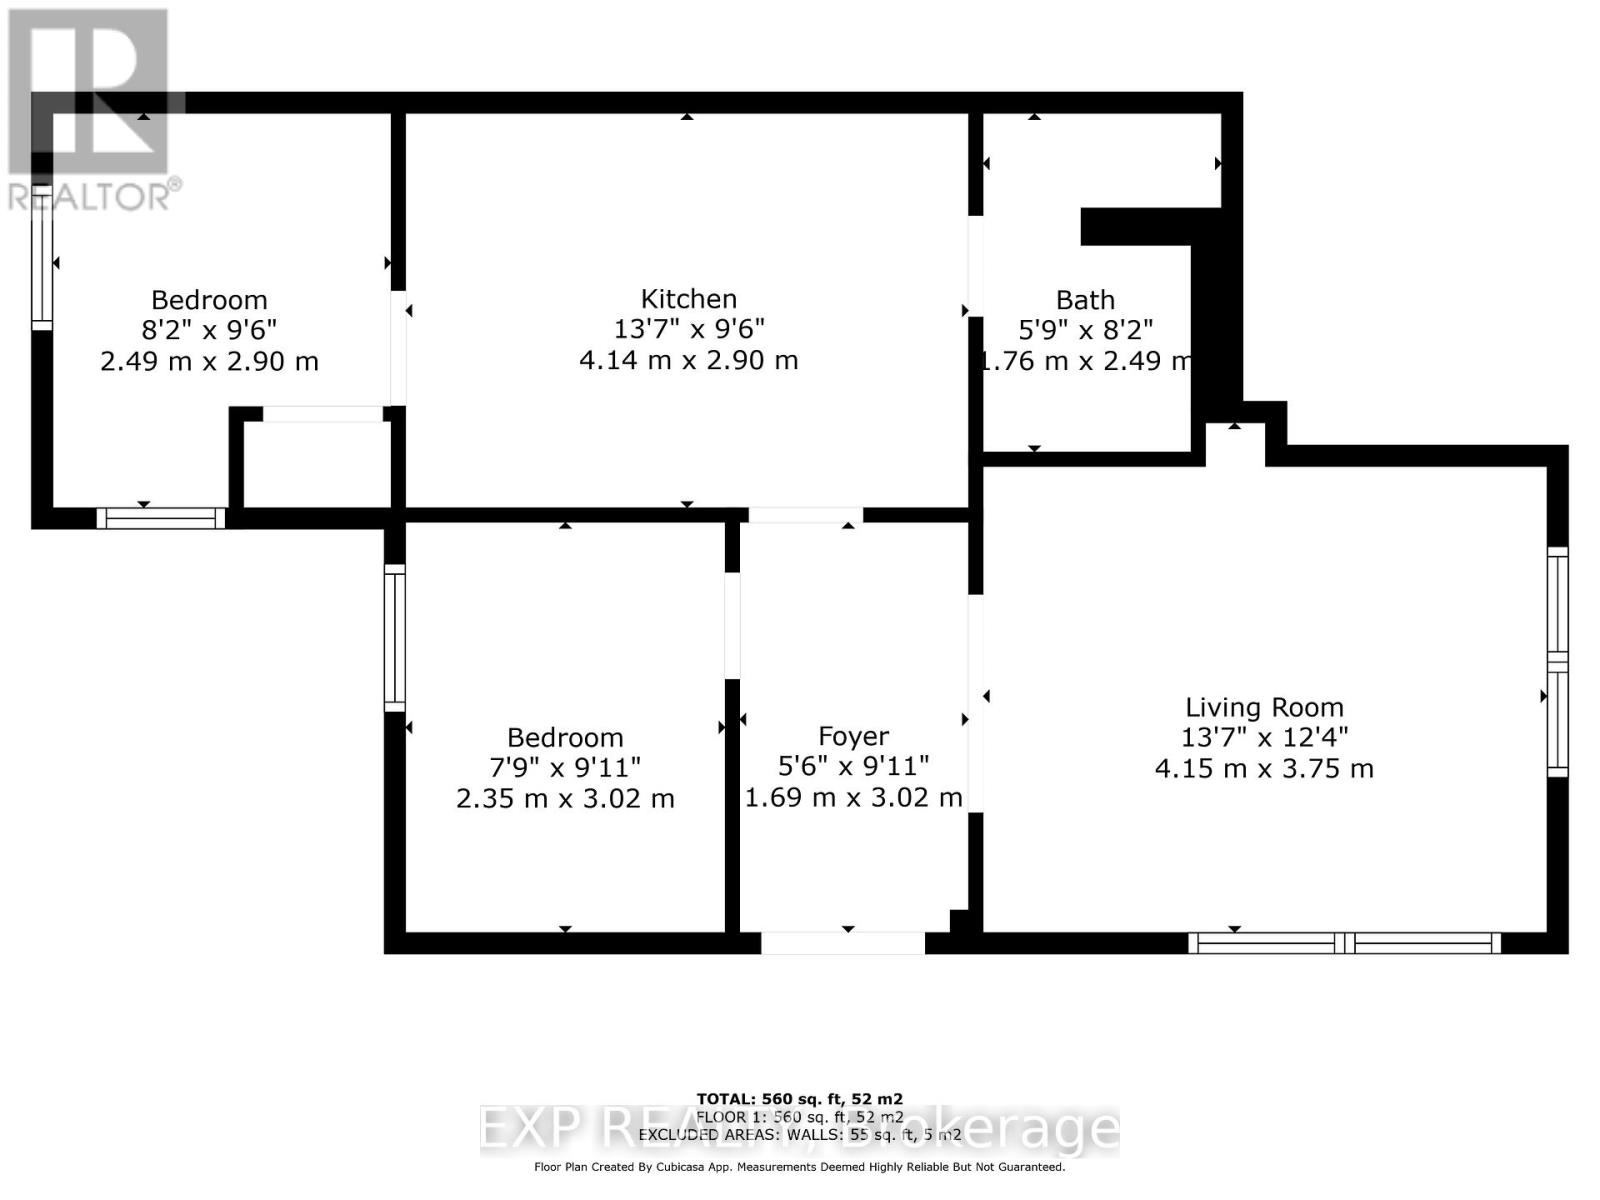
| Main Level | Living Room | 4.15 m | 3.75 m | 4.15 m x 3.75 m |
| Main Level | Kitchen | 4.14 m | 2.9 m | 4.14 m x 2.9 m |
| Main Level | Primary Bedroom | 2.49 m | 2.9 m | 2.49 m x 2.9 m |
| Main Level | Bedroom 2 | 2.35 m | 3.02 m | 2.35 m x 3.02 m |
Contact Us
Contact us for more information

George Wang
Salesperson
georgewang.ca/
facebook.com/teamgeorgewang
www.linkedin.com/in/cashflowgeorge/
www.instagram.com/teamgeorgewang/
279 Front Street
Belleville, Ontario K8N 2Z6
(866) 530-7737
(647) 849-3180
exprealty.ca/

The trademarks REALTOR®, REALTORS®, and the REALTOR® logo are controlled by The Canadian Real Estate Association (CREA) and identify real estate professionals who are members of CREA. The trademarks MLS®, Multiple Listing Service® and the associated logos are owned by The Canadian Real Estate Association (CREA) and identify the quality of services provided by real estate professionals who are members of CREA. The trademark DDF® is owned by The Canadian Real Estate Association (CREA) and identifies CREA's Data Distribution Facility (DDF®)
June 02 2026 06:52:01
Central Lakes Association of REALTORS®
Exp Realty