
2568 Chimney Lake Road Williams Lake, British Columbia V2G 5J2

$1,575,000
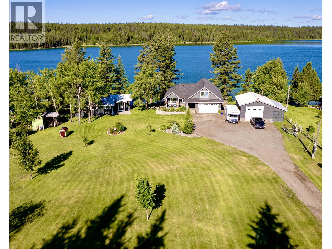
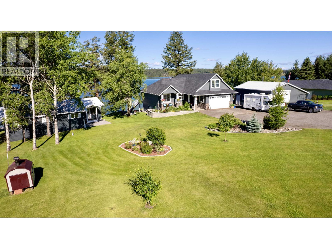
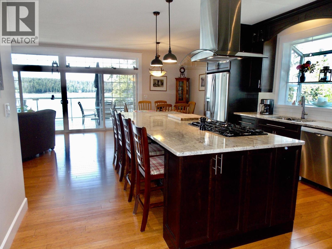
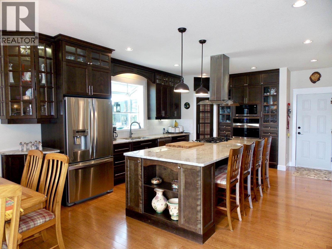
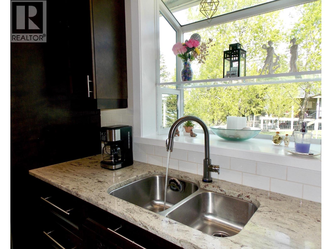
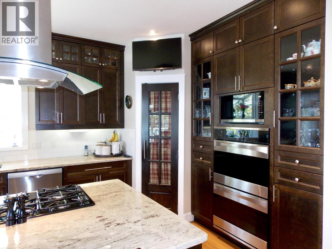
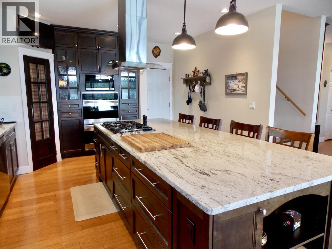
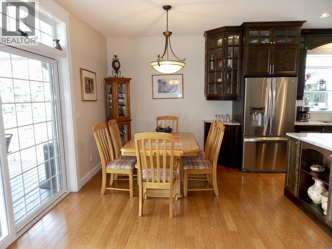
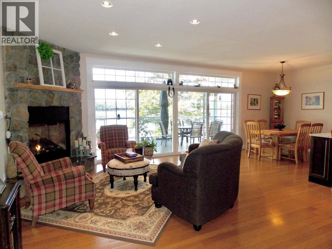
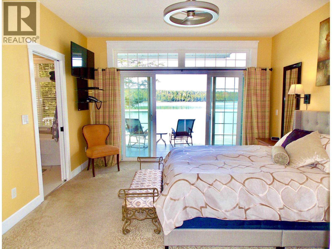
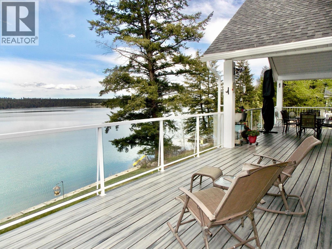
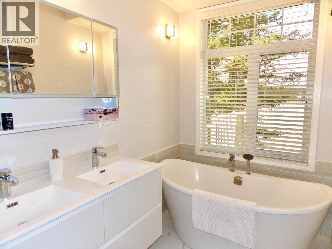
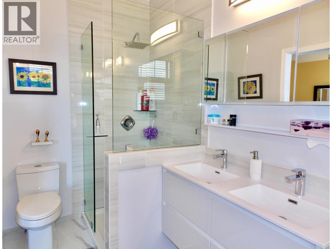
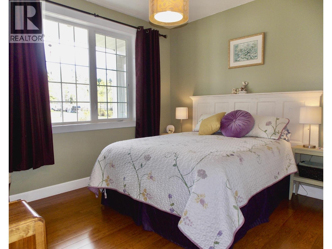
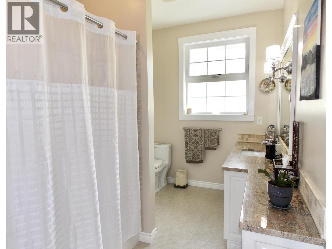
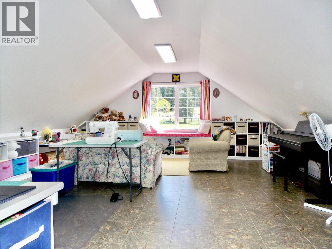
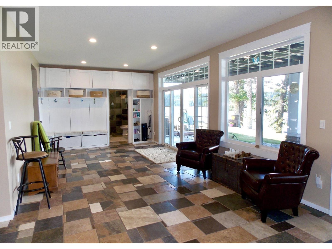
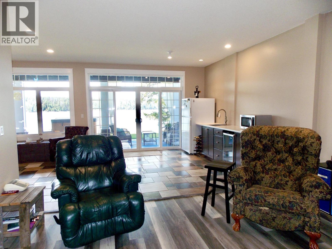
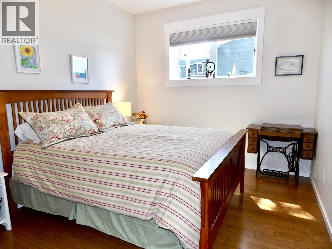
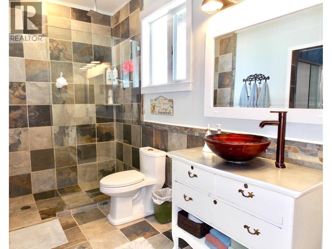
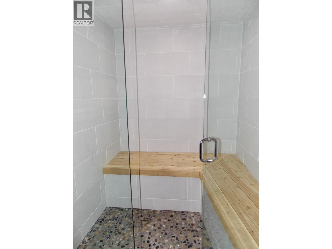
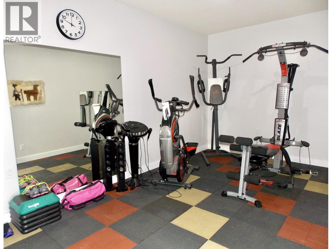
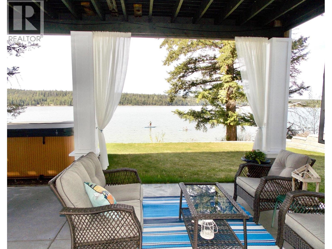
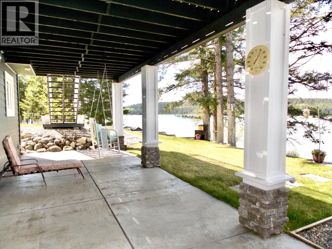
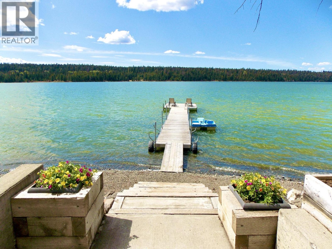
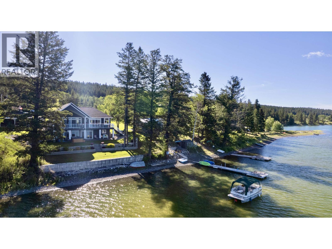
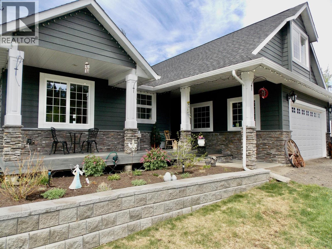
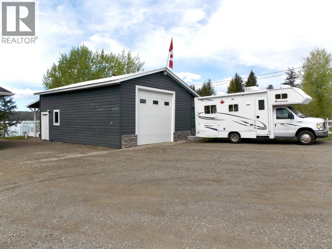
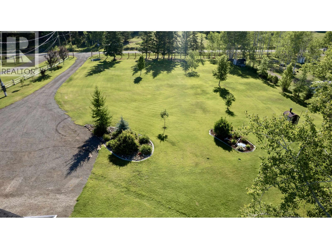
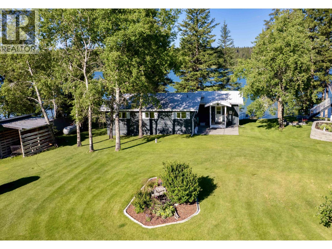
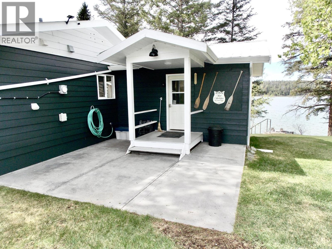
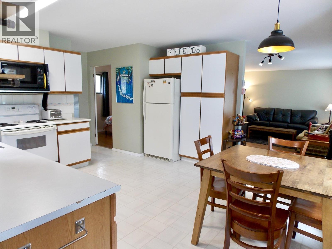
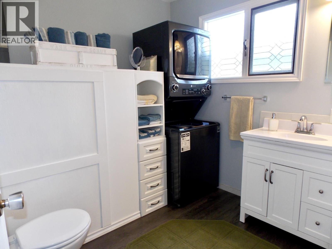
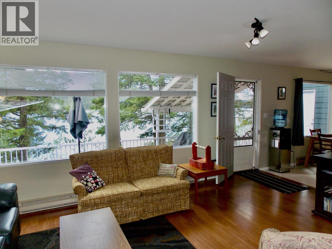
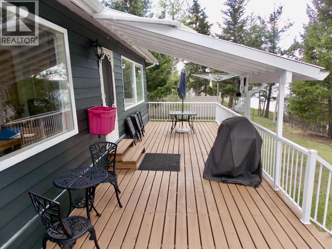
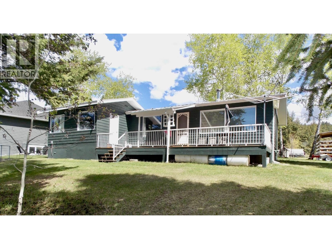
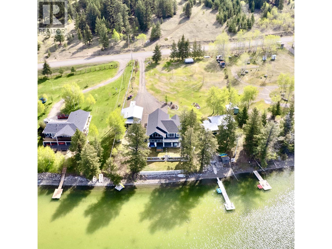
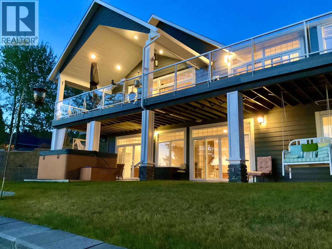
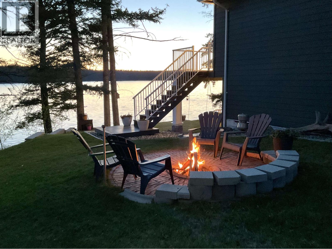
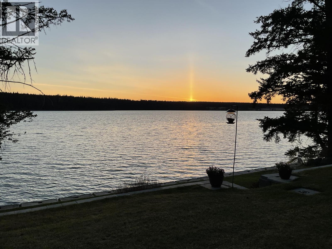
Stunning Waterfront Estate offering ultimate multi generational Lakeside Living 200' of Tranquil Shores on Beautiful Felker Lake! Luxurious 3 Level Custom Home 3231' of Living space+ additional 1075' "Little House" w/amazing views on 2.53 Acres extending to other side of Rd. Main Home: 3 Bdrms/3 Baths,Loft over Attached Garage. Gorgeous Chef inspired Kitchen. Grand lsland, Granite, Hardwood, Heated Flrs. Open Concept w/Gas Fireplace. Expansive View Windows & Covered Deck. M/Level Primary Bdrm w/Soaker Tub & Sep Shower. Sprawling WI Closet w/Deck Access. Daylight Bsmnt: Rec Rm, Media Rm,Gym, Bdrm, Laundry & Spa Inspired Bath w/Custom Steam Rm. Covered Patio. Detached Shop, Little House-Reg Air BnB, w/Dock. Beautifully Landscaped, Lakefront-Paradise Dream come true! (id:49203)
Property Details
| MLS® Number | R3122941 |
| Property Type | Single Family |
| View Type | View Of Water |
| Water Front Type | Waterfront |
Building
| Bathroom Total | 3 |
| Bedrooms Total | 3 |
| Appliances | Washer, Dryer, Refrigerator, Stove, Dishwasher |
| Basement Development | Finished |
| Basement Type | N/a (finished) |
| Constructed Date | 2012 |
| Construction Style Attachment | Detached |
| Fireplace Present | Yes |
| Fireplace Total | 1 |
| Foundation Type | Concrete Perimeter |
| Heating Fuel | Propane |
| Heating Type | Forced Air |
| Roof Material | Asphalt Shingle |
| Roof Style | Conventional |
| Stories Total | 3 |
| Size Interior | 3,231 Sqft |
| Total Finished Area | 3231 Sqft |
| Type | House |
| Utility Water | Drilled Well |
Parking
| Garage | 2 |
| R V |
Land
| Acreage | Yes |
| Size Irregular | 2.53 |
| Size Total | 2.53 Ac |
| Size Total Text | 2.53 Ac |
Rooms
| Level | Type | Length | Width | Dimensions |
|---|---|---|---|---|
| Above | Hobby Room | 20 ft | 20 ft ,6 in | 20 ft x 20 ft ,6 in |
| Basement | Media | 13 ft ,1 in | 14 ft ,4 in | 13 ft ,1 in x 14 ft ,4 in |
| Basement | Recreational, Games Room | 34 ft ,8 in | 12 ft ,4 in | 34 ft ,8 in x 12 ft ,4 in |
| Basement | Bedroom 3 | 13 ft ,4 in | 10 ft | 13 ft ,4 in x 10 ft |
| Basement | Gym | 19 ft | 9 ft | 19 ft x 9 ft |
| Basement | Steam Room | 10 ft ,6 in | 7 ft | 10 ft ,6 in x 7 ft |
| Basement | Laundry Room | 8 ft | 6 ft | 8 ft x 6 ft |
| Basement | Utility Room | 4 ft | 6 ft | 4 ft x 6 ft |
| Main Level | Foyer | 6 ft | 9 ft | 6 ft x 9 ft |
| Main Level | Kitchen | 15 ft | 14 ft ,4 in | 15 ft x 14 ft ,4 in |
| Main Level | Dining Room | 11 ft | 12 ft | 11 ft x 12 ft |
| Main Level | Living Room | 15 ft ,8 in | 16 ft ,8 in | 15 ft ,8 in x 16 ft ,8 in |
| Main Level | Primary Bedroom | 13 ft | 14 ft ,1 in | 13 ft x 14 ft ,1 in |
| Main Level | Bedroom 2 | 13 ft | 10 ft | 13 ft x 10 ft |
| Main Level | Other | 10 ft ,8 in | 8 ft | 10 ft ,8 in x 8 ft |
| Main Level | Pantry | 4 ft | 6 ft | 4 ft x 6 ft |
https://www.realtor.ca/real-estate/29742652/2568-chimney-lake-road-williams-lake
Contact Us
Contact us for more information

Geordie Moore
(888) 398-2626
phonemoore.com/
96 Cariboo Hwy 97, Po Box. 55 100 Mile House
100 Mile House, British Columbia V0K 2Z0
(250) 395-3424

The trademarks REALTOR®, REALTORS®, and the REALTOR® logo are controlled by The Canadian Real Estate Association (CREA) and identify real estate professionals who are members of CREA. The trademarks MLS®, Multiple Listing Service® and the associated logos are owned by The Canadian Real Estate Association (CREA) and identify the quality of services provided by real estate professionals who are members of CREA. The trademark DDF® is owned by The Canadian Real Estate Association (CREA) and identifies CREA's Data Distribution Facility (DDF®)
July 28 2026 11:30:55
BC Northern Real Estate Board
Exp Realty (100 Mile)