
9707 103 Street Nampa, Alberta T0H 2R0

$350,000
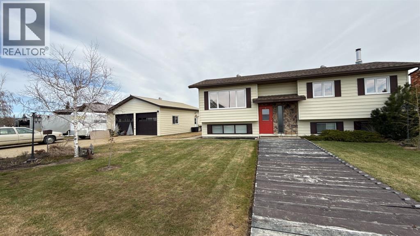
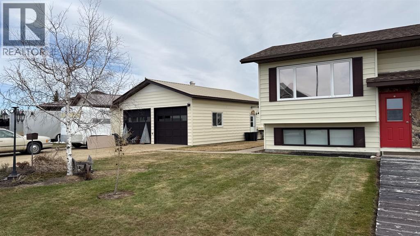
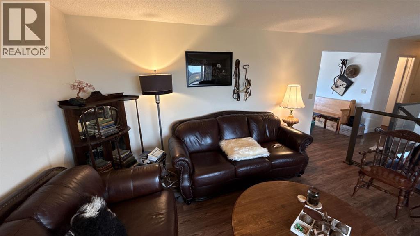
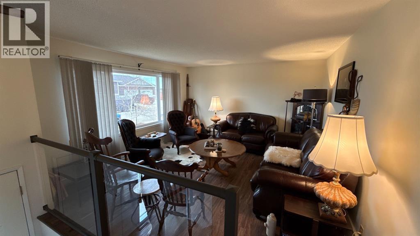
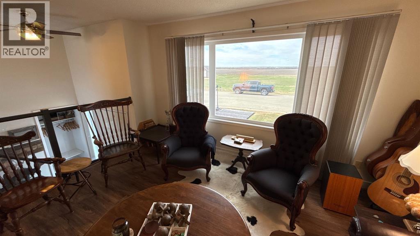
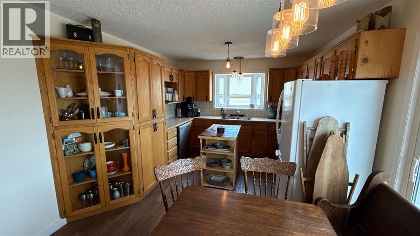
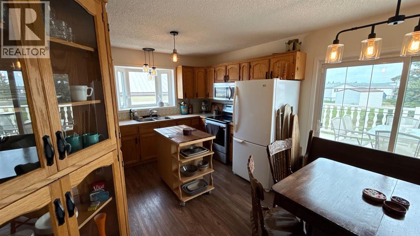
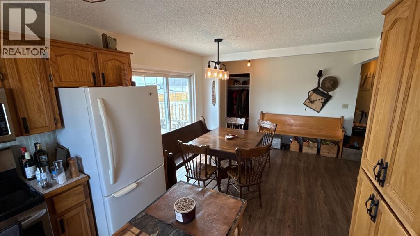
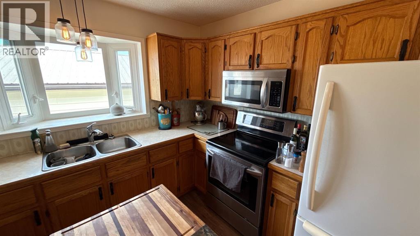
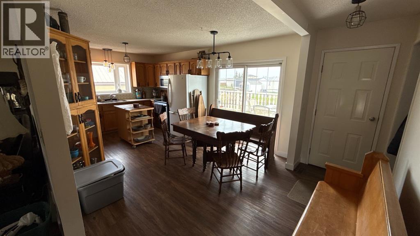
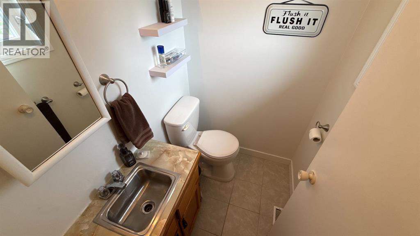
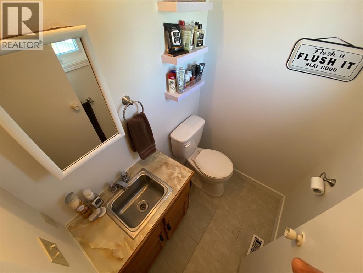
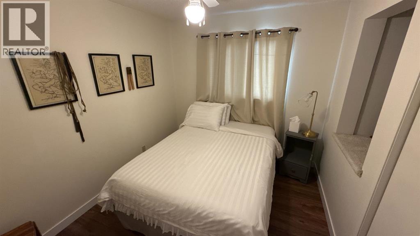
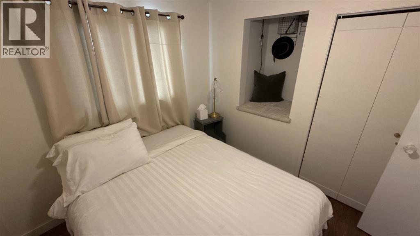
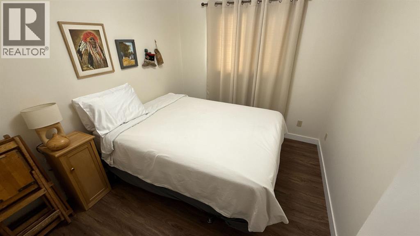
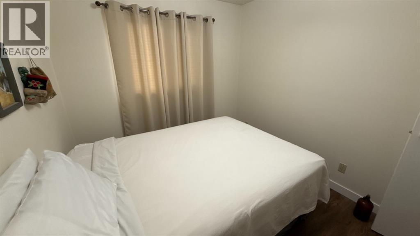
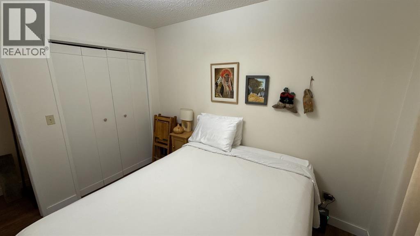
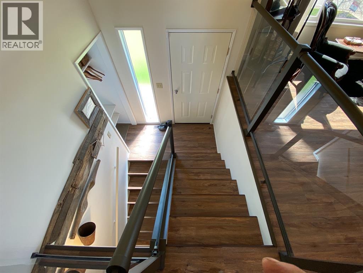
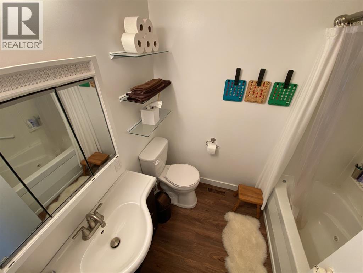
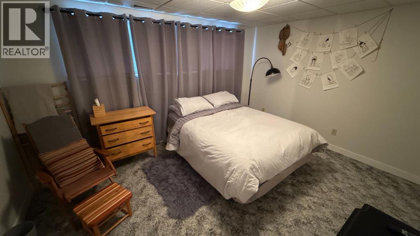
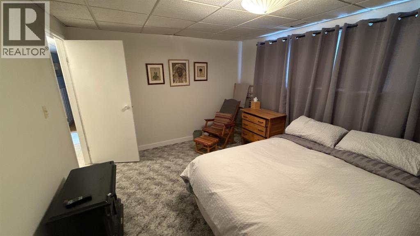
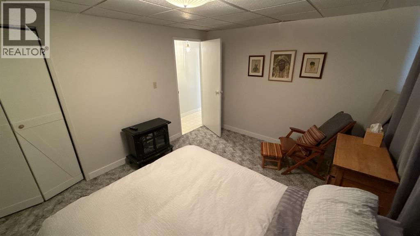
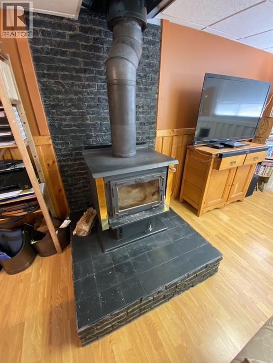
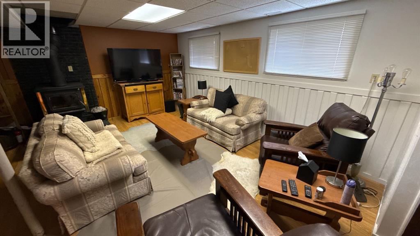
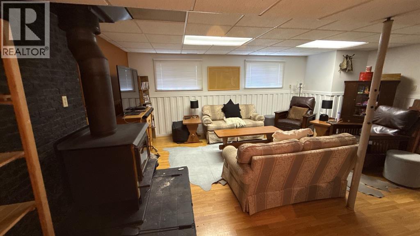
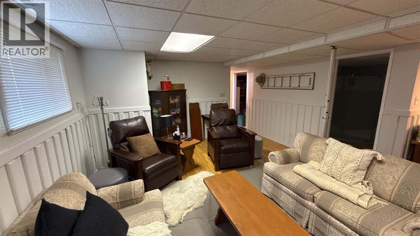
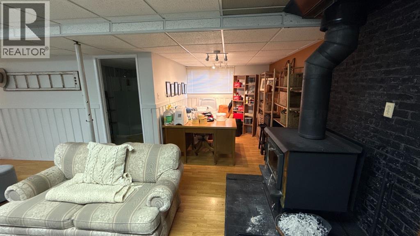
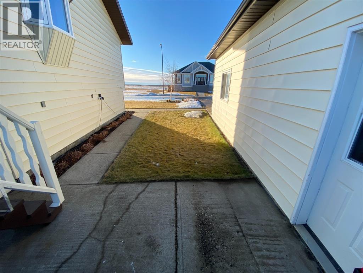
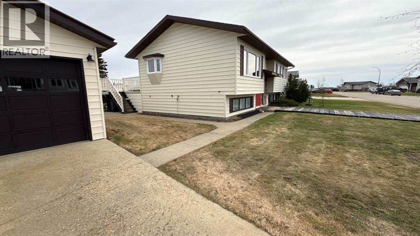
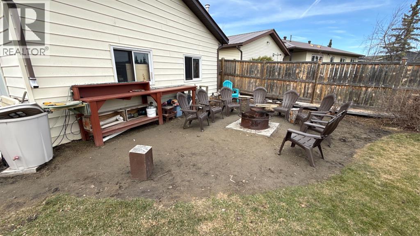
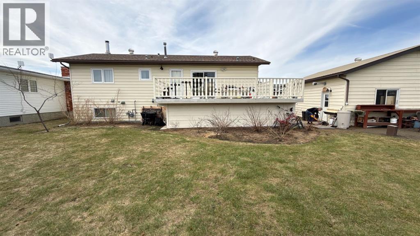
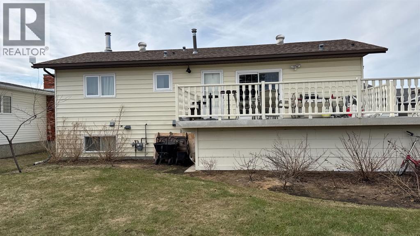
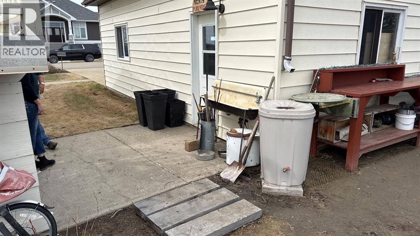
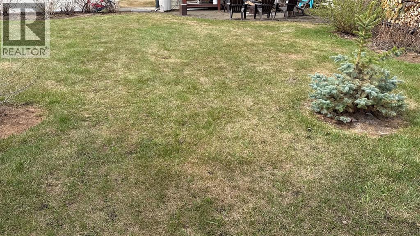
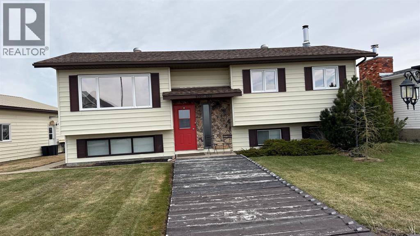
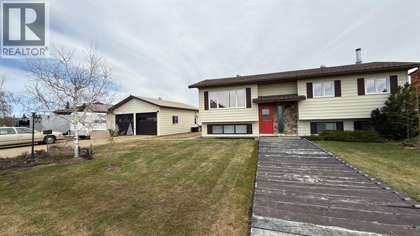
Spacious Family Home on a Large Lot in Southwest NampaWelcome to this well-maintained 1,100 sq. ft. home located in a desirable southwest neighborhood of Nampa. Offering 4 bedrooms and 2.5 bathrooms, this property delivers functional living space both inside and out—perfect for growing families or anyone needing extra room.Step inside to find a bright, open layout featuring a large eat-in kitchen with upgraded flooring, ideal for everyday living and entertaining. The fully finished rec. room with a cozy wood stove provides additional space to relax, host guests, or create a home office or hobby area.Outside, the generous lot is a standout feature—complete with mature fruit trees, ornamental shrubs, and a spacious deck, making it perfect for outdoor gatherings or quiet evenings. Call today to View your next Home!!! (id:49203)
Property Details
| MLS® Number | A2310226 |
| Property Type | Single Family |
| Amenities Near By | Golf Course, Schools, Shopping |
| Community Features | Golf Course Development |
| Features | See Remarks |
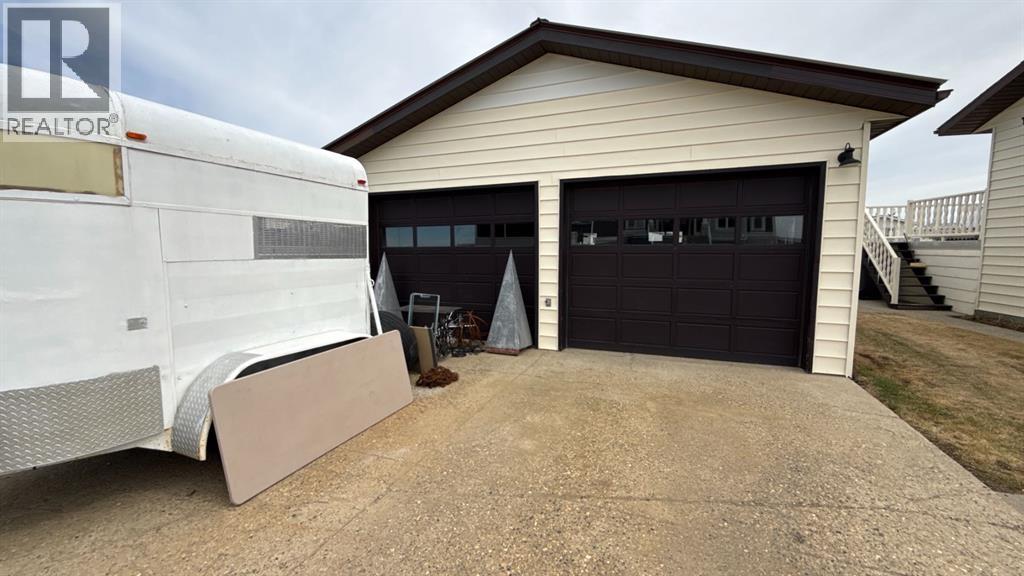
| Parking Space Total | 4 |
| Plan | 8021462 |
| Structure | Deck |
Building
| Bathroom Total | 3 |
| Bedrooms Above Ground | 3 |
| Bedrooms Below Ground | 1 |
| Bedrooms Total | 4 |
| Amperage | 100 Amp Service |
| Appliances | Refrigerator, Dishwasher, Stove, Washer & Dryer |
| Architectural Style | Bi-level |
| Basement Development | Finished |
| Basement Type | Full (finished) |
| Constructed Date | 1983 |
| Construction Style Attachment | Detached |
| Cooling Type | None |
| Exterior Finish | Vinyl Siding |
| Fire Protection | Smoke Detectors |
| Flooring Type | Carpeted, Laminate, Linoleum, Vinyl |
| Foundation Type | Poured Concrete |
| Half Bath Total | 1 |
| Heating Fuel | Natural Gas, Wood |
| Heating Type | Forced Air, Wood Stove |
| Stories Total | 2 |
| Size Interior | 1,100 Sqft |
| Total Finished Area | 1100 Sqft |
| Type | House |
| Utility Power | 100 Amp Service |
| Utility Water | Municipal Water |
Parking
| Detached Garage | 2 |
| Other |
Land
| Acreage | No |
| Fence Type | Partially Fenced |
| Land Amenities | Golf Course, Schools, Shopping |
| Landscape Features | Fruit Trees, Landscaped |
| Sewer | Municipal Sewage System |
| Size Depth | 36.57 M |
| Size Frontage | 18.29 M |
| Size Irregular | 7200.00 |
| Size Total | 7200 Sqft|4,051 - 7,250 Sqft |
| Size Total Text | 7200 Sqft|4,051 - 7,250 Sqft |
| Zoning Description | R1 |
Rooms
| Level | Type | Length | Width | Dimensions |
|---|---|---|---|---|
| Basement | Family Room | 14.00 Ft x 20.00 Ft | ||
| Basement | Office | 8.00 Ft x 8.50 Ft | ||
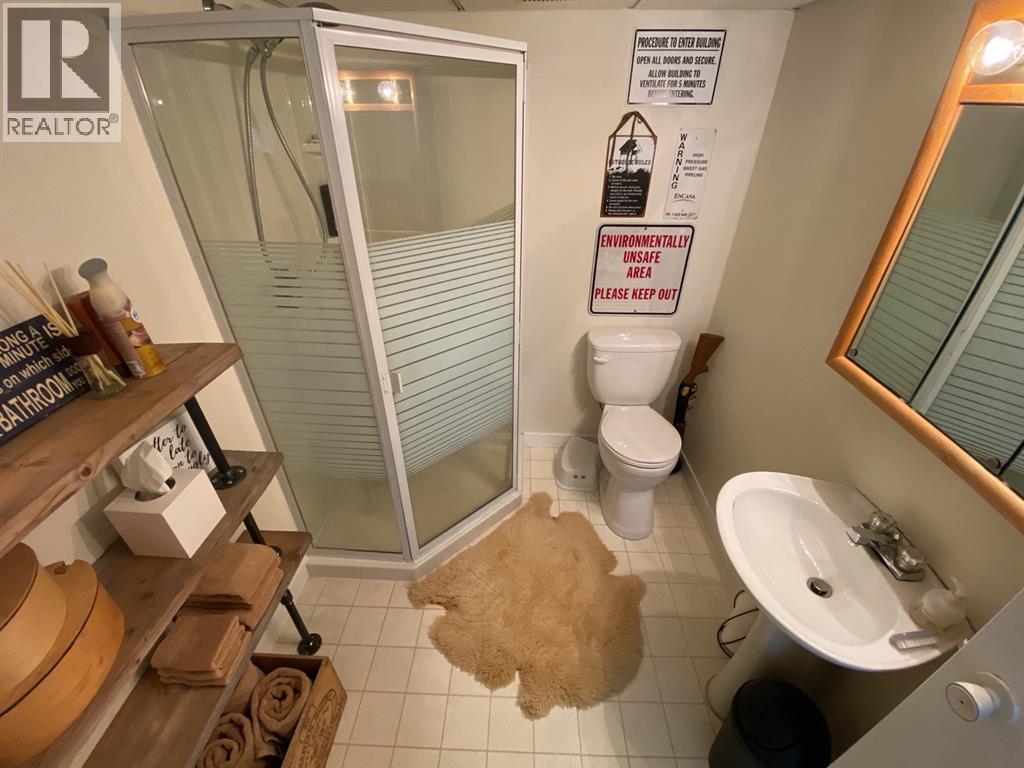
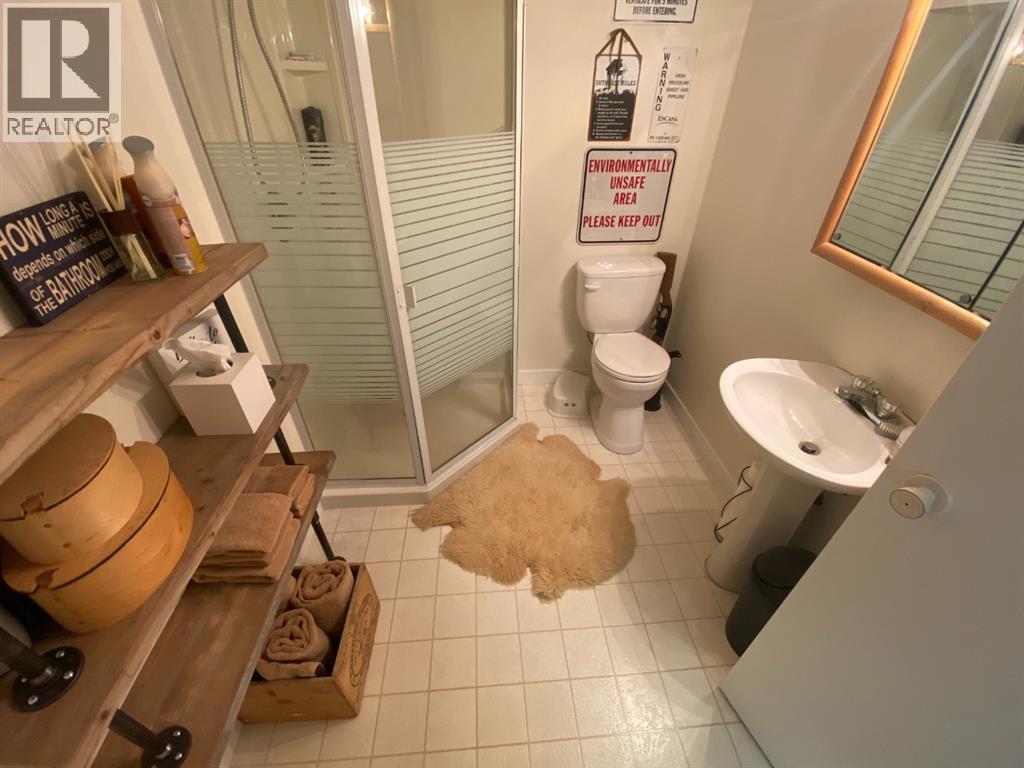
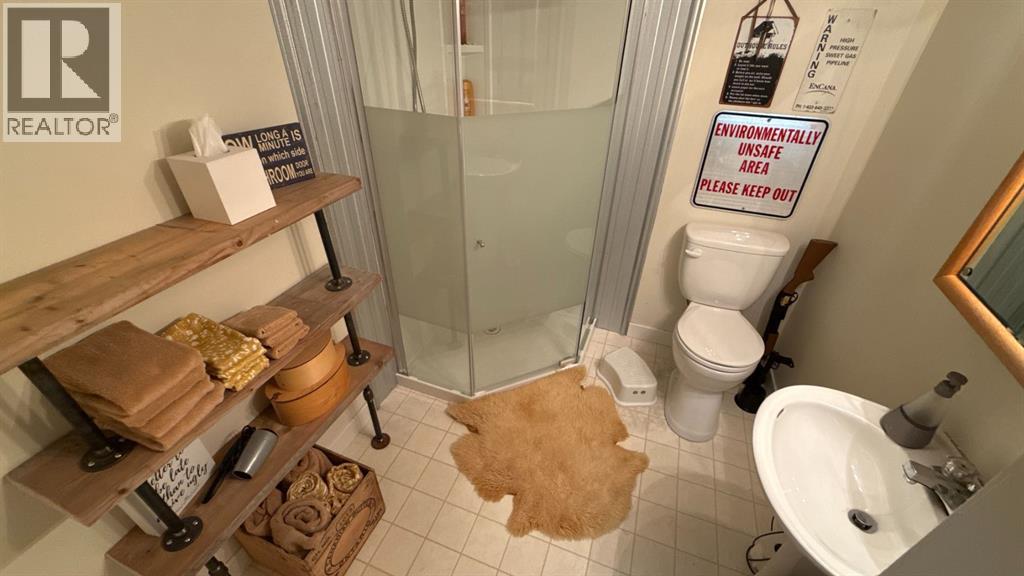
| Basement | 3pc Bathroom | 6.50 Ft x 8.50 Ft | ||
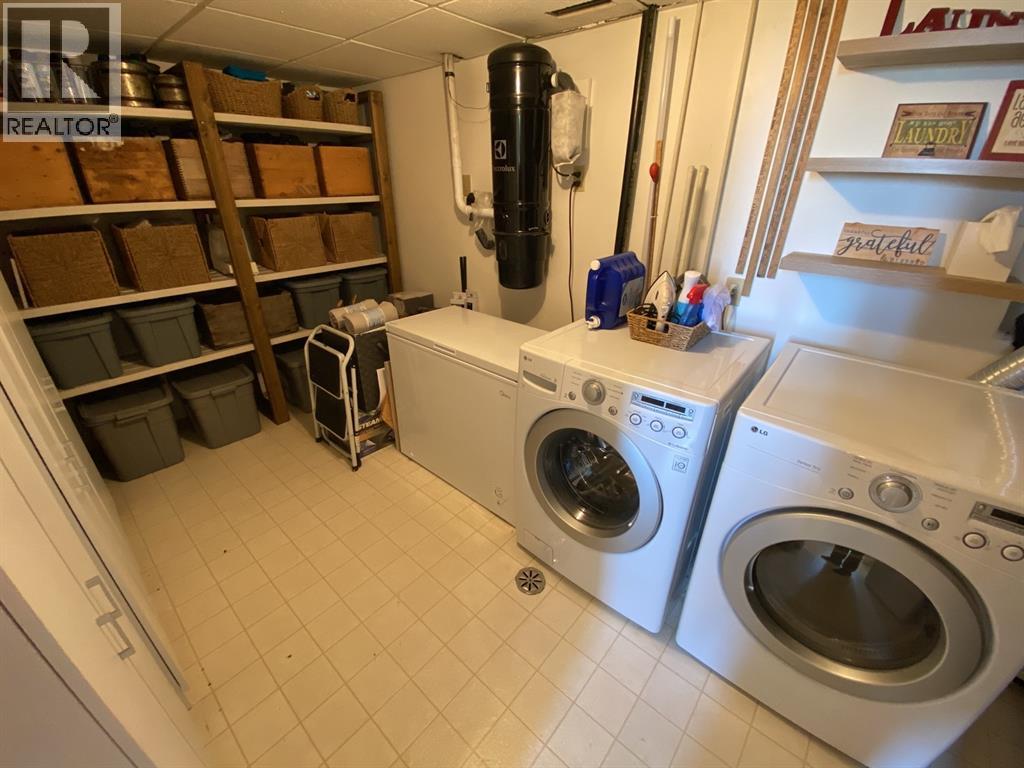
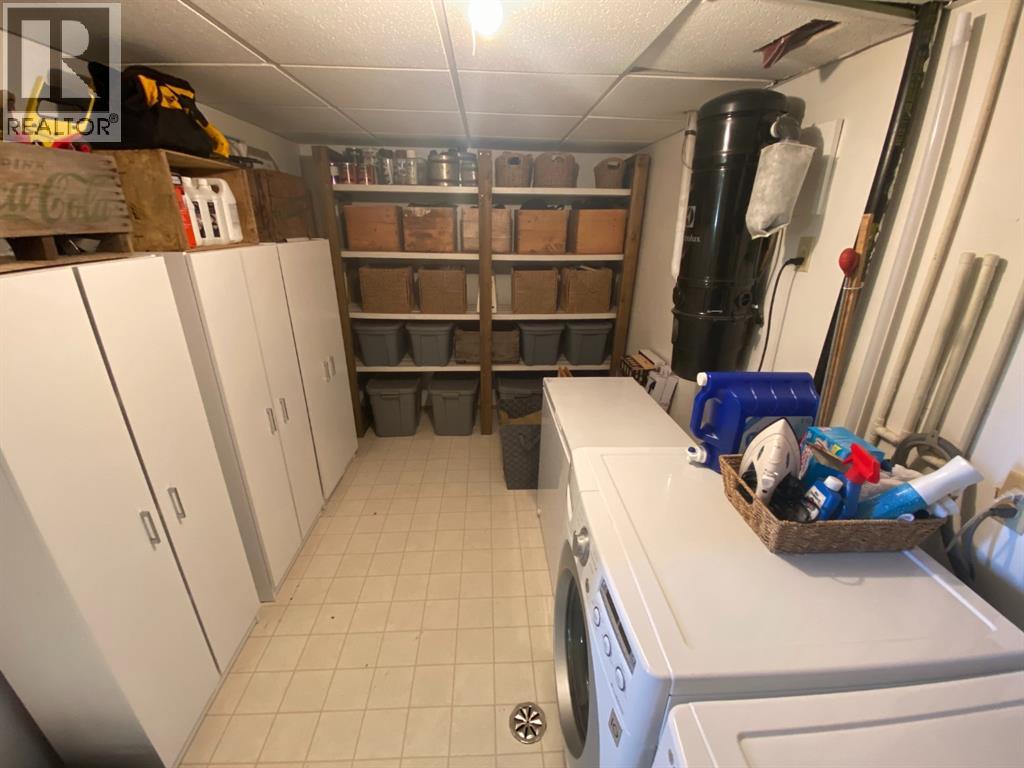
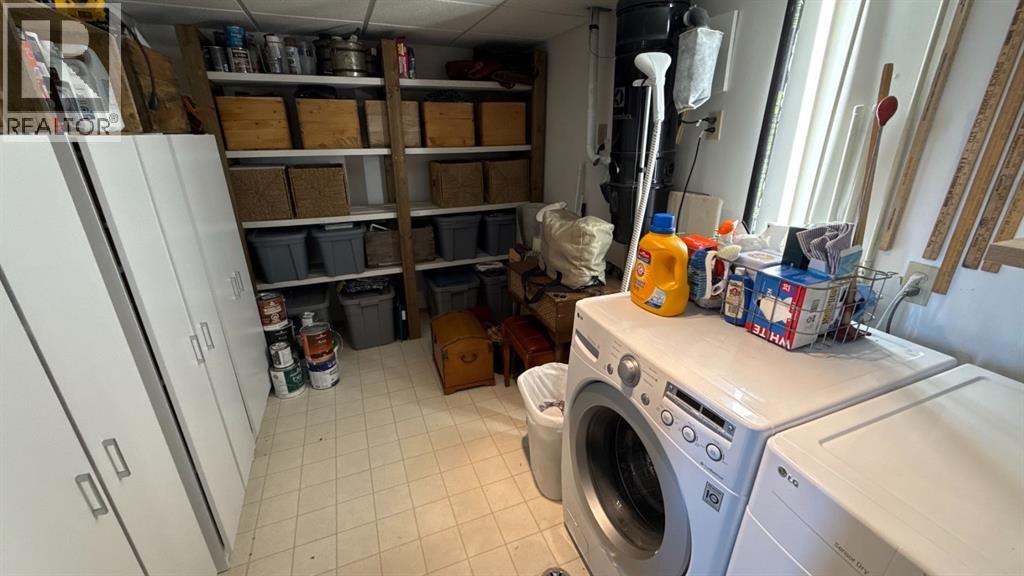
| Basement | Laundry Room | 8.50 Ft x 14.00 Ft | ||
| Basement | Bedroom | 11.00 Ft x 14.00 Ft | ||
| Main Level | Kitchen | 11.00 Ft x 11.00 Ft | ||
| Main Level | Dining Room | 10.50 Ft x 11.00 Ft | ||
| Main Level | Living Room | 14.00 Ft x 13.50 Ft | ||
| Main Level | Other | 7.00 Ft x 8.00 Ft | ||
| Main Level | 4pc Bathroom | 6.00 Ft x 7.00 Ft | ||
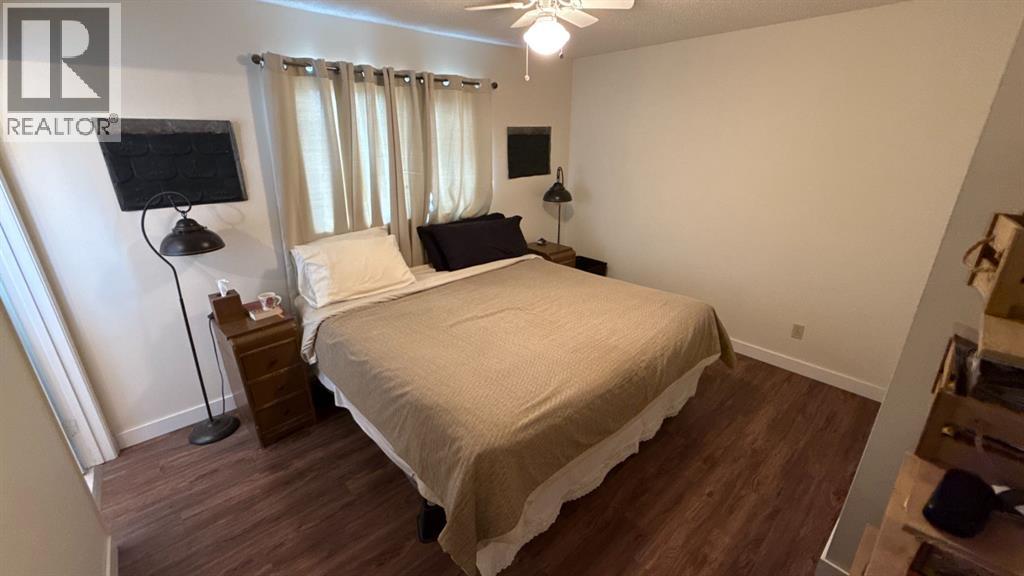
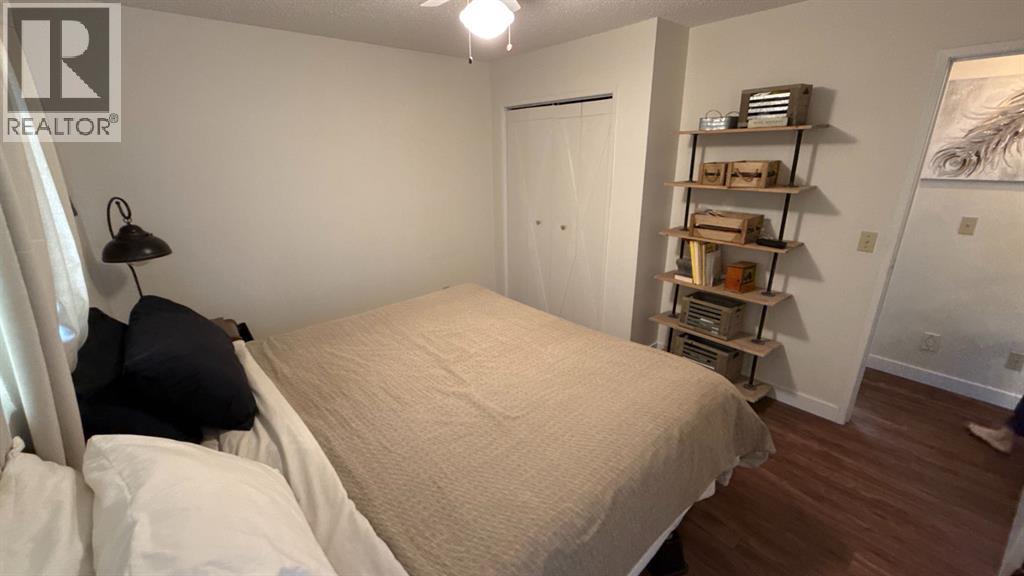
| Main Level | Primary Bedroom | 12.50 Ft x 11.00 Ft | ||
| Main Level | 2pc Bathroom | 5.00 Ft x 4.00 Ft | ||
| Main Level | Bedroom | 10.00 Ft x 8.50 Ft | ||
| Main Level | Bedroom | 10.00 Ft x 9.00 Ft |
Utilities
| Electricity | Connected |
| Natural Gas | Connected |
| Sewer | Connected |
| Water | Connected |
https://www.realtor.ca/real-estate/29744873/9707-103-street-nampa
Contact Us
Contact us for more information

Brent Nixon
Associate Broker
(780) 624-1218
tinyurl.com/5fat9d9k
www.facebook.com/realestatepeaceriver
ca.linkedin.com/in/brent-nixon-92064367
9604 96 Street
Peace River, Alberta T8S 1J2
(780) 624-1427
(780) 624-1218
royallepagevalleyrealty.ca/

The trademarks REALTOR®, REALTORS®, and the REALTOR® logo are controlled by The Canadian Real Estate Association (CREA) and identify real estate professionals who are members of CREA. The trademarks MLS®, Multiple Listing Service® and the associated logos are owned by The Canadian Real Estate Association (CREA) and identify the quality of services provided by real estate professionals who are members of CREA. The trademark DDF® is owned by The Canadian Real Estate Association (CREA) and identifies CREA's Data Distribution Facility (DDF®)
May 20 2026 03:49:19
Grande Prairie & Area Association of REALTORS®
Royal LePage Valley Realty