
943 Riverview Place Castlegar, British Columbia V1N 4L1

$1,390,000
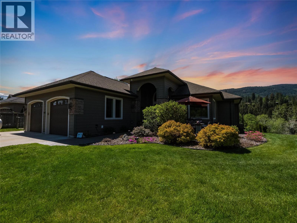
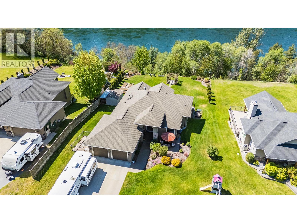
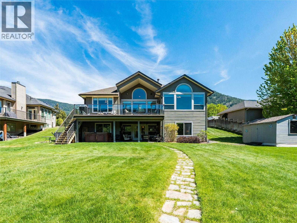
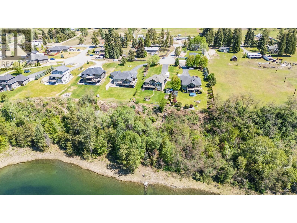
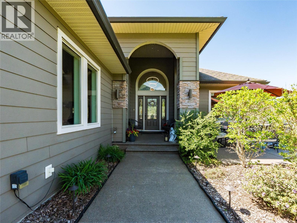
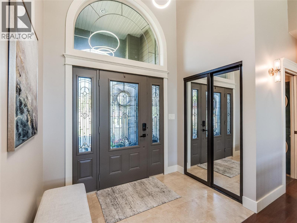
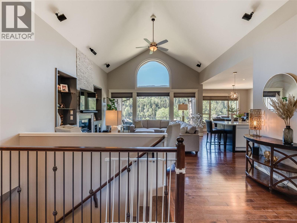
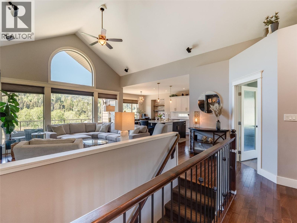
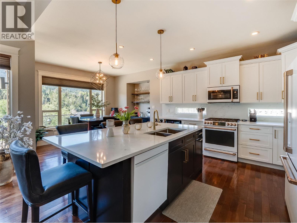
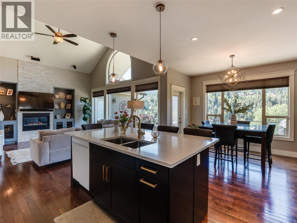
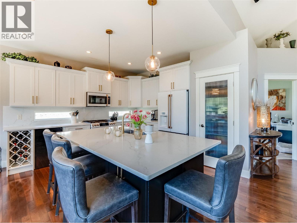
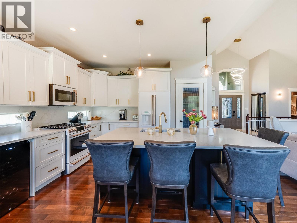
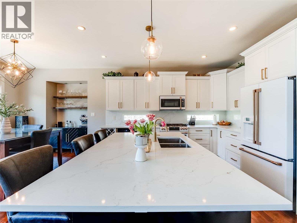
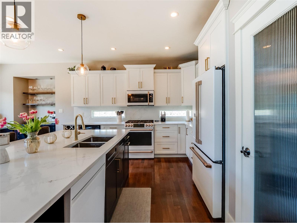
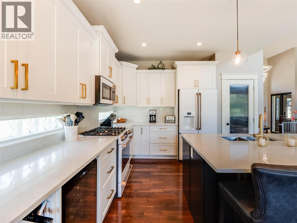
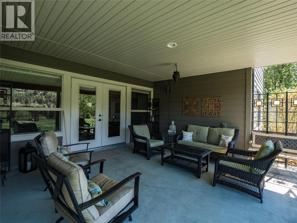
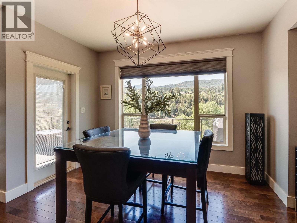
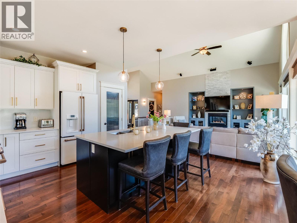
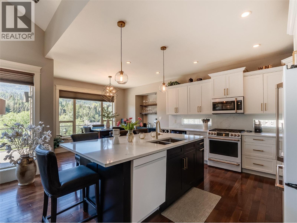
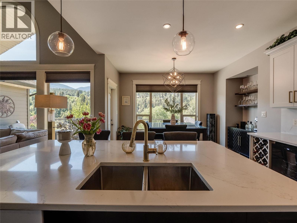
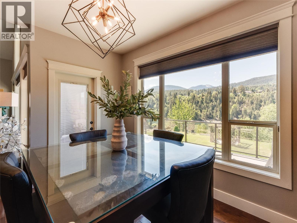
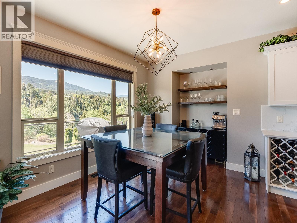
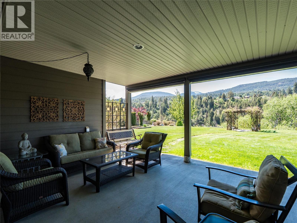
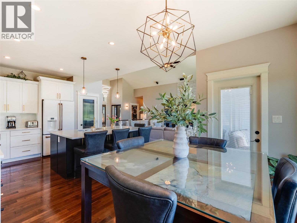
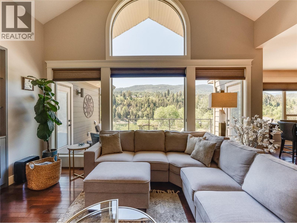
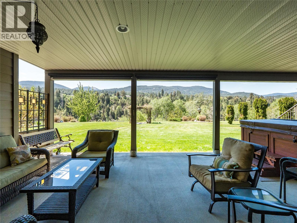
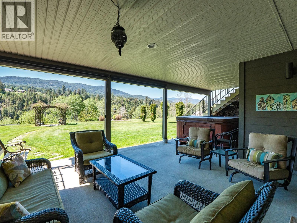
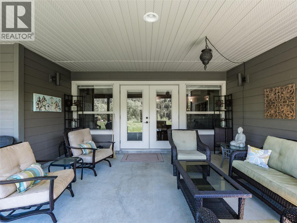
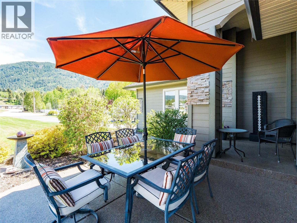
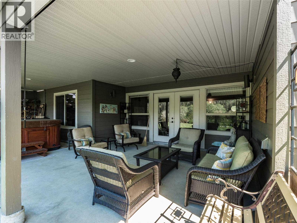
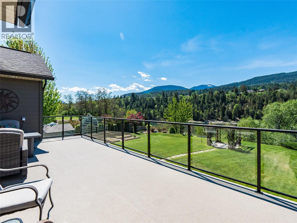
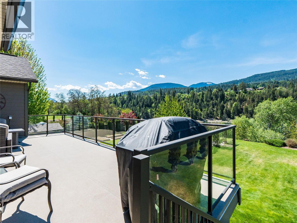
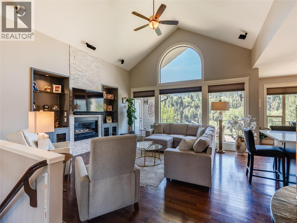
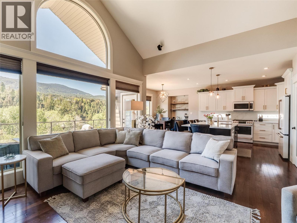
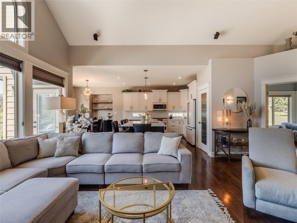
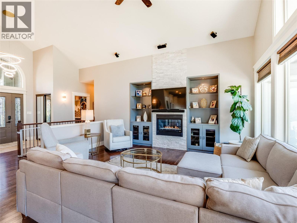
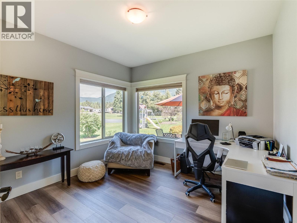
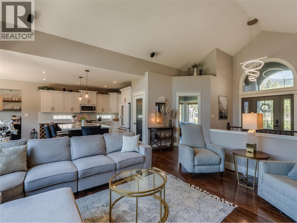
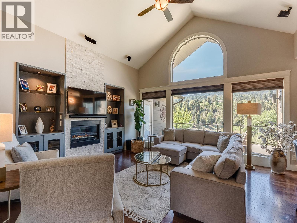
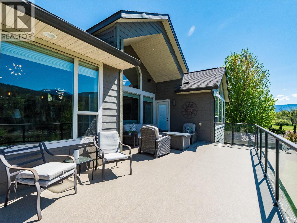
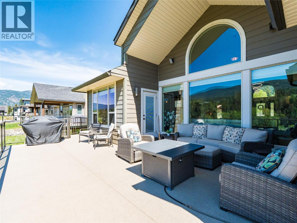
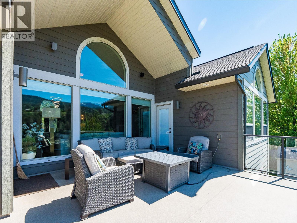
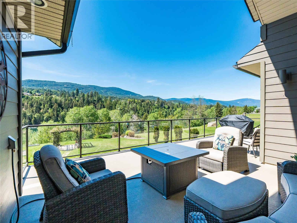
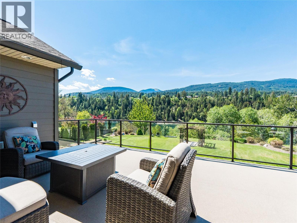
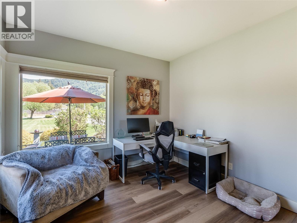
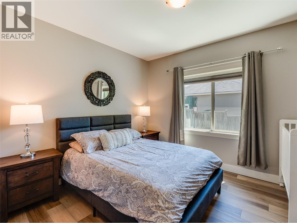
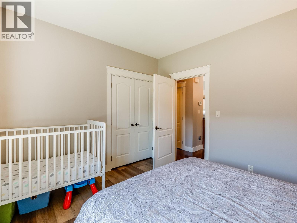
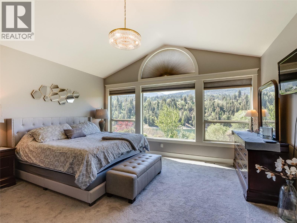
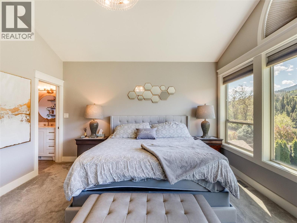
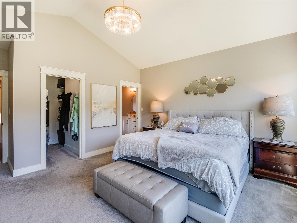
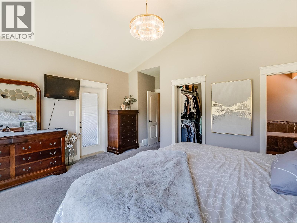
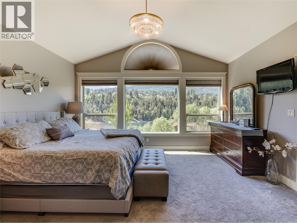
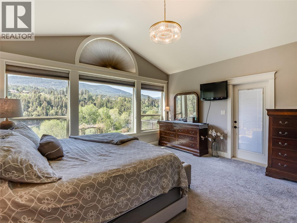
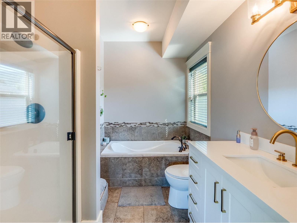
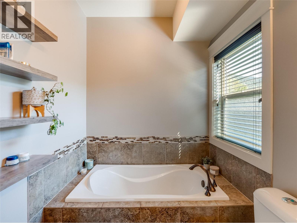
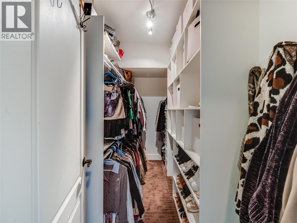
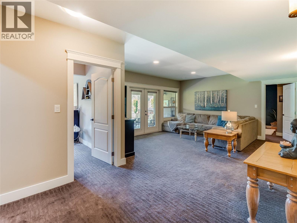
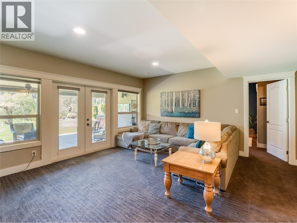
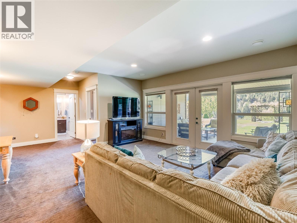
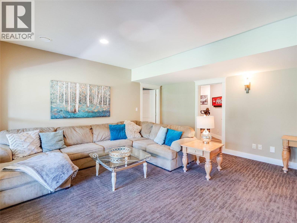
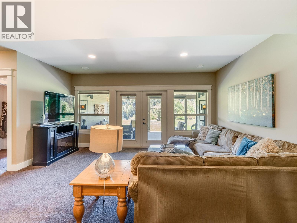
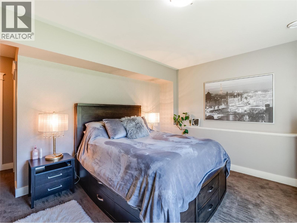
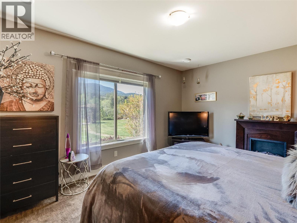
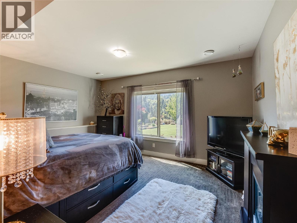
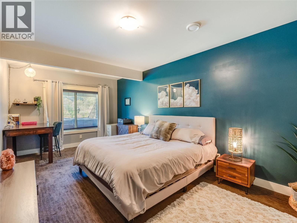
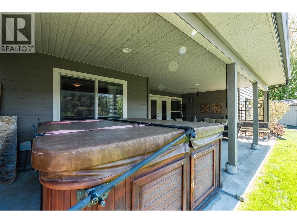
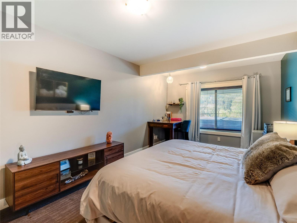
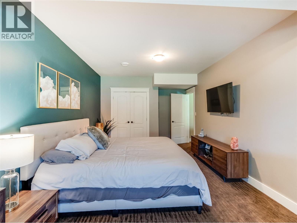
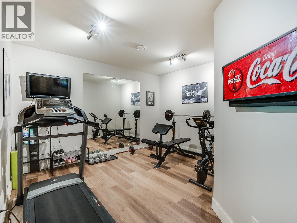
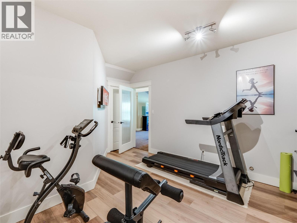
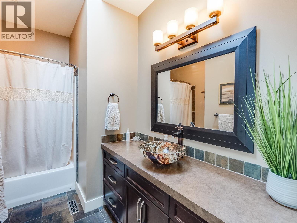
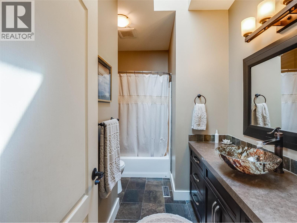
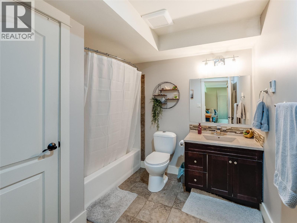
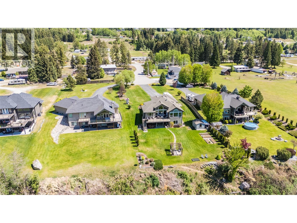
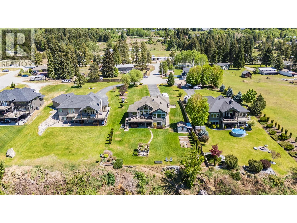
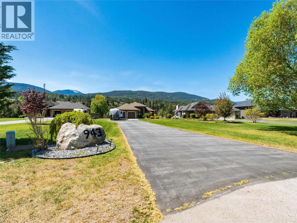
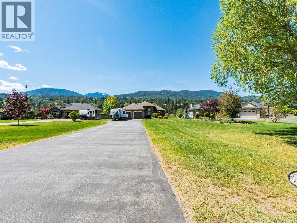
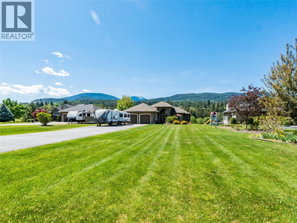
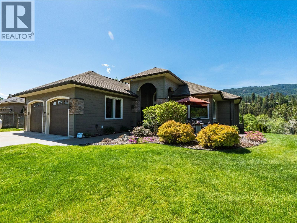
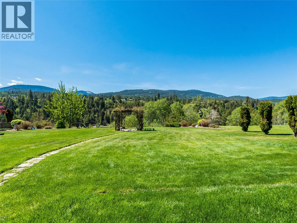
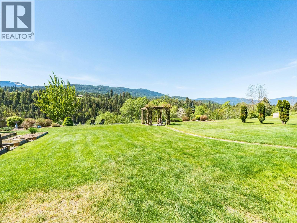
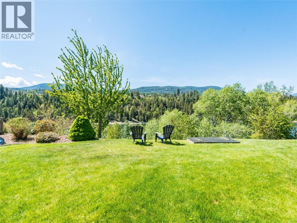
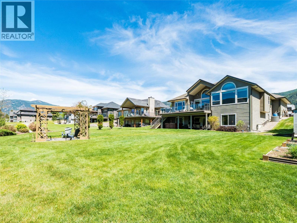
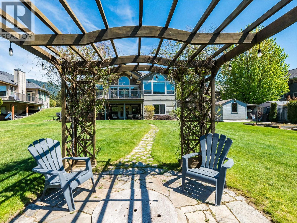
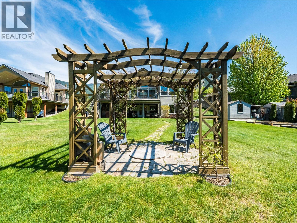
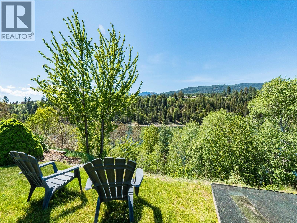
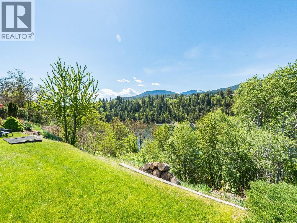
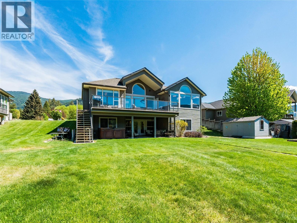
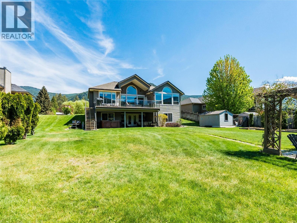
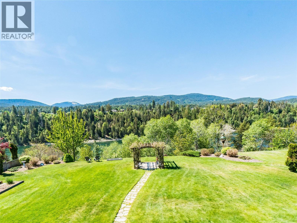
Experience elevated waterfront living in this exceptional luxury residence set on a beautifully landscaped half-acre lot along the river. Designed to capture both natural light and breathtaking views, this stunning five-bedroom plus den, three-bathroom home offers an unmatched blend of elegance, comfort, and outdoor living. Step inside to soaring vaulted ceilings and expansive windows that flood the home with sunlight, creating a bright and airy atmosphere throughout. The newly renovated chef’s kitchen is a true showpiece, featuring top-of-the-line appliances, premium finishes, and generous space for entertaining and everyday living. Multiple patios and balconies provide seamless indoor-outdoor living, offering the perfect setting for morning coffee, sunset dining, or simply taking in the tranquil riverfront surroundings. The spacious layout includes five well-appointed bedrooms, luxurious bathrooms, and inviting living spaces designed for both relaxation and entertaining. Located on a rare half-acre property in the highly sought-after neighborhood of Ootischenia, this home offers the perfect balance of prestige and convenience. Homes like this are a rare find. Whether hosting guests or enjoying peaceful evenings by the water, this extraordinary property delivers the ultimate luxury lifestyle with privacy, space, and timeless sophistication. (id:49203)
Property Details
| MLS® Number | 10386880 |
| Property Type | Single Family |
| Neigbourhood | Ootischenia |
| Features | Cul-de-sac, Central Island, Balcony, Two Balconies |
| Parking Space Total | 2 |
| Road Type | Cul De Sac |
| View Type | River View, Mountain View, Valley View, View Of Water |
| Water Front Type | Waterfront On River |
Building
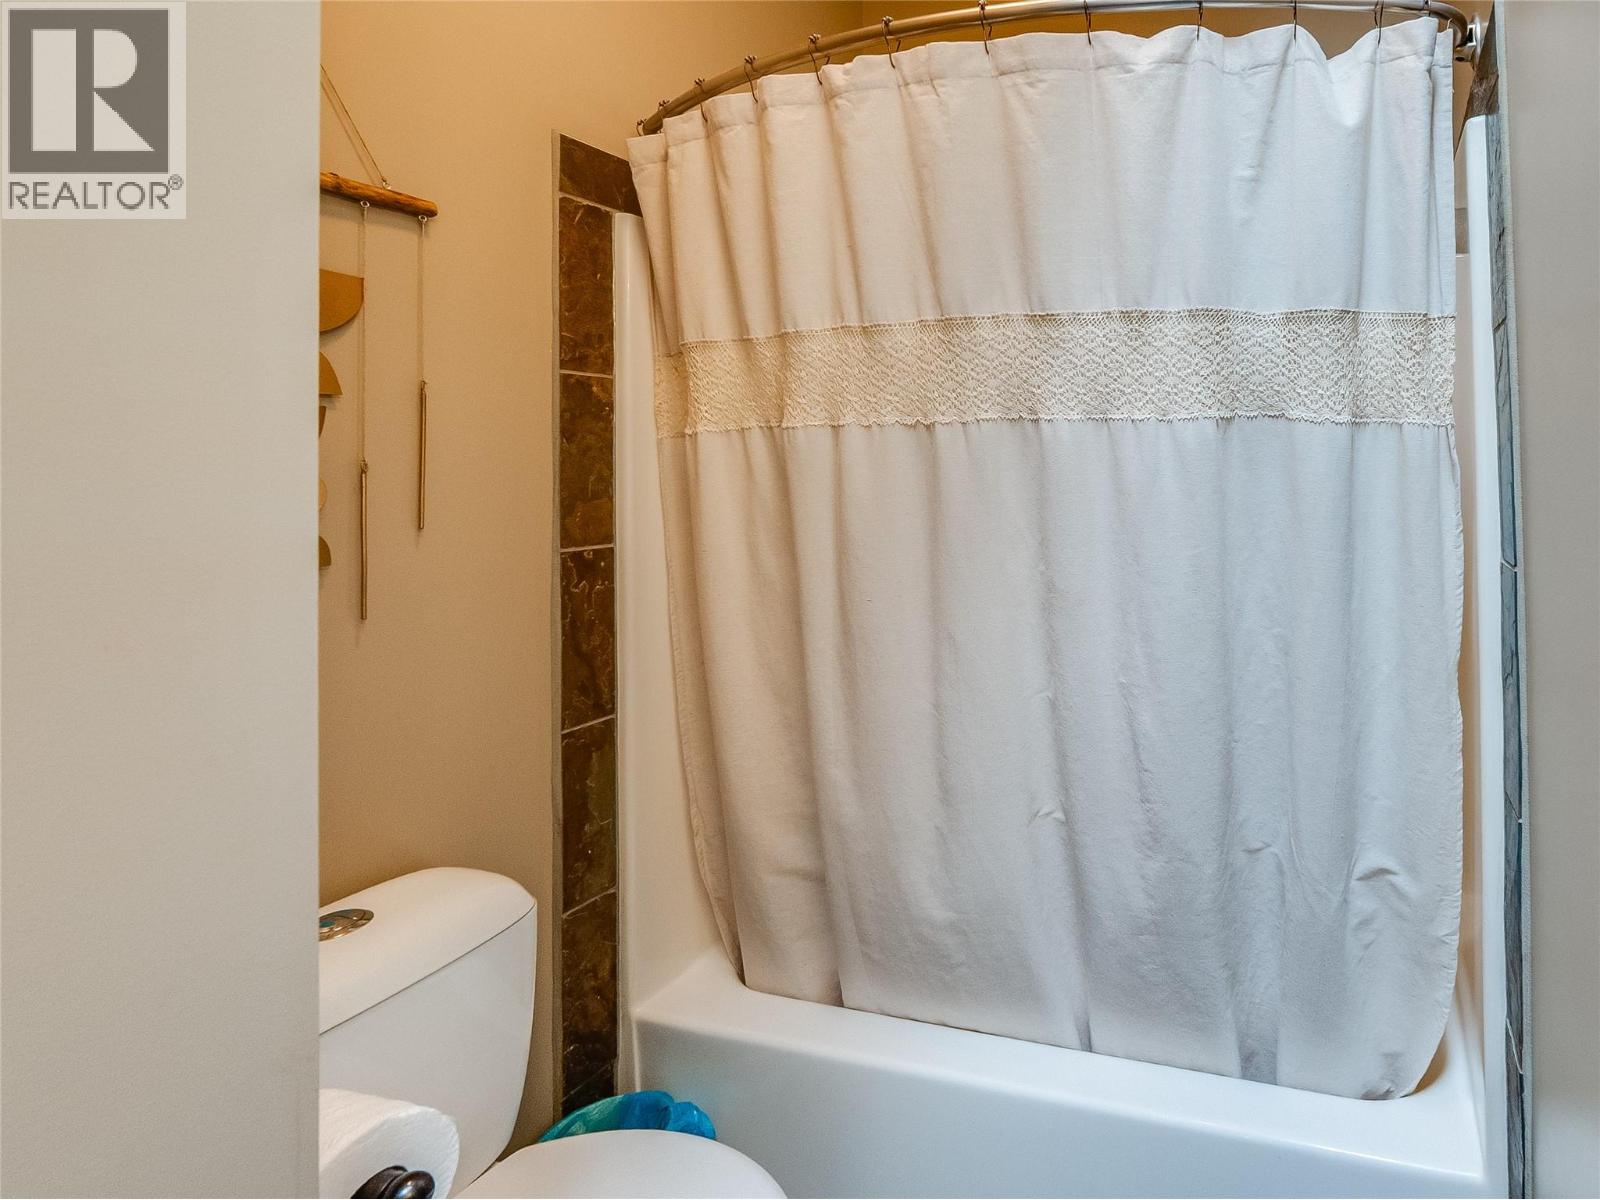
| Bathroom Total | 3 |
| Bedrooms Total | 5 |
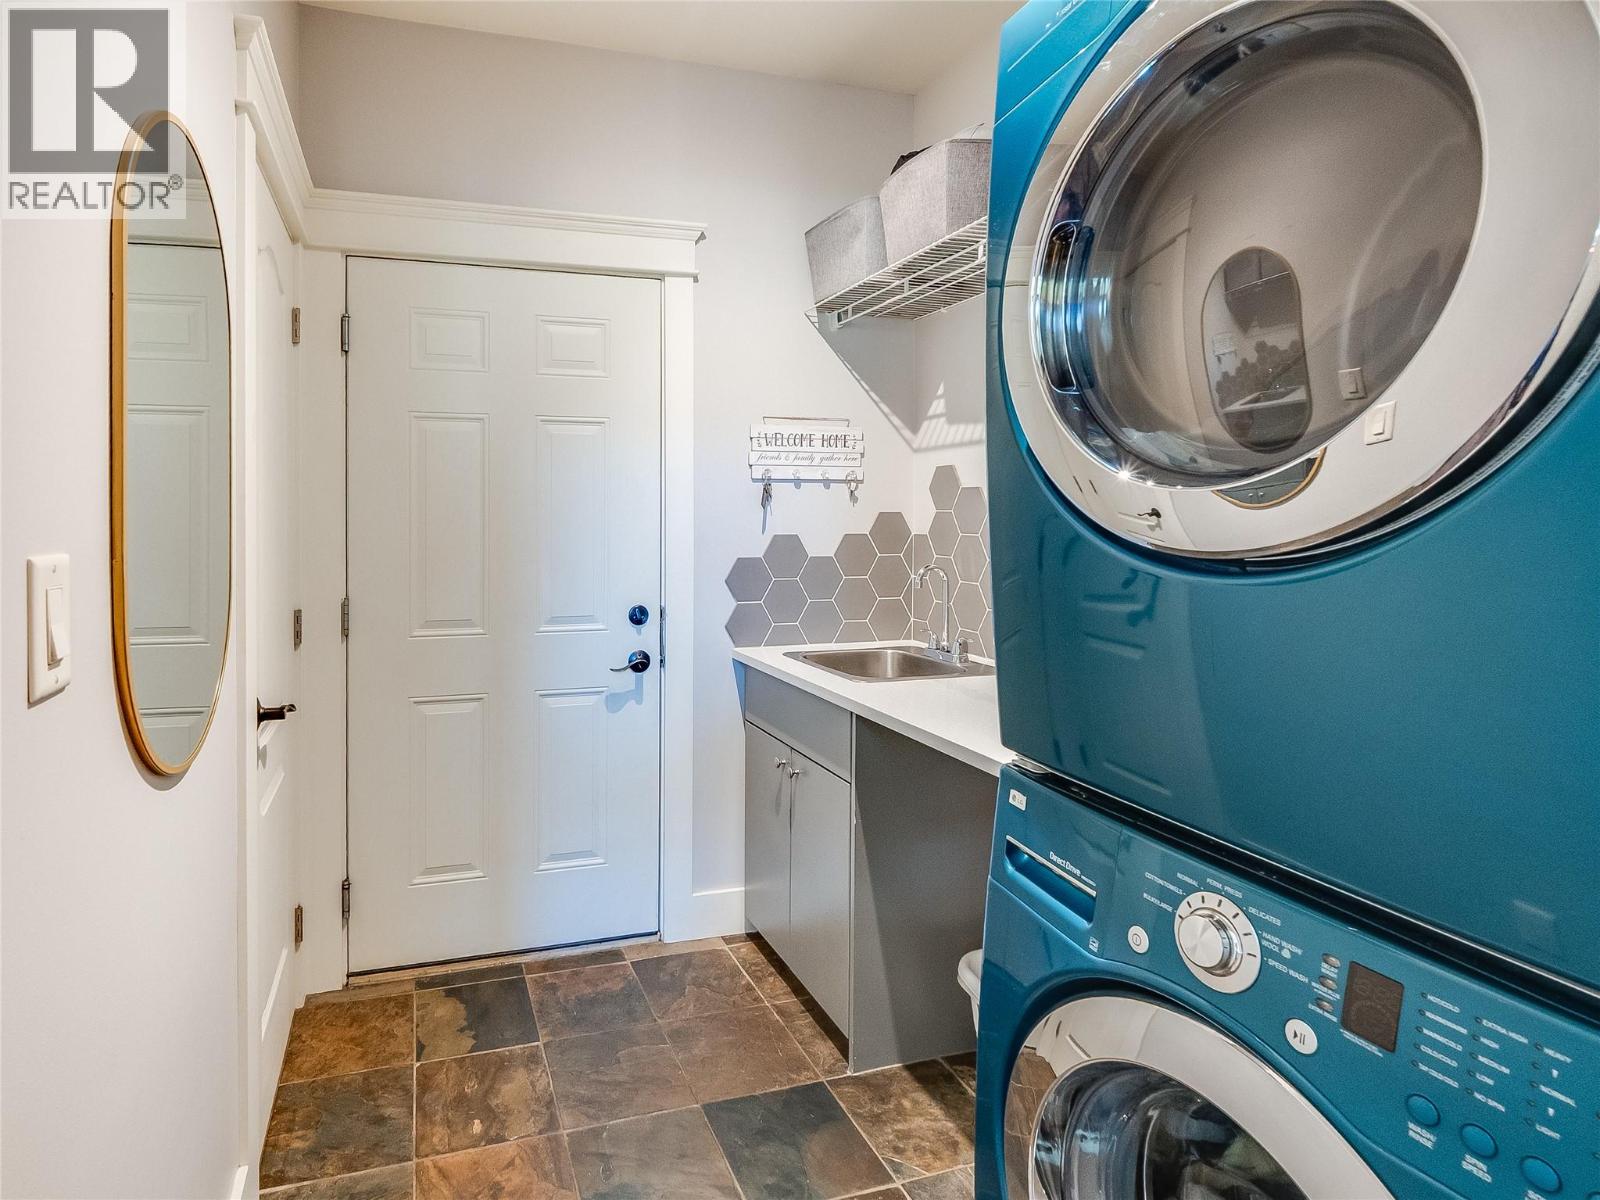
| Appliances | Refrigerator, Dishwasher, Freezer, Cooktop - Gas, Oven - Gas, Microwave, Washer/dryer Stack-up, Wine Fridge, Oven - Built-in |
| Architectural Style | Ranch |
| Basement Type | Full |
| Constructed Date | 2011 |
| Construction Style Attachment | Detached |
| Cooling Type | Central Air Conditioning |
| Exterior Finish | Other |
| Fireplace Fuel | Gas |
| Fireplace Present | Yes |
| Fireplace Total | 1 |
| Fireplace Type | Unknown |
| Heating Fuel | Other |
| Heating Type | Forced Air, Heat Pump, See Remarks |
| Roof Material | Asphalt Shingle |
| Roof Style | Unknown |
| Stories Total | 2 |
| Size Interior | 3,288 Sqft |
| Type | House |
| Utility Water | Community Water User's Utility |
Parking
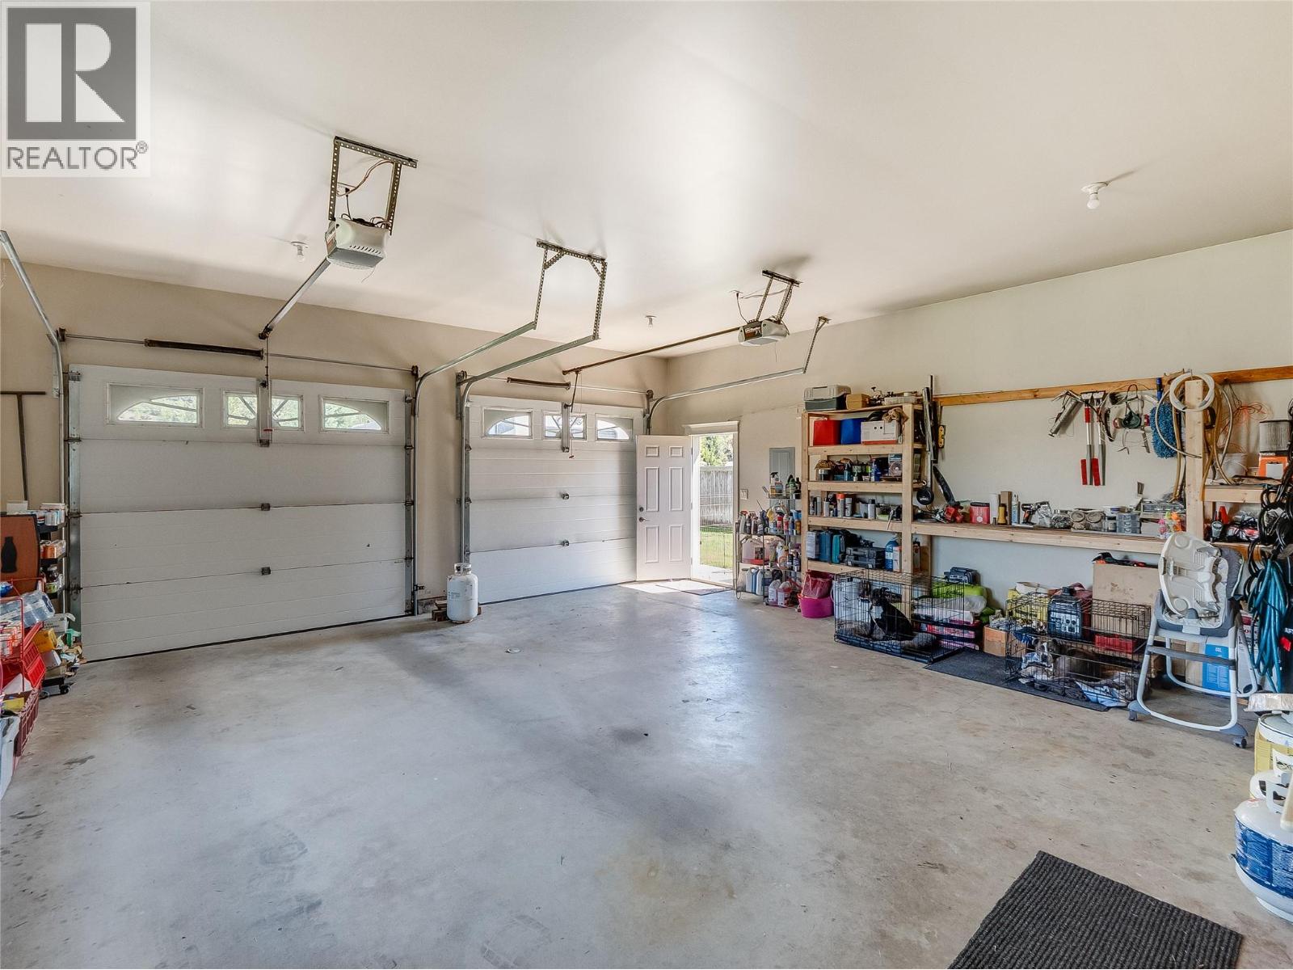
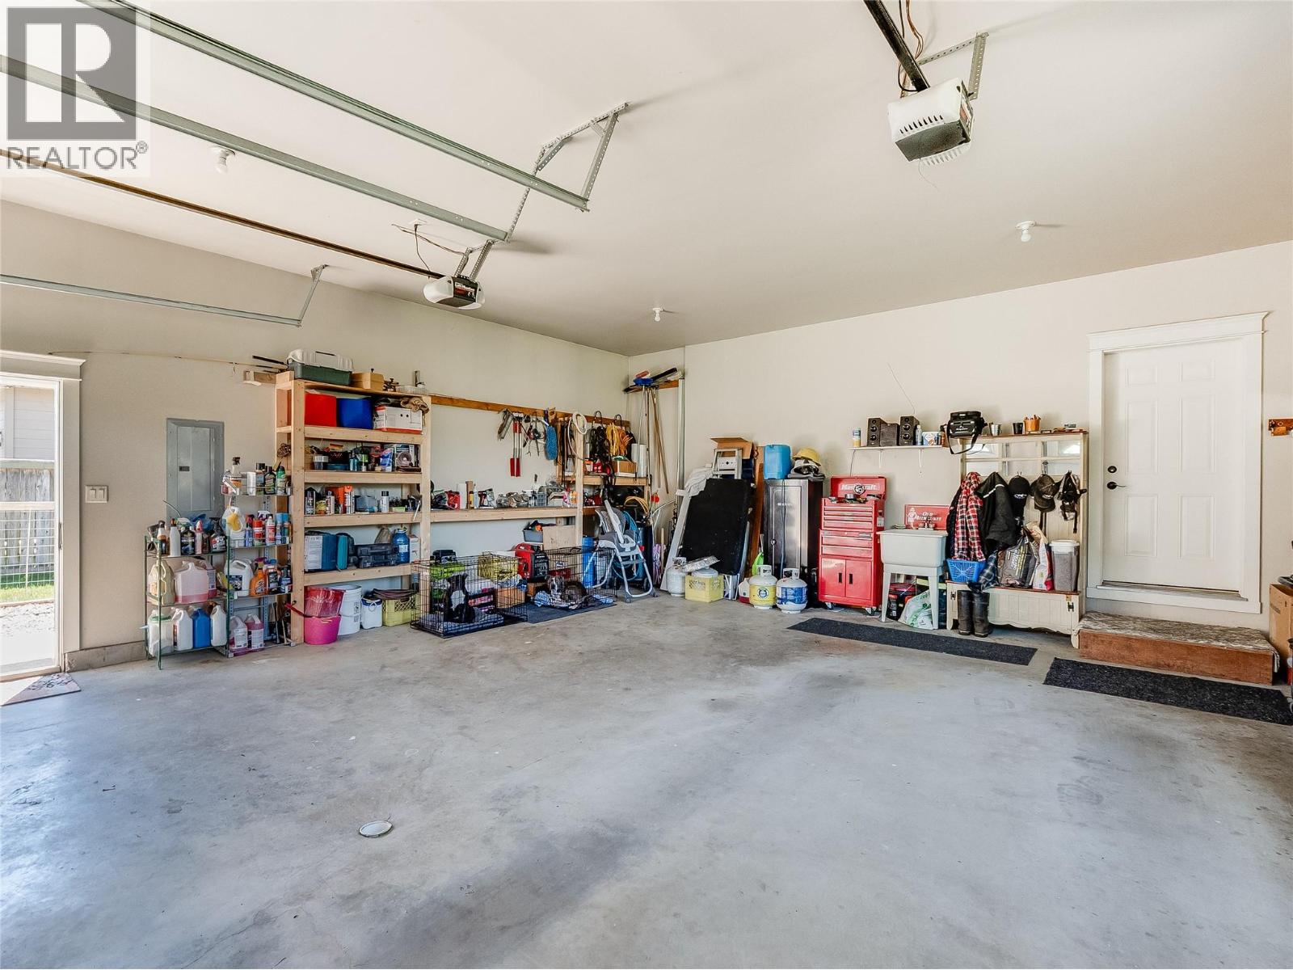
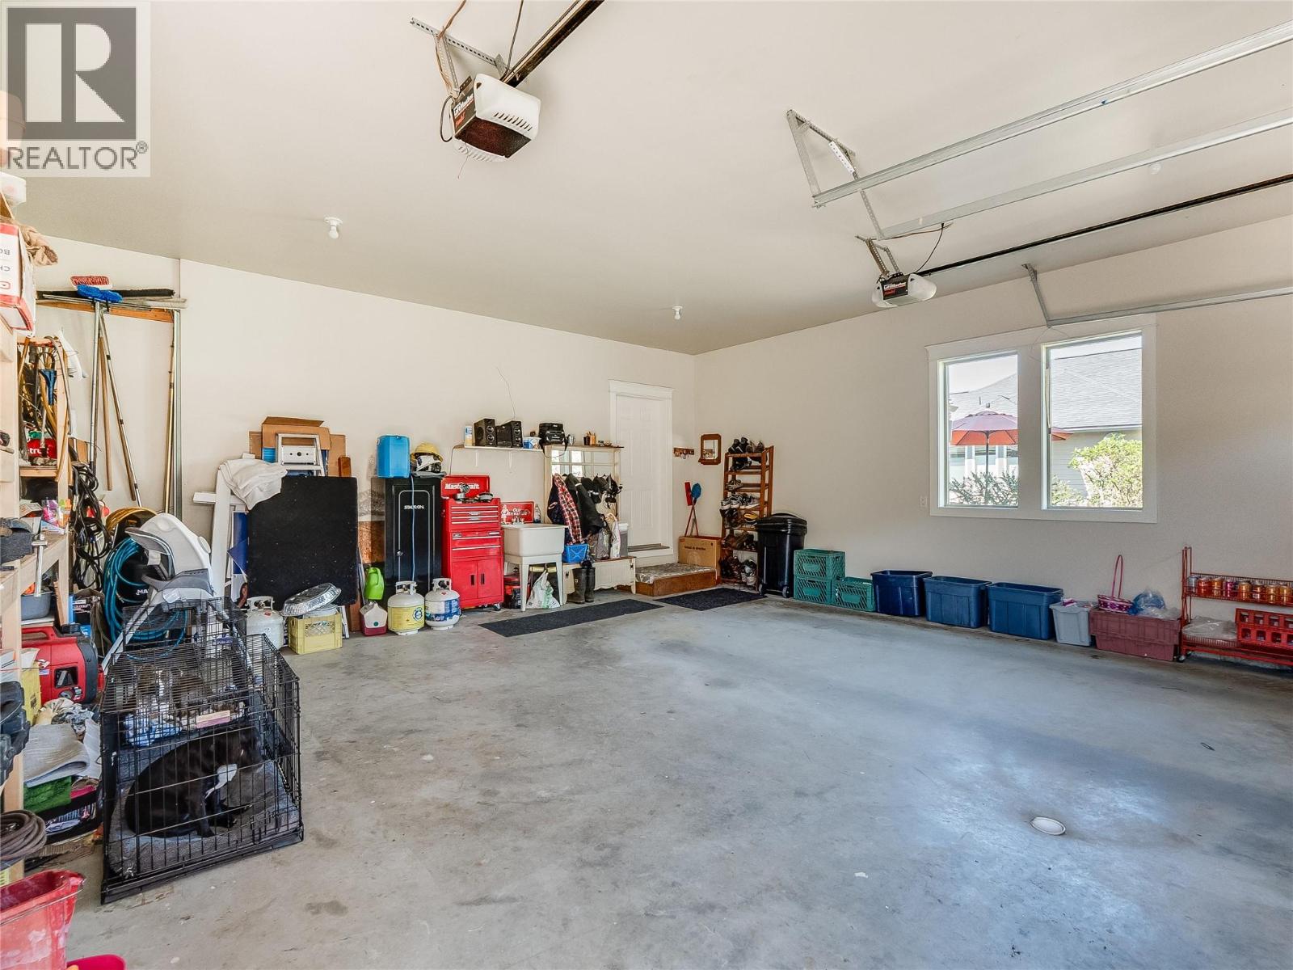
| Attached Garage | 2 |
Land
| Acreage | No |
| Landscape Features | Underground Sprinkler |
| Sewer | Septic Tank |
| Size Irregular | 0.6 |
| Size Total | 0.6 Ac|under 1 Acre |
| Size Total Text | 0.6 Ac|under 1 Acre |
Rooms
| Level | Type | Length | Width | Dimensions |
|---|---|---|---|---|
| Second Level | Full Bathroom | Measurements not available | ||
| Second Level | Bedroom | 20'5'' x 10'8'' | ||
| Second Level | Bedroom | 17'5'' x 15'5'' | ||
| Second Level | Den | 12'4'' x 13'1'' | ||
| Second Level | Living Room | 13'3'' x 23'1'' | ||
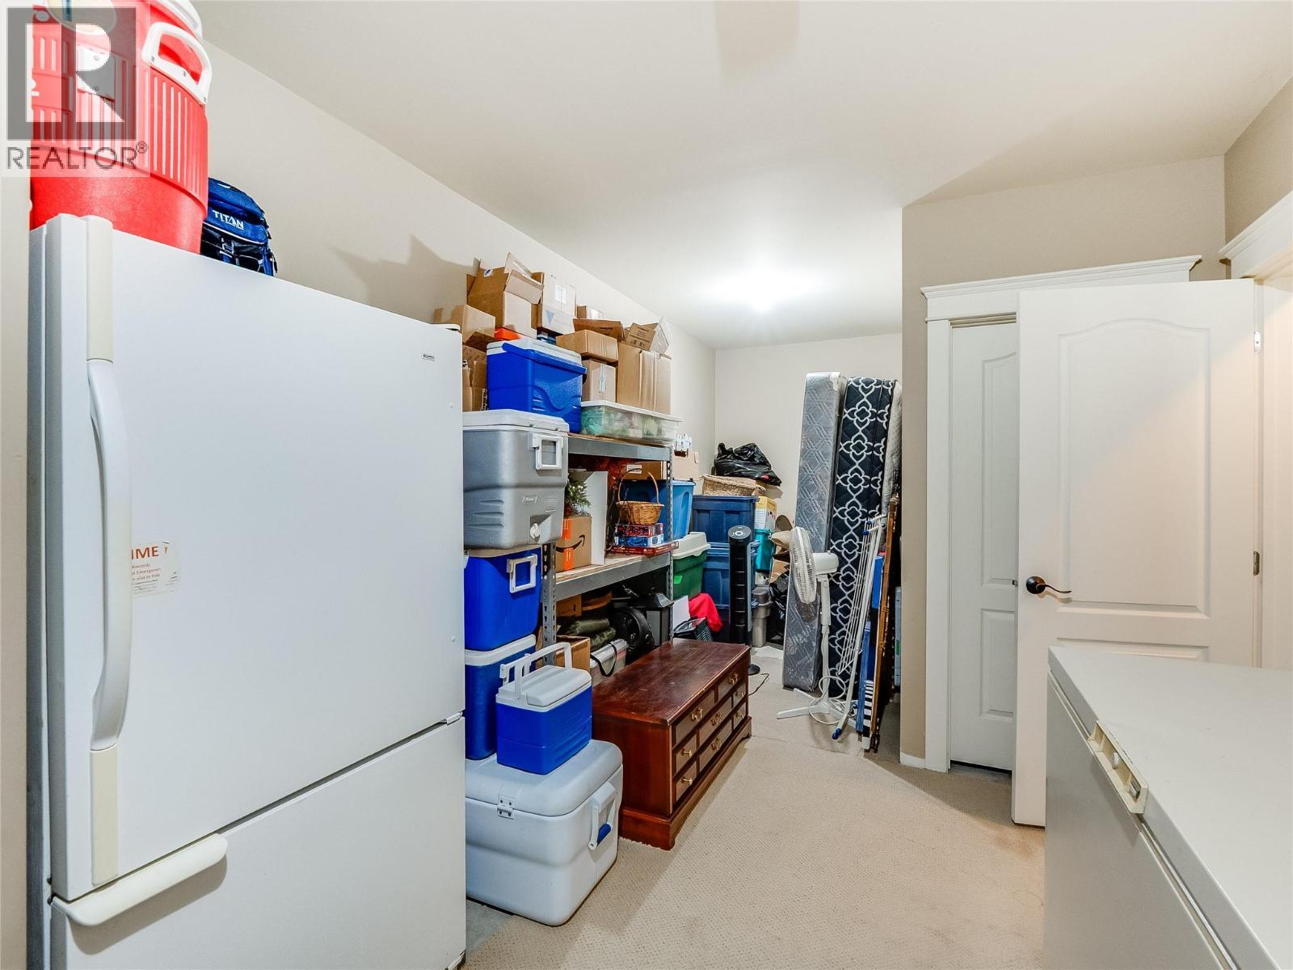
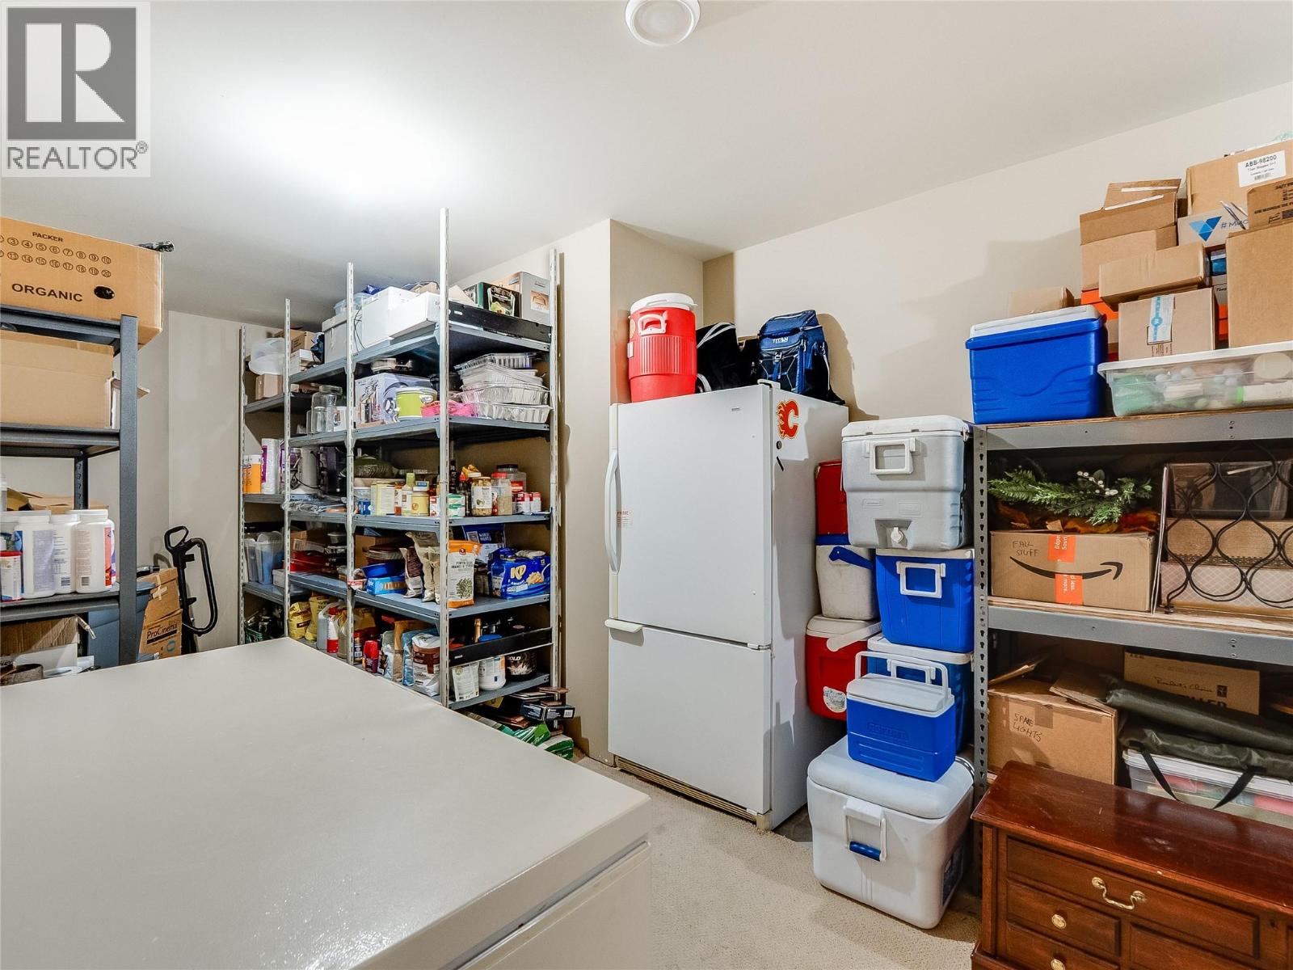
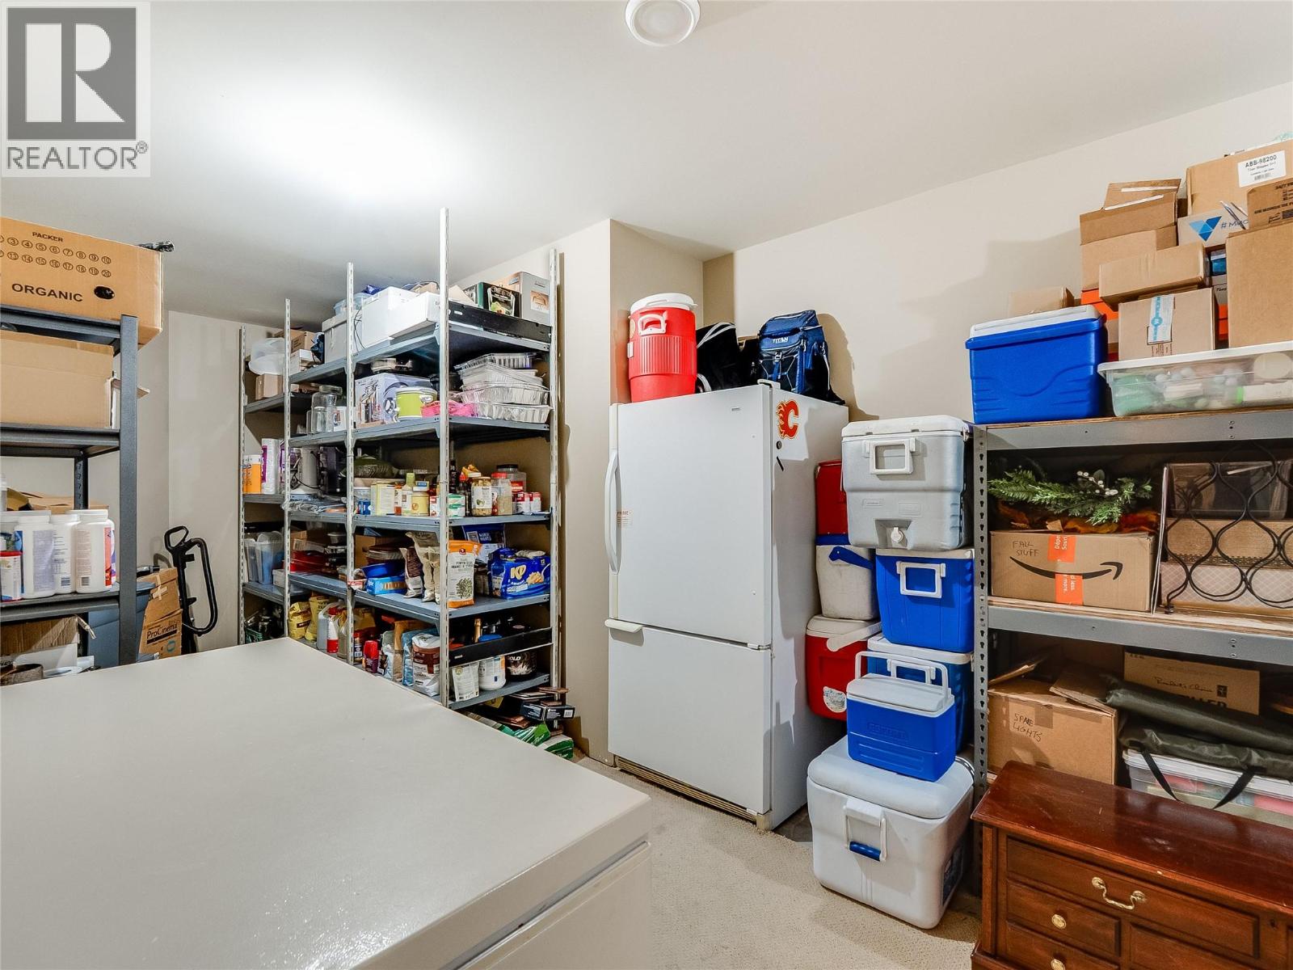
| Lower Level | Storage | 27'4'' x 9'6'' | ||
| Main Level | Primary Bedroom | 15'7'' x 13'3'' | ||
| Main Level | Full Bathroom | Measurements not available | ||
| Main Level | Bedroom | 11'9'' x 10'3'' | ||
| Main Level | Bedroom | 10'5'' x 11'5'' | ||
| Main Level | Laundry Room | 5'8'' x 11'5'' | ||
| Main Level | Foyer | 7'6'' x 7'6'' | ||
| Main Level | Living Room | 19'3'' x 14'2'' | ||
| Main Level | Kitchen | 19'6'' x 13'9'' | ||
| Additional Accommodation | Full Bathroom | Measurements not available |
https://www.realtor.ca/real-estate/29748178/943-riverview-place-castlegar-ootischenia
Contact Us
Contact us for more information

Caitlind Oglow
110 - 1983 Columbia Avenue
Castlegar, British Columbia V1N 2W8
(250) 549-2103
thebchomes.com/

The trademarks REALTOR®, REALTORS®, and the REALTOR® logo are controlled by The Canadian Real Estate Association (CREA) and identify real estate professionals who are members of CREA. The trademarks MLS®, Multiple Listing Service® and the associated logos are owned by The Canadian Real Estate Association (CREA) and identify the quality of services provided by real estate professionals who are members of CREA. The trademark DDF® is owned by The Canadian Real Estate Association (CREA) and identifies CREA's Data Distribution Facility (DDF®)
July 07 2026 09:59:44
Association of Interior REALTORS®
Coldwell Banker Executives Realty