
375 Downie Street Peterborough, Ontario K9H 4J4

$799,900
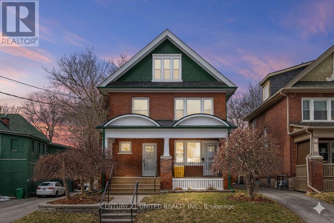
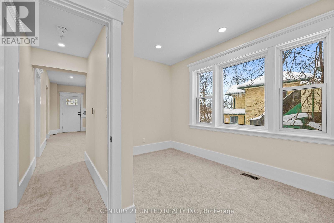
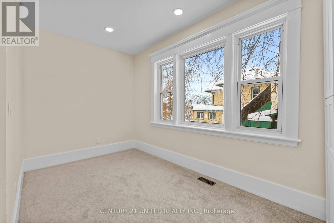
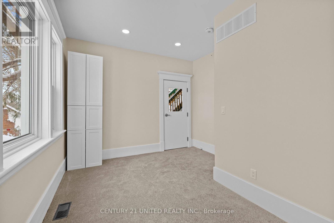
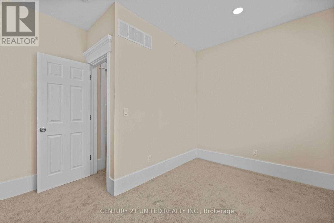
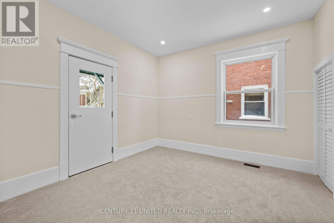
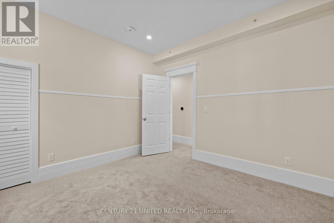
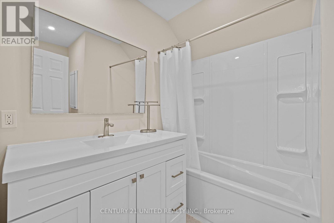
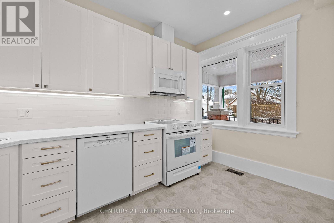
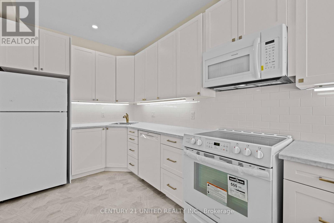
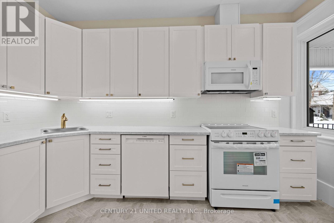
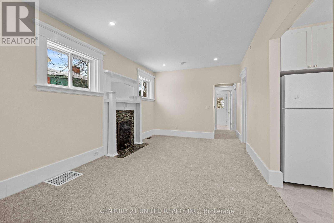
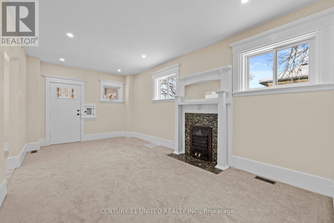
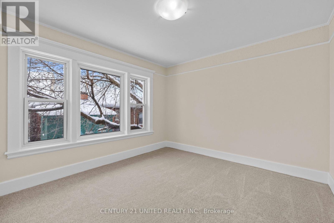
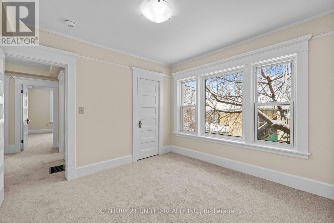
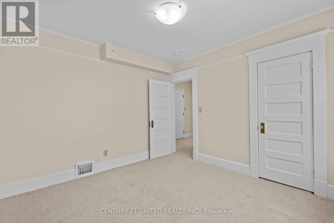
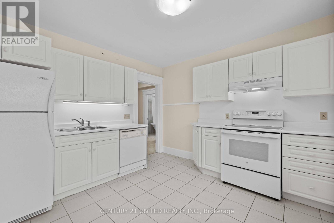
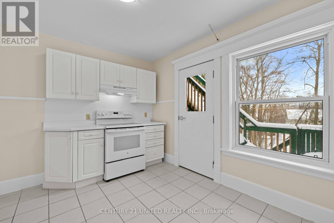
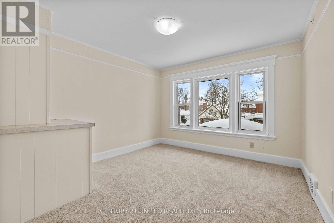
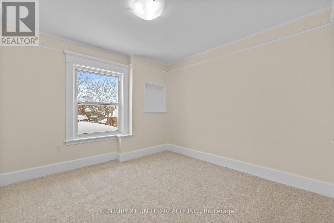
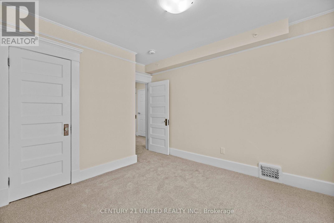
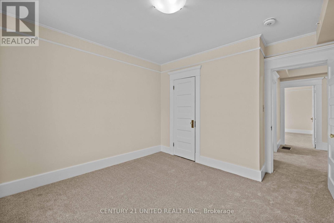
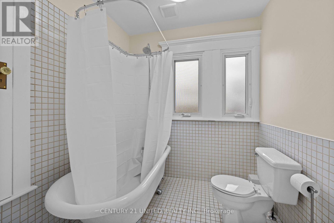
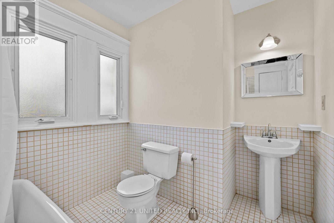
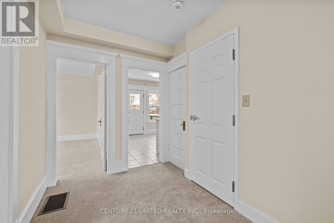
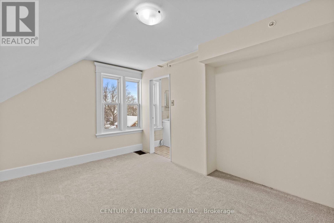
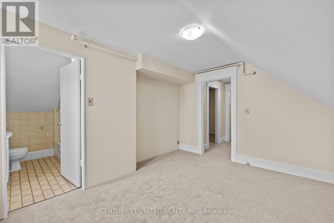
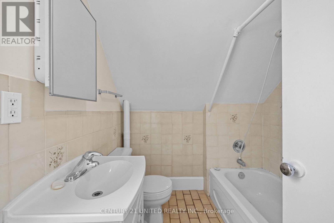
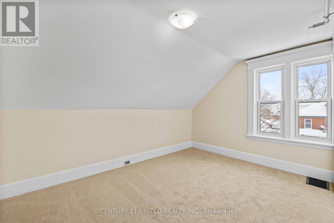
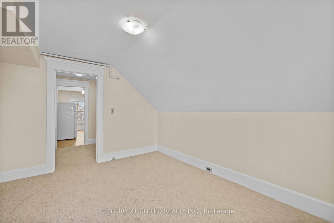
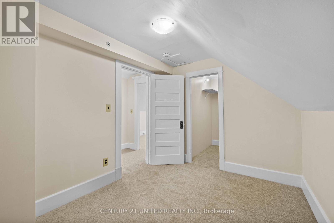
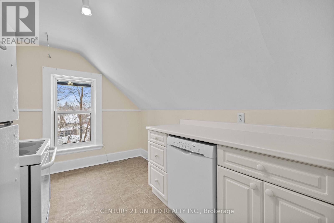
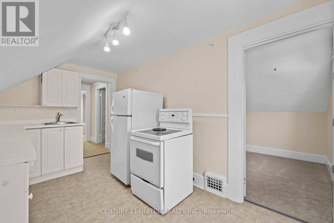
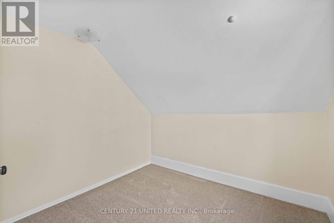
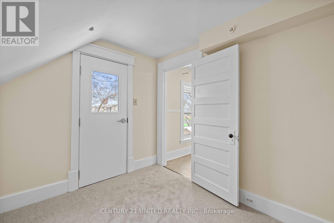
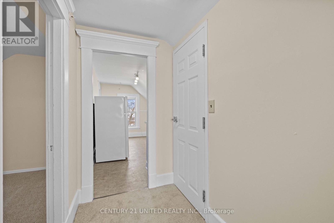
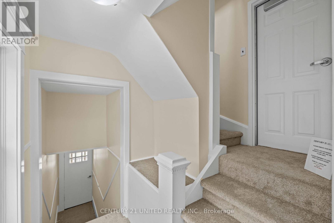
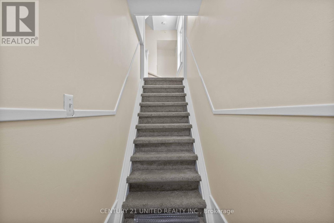
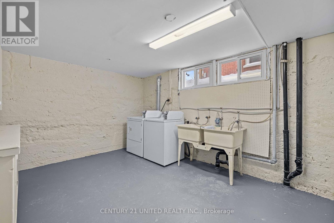
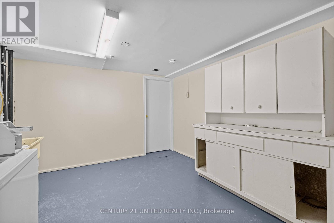
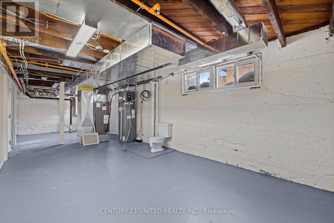
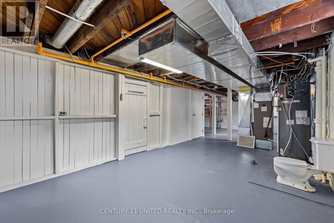
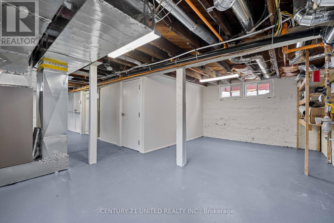
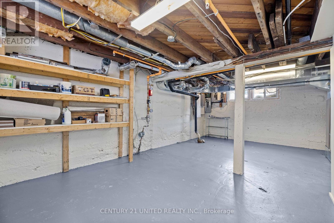
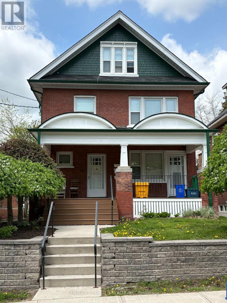
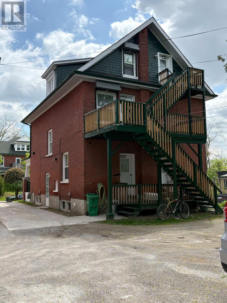
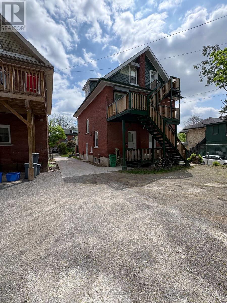
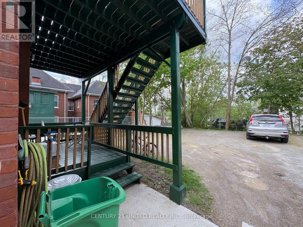
Charming Bright Downtown, Old West End Triplex. Extensively renovated throughout. Walking distance to downtown, trails, parks and churches. Fully rented. Main level, 2 bedroom, totally renovated, new flooring, doors, trim, light fixtures, paint, kitchen, bathroom, appliances. 2nd level unit- extensively renovated, new flooring, paint. Access to back deck. 3rd floor- one bedroom, kitchen, living room, and den- new flooring and freshly painted. New sprinkler system & fire alarm system. New carpeting in all hallways & stairwells. All exterior doors-fire rated steel framed. Interior unit entrance doors- fire rated. New fire shutters on 2nd and 3rd floor kitchen windows. All windows updated. Fire escape off of the back of the building. New trex front porch new railing. Mutual drive to 3 parking spots. Basement-laundry room, furnace room (lots of storage). Landlord pays heat, water, sewer cost. (id:49203)
Property Details
| MLS® Number | X13130030 |
| Property Type | Multi-family |
| Community Name | Town Ward 3 |
| Amenities Near By | Hospital, Park, Place Of Worship, Public Transit |
| Community Features | School Bus |
| Features | Level Lot |
| Parking Space Total | 4 |
Building
| Bathroom Total | 3 |
| Bedrooms Above Ground | 5 |
| Bedrooms Total | 5 |
| Age | 100+ Years |
| Amenities | Separate Electricity Meters |
| Appliances | Water Heater, Dishwasher, Dryer, Microwave, Stove, Washer, Refrigerator |
| Basement Development | Unfinished |
| Basement Type | Full (unfinished) |
| Construction Status | Insulation Upgraded |
| Cooling Type | Central Air Conditioning |
| Exterior Finish | Aluminum Siding, Brick |
| Foundation Type | Poured Concrete |
| Heating Fuel | Other |
| Heating Type | Heat Pump |
| Stories Total | 3 |
| Size Interior | 2,000 - 2,500 Sqft |
| Type | Triplex |
| Utility Water | Municipal Water |
Parking
| No Garage |
Land
| Acreage | No |
| Land Amenities | Hospital, Park, Place Of Worship, Public Transit |
| Sewer | Sanitary Sewer |
| Size Depth | 106 Ft ,8 In |
| Size Frontage | 35 Ft ,4 In |
| Size Irregular | 35.4 X 106.7 Ft |
| Size Total Text | 35.4 X 106.7 Ft |
| Zoning Description | R-3 Triplex |
Rooms
| Level | Type | Length | Width | Dimensions |
|---|---|---|---|---|
| Second Level | Living Room | 3.88 m | 3.5 m | 3.88 m x 3.5 m |
| Second Level | Kitchen | 3.53 m | 3.37 m | 3.53 m x 3.37 m |
| Second Level | Bedroom | 3.91 m | 3.35 m | 3.91 m x 3.35 m |
| Second Level | Bedroom | 3.81 m | 3.35 m | 3.81 m x 3.35 m |
| Third Level | Bedroom | 2.59 m | 2.76 m | 2.59 m x 2.76 m |
| Third Level | Den | 3.5 m | 2.66 m | 3.5 m x 2.66 m |
| Third Level | Kitchen | 2.48 m | 4.08 m | 2.48 m x 4.08 m |
| Main Level | Living Room | 3.45 m | 6.04 m | 3.45 m x 6.04 m |
| Main Level | Kitchen | 2.43 m | 3.88 m | 2.43 m x 3.88 m |
| Main Level | Bedroom | 4.11 m | 3.35 m | 4.11 m x 3.35 m |
| Main Level | Bedroom | 3.5 m | 3.58 m | 3.5 m x 3.58 m |
| Main Level | Bathroom | 2.74 m | 1.6 m | 2.74 m x 1.6 m |
https://www.realtor.ca/real-estate/29754724/375-downie-street-peterborough-town-ward-3-town-ward-3
Contact Us
Contact us for more information
Anna Lisa Ferreri
Salesperson
387 George Street South P.o. Box 178
Peterborough, Ontario K9J 6Y8
(705) 743-4444
(705) 743-9606
www.goldpost.com/
www.facebook.com/C21UnitedRealty/

The trademarks REALTOR®, REALTORS®, and the REALTOR® logo are controlled by The Canadian Real Estate Association (CREA) and identify real estate professionals who are members of CREA. The trademarks MLS®, Multiple Listing Service® and the associated logos are owned by The Canadian Real Estate Association (CREA) and identify the quality of services provided by real estate professionals who are members of CREA. The trademark DDF® is owned by The Canadian Real Estate Association (CREA) and identifies CREA's Data Distribution Facility (DDF®)
June 02 2026 02:21:41
Central Lakes Association of REALTORS®
Century 21 United Realty Inc.