
252 Oriole Way Barriere, British Columbia V0E 1E0




$924,000
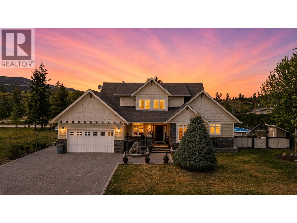
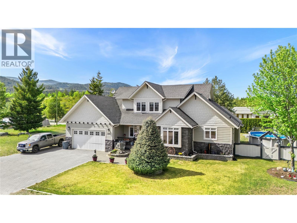
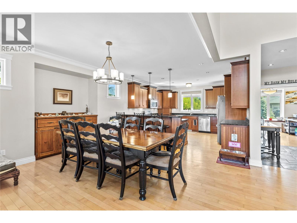
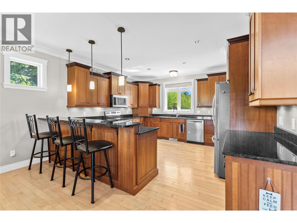
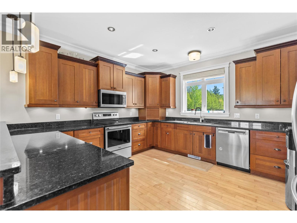
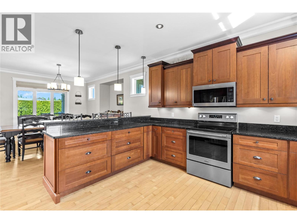
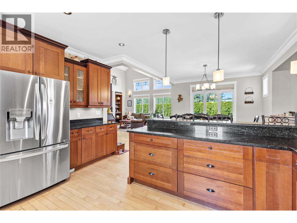
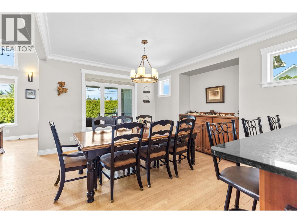
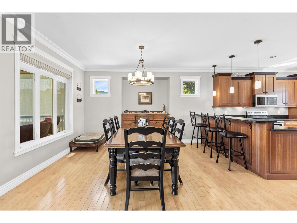
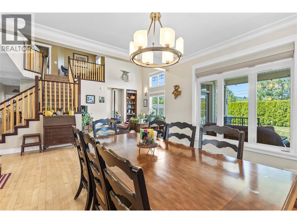
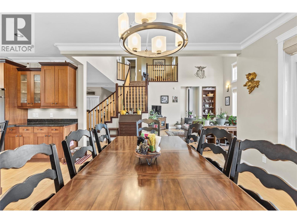
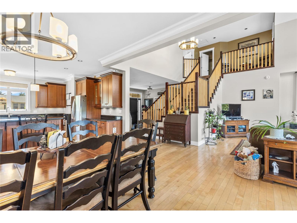
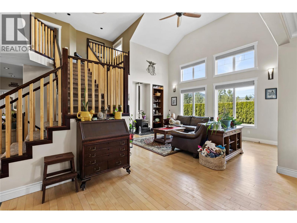
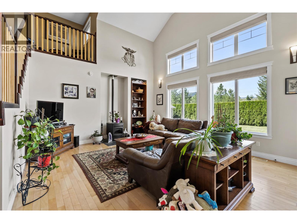
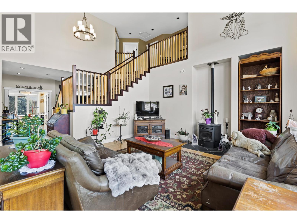
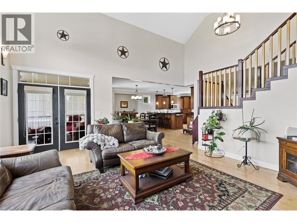
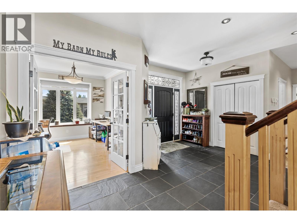
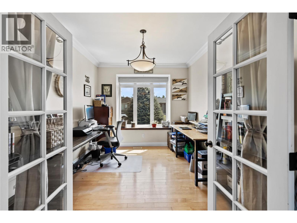
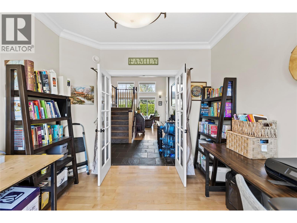
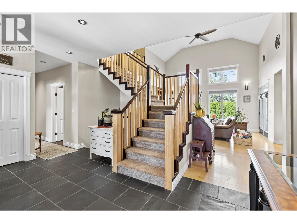
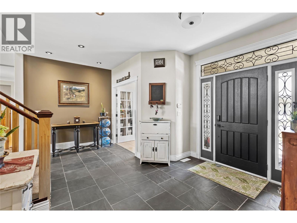
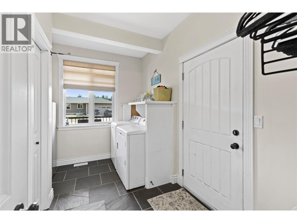
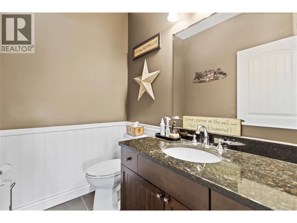
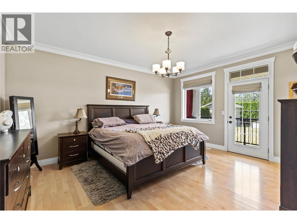
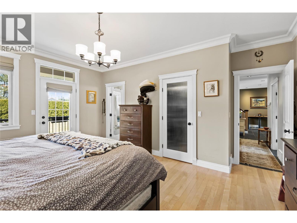
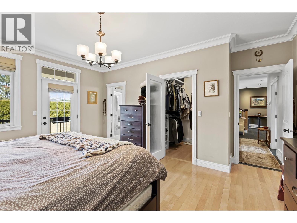
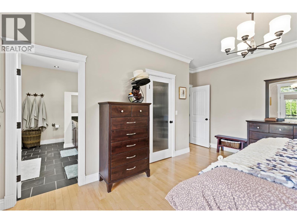
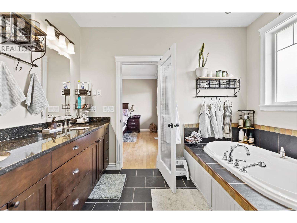
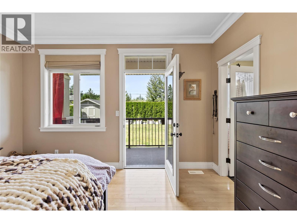
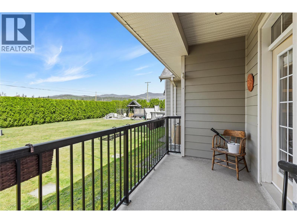
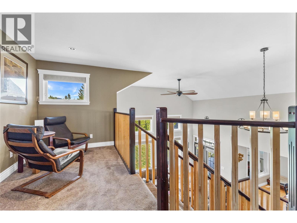
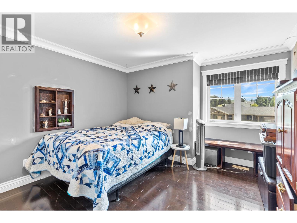
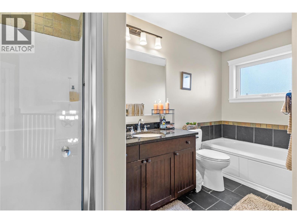
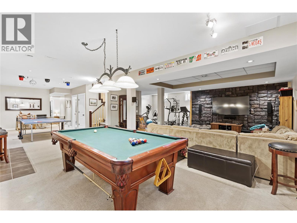
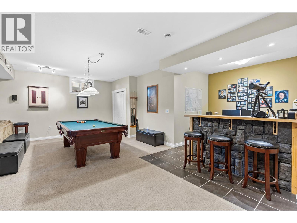
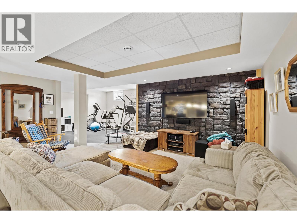
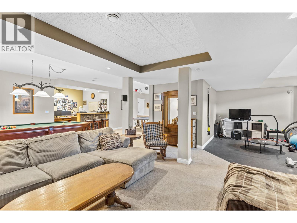
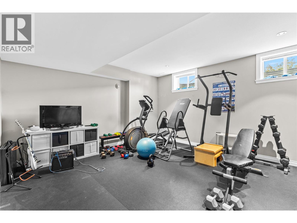
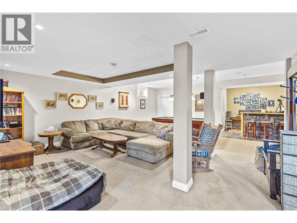
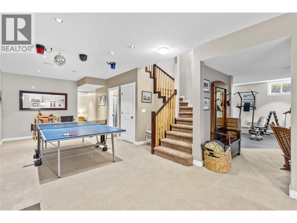
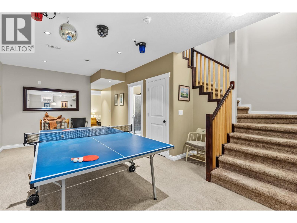
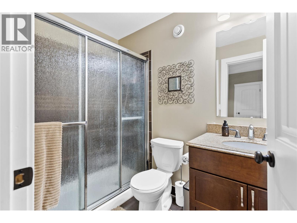
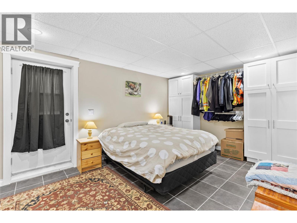
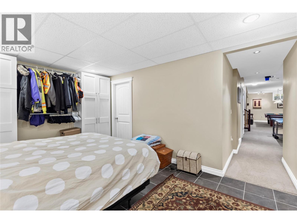
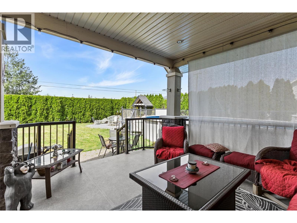
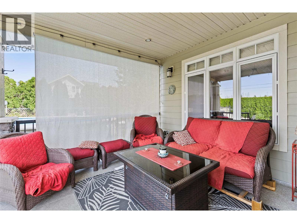
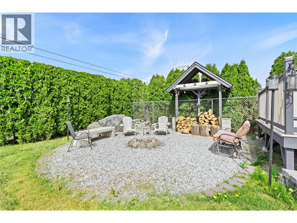
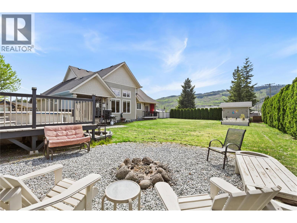
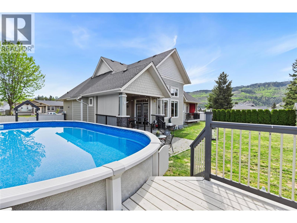
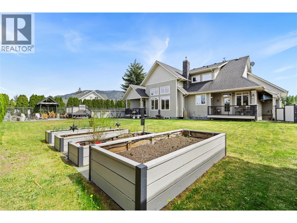
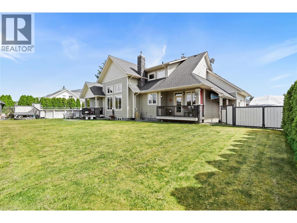
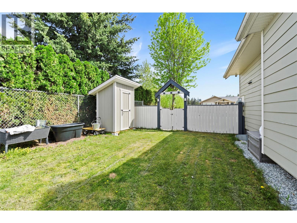
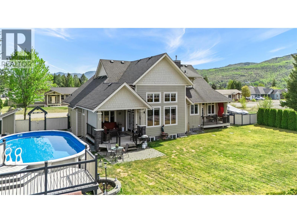
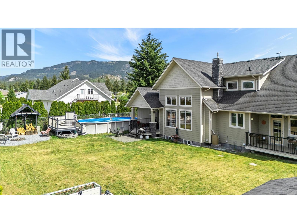
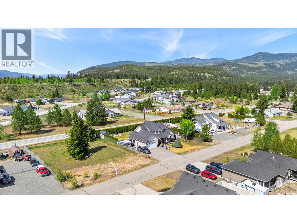
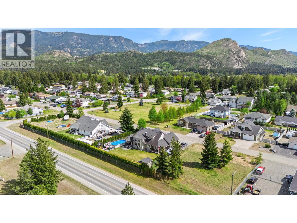
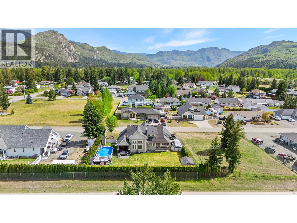
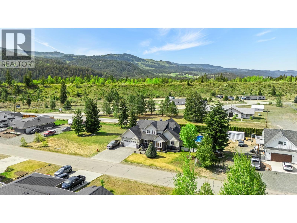
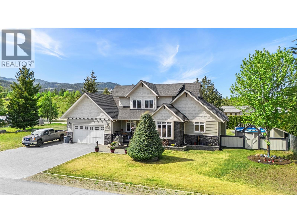
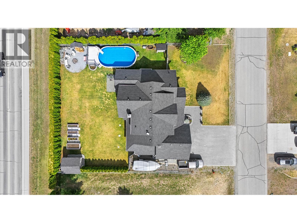
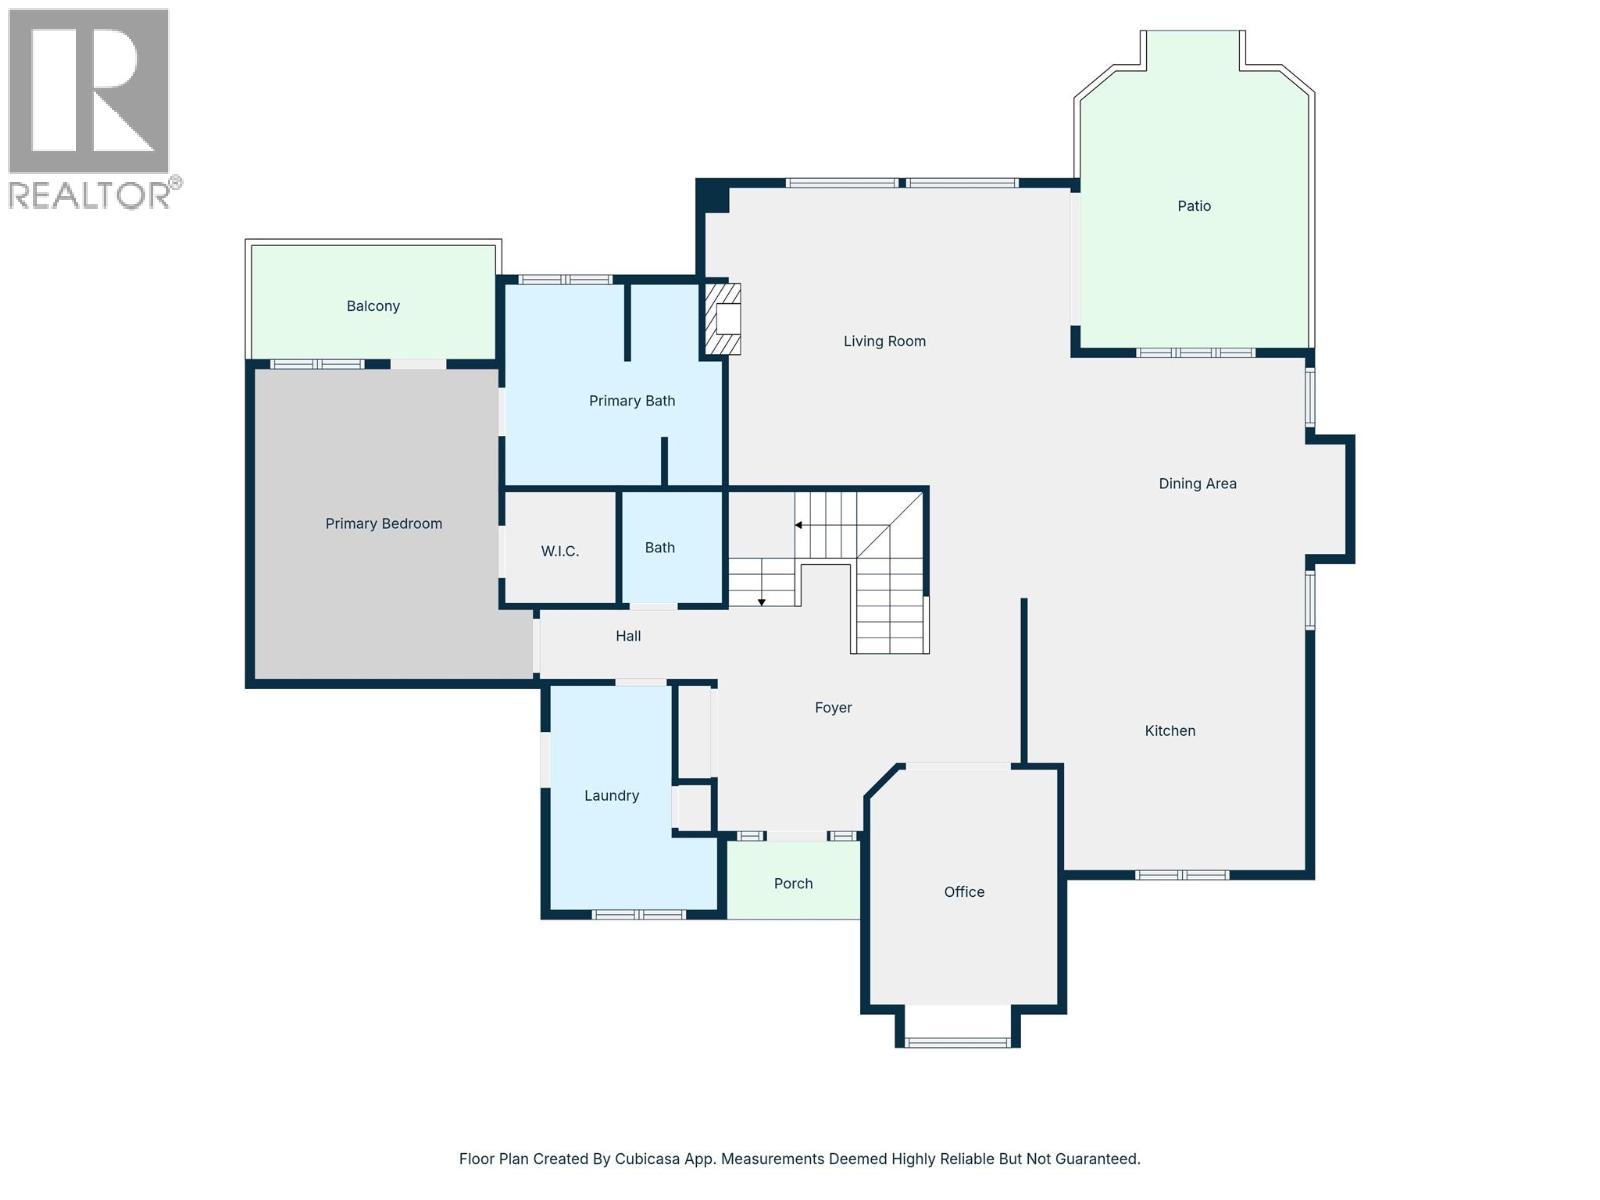
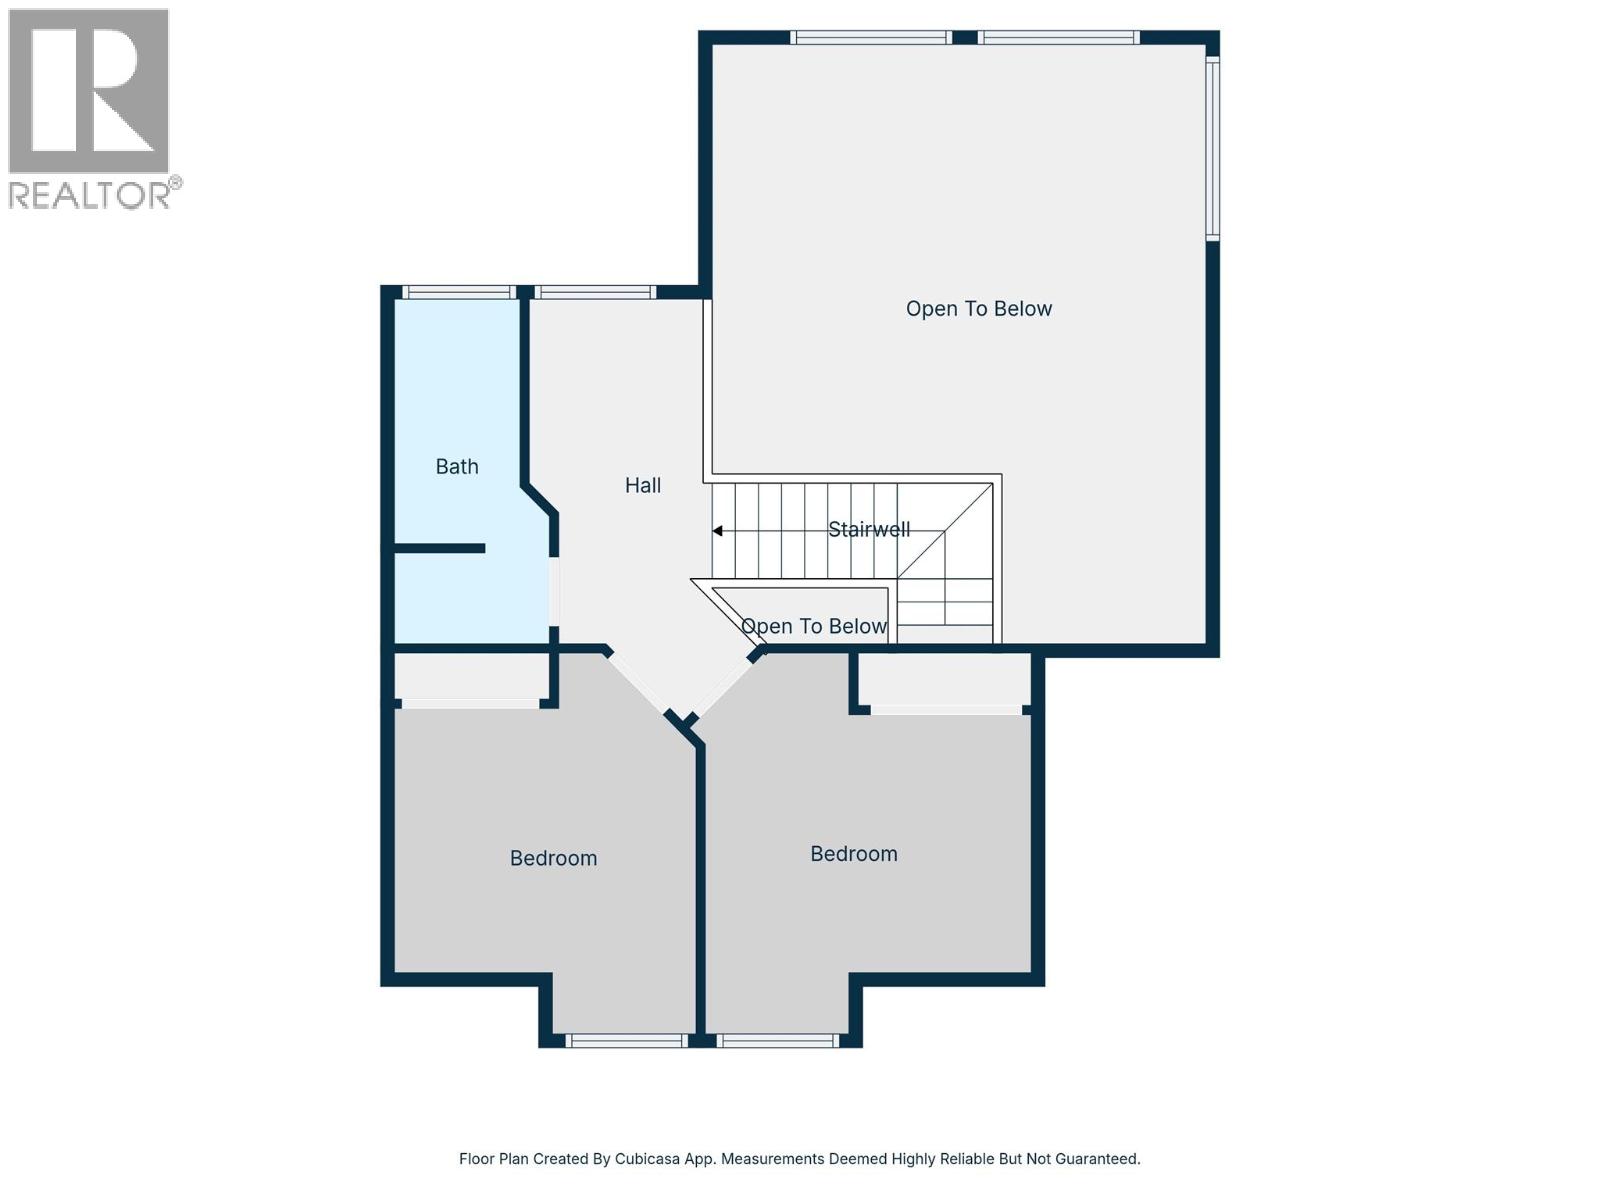
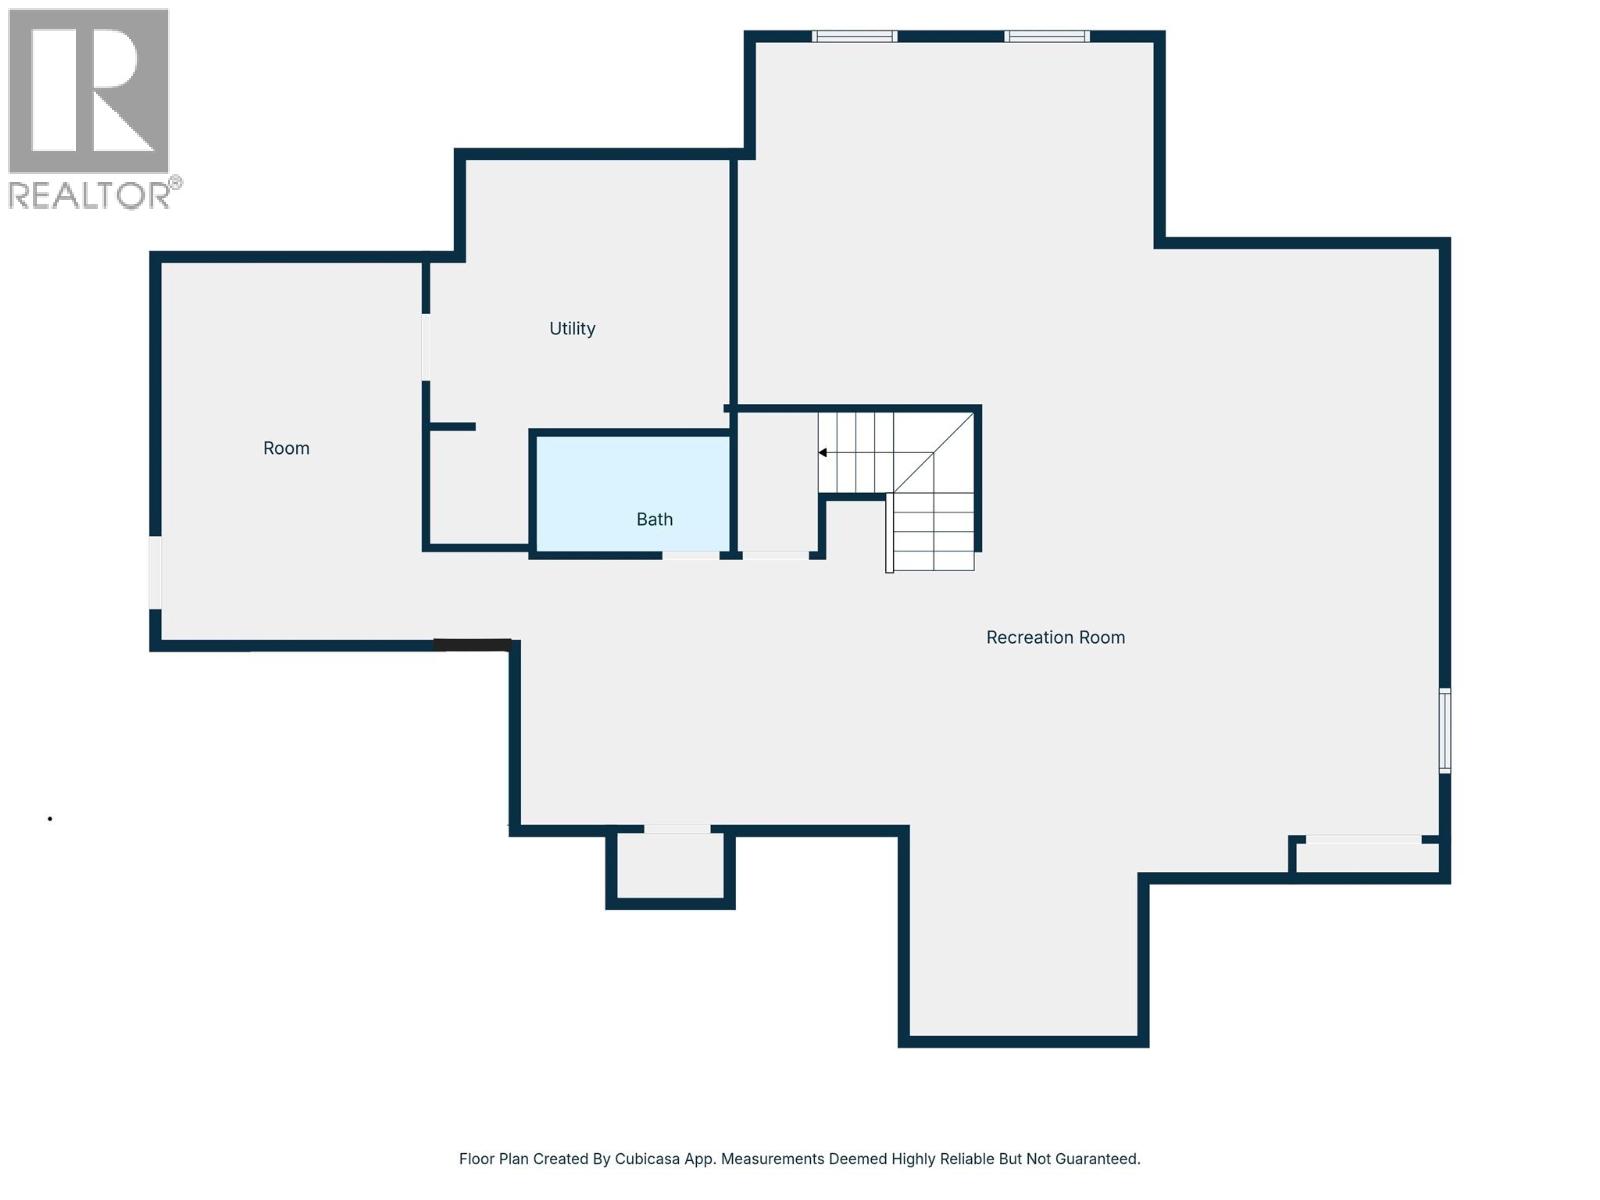
Beautifully designed 3-bedroom, 3.5-bath home offering over 4,000 sq ft of thoughtfully laid out living space, built for both everyday comfort and entertaining. The main floor features a bright open-concept design highlighted by a dramatic open-to-above great room that fills the space with natural light. The kitchen is designed to host, complete with granite countertops, a raised eating bar, and seamless flow into the dining and living areas, all with access to a covered sundeck, perfect for indoor-outdoor living. The spacious primary suite is located on the main floor and offers a true retreat, featuring a walk-in closet, a well-appointed ensuite with soaker tub and glass shower, and direct access to a private covered deck. Also on the main level is a dedicated den/office, along with a conveniently located laundry area and powder room. Upstairs, a loft area provides flexible space for a home office or reading nook, along with two additional bedrooms and a full bathroom. The fully finished basement is set up for lifestyle and flexibility, offering a large rec and media area, games space, a bar with a mini fridge, a home gym area, and an additional flex room (currently used as a bedroom). A separate entry adds further versatility. Outside, the property is surrounded by mature cedar hedging, creating a private and usable yard complete with garden beds, a fire pit, and an above-ground pool (15x30) with a deck. A double garage completes the package. (id:49203)
Property Details
| MLS® Number | 10385514 |
| Property Type | Single Family |
| Neigbourhood | Barriere |
| Amenities Near By | Golf Nearby, Park, Recreation, Schools, Shopping |
| Features | Jacuzzi Bath-tub |
| Parking Space Total | 2 |
| Pool Type | Above Ground Pool |
Building
| Bathroom Total | 4 |
| Bedrooms Total | 3 |
| Appliances | Range, Refrigerator, Dishwasher, Oven, Washer & Dryer |
| Constructed Date | 2009 |
| Construction Style Attachment | Detached |
| Cooling Type | Central Air Conditioning |
| Exterior Finish | Other |
| Fireplace Fuel | Pellet |
| Fireplace Present | Yes |
| Fireplace Total | 1 |
| Fireplace Type | Stove |
| Flooring Type | Carpeted, Hardwood, Slate |
| Foundation Type | Insulated Concrete Forms |
| Half Bath Total | 1 |
| Heating Type | Heat Pump |
| Roof Material | Asphalt Shingle |
| Roof Style | Unknown |
| Stories Total | 2 |
| Size Interior | 4,034 Sqft |
| Type | House |
| Utility Water | Municipal Water |
Parking
| Additional Parking | |
| Attached Garage | 2 |
Land
| Acreage | No |
| Land Amenities | Golf Nearby, Park, Recreation, Schools, Shopping |
| Landscape Features | Underground Sprinkler |
| Sewer | Septic Tank |
| Size Irregular | 0.29 |
| Size Total | 0.29 Ac|under 1 Acre |
| Size Total Text | 0.29 Ac|under 1 Acre |
Rooms
| Level | Type | Length | Width | Dimensions |
|---|---|---|---|---|
| Second Level | 4pc Bathroom | Measurements not available | ||
| Second Level | Bedroom | 11' x 10' | ||
| Second Level | Bedroom | 11' x 10' | ||
| Basement | Other | 16' x 17' | ||
| Basement | 3pc Bathroom | Measurements not available | ||
| Basement | Recreation Room | 40' x 43' | ||
| Main Level | 2pc Bathroom | Measurements not available | ||
| Main Level | 5pc Ensuite Bath | Measurements not available | ||
| Main Level | Den | 10' x 13' | ||
| Main Level | Kitchen | 14' x 14' | ||
| Main Level | Dining Room | 13' x 15' | ||
| Main Level | Great Room | 18' x 16' | ||
| Main Level | Primary Bedroom | 13' x 17' |
https://www.realtor.ca/real-estate/29739213/252-oriole-way-barriere-barriere
Contact Us
Contact us for more information

Jared Fenrick
258 Seymour Street
Kamloops, British Columbia V2C 2E5
(250) 374-3331
(250) 828-9544
www.remaxkamloops.ca/

The trademarks REALTOR®, REALTORS®, and the REALTOR® logo are controlled by The Canadian Real Estate Association (CREA) and identify real estate professionals who are members of CREA. The trademarks MLS®, Multiple Listing Service® and the associated logos are owned by The Canadian Real Estate Association (CREA) and identify the quality of services provided by real estate professionals who are members of CREA. The trademark DDF® is owned by The Canadian Real Estate Association (CREA) and identifies CREA's Data Distribution Facility (DDF®)
June 30 2026 04:32:36
Association of Interior REALTORS®
RE/MAX Kamloops