
5015 Day Street Fabyan, Alberta T0B 1B0

$210,000
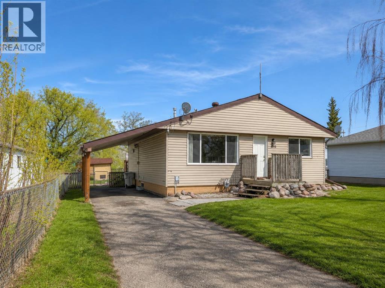
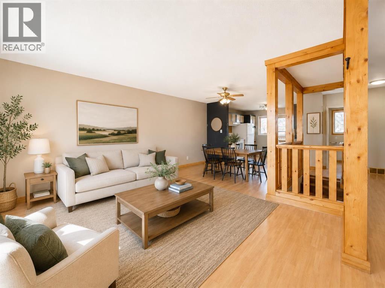
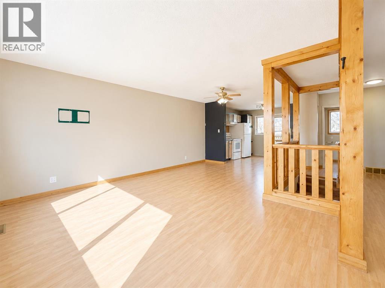
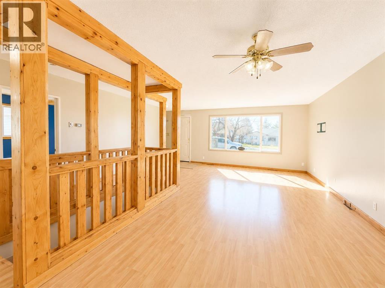
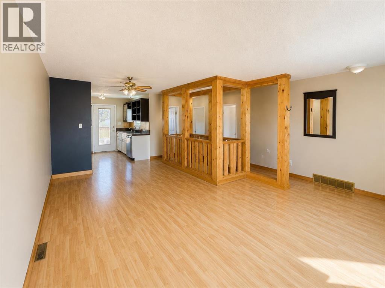
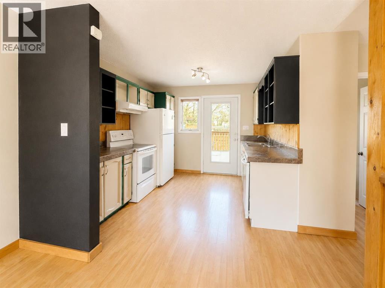
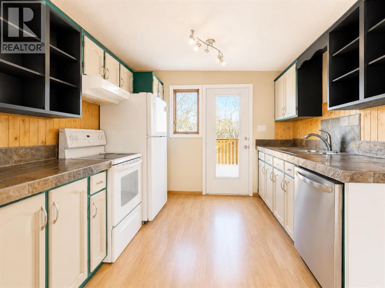
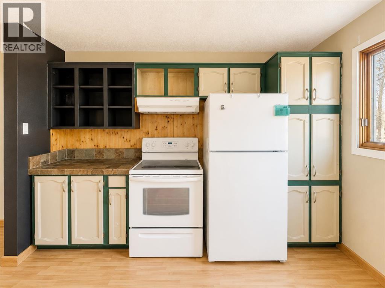
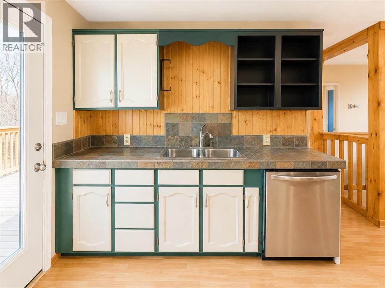
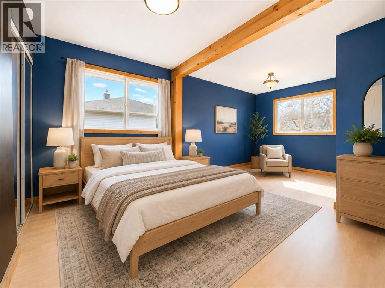
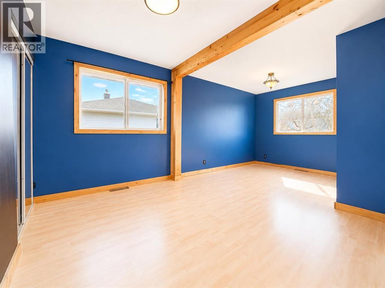
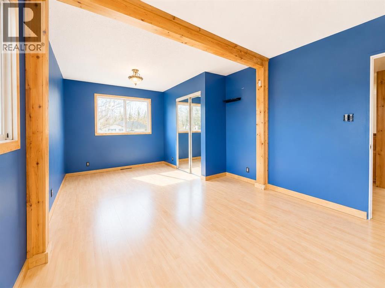
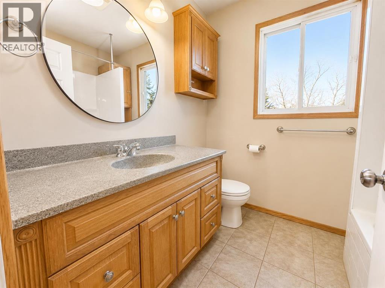
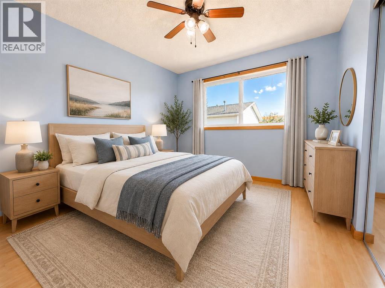
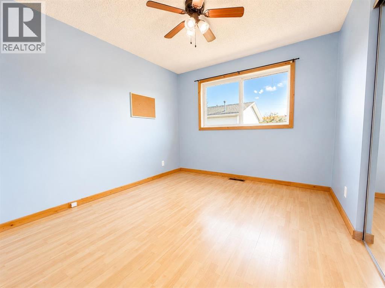
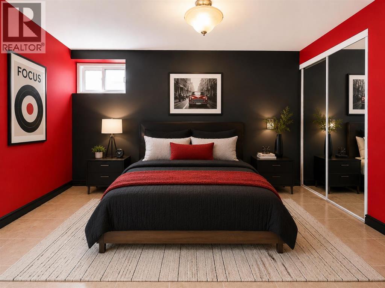
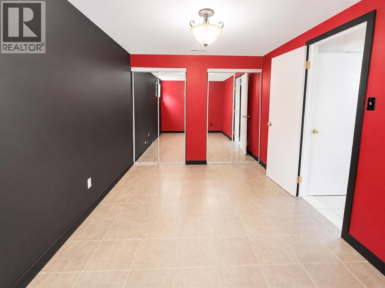
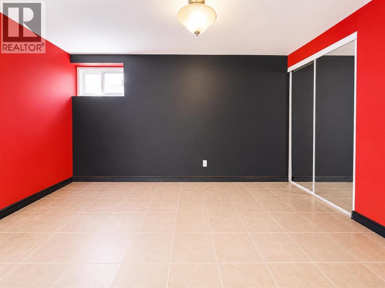
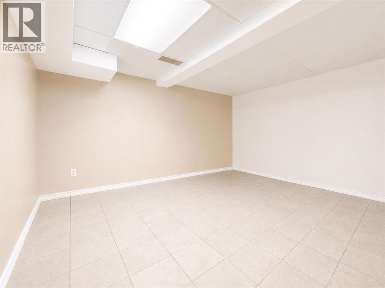
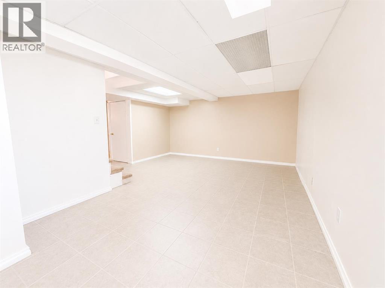
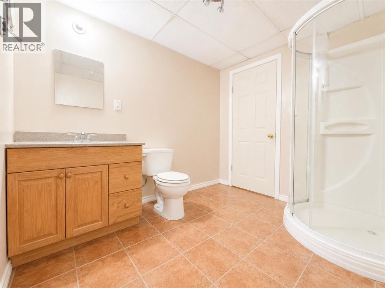
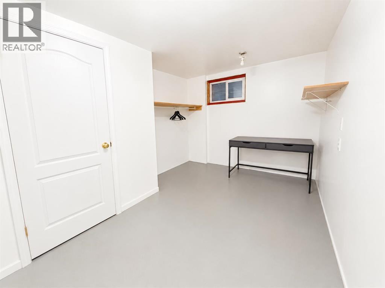
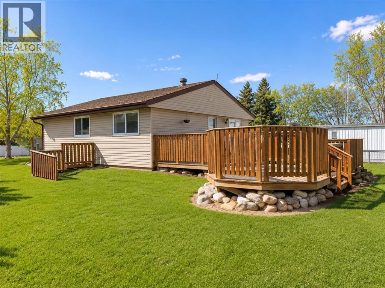
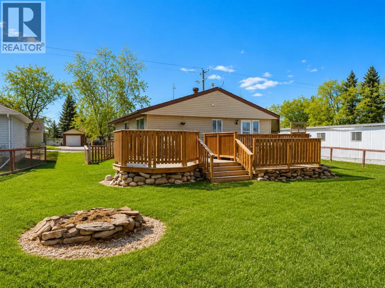
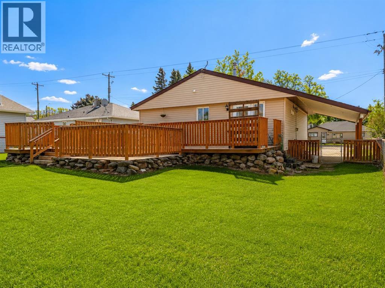
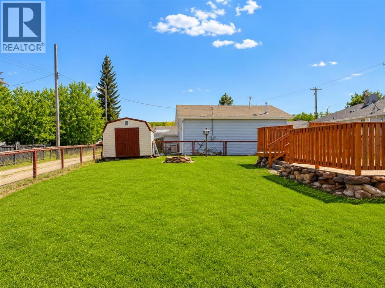
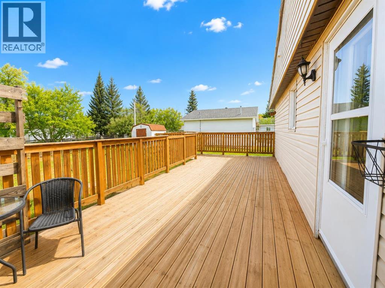
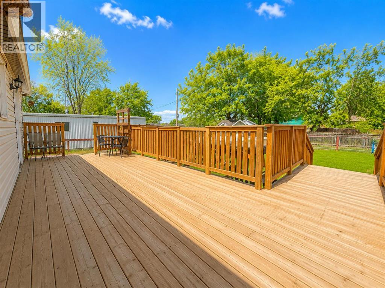
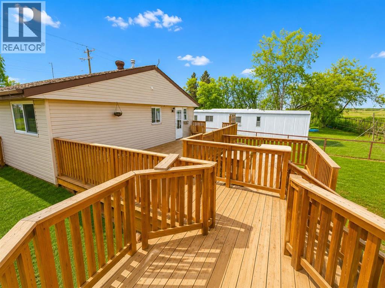
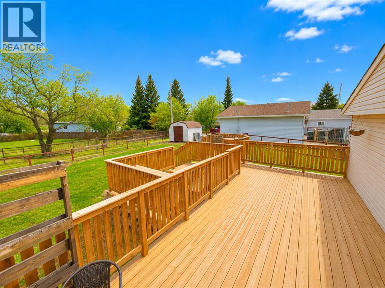
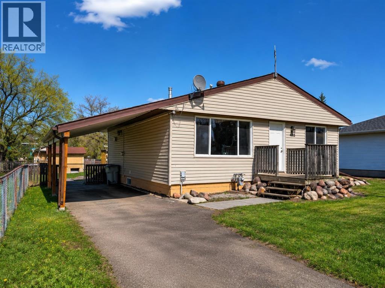
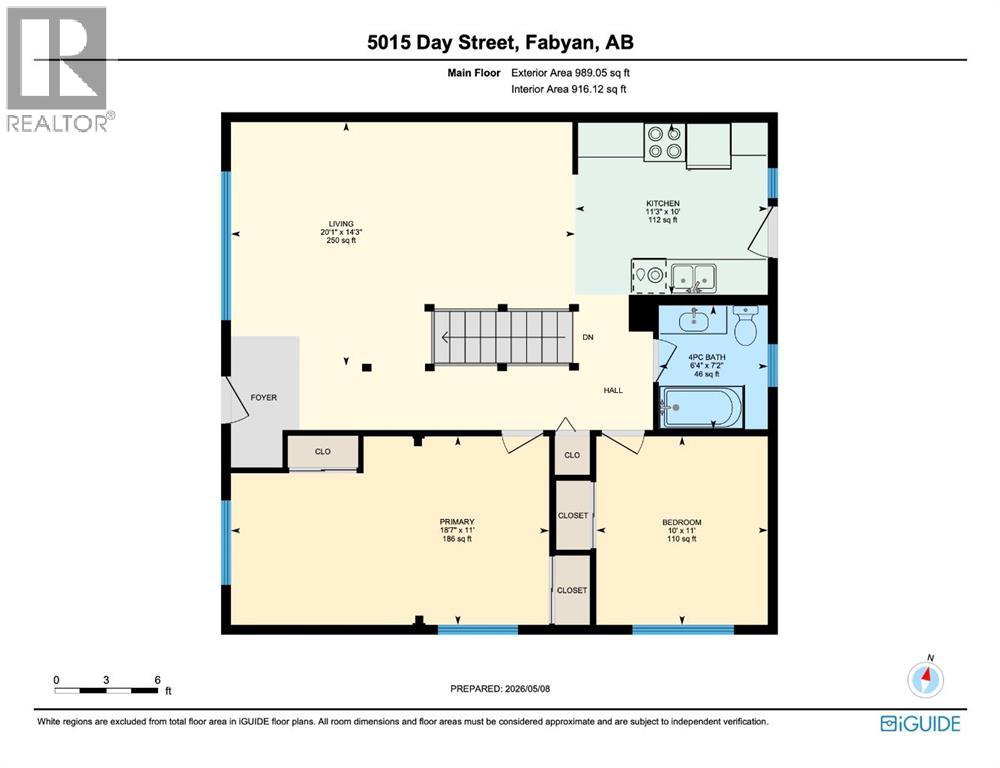
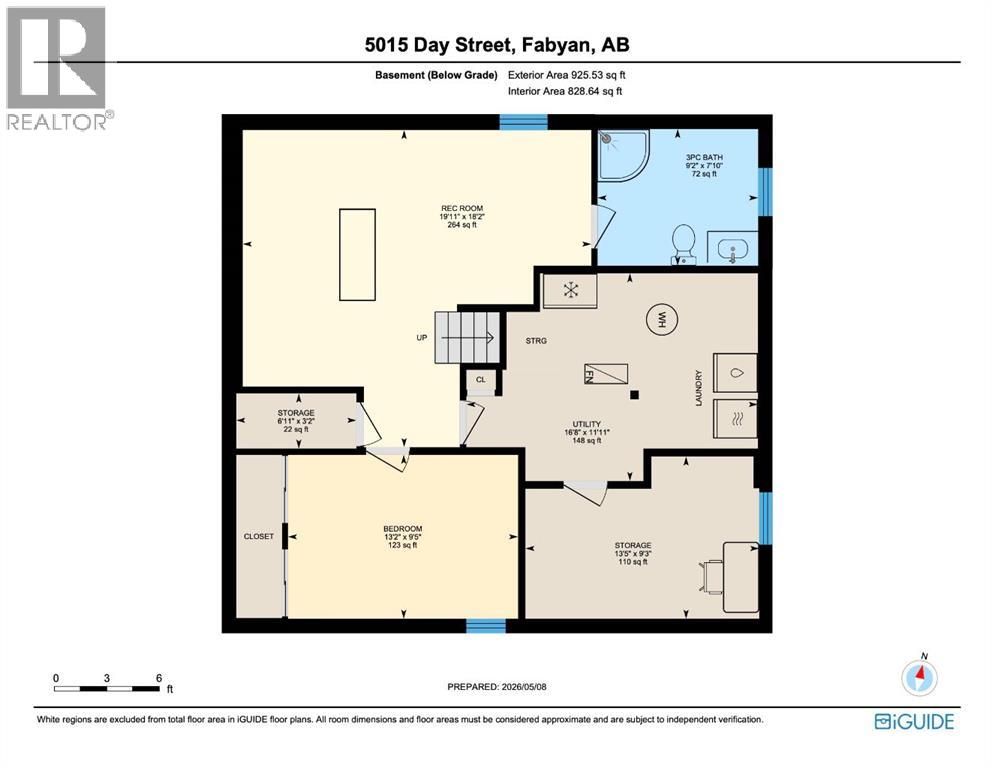
Welcome to this spacious bungalow offering a unique layout, generous living areas, and an incredible outdoor entertaining space! Situated on a large lot with a fully fenced yard, this home features an expansive multi-level wraparound deck system, multiple seating areas, and plenty of room to enjoy summer evenings or host family gatherings. The backyard also includes a storage shed, and excellent outdoor space for kids, pets, or gardening. Inside, the main floor offers a bright open-concept feel with large windows allowing for plenty of natural light throughout. The oversized living room showcases warm wood accents and an inviting atmosphere. The kitchen provides ample cabinet and counter space, stainless steel dishwasher, tiled backsplash, and direct access to the rear deck for convenient indoor-outdoor living. The home features multiple spacious bedrooms, including a large primary bedroom with double mirrored closets and plenty of space for furniture arrangements. Additional bedrooms provide flexibility for family, guests, or office space. The main bathroom offers an updated vanity with modern countertop and fixtures. Downstairs, the basement includes additional finished living space with large flexible-use rooms ideal for a games room, gym, hobby area, or future development potential. A second bathroom with corner shower adds convenience for guests or family members. This property combines functional living space, extensive outdoor entertaining areas, and a large fenced yard, making it an excellent opportunity for buyers looking for space both inside and out. - Listing photos have been digitally enhanced and cleaned up using AI technology (id:49203)
Property Details
| MLS® Number | A2309599 |
| Property Type | Single Family |
| Community Name | Fabyan |
| Amenities Near By | Park, Playground |
| Features | Back Lane, Pvc Window |
| Parking Space Total | 3 |
| Plan | 6365ks |
| Structure | Deck |
Building
| Bathroom Total | 2 |
| Bedrooms Above Ground | 2 |
| Bedrooms Below Ground | 1 |
| Bedrooms Total | 3 |
| Age | Age Is Unknown |
| Appliances | Washer, Refrigerator, Dishwasher, Stove, Dryer |
| Architectural Style | Bungalow |
| Basement Development | Finished |
| Basement Type | Full (finished) |
| Construction Style Attachment | Detached |
| Cooling Type | None |
| Exterior Finish | Vinyl Siding |
| Flooring Type | Laminate, Tile |
| Foundation Type | Poured Concrete |
| Heating Fuel | Natural Gas |
| Heating Type | Forced Air |
| Stories Total | 1 |
| Size Interior | 989 Sqft |
| Total Finished Area | 989 Sqft |
| Type | House |
Parking
| Carport | |
| Parking Pad |
Land
| Acreage | No |
| Fence Type | Fence |
| Land Amenities | Park, Playground |
| Landscape Features | Lawn |
| Size Irregular | 7460.00 |
| Size Total | 7460 Sqft|7,251 - 10,889 Sqft |
| Size Total Text | 7460 Sqft|7,251 - 10,889 Sqft |
| Zoning Description | Ug |
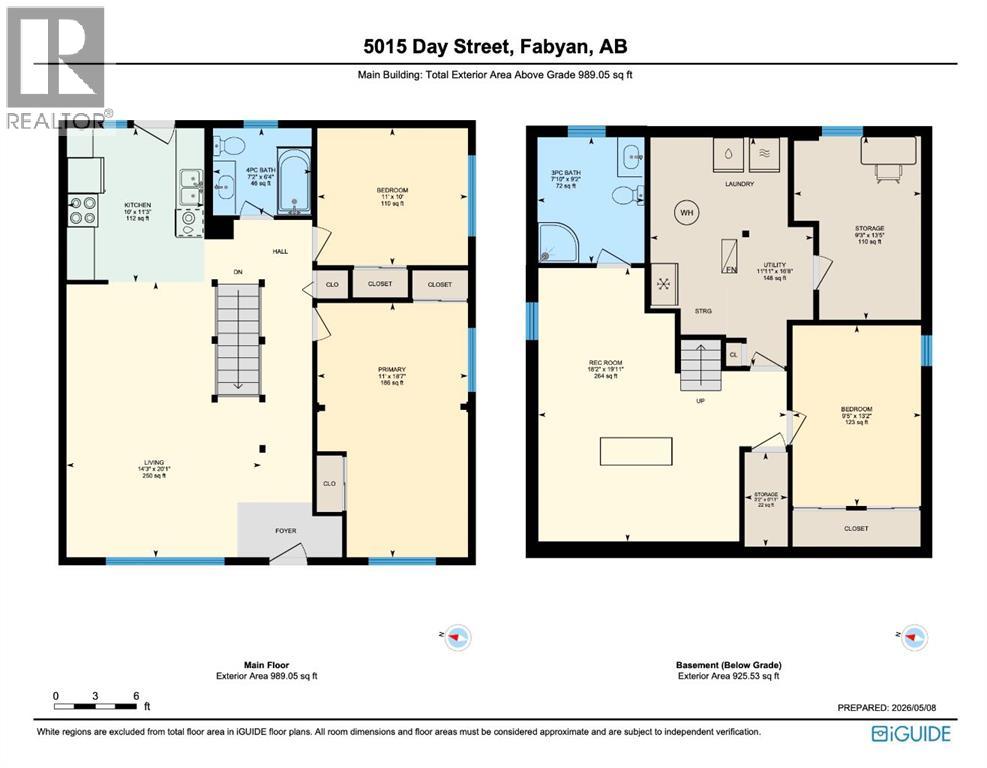
Rooms
| Level | Type | Length | Width | Dimensions |
|---|---|---|---|---|
| Basement | 3pc Bathroom | 7.83 Ft x 6.33 Ft | ||
| Basement | Bedroom | 9.42 Ft x 13.17 Ft | ||
| Basement | Recreational, Games Room | 18.17 Ft x 19.92 Ft | ||
| Basement | Storage | 9.25 Ft x 13.42 Ft | ||
| Basement | Storage | 3.17 Ft x 6.92 Ft | ||
| Basement | Furnace | 11.92 Ft x 16.67 Ft | ||
| Main Level | 4pc Bathroom | 7.17 Ft x 6.33 Ft | ||
| Main Level | Bedroom | 11.00 Ft x 10.00 Ft | ||
| Main Level | Kitchen | 10.00 Ft x 11.25 Ft | ||
| Main Level | Living Room | 14.25 Ft x 20.08 Ft | ||
| Main Level | Primary Bedroom | 11.00 Ft x 18.58 Ft |
https://www.realtor.ca/real-estate/29740144/5015-day-street-fabyan-fabyan
Contact Us
Contact us for more information

Bryce Cooper
Associate
1114-10 Street
Wainwright, Alberta T9W 1E3
(780) 842-3855
www.baughanrealty.com/

Cheryl Macisaac
Broker
www.facebook.com/pages/RE-MAX-Baughan-Realt
1114-10 Street
Wainwright, Alberta T9W 1E3
(780) 842-3855
www.baughanrealty.com/

The trademarks REALTOR®, REALTORS®, and the REALTOR® logo are controlled by The Canadian Real Estate Association (CREA) and identify real estate professionals who are members of CREA. The trademarks MLS®, Multiple Listing Service® and the associated logos are owned by The Canadian Real Estate Association (CREA) and identify the quality of services provided by real estate professionals who are members of CREA. The trademark DDF® is owned by The Canadian Real Estate Association (CREA) and identifies CREA's Data Distribution Facility (DDF®)
July 25 2026 01:41:00
REALTORS® Association of Lloydminster & District
RE/MAX Baughan Realty