
2268 Schindler Crescent Merritt, British Columbia V0K 1Y0

$695,000
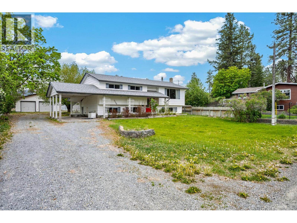
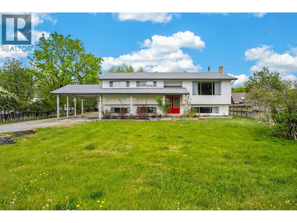
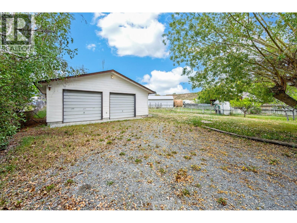
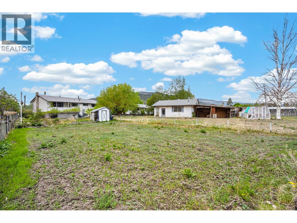
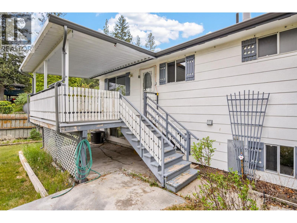
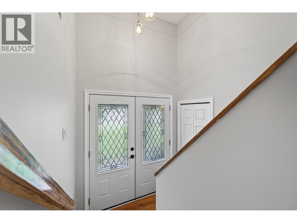
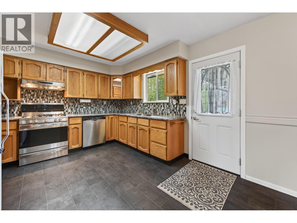
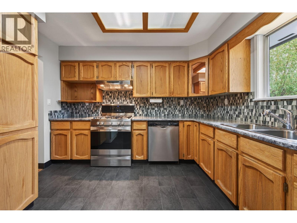
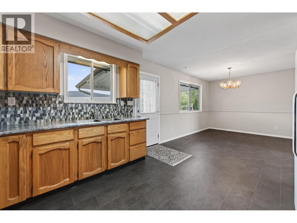
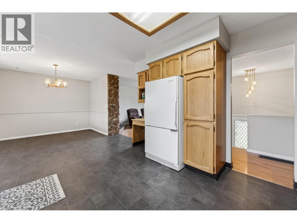
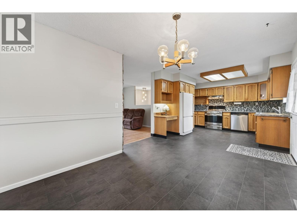
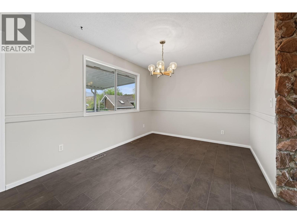
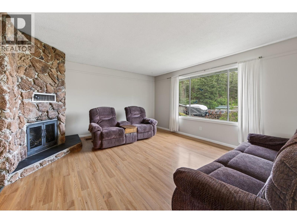
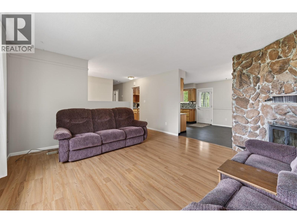
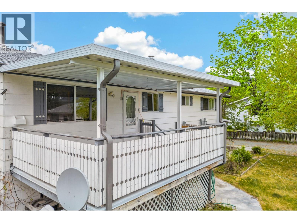
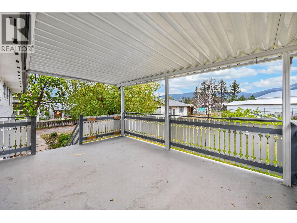
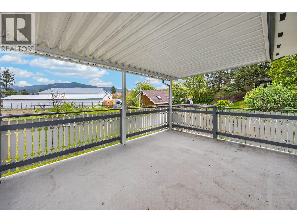
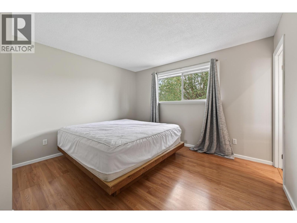
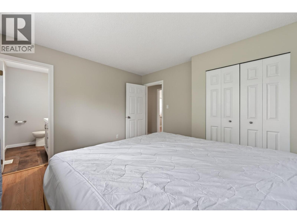
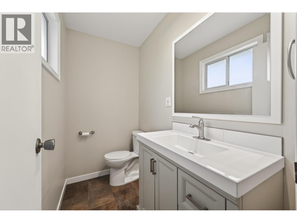
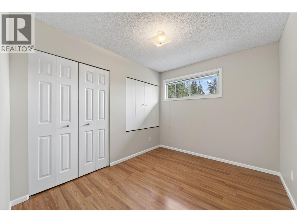
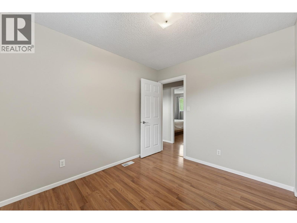
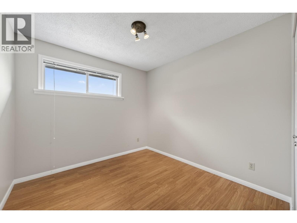
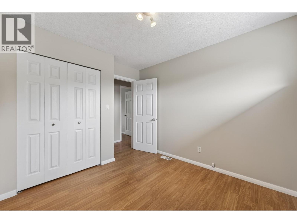
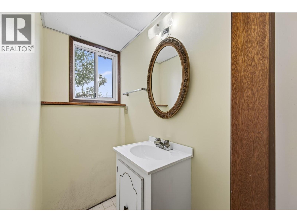
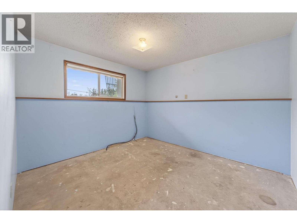
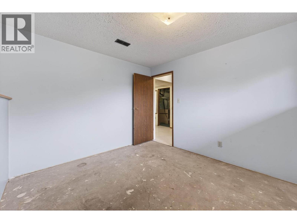
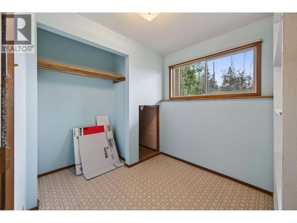
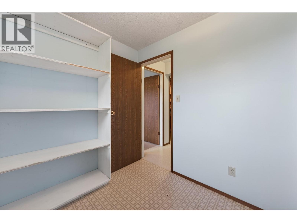
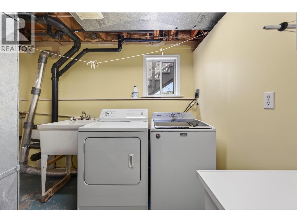
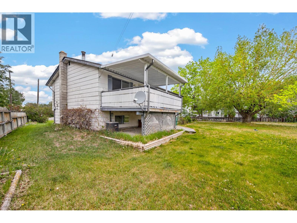
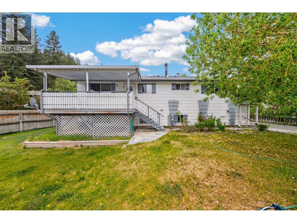
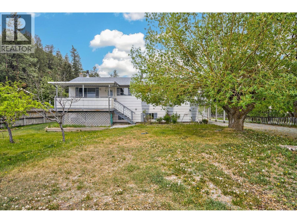
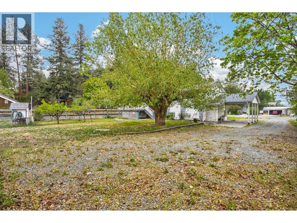
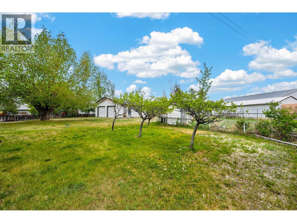
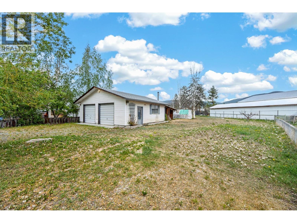
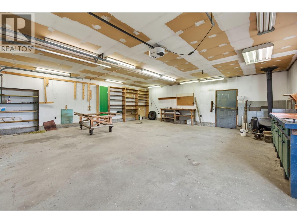
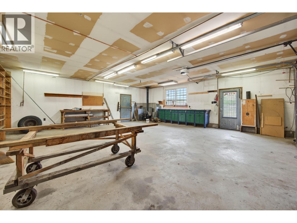
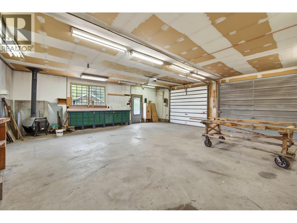
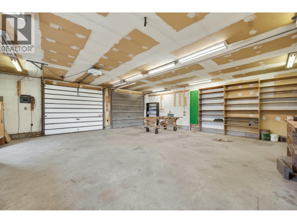
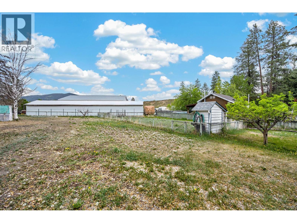
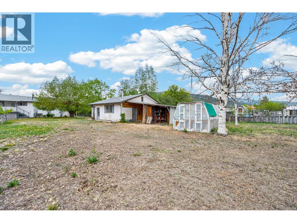
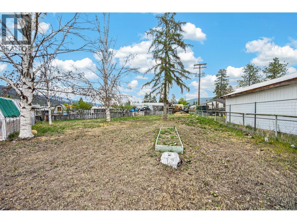
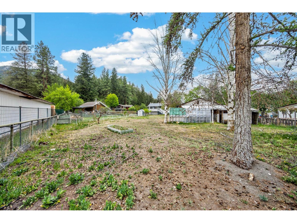
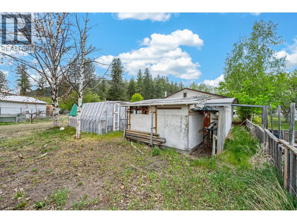
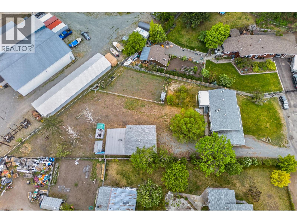
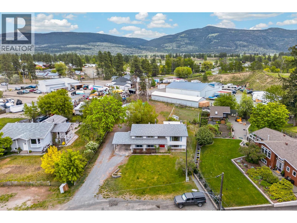
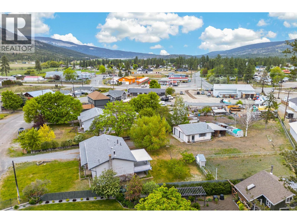
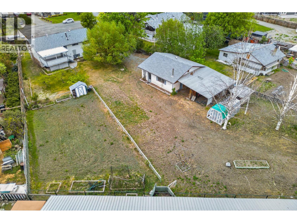
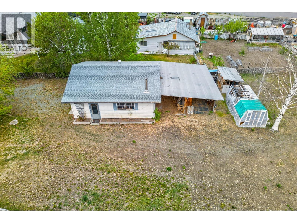
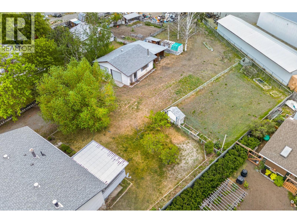
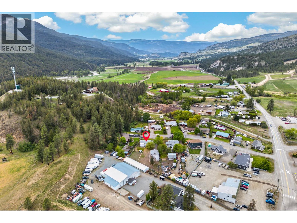
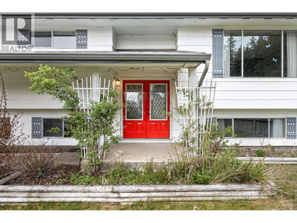
Tucked away on a quiet street in Lower Nicola, this cherished long-time family home offers space, privacy, and a peaceful setting that’s hard to find. Situated on a generous half-acre lot, the property features a large detached double garage/shop, additional storage sheds, a tool shed, established garden area, fruit trees, and a fenced yard, creating a private outdoor space with plenty of room for hobbies, gardening, and outdoor enjoyment. The home offers 4 bedrooms and 2 bathrooms and has been lovingly maintained by the same family over the years. Bright and inviting throughout, it includes a covered rear deck perfect for relaxing and taking in the quiet surroundings. A covered carport provides additional sheltered parking, with plenty of extra space for RVs & recreational vehicles. Ideally located, this property is just a short drive to local conveniences including a school, gas station, convenience store, and restaurant, offering the perfect balance of rural living with nearby amenities. Connected to the Lower Nicola community water system and complemented by a shallow well for outdoor irrigation, this property blends practicality with country charm. Now ready for its next chapter, this home welcomes a new family to move in and make it their own. Call the listing agent to book your private showing or for more information. (id:49203)
Property Details
| MLS® Number | 10385537 |
| Property Type | Single Family |
| Neigbourhood | Merritt |
| Features | Cul-de-sac |
| Parking Space Total | 3 |
| Road Type | Cul De Sac |
| Storage Type | Storage Shed |
Building
| Bathroom Total | 2 |
| Bedrooms Total | 4 |
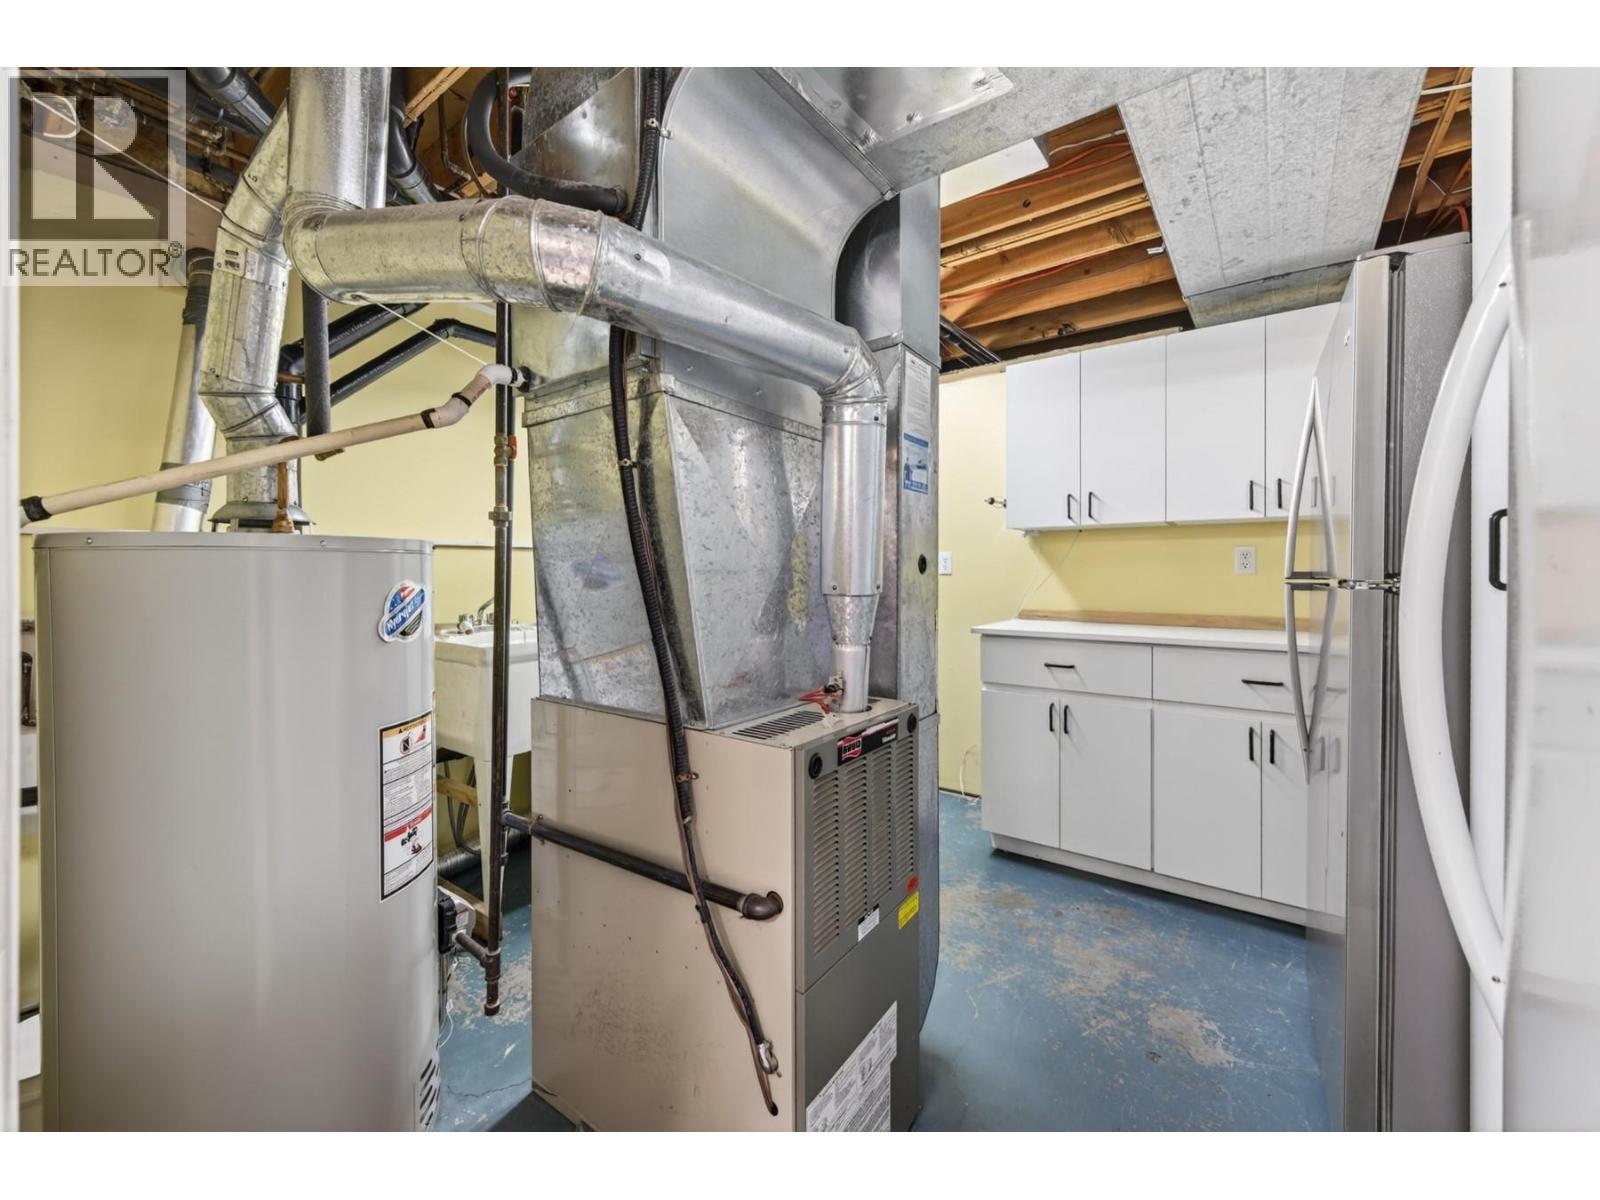
| Appliances | Range, Refrigerator, Dishwasher, Washer & Dryer |
| Basement Type | Full |
| Constructed Date | 1977 |
| Construction Style Attachment | Detached |
| Cooling Type | Central Air Conditioning |
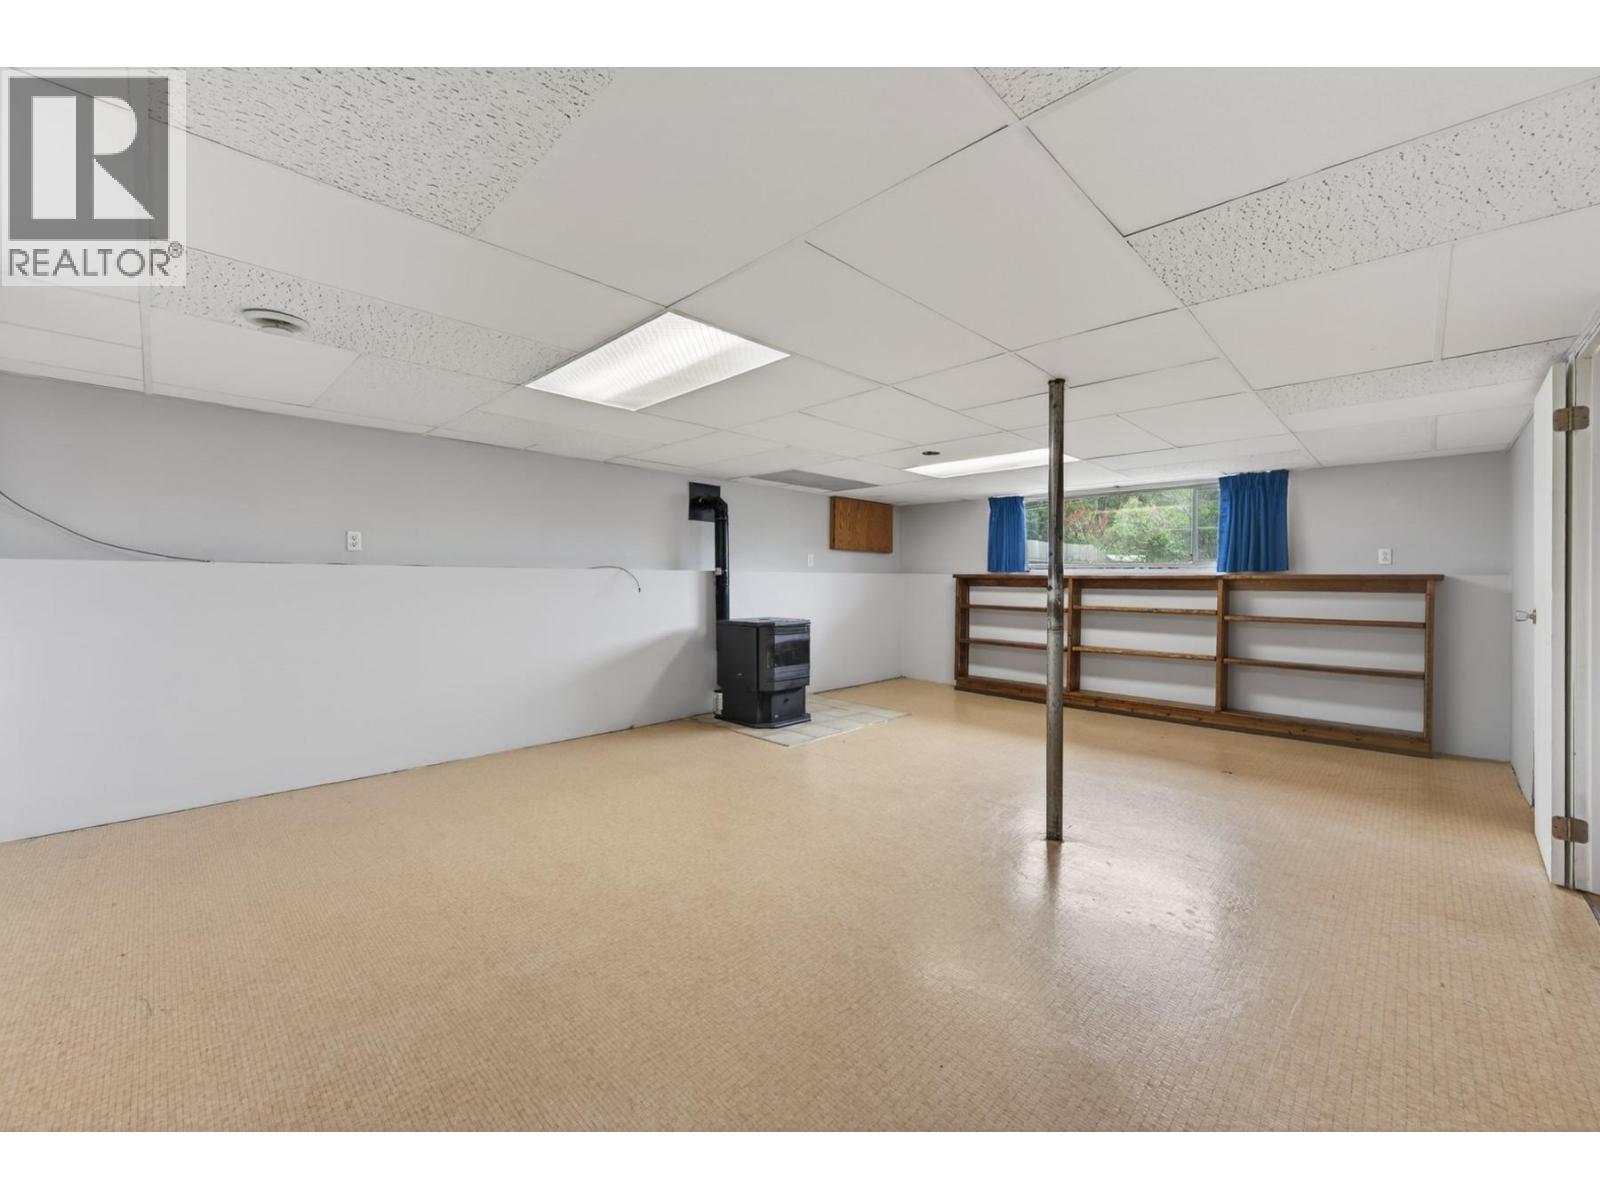
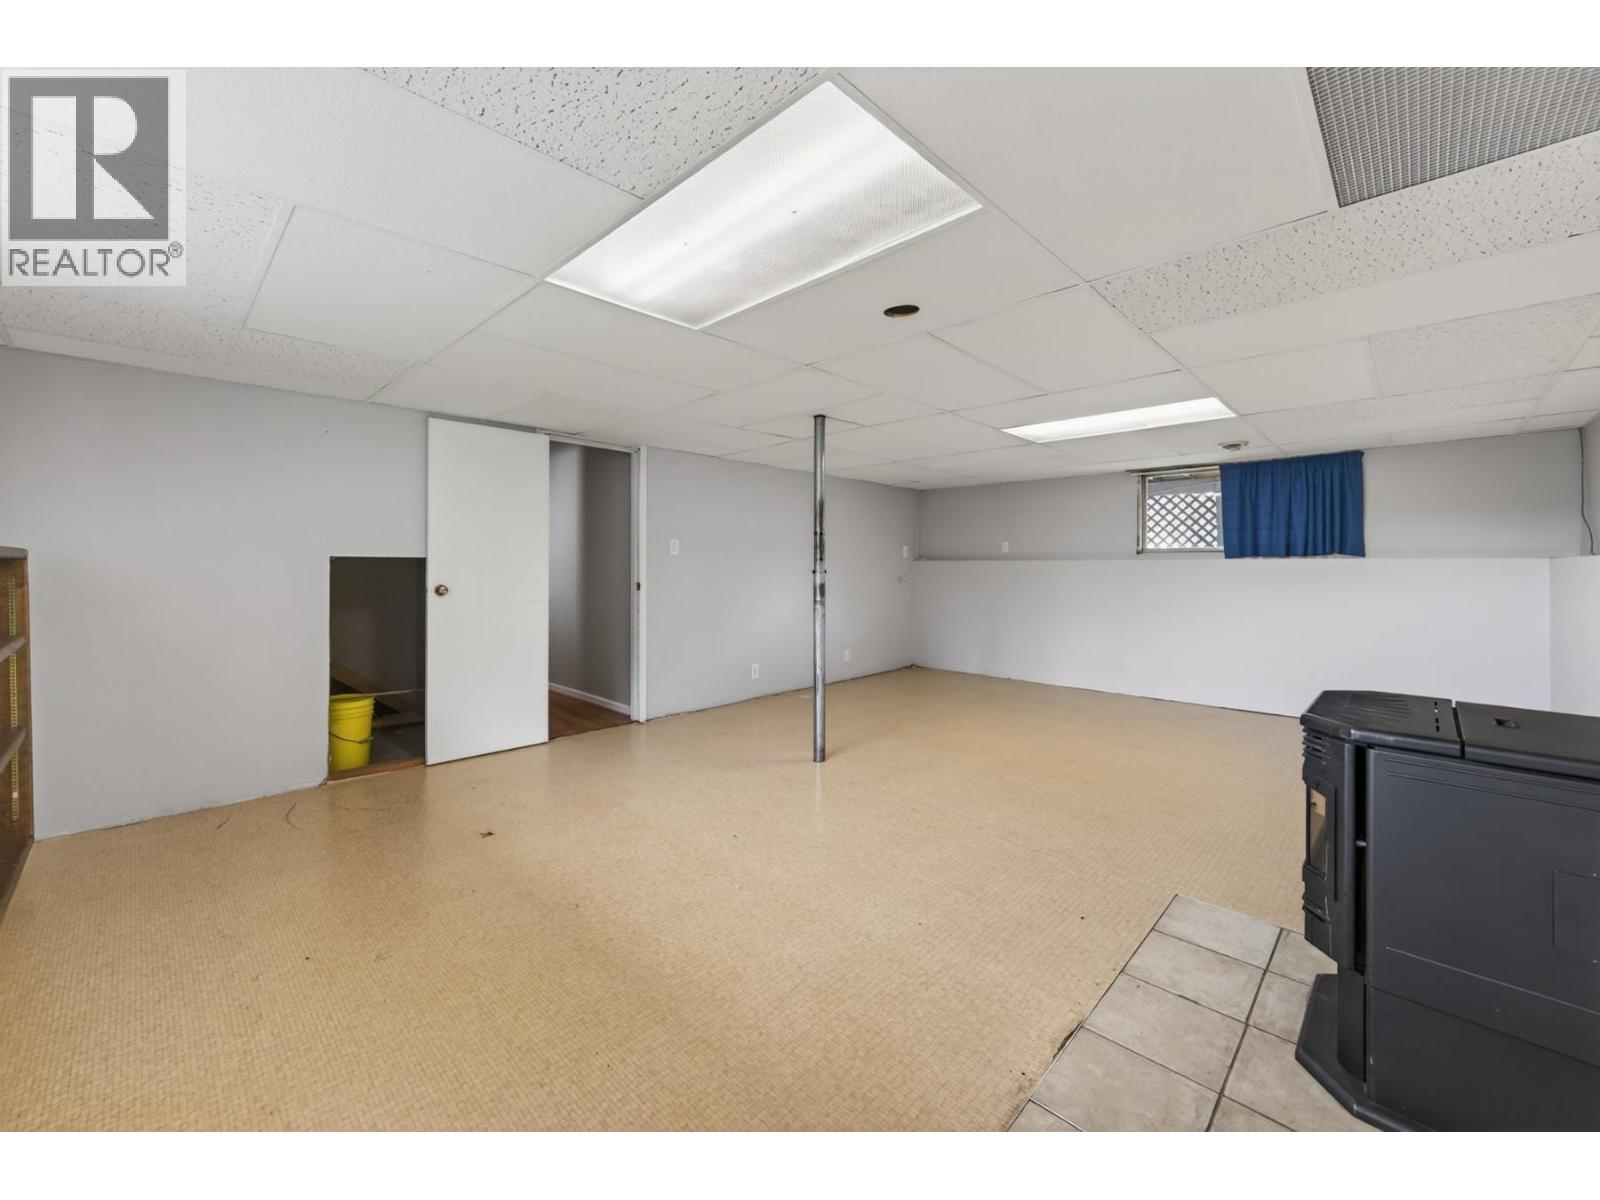
| Fireplace Fuel | Pellet |
| Fireplace Present | Yes |
| Fireplace Total | 2 |
| Fireplace Type | Stove |
| Flooring Type | Mixed Flooring |
| Half Bath Total | 1 |
| Heating Type | Forced Air |
| Roof Material | Asphalt Shingle |
| Roof Style | Unknown |
| Stories Total | 2 |
| Size Interior | 1,920 Sqft |
| Type | House |
| Utility Water | Community Water User's Utility, Dug Well |
Parking
| Attached Garage | 2 |
| R V |
Land
| Acreage | No |
| Size Irregular | 0.5 |
| Size Total | 0.5 Ac|under 1 Acre |
| Size Total Text | 0.5 Ac|under 1 Acre |
Rooms
| Level | Type | Length | Width | Dimensions |
|---|---|---|---|---|
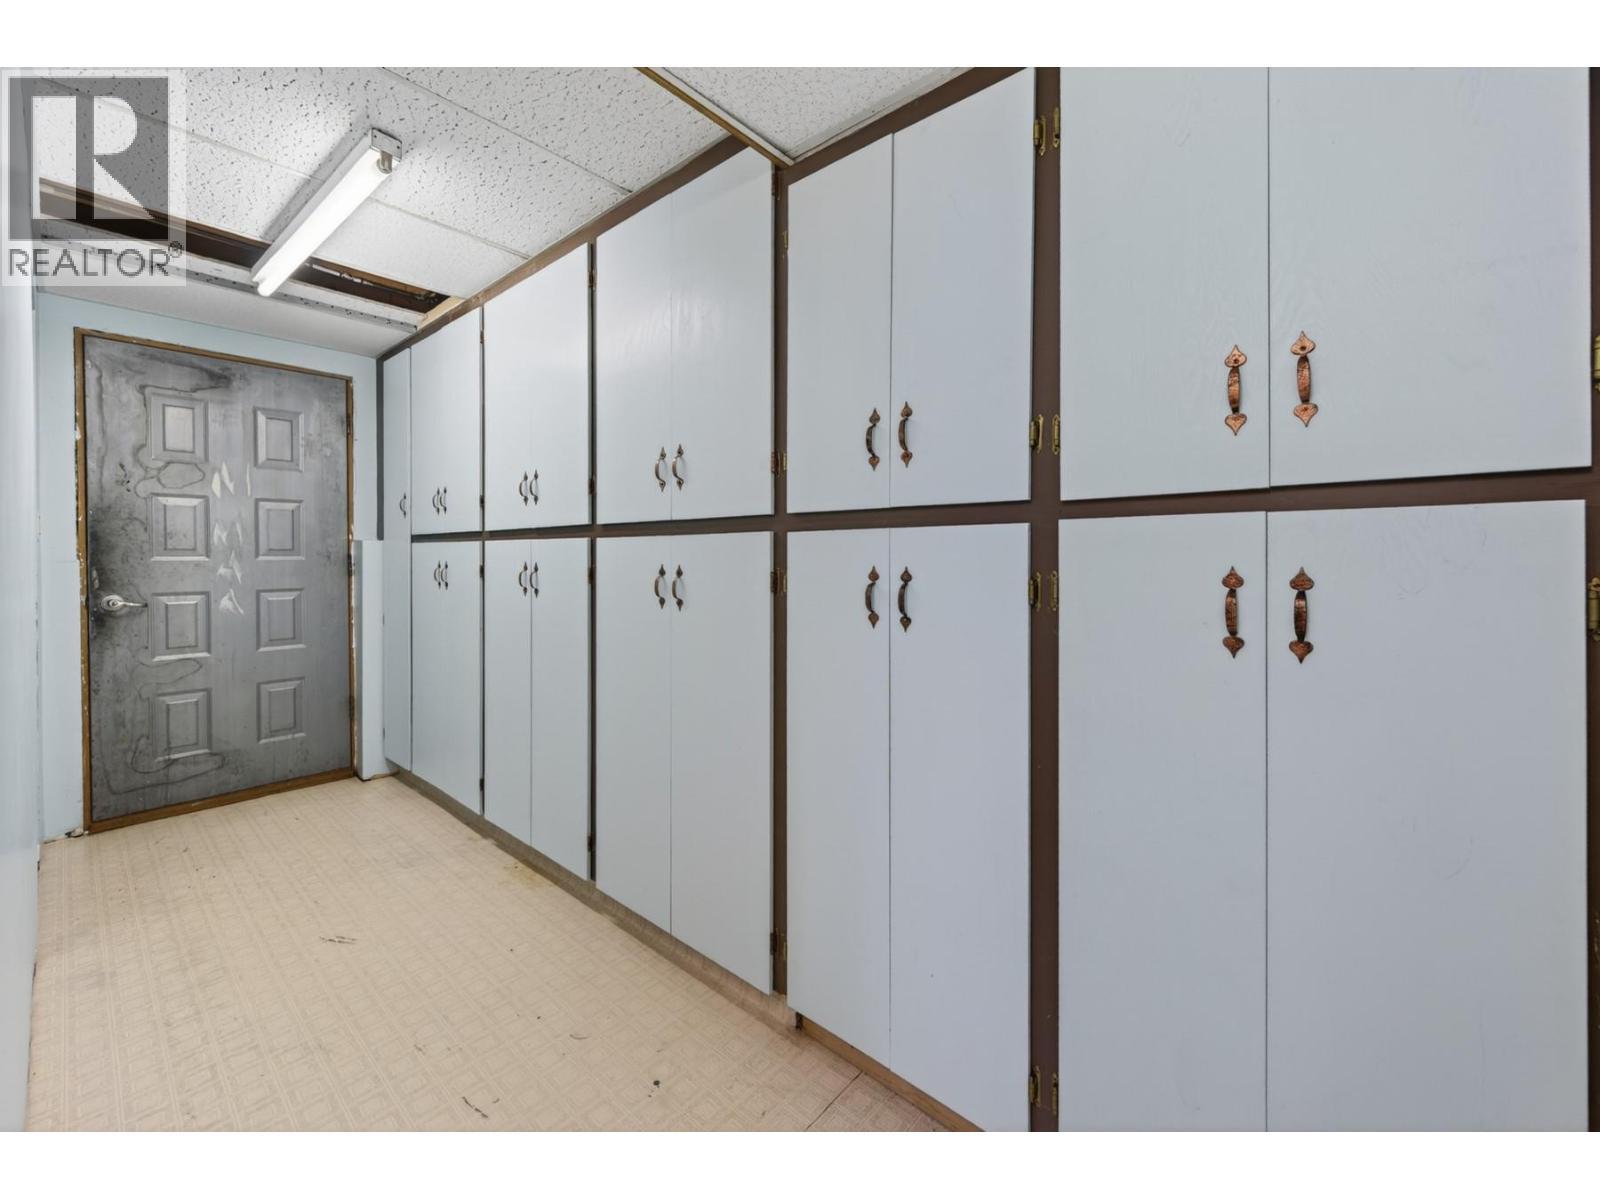
| Basement | Mud Room | 13'10'' x 3'9'' | ||
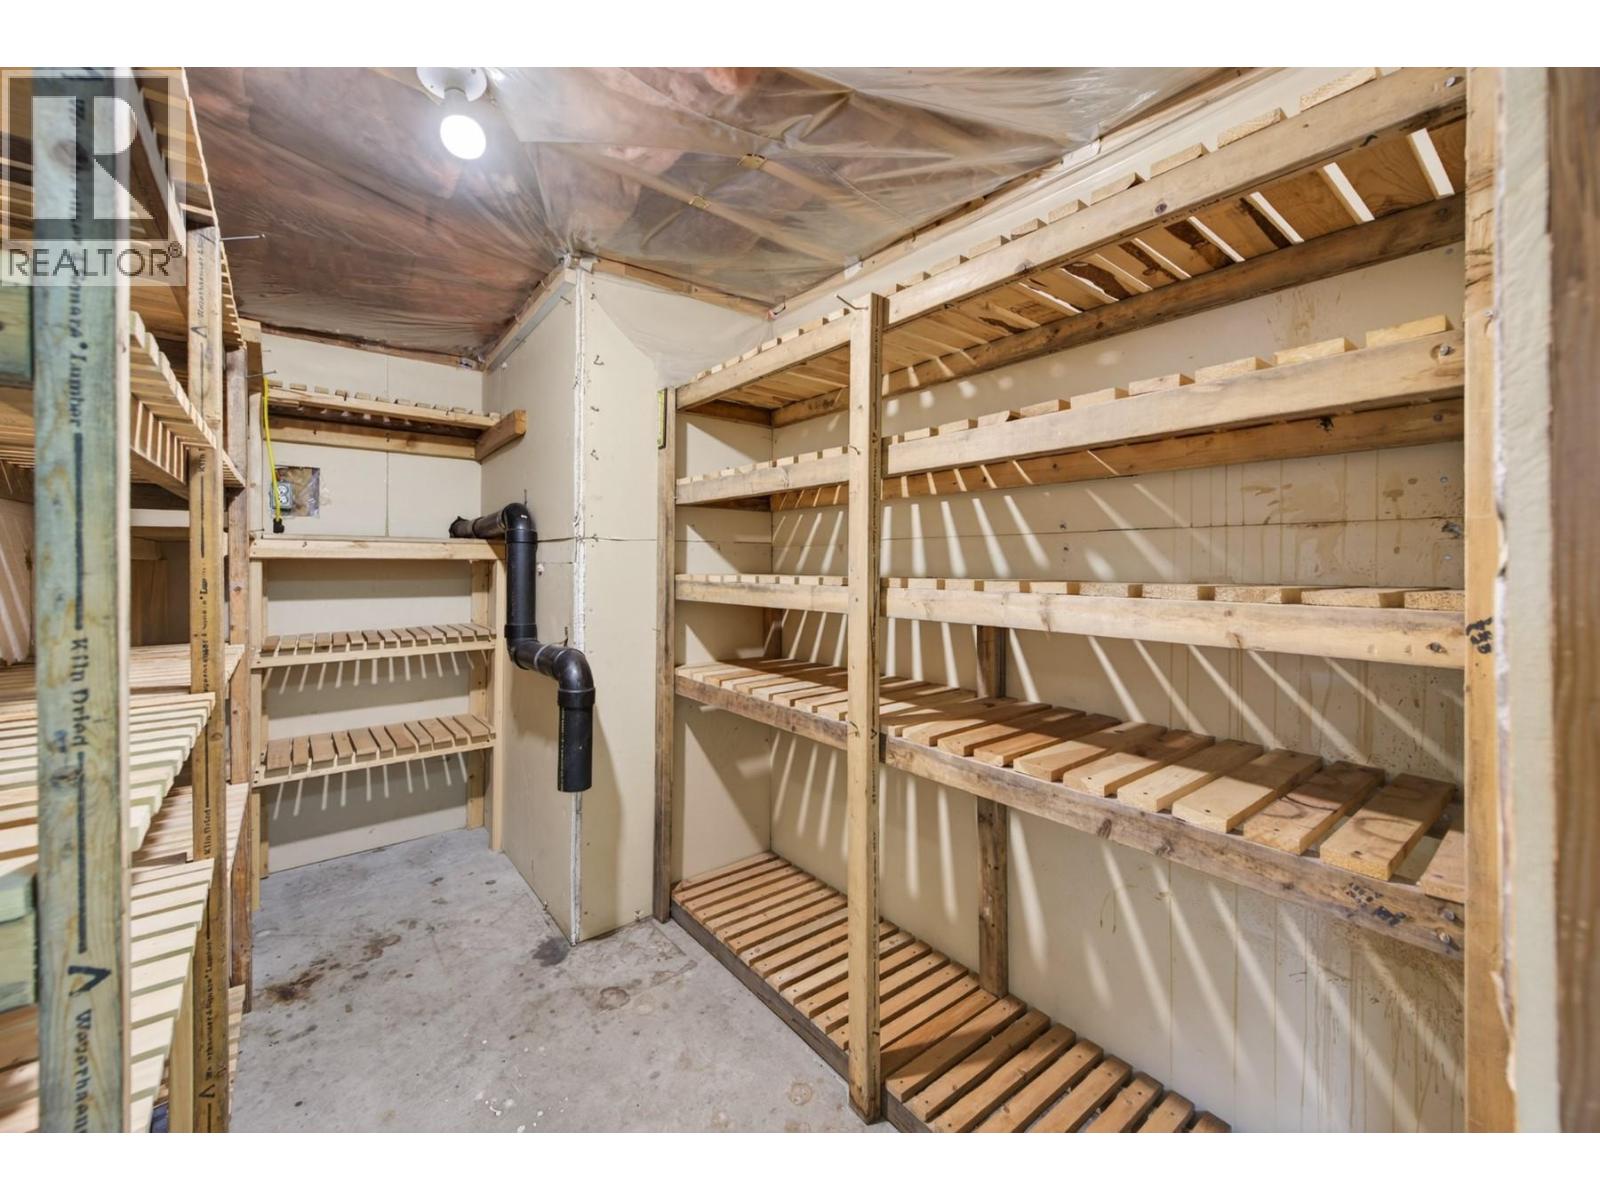
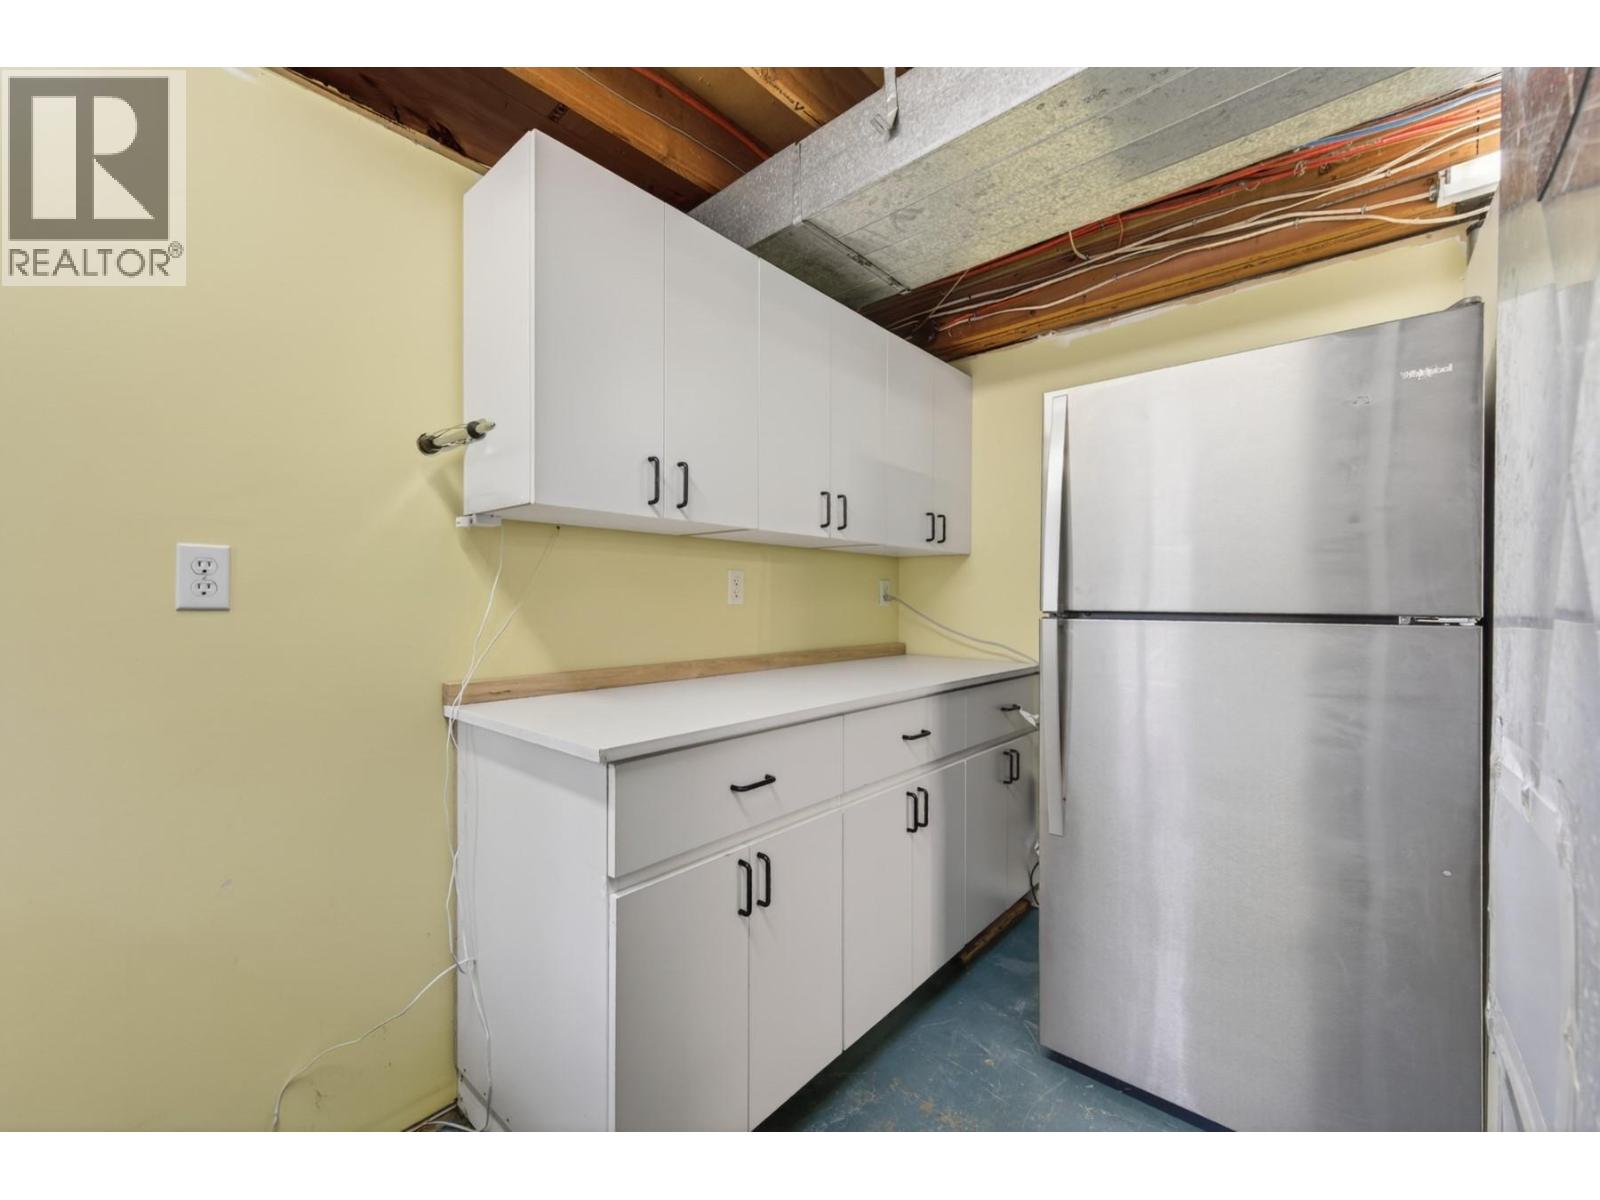
| Basement | Storage | 7'4'' x 7'4'' | ||
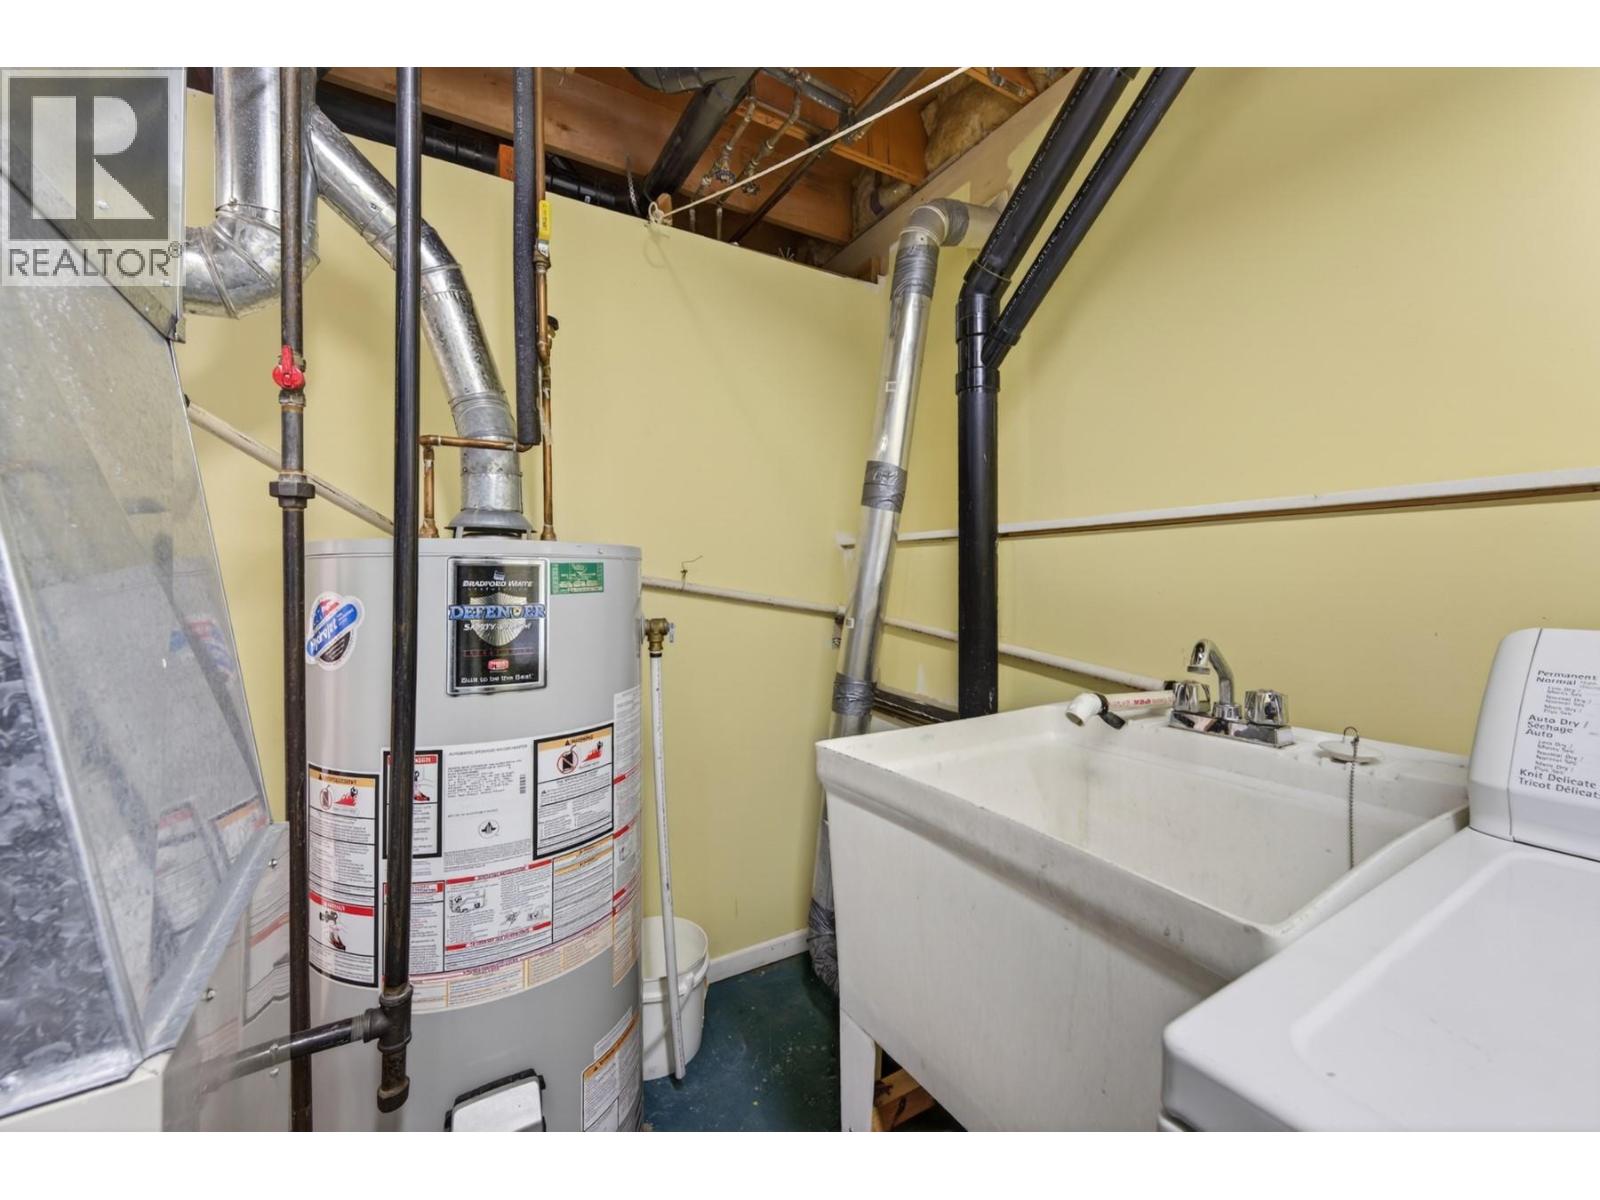
| Basement | Utility Room | 10'0'' x 12'0'' | ||
| Basement | Family Room | 16'2'' x 23'2'' | ||
| Basement | Bedroom | 10'8'' x 9'11'' | ||
| Main Level | Foyer | 6'0'' x 2'0'' | ||
| Main Level | Kitchen | 12'0'' x 11'2'' | ||
| Main Level | Dining Room | 12'4'' x 9'9'' | ||
| Main Level | Living Room | 13'9'' x 16'2'' | ||
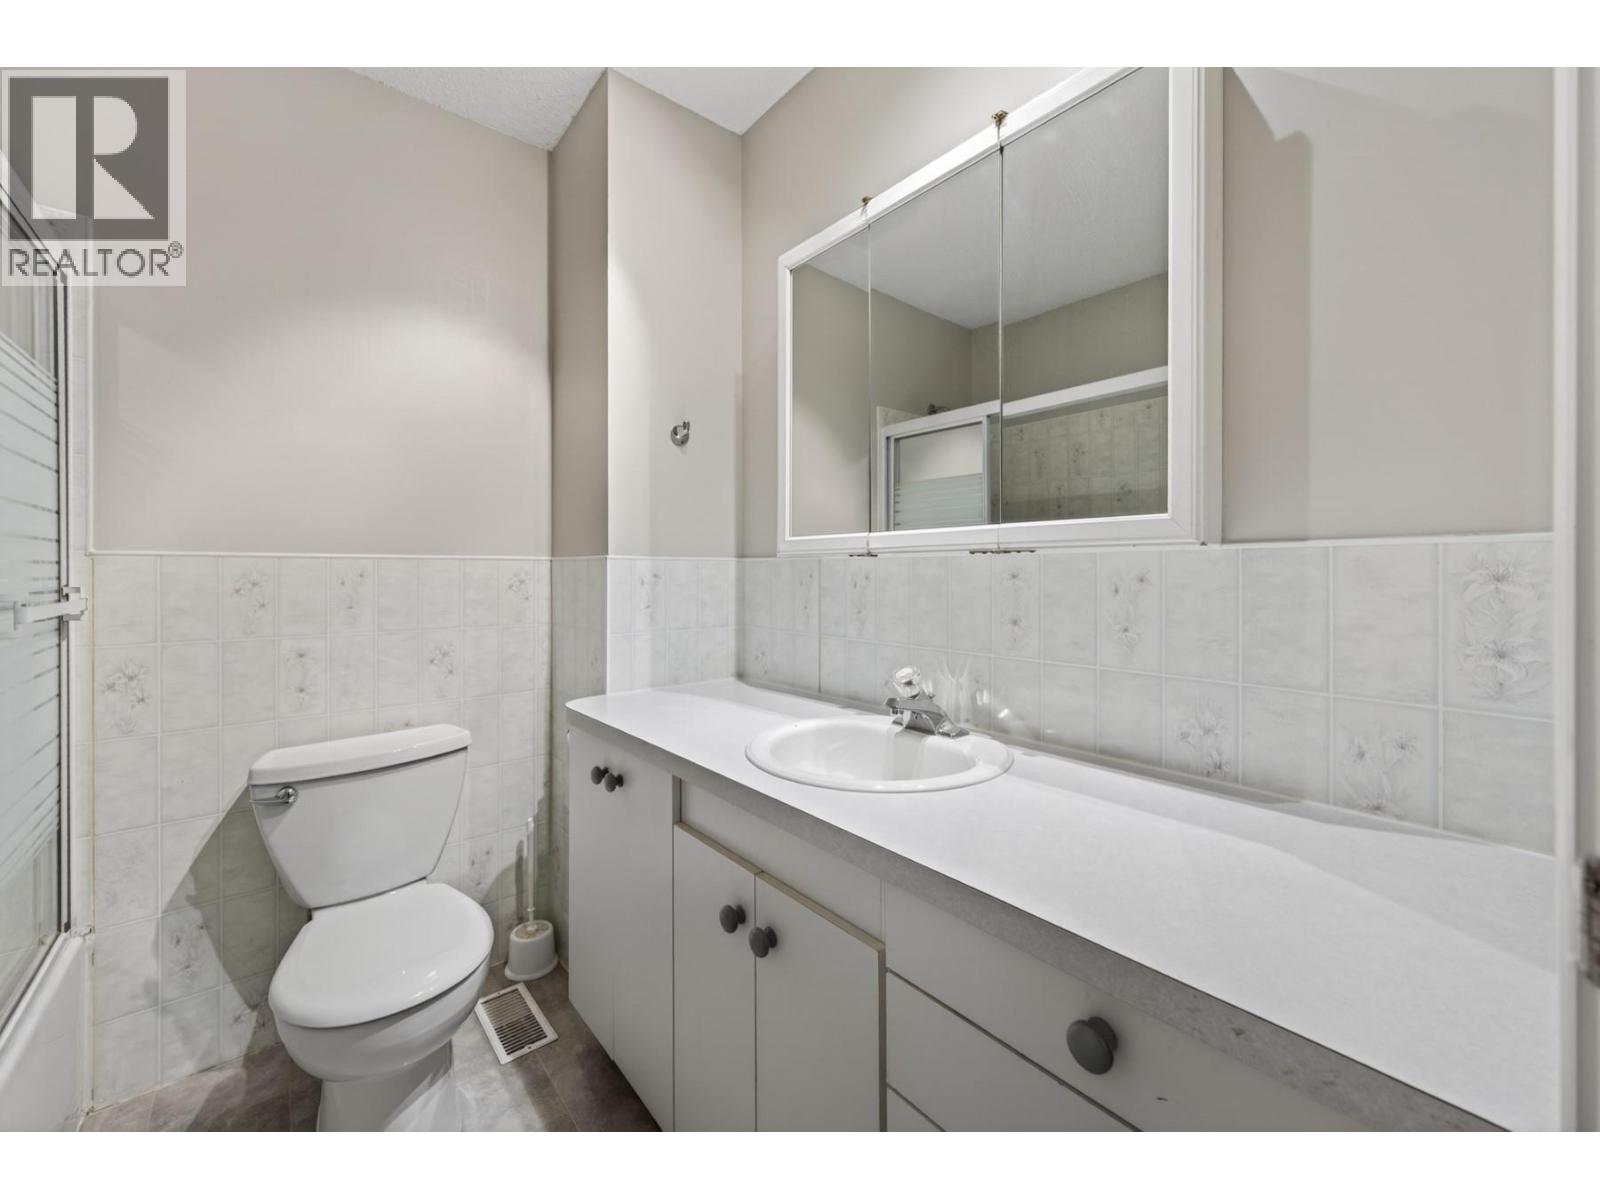
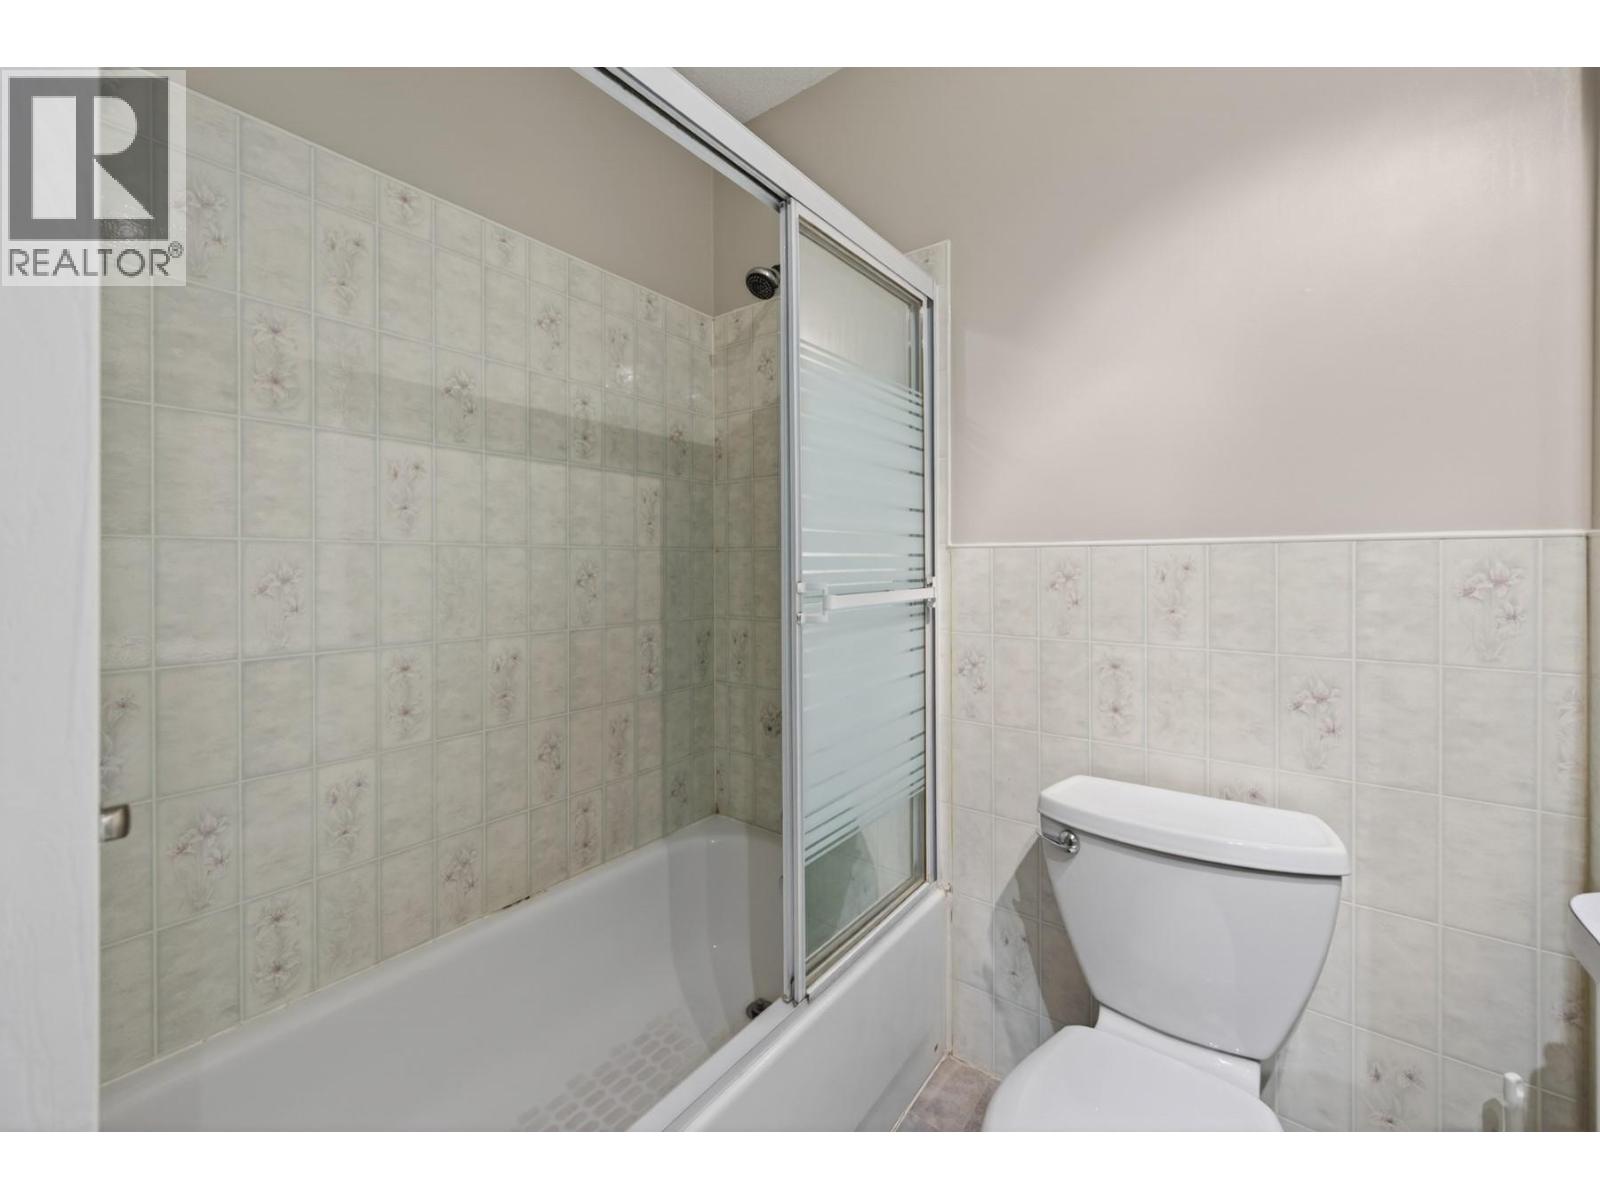
| Main Level | 4pc Bathroom | Measurements not available | ||
| Main Level | Bedroom | 8'7'' x 10'5'' | ||
| Main Level | Bedroom | 9'6'' x 9'2'' | ||
| Main Level | Primary Bedroom | 12'2'' x 11'2'' | ||
| Main Level | 2pc Ensuite Bath | Measurements not available |
https://www.realtor.ca/real-estate/29741528/2268-schindler-crescent-merritt-merritt
Contact Us
Contact us for more information

Jennifer Kightley
Personal Real Estate Corporation
3499 Voght Street
Merritt, British Columbia V1K 1C6
(250) 378-6181
(250) 378-6184

The trademarks REALTOR®, REALTORS®, and the REALTOR® logo are controlled by The Canadian Real Estate Association (CREA) and identify real estate professionals who are members of CREA. The trademarks MLS®, Multiple Listing Service® and the associated logos are owned by The Canadian Real Estate Association (CREA) and identify the quality of services provided by real estate professionals who are members of CREA. The trademark DDF® is owned by The Canadian Real Estate Association (CREA) and identifies CREA's Data Distribution Facility (DDF®)
June 25 2026 07:30:47
Association of Interior REALTORS®
Royal LePage Merritt R.e. Serv