
489 Coldwater Crescent Ottawa, Ontario K2M 0J2

$569,900
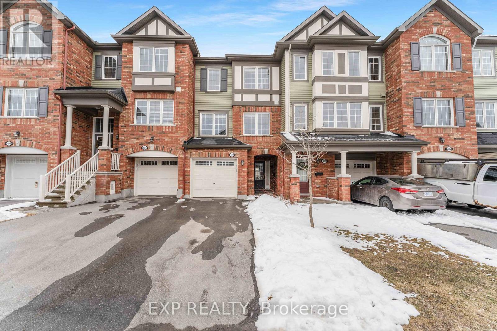
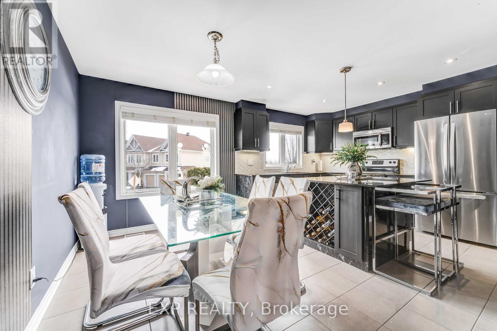
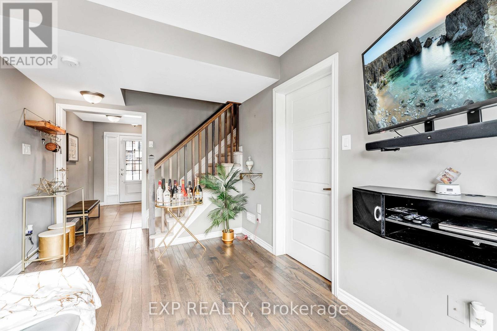
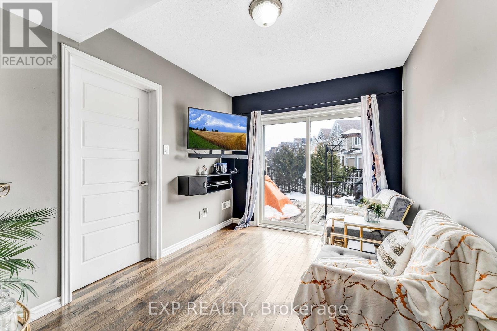
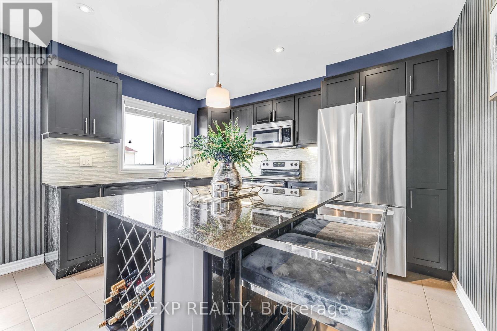
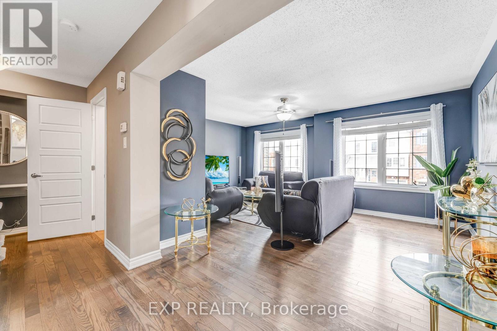
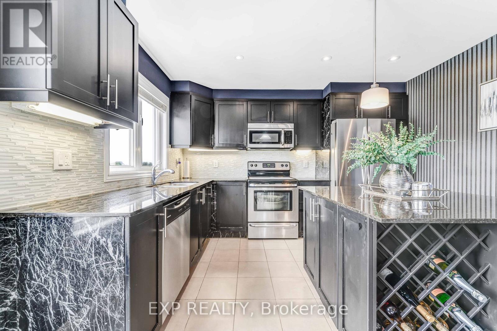
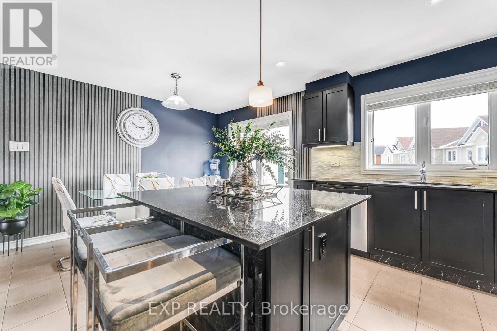
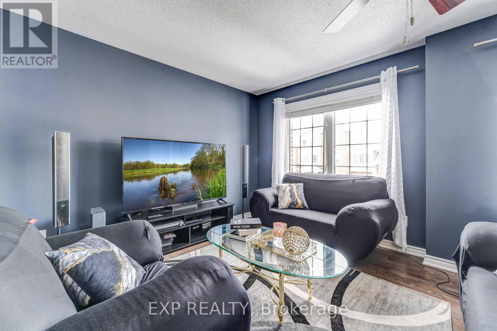
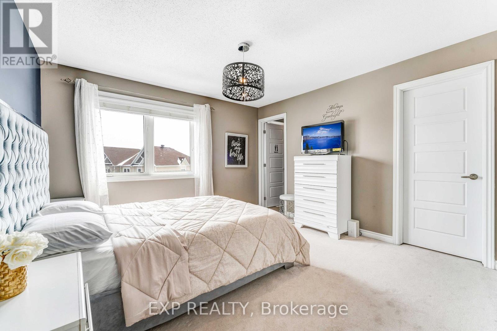
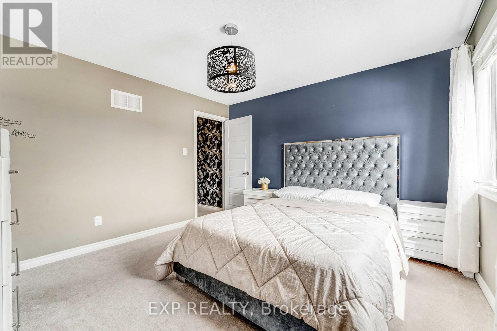
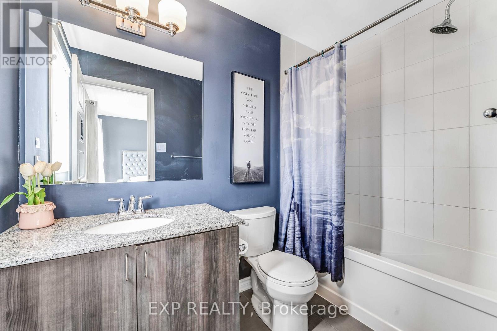
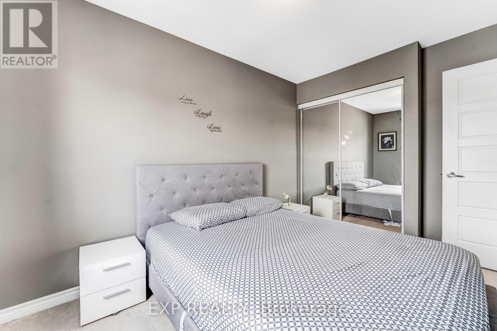
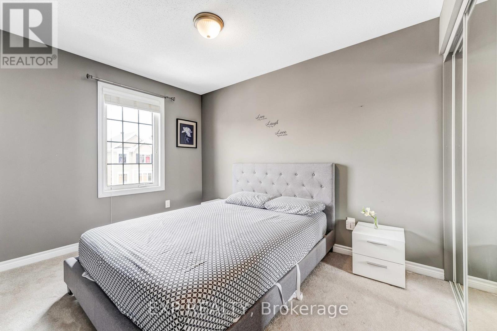
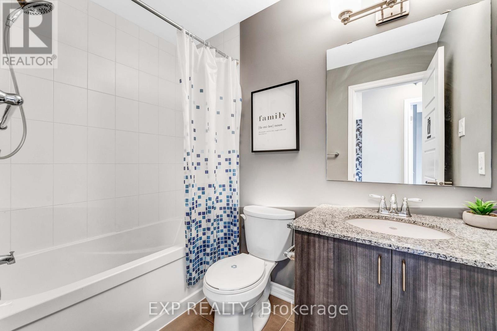
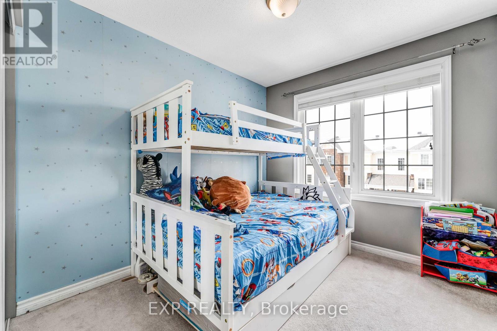
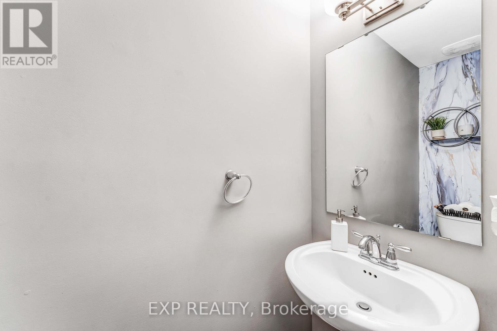
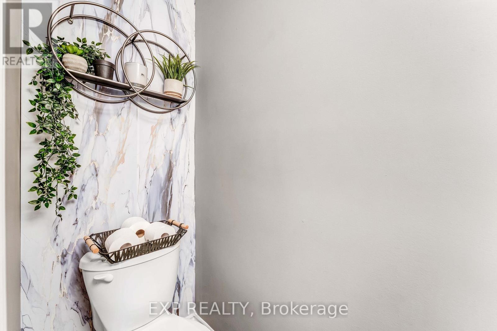
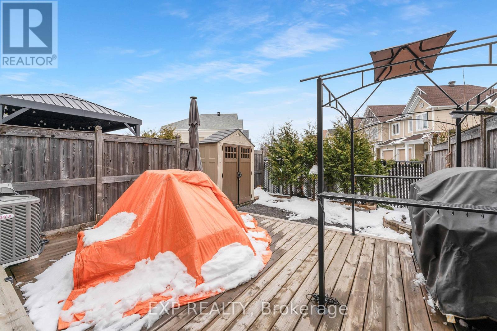
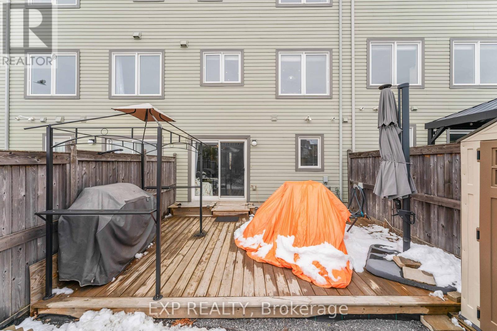
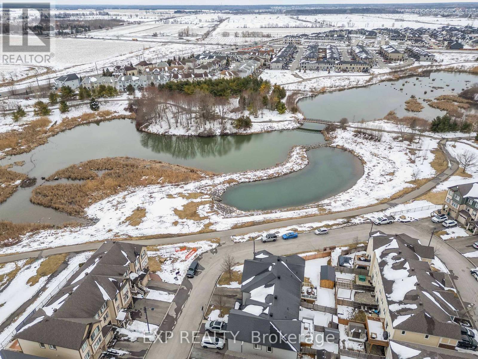
This beautifully maintained 3-bedroom, 3-bathroom townhome is perfect for families, professionals, or anyone seeking a move-in-ready space in one of Kanata's most desirable neighborhoods. Step inside and enjoy hardwood flooring throughout, an upgraded kitchen with granite countertops, and a spacious layout ideal for both relaxing and entertaining. The kitchen flows seamlessly into the dining and living areas, making hosting family and friends a breeze. Upstairs, the sun-soaked primary bedroom features a walk-in closet and private ensuite. Thanks to its south-facing exposure, you'll enjoy natural light all day long a rare and valuable feature, especially in the winter months. The maintenance-free backyard is your own private retreat. Complete with a deck and bathed in sunlight year-round, it's the perfect space for BBQs, family gatherings, or just enjoying a peaceful afternoon. Located close to walking trails, parks, top-rated schools, and shopping centers, everything you need is right at your doorstep. Whether you're looking for a quiet community vibe or access to daily essentials, Bridlewood delivers. (id:49203)
Property Details
| MLS® Number | X13119562 |
| Property Type | Single Family |
| Community Name | 9010 - Kanata - Emerald Meadows/Trailwest |
| Equipment Type | Water Heater |
| Parking Space Total | 2 |
| Rental Equipment Type | Water Heater |
Building
| Bathroom Total | 3 |
| Bedrooms Above Ground | 3 |
| Bedrooms Total | 3 |
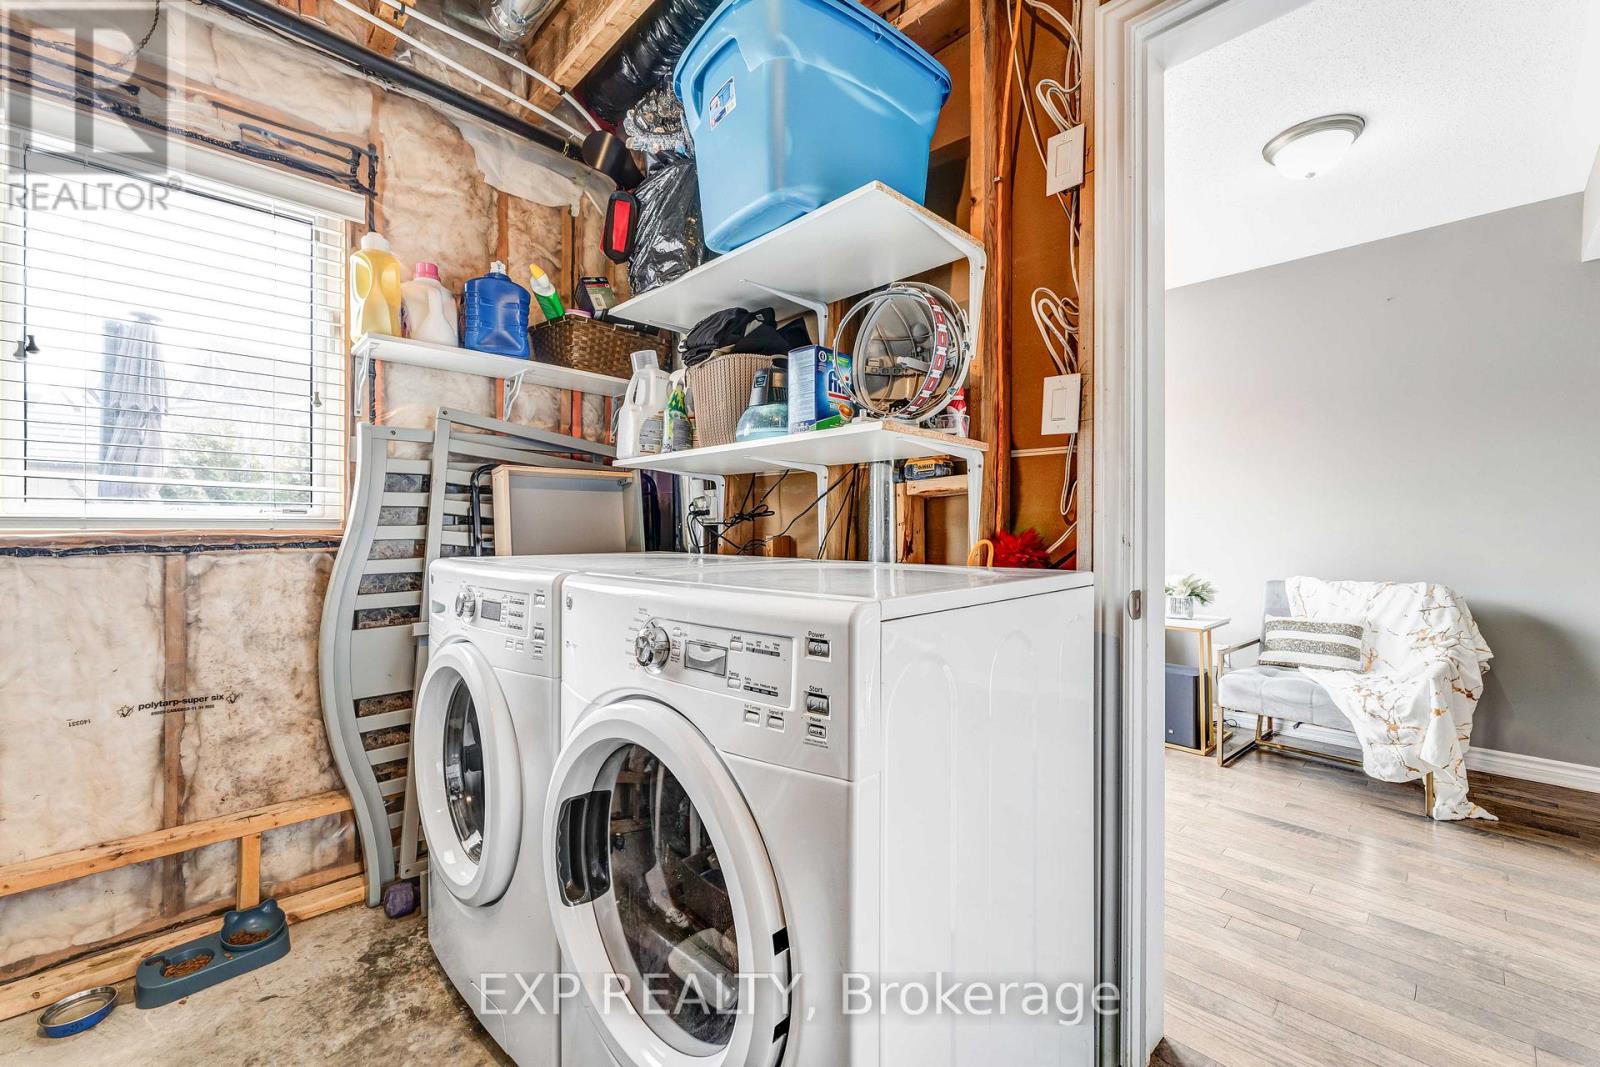
| Appliances | Dishwasher, Dryer, Stove, Washer, Refrigerator |
| Basement Type | None |
| Construction Style Attachment | Attached |
| Cooling Type | Central Air Conditioning |
| Exterior Finish | Brick, Vinyl Siding |
| Foundation Type | Poured Concrete |
| Half Bath Total | 1 |
| Heating Fuel | Natural Gas |
| Heating Type | Forced Air |
| Stories Total | 3 |
| Size Interior | 1,500 - 2,000 Ft2 |
| Type | Row / Townhouse |
| Utility Water | Municipal Water |
Parking
| Attached Garage | |
| Garage |
Land
| Acreage | No |
| Sewer | Sanitary Sewer |
| Size Depth | 82 Ft |
| Size Frontage | 18 Ft ,4 In |
| Size Irregular | 18.4 X 82 Ft |
| Size Total Text | 18.4 X 82 Ft |
Rooms
| Level | Type | Length | Width | Dimensions |
|---|---|---|---|---|
| Second Level | Living Room | 11.5 m | 18.5 m | 11.5 m x 18.5 m |
| Second Level | Kitchen | 13.1 m | 9.2 m | 13.1 m x 9.2 m |
| Second Level | Dining Room | 13.1 m | 9.2 m | 13.1 m x 9.2 m |
| Third Level | Primary Bedroom | 12.3 m | 12.1 m | 12.3 m x 12.1 m |
| Third Level | Bedroom | 11.8 m | 8.9 m | 11.8 m x 8.9 m |
| Third Level | Bedroom | 9.8 m | 8.7 m | 9.8 m x 8.7 m |
| Third Level | Other | 4.2 m | 5.1 m | 4.2 m x 5.1 m |
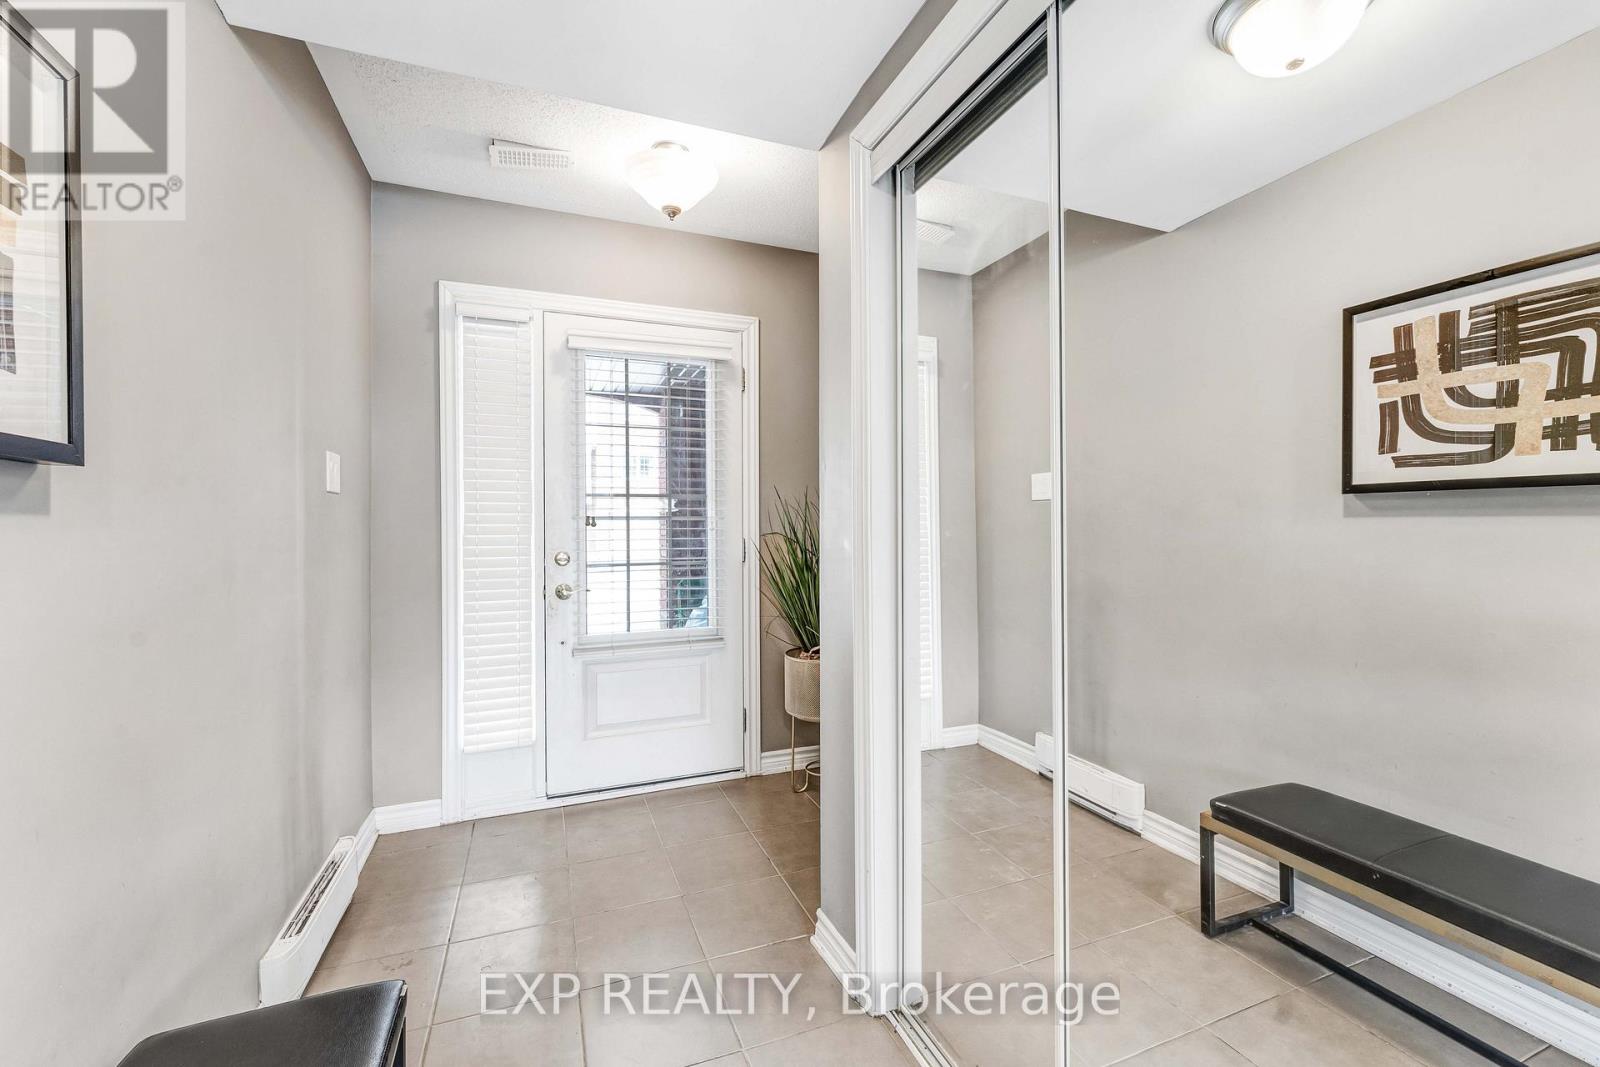
| Ground Level | Foyer | 7.11 m | 6.59 m | 7.11 m x 6.59 m |
| Ground Level | Den | 8.1 m | 8.9 m | 8.1 m x 8.9 m |
| Ground Level | Utility Room | 11.9 m | 6.8 m | 11.9 m x 6.8 m |
Contact Us
Contact us for more information
David Barnowski
Salesperson
343 Preston Street, 11th Floor
Ottawa, Ontario K1S 1N4
(866) 530-7737
(647) 849-3180
www.exprealty.ca/

The trademarks REALTOR®, REALTORS®, and the REALTOR® logo are controlled by The Canadian Real Estate Association (CREA) and identify real estate professionals who are members of CREA. The trademarks MLS®, Multiple Listing Service® and the associated logos are owned by The Canadian Real Estate Association (CREA) and identify the quality of services provided by real estate professionals who are members of CREA. The trademark DDF® is owned by The Canadian Real Estate Association (CREA) and identifies CREA's Data Distribution Facility (DDF®)
May 19 2026 09:55:20
Ottawa Real Estate Board
Exp Realty