
4480 Wheeler Road Prince George, British Columbia V2N 5H7

$719,900
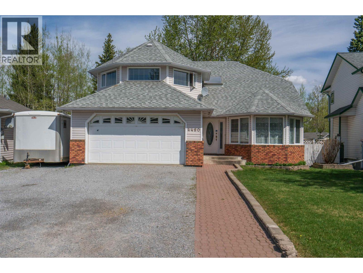
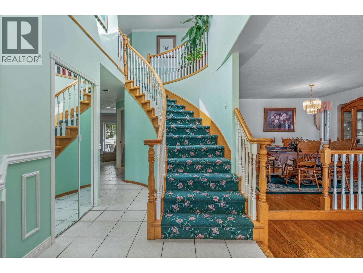
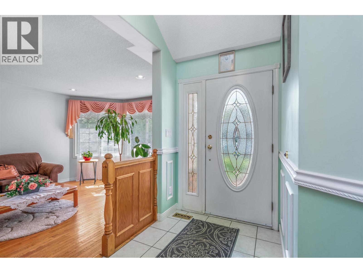
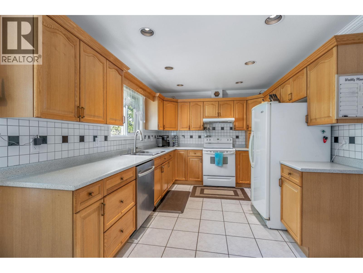
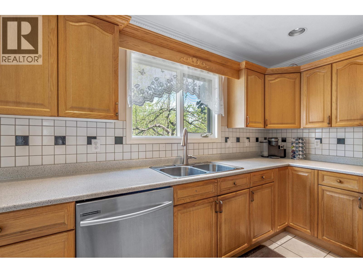
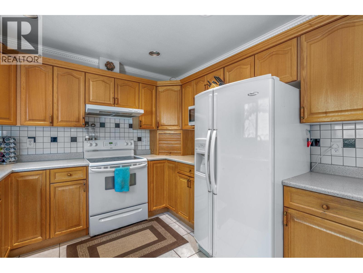
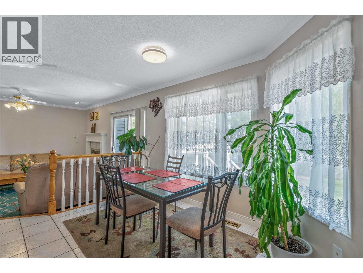
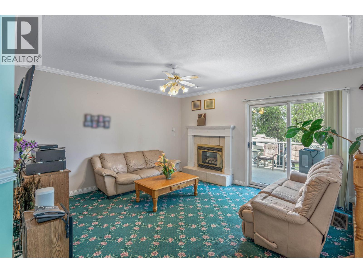
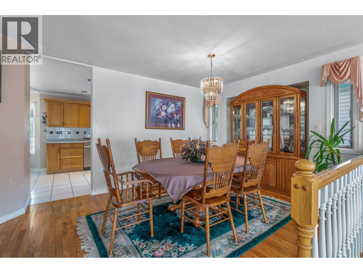
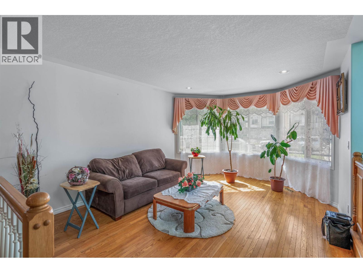
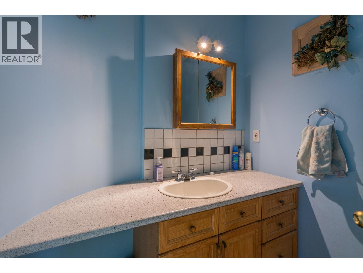
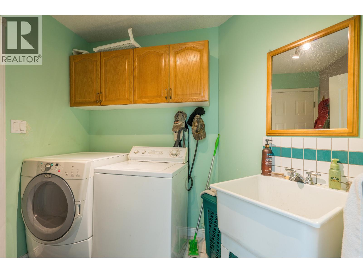
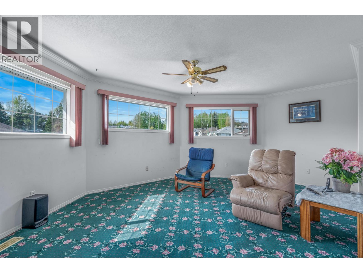
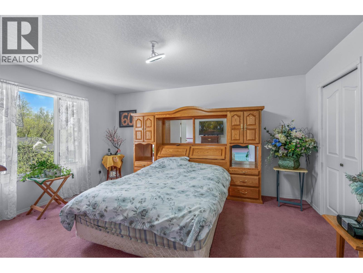
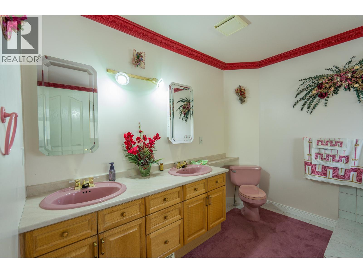
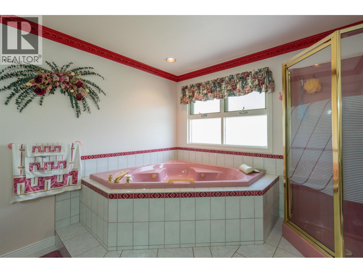
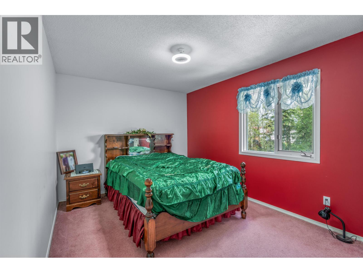
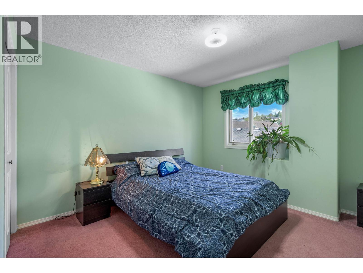
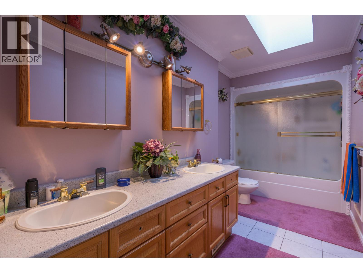
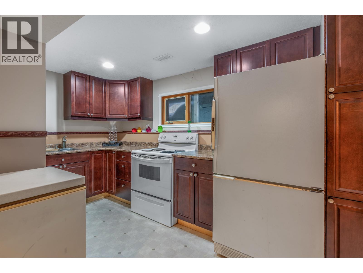
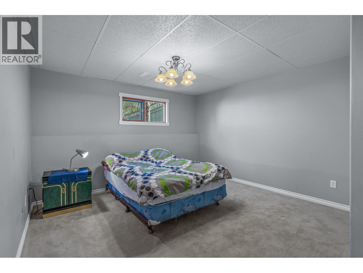
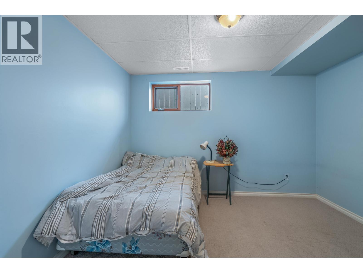
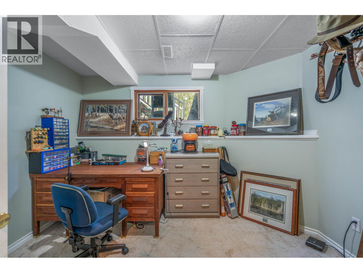
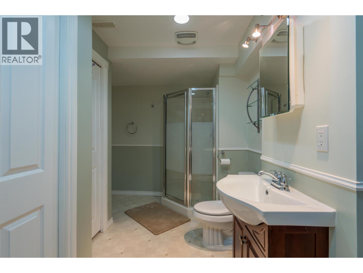
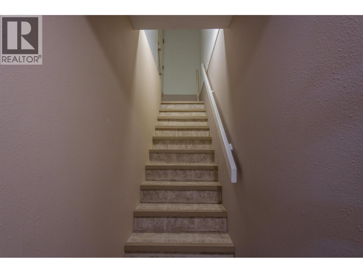
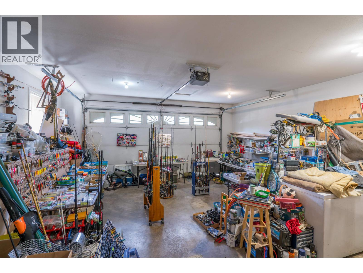
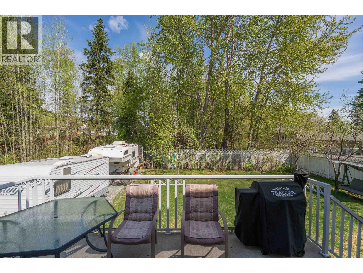
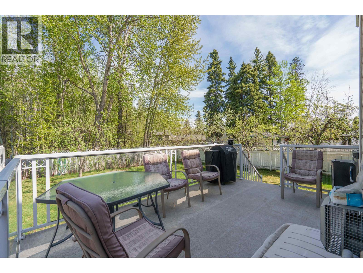
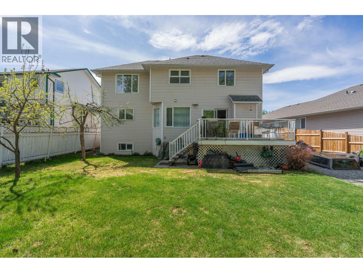
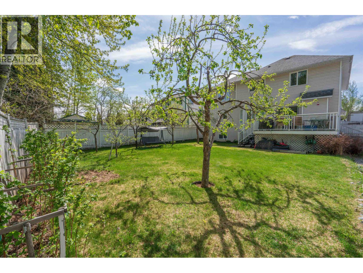
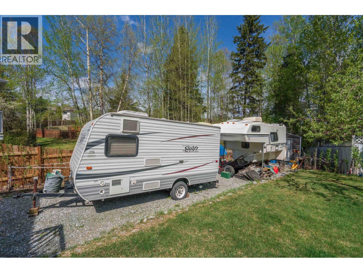
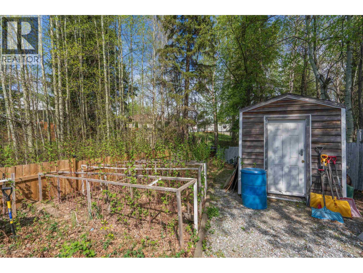
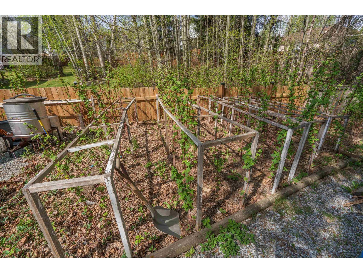
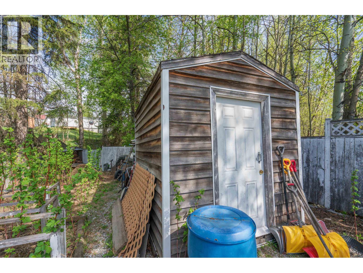
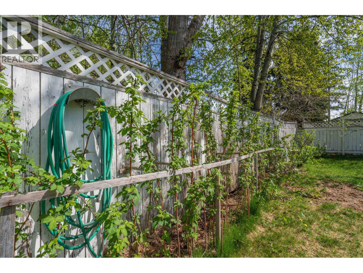
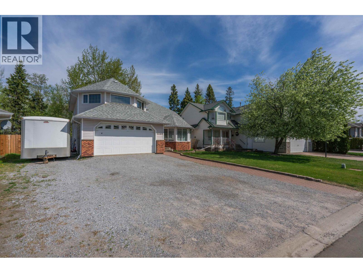
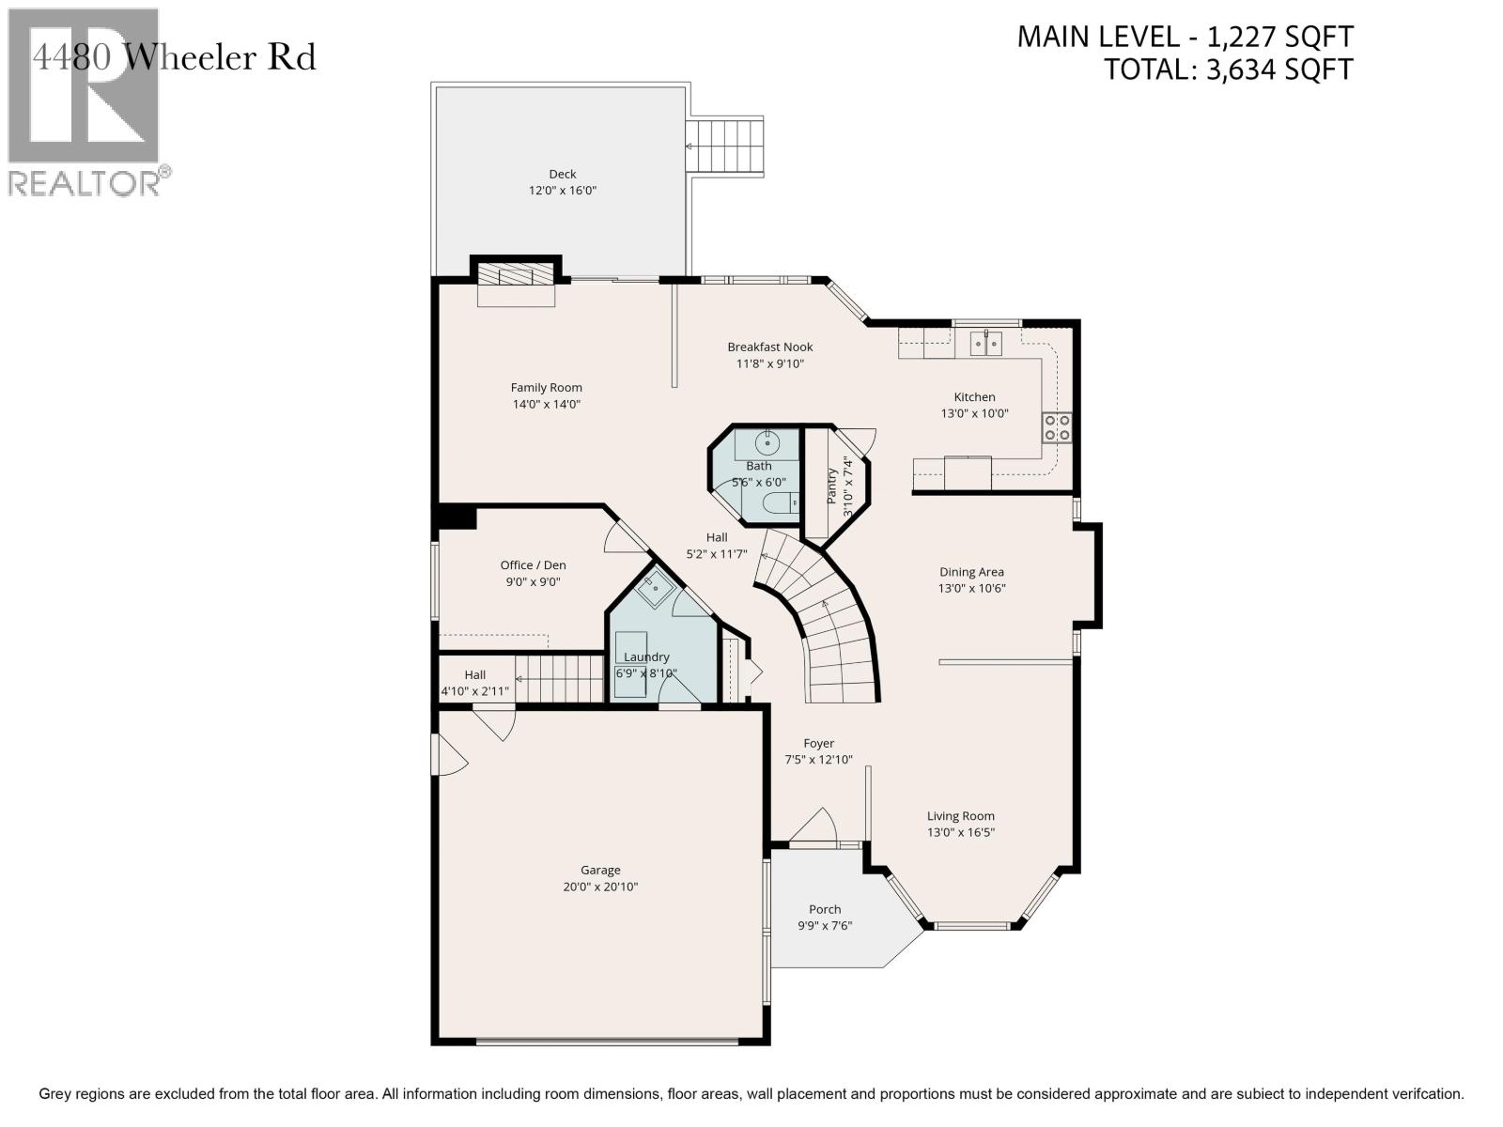
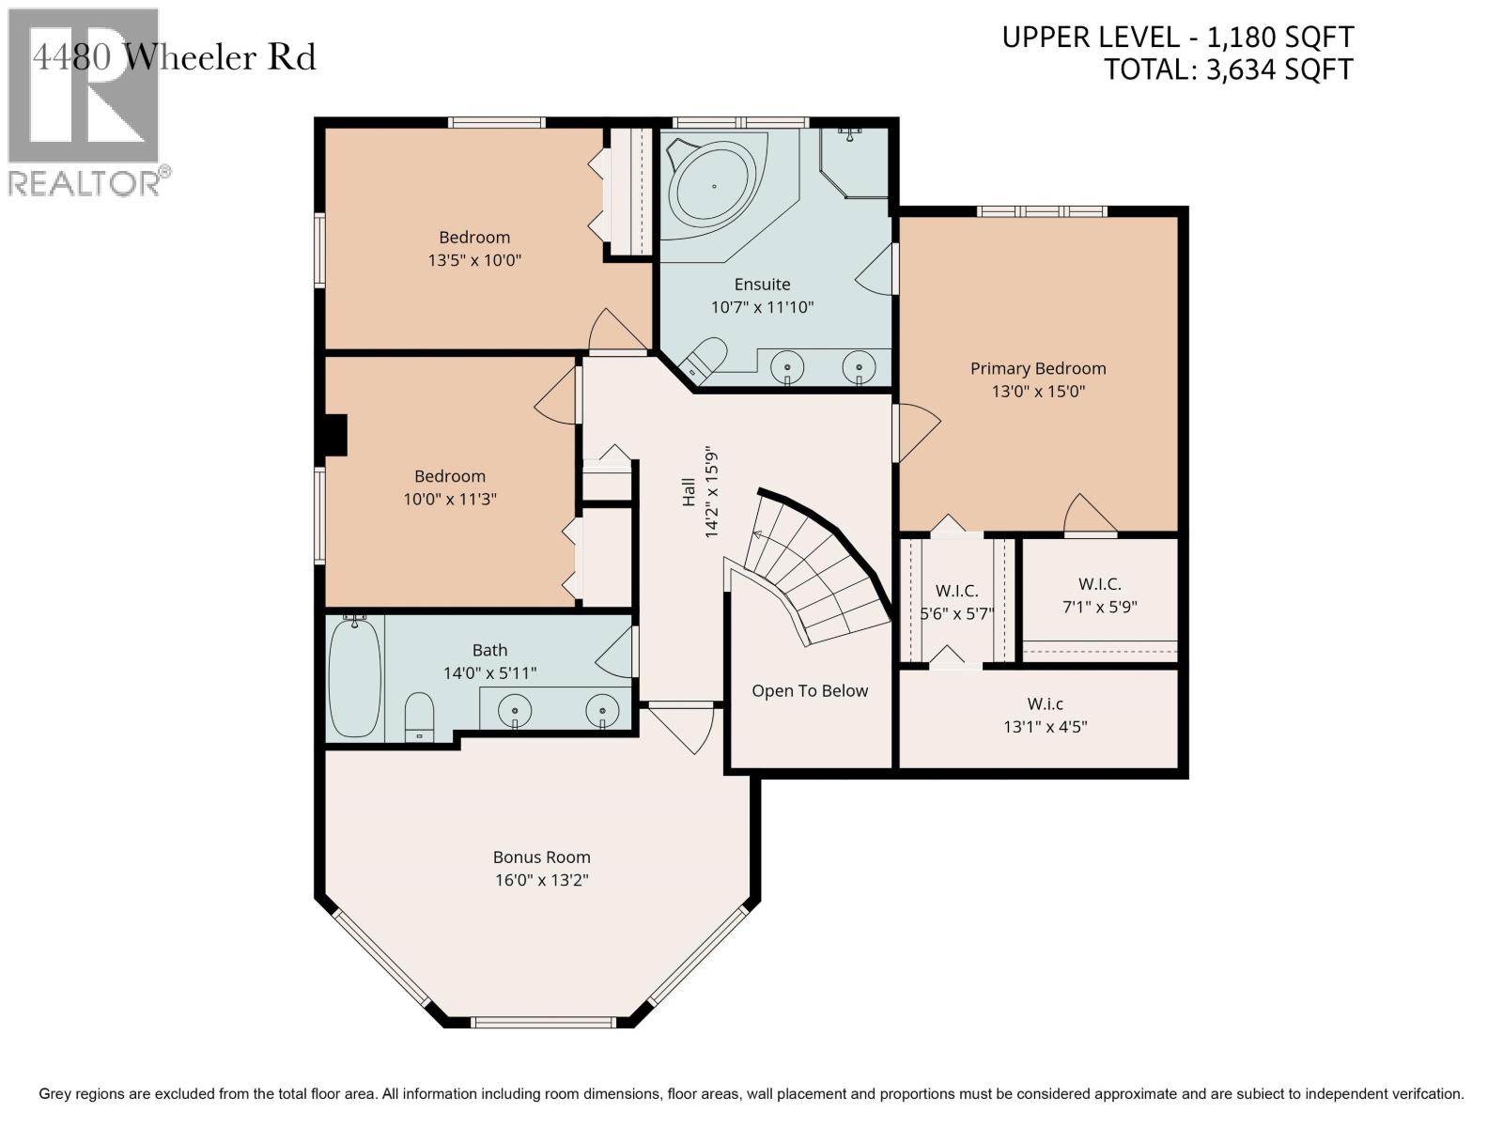
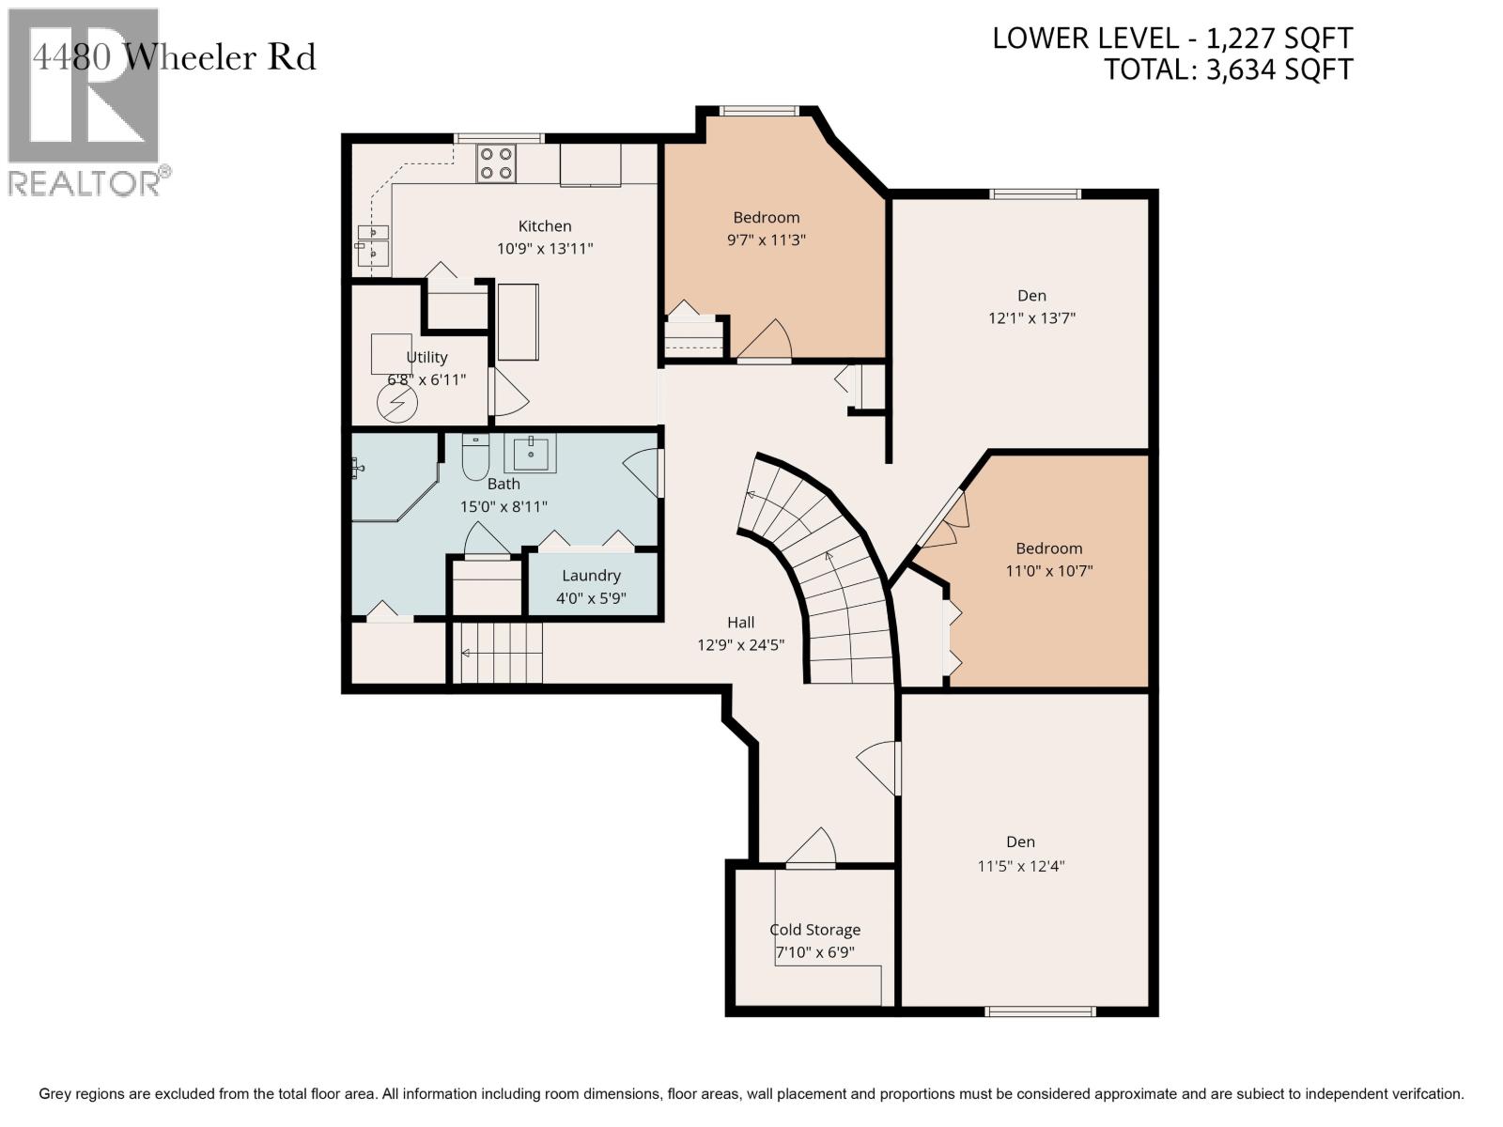
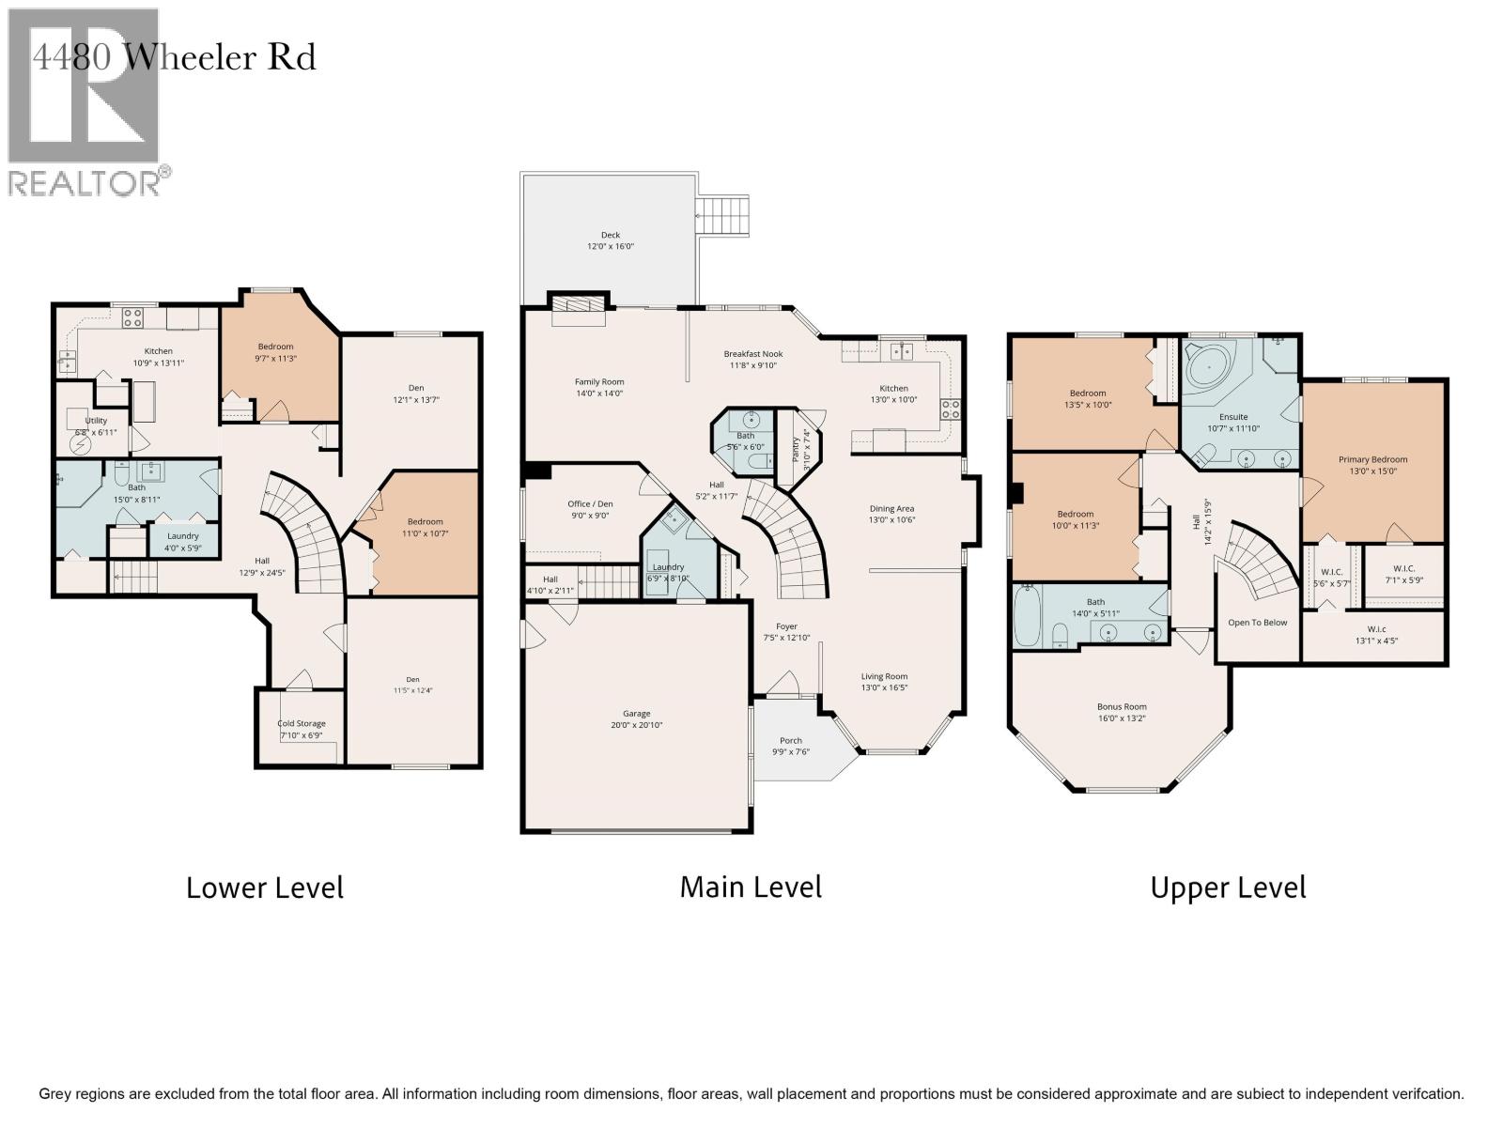
This custom built home is on the market for the first time and looking for a new family! Built in 1994 this 2 storey with a full basement home has all the options for a growing family. Main level features grand entrance stairs case, kitchen with a breakfast nook, office & family room, separate dining room and living room with hardwood flooring. Upper level has 3 bedrooms plus a bonus room. Large primary bedroom with massive ensuite and 2 walk-in closets plus storage. Basement has a 2 bedroom suite plus den, separate laundry hook ups, cold room, additional den & lots of storage. Backyard backs onto greenspace, 16x12 deck and a fully fenced yard with lots of RV Parking. This home is in a well established family area with parks near by including the public transit system for convenience! (id:49203)
Property Details
| MLS® Number | R3121442 |
| Property Type | Single Family |
Building
| Bathroom Total | 4 |
| Bedrooms Total | 5 |
| Appliances | Washer, Dryer, Refrigerator, Stove, Dishwasher |
| Basement Development | Finished |
| Basement Type | Full (finished) |
| Constructed Date | 1994 |
| Construction Style Attachment | Detached |
| Fireplace Present | Yes |
| Fireplace Total | 1 |
| Foundation Type | Concrete Perimeter |
| Heating Fuel | Natural Gas |
| Heating Type | Forced Air |
| Roof Material | Asphalt Shingle |
| Roof Style | Conventional |
| Stories Total | 3 |
| Size Interior | 3,634 Sqft |
| Total Finished Area | 3634 Sqft |
| Type | House |
| Utility Water | Municipal Water |
Parking
| Garage | 2 |
| Open | |
| R V |
Land
| Acreage | No |
| Size Irregular | 8945 |
| Size Total | 8945 Sqft |
| Size Total Text | 8945 Sqft |
Rooms
| Level | Type | Length | Width | Dimensions |
|---|---|---|---|---|
| Above | Primary Bedroom | 13 ft | 15 ft | 13 ft x 15 ft |
| Above | Bedroom 2 | 13 ft ,5 in | 10 ft | 13 ft ,5 in x 10 ft |
| Above | Bedroom 3 | 10 ft | 11 ft ,3 in | 10 ft x 11 ft ,3 in |
| Above | Recreational, Games Room | 16 ft | 13 ft ,2 in | 16 ft x 13 ft ,2 in |
| Above | Other | 5 ft ,9 in | 7 ft ,1 in | 5 ft ,9 in x 7 ft ,1 in |
| Above | Other | 5 ft ,6 in | 5 ft ,7 in | 5 ft ,6 in x 5 ft ,7 in |
| Above | Storage | 13 ft ,1 in | 4 ft ,5 in | 13 ft ,1 in x 4 ft ,5 in |
| Basement | Kitchen | 13 ft ,1 in | 10 ft ,9 in | 13 ft ,1 in x 10 ft ,9 in |
| Basement | Laundry Room | 4 ft | 5 ft ,9 in | 4 ft x 5 ft ,9 in |
| Basement | Bedroom 4 | 11 ft | 10 ft ,7 in | 11 ft x 10 ft ,7 in |
| Basement | Den | 12 ft ,4 in | 11 ft ,5 in | 12 ft ,4 in x 11 ft ,5 in |
| Basement | Bedroom 5 | 9 ft ,7 in | 11 ft ,3 in | 9 ft ,7 in x 11 ft ,3 in |
| Basement | Den | 12 ft ,1 in | 13 ft ,7 in | 12 ft ,1 in x 13 ft ,7 in |
| Main Level | Kitchen | 13 ft | 10 ft | 13 ft x 10 ft |
| Main Level | Eating Area | 11 ft ,8 in | 9 ft | 11 ft ,8 in x 9 ft |
| Main Level | Dining Room | 13 ft | 10 ft ,6 in | 13 ft x 10 ft ,6 in |
| Main Level | Den | 9 ft | 9 ft | 9 ft x 9 ft |
| Main Level | Family Room | 14 ft | 14 ft | 14 ft x 14 ft |
| Main Level | Living Room | 13 ft | 16 ft ,5 in | 13 ft x 16 ft ,5 in |
https://www.realtor.ca/real-estate/29725216/4480-wheeler-road-prince-george
Contact Us
Contact us for more information

Bogdan Kudryk
1717 Central St. W
Prince George, British Columbia V2N 1P6
(250) 645-5055
(250) 563-1820

The trademarks REALTOR®, REALTORS®, and the REALTOR® logo are controlled by The Canadian Real Estate Association (CREA) and identify real estate professionals who are members of CREA. The trademarks MLS®, Multiple Listing Service® and the associated logos are owned by The Canadian Real Estate Association (CREA) and identify the quality of services provided by real estate professionals who are members of CREA. The trademark DDF® is owned by The Canadian Real Estate Association (CREA) and identifies CREA's Data Distribution Facility (DDF®)
July 30 2026 05:24:07
BC Northern Real Estate Board
RE/MAX Core Realty