
3842 Gordon Drive Unit# 216 Kelowna, British Columbia V1W 3G4

$359,900Maintenance,
$354.12 Monthly
Maintenance,
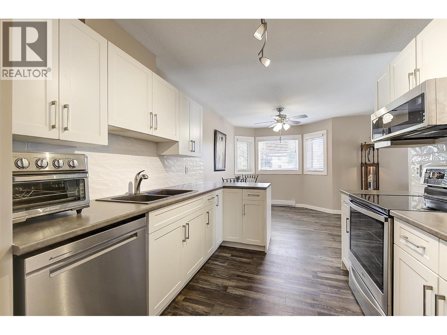
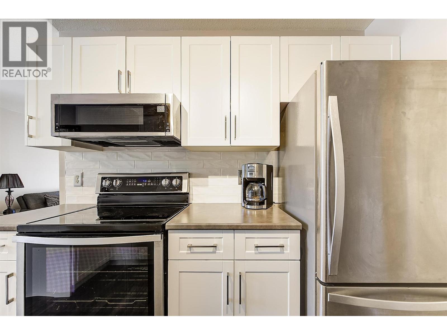
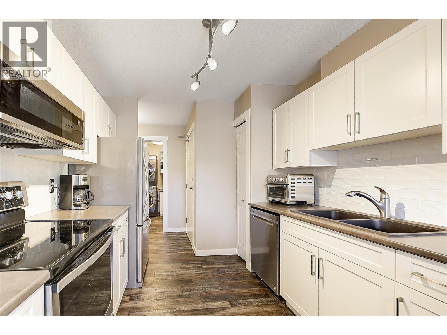
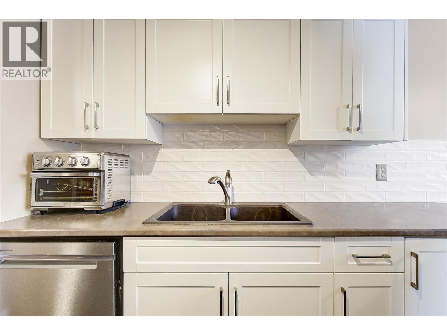
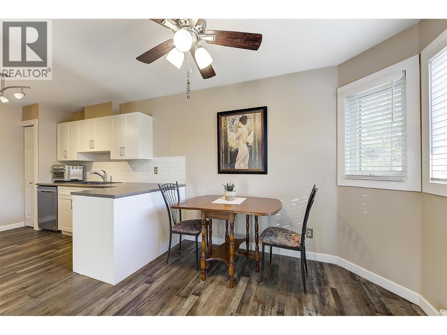
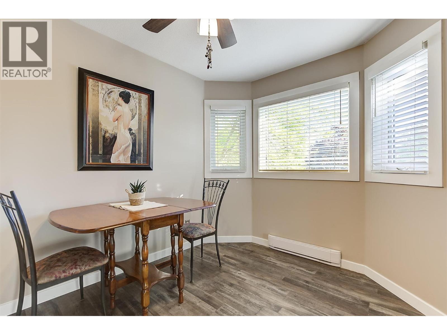
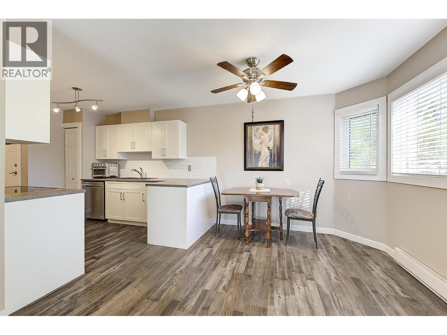
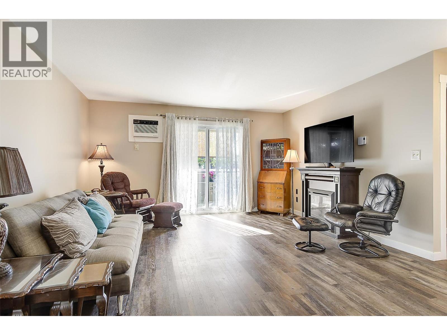
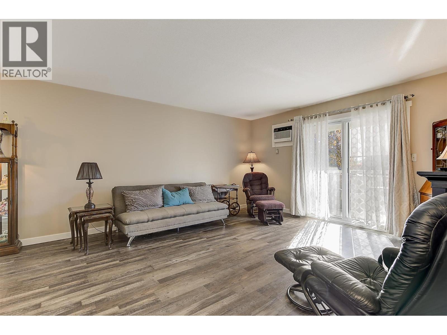
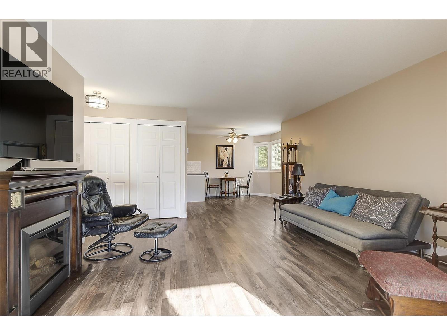
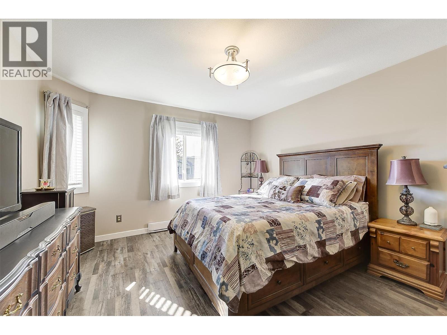
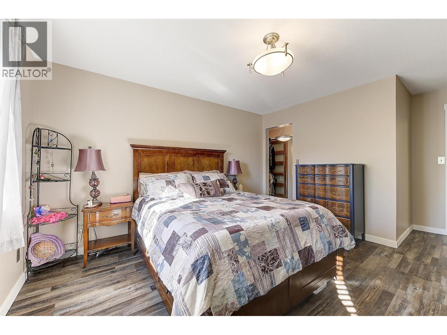
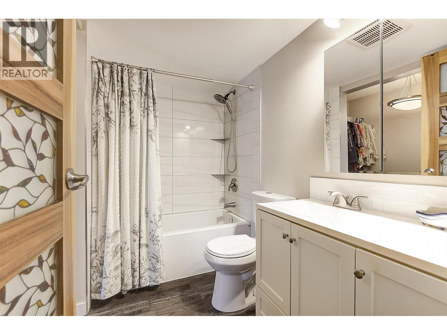
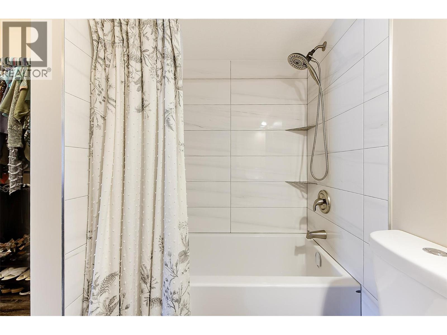
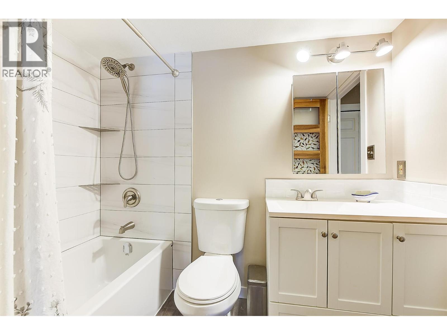
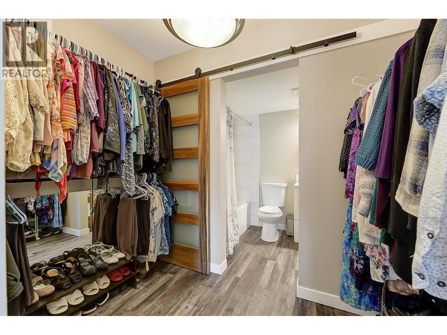
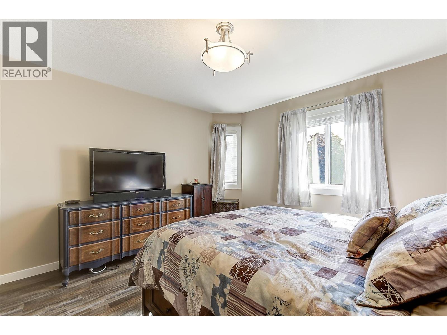
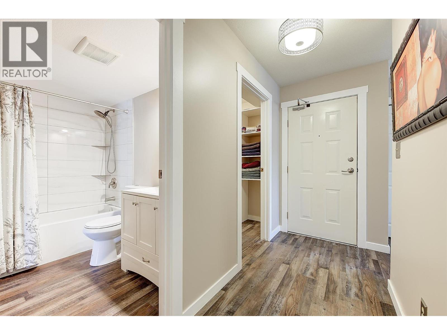
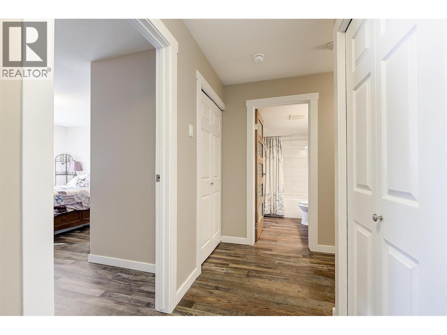
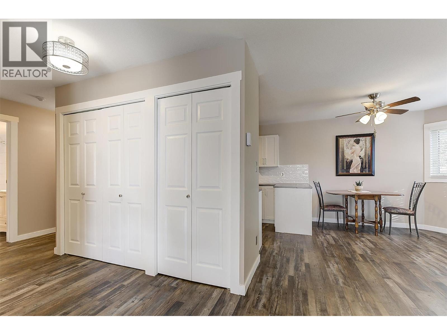
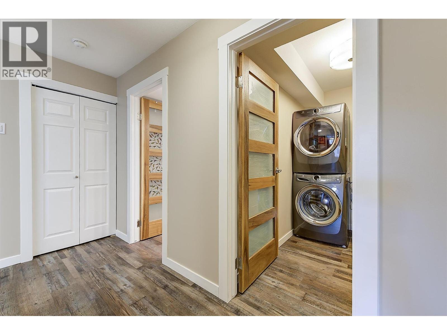
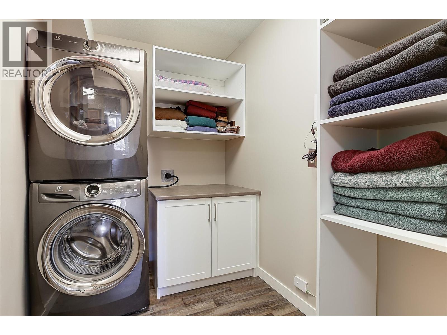
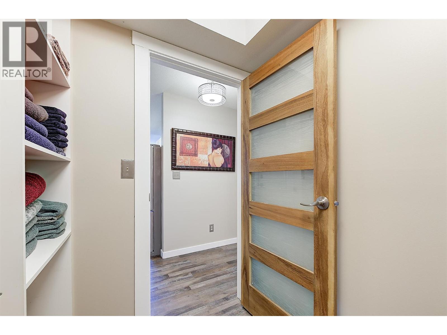
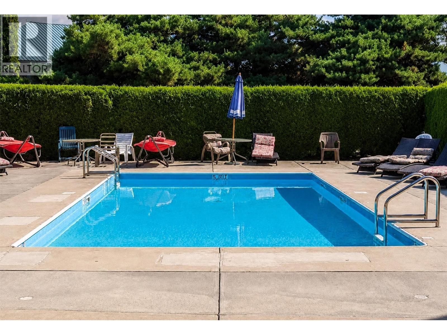
$354.12 MonthlyWelcome to Unit 216 at Bridgewater Estates — a bright and beautifully updated 1 bed, 1 bath corner unit offering comfort, convenience, and exceptional value in the heart of Kelowna, this home is a fantastic opportunity for first-time buyers, investors, students, or downsizers looking for a well-maintained condo in a central location. This inviting corner unit features great natural light, a functional layout, and numerous thoughtful updates, including newer flooring, lighting, upgraded heaters, patio door, blinds, fresh paint, bathroom tub/shower improvements, kitchen hood fan, and A/C. The result is a clean, move-in-ready space that feels warm, practical, and easy to enjoy. Bridgewater Estates is known for its excellent amenities, including an outdoor pool and sauna, giving residents a relaxed Okanagan lifestyle right at home. Ideally located close to shopping, transit, beaches, restaurants, recreation, and Okanagan College, this is a smart buy in one of Kelowna’s most convenient neighbourhoods. A stylish, updated corner unit with great amenities and unbeatable value — this one is well worth a look. (id:49203)
Property Details
| MLS® Number | 10386671 |
| Property Type | Single Family |
| Neigbourhood | Lower Mission |
| Community Name | Bridgewater |
| Community Features | Pet Restrictions, Pets Allowed With Restrictions |
| Features | One Balcony |
| Parking Space Total | 1 |
| Pool Type | Inground Pool, Outdoor Pool |
| View Type | Mountain View |
Building
| Bathroom Total | 1 |
| Bedrooms Total | 1 |
| Appliances | Refrigerator, Dishwasher, Dryer, Range - Electric, Washer |
| Constructed Date | 1991 |
| Cooling Type | Wall Unit |
| Exterior Finish | Stucco |
| Flooring Type | Carpeted, Linoleum |
| Heating Fuel | Electric |
| Heating Type | Baseboard Heaters |
| Roof Material | Tar & Gravel,other |
| Roof Style | Unknown,unknown |
| Stories Total | 1 |
| Size Interior | 846 Sqft |
| Type | Apartment |
| Utility Water | Municipal Water |
Parking
| Additional Parking |
Land
| Acreage | No |
| Sewer | Municipal Sewage System |
| Size Total Text | Under 1 Acre |
Rooms
| Level | Type | Length | Width | Dimensions |
|---|---|---|---|---|
| Main Level | 4pc Bathroom | 6'0'' x 8'0'' | ||
| Main Level | Primary Bedroom | 13'0'' x 12'6'' | ||
| Main Level | Dining Room | 11'0'' x 9'0'' | ||
| Main Level | Living Room | 15'0'' x 14'6'' | ||
| Main Level | Kitchen | 12'0'' x 9'0'' |
https://www.realtor.ca/real-estate/29723354/3842-gordon-drive-unit-216-kelowna-lower-mission
Contact Us
Contact us for more information

Arun Alleluia
www.arunalleluia.ca/
www.facebook.com/arun.alleluia
www.linkedin.com/arunalleluia
twitter.com/arunalleluia
103 - 2205 Louie Drive
West Kelowna, British Columbia V4T 3C3
(250) 768-3339
(250) 768-2626
www.remaxkelowna.com/

The trademarks REALTOR®, REALTORS®, and the REALTOR® logo are controlled by The Canadian Real Estate Association (CREA) and identify real estate professionals who are members of CREA. The trademarks MLS®, Multiple Listing Service® and the associated logos are owned by The Canadian Real Estate Association (CREA) and identify the quality of services provided by real estate professionals who are members of CREA. The trademark DDF® is owned by The Canadian Real Estate Association (CREA) and identifies CREA's Data Distribution Facility (DDF®)
June 09 2026 06:04:05
Association of Interior REALTORS®
RE/MAX Kelowna