
37 Prince Street Minden Hills, Ontario K0M 2K0


$400,000
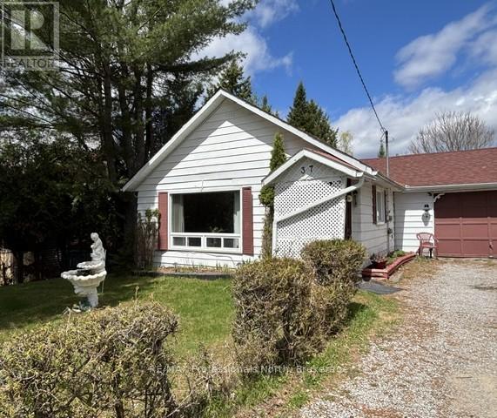
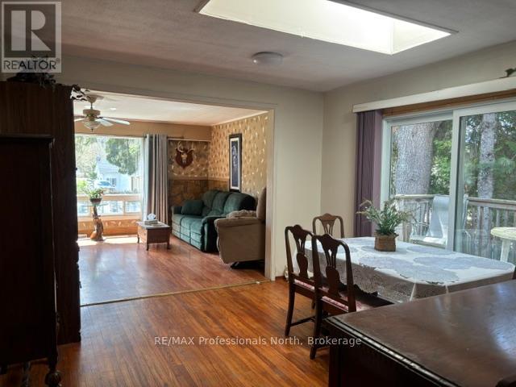
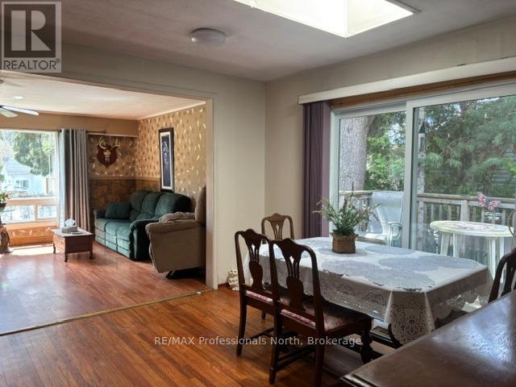
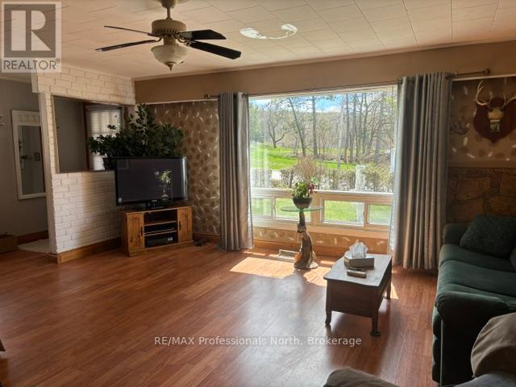
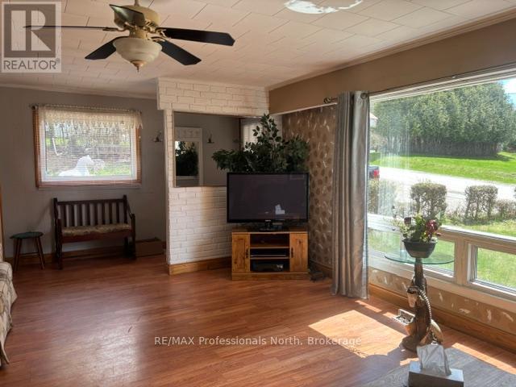
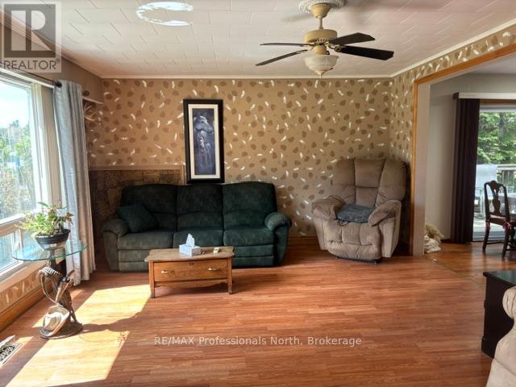
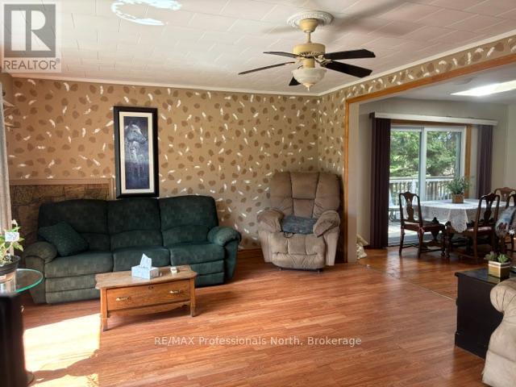
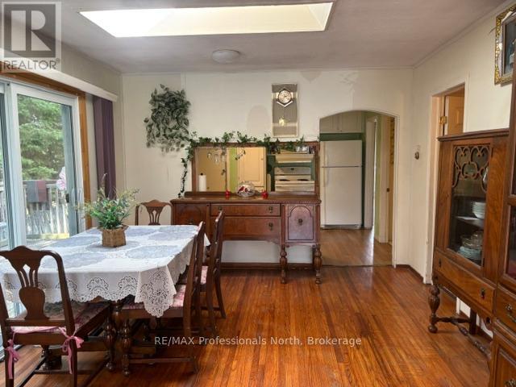
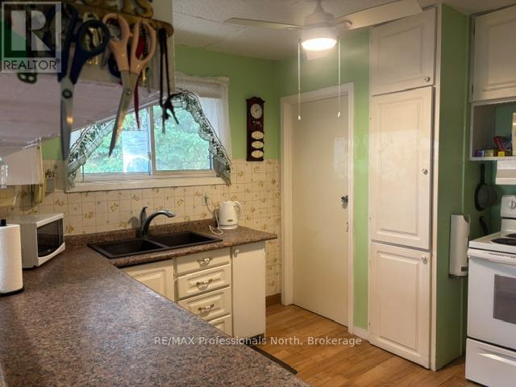
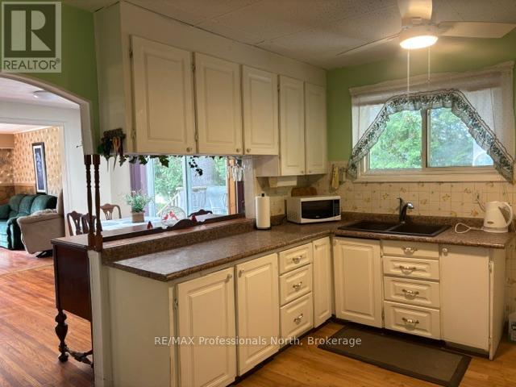
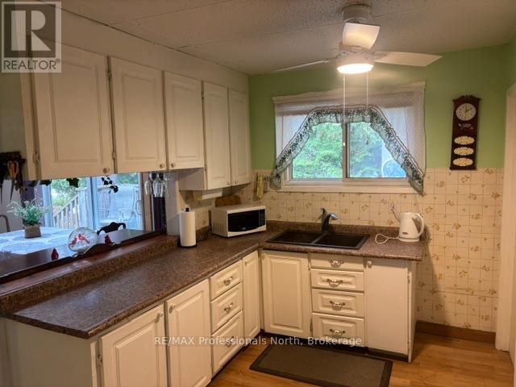
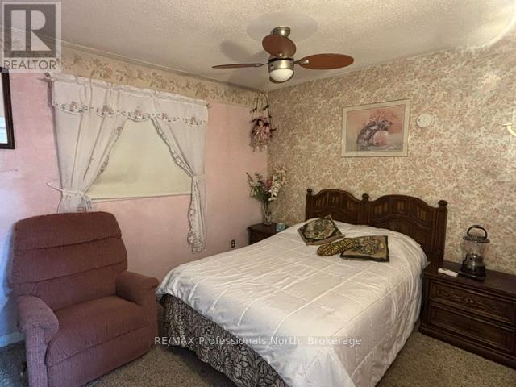
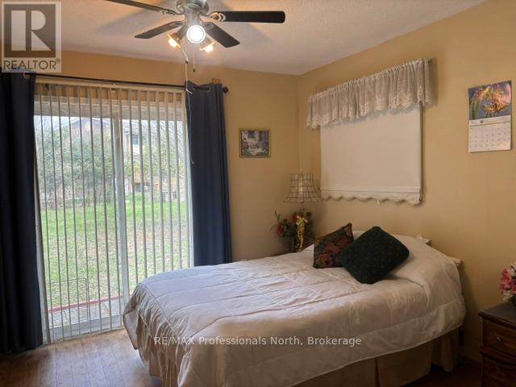
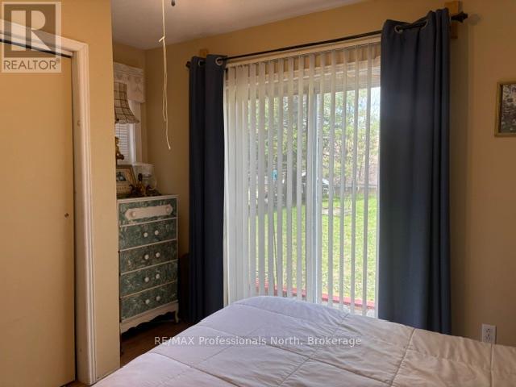
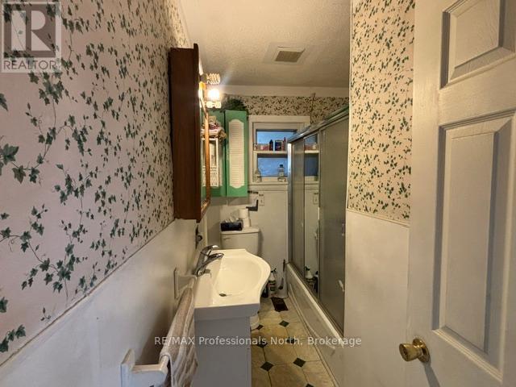
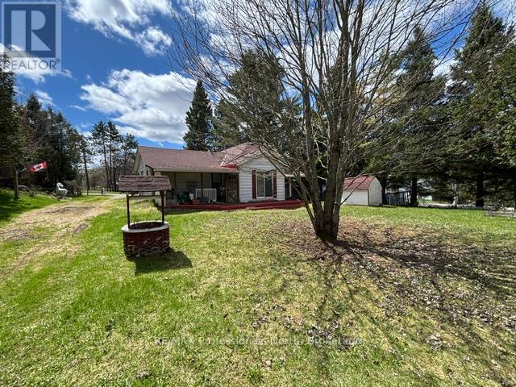
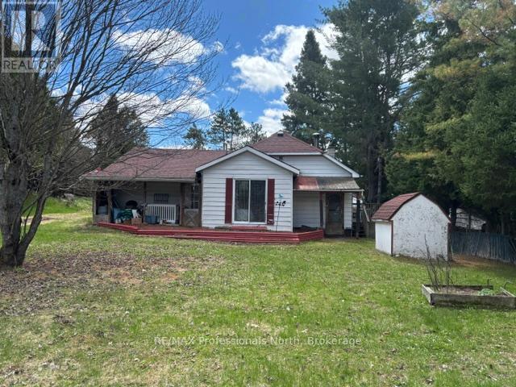
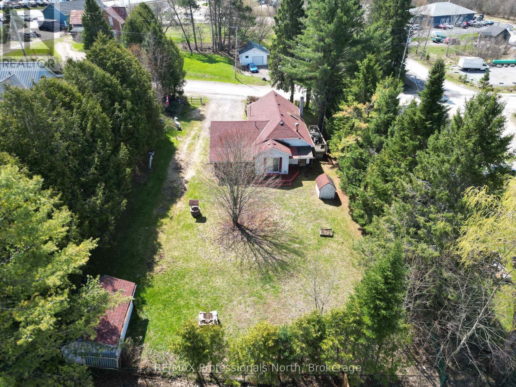
Easy living in the heart of the Village of Minden. This 3 bedroom home is perfectly located within walking distance to all amenities: shops, restaurants, parks, and more, making it a great option for families, retirees or investors. The main level offers a bright and open layout with two bedrooms and a full bathroom, ideal for everyday living. Downstairs you'll find a fully self-contained in-law suite with its own separate entrance, featuring a bedroom, living area, kitchenette, and bathroom. Perfect for extended family, guests or potential rental income. The lower level also includes a convenient, easily accessible shared laundry area. Outside, there's a detached single car garage and a large, level yard to enjoy without a lot of upkeep. Whether you're looking for a home with income potential or a flexible layout for multi-generational living, this property offers plenty of possibilities in a fantastic in-town location! (id:49203)
Property Details
| MLS® Number | X13101220 |
| Property Type | Single Family |
| Community Name | Minden |
| Amenities Near By | Golf Nearby, Park, Place Of Worship |
| Community Features | Community Centre |
| Features | Flat Site, In-law Suite |
| Parking Space Total | 5 |
| Structure | Shed |
Building
| Bathroom Total | 2 |
| Bedrooms Above Ground | 2 |
| Bedrooms Below Ground | 1 |
| Bedrooms Total | 3 |
| Appliances | Dryer, Stove, Washer, Refrigerator |
| Architectural Style | Bungalow |
| Basement Features | Separate Entrance, Walk-up |
| Basement Type | N/a, Full, N/a |
| Construction Style Attachment | Detached |
| Cooling Type | None |
| Exterior Finish | Aluminum Siding |
| Foundation Type | Block |
| Heating Fuel | Oil |
| Heating Type | Forced Air |
| Stories Total | 1 |
| Size Interior | 700 - 1,100 Sqft |
| Type | House |
| Utility Water | Municipal Water |
Parking
| Detached Garage | |
| Garage |
Land
| Access Type | Year-round Access |
| Acreage | No |
| Land Amenities | Golf Nearby, Park, Place Of Worship |
| Sewer | Sanitary Sewer |
| Size Depth | 148 Ft ,10 In |
| Size Frontage | 87 Ft ,1 In |
| Size Irregular | 87.1 X 148.9 Ft |
| Size Total Text | 87.1 X 148.9 Ft|under 1/2 Acre |
Rooms
| Level | Type | Length | Width | Dimensions |
|---|---|---|---|---|
| Basement | Bedroom 3 | 3.65 m | 2.13 m | 3.65 m x 2.13 m |
| Basement | Living Room | 6.09 m | 3.96 m | 6.09 m x 3.96 m |
| Basement | Laundry Room | 4.45 m | 3.53 m | 4.45 m x 3.53 m |
| Basement | Bathroom | 2.43 m | 1.21 m | 2.43 m x 1.21 m |
| Main Level | Foyer | 3.53 m | 1.21 m | 3.53 m x 1.21 m |
| Main Level | Living Room | 5.18 m | 4.14 m | 5.18 m x 4.14 m |
| Main Level | Dining Room | 3.56 m | 3.84 m | 3.56 m x 3.84 m |
| Main Level | Kitchen | 3.53 m | 3.23 m | 3.53 m x 3.23 m |
| Main Level | Primary Bedroom | 3.59 m | 2.74 m | 3.59 m x 2.74 m |
| Main Level | Bedroom 2 | 2.92 m | 3.65 m | 2.92 m x 3.65 m |
| Main Level | Bathroom | 2.74 m | 1.52 m | 2.74 m x 1.52 m |
Utilities
| Electricity | Installed |
| Sewer | Installed |
https://www.realtor.ca/real-estate/29721546/37-prince-street-minden-hills-minden-minden
Contact Us
Contact us for more information

Lisa Mercer
Broker
12621 Highway 35, Unit 1
Minden, K0M 2K0
(705) 286-2911

Kelly Mercer
Broker
www.kelly-mercer.ca/
12621 Highway 35, Unit 1
Minden, K0M 2K0
(705) 286-2911

The trademarks REALTOR®, REALTORS®, and the REALTOR® logo are controlled by The Canadian Real Estate Association (CREA) and identify real estate professionals who are members of CREA. The trademarks MLS®, Multiple Listing Service® and the associated logos are owned by The Canadian Real Estate Association (CREA) and identify the quality of services provided by real estate professionals who are members of CREA. The trademark DDF® is owned by The Canadian Real Estate Association (CREA) and identifies CREA's Data Distribution Facility (DDF®)
July 18 2026 07:28:32
The Lakelands Association of REALTORS®
RE/MAX Professionals North