
13424 Hermiston Drive Summerland, British Columbia V0H 1Z8

$800,000
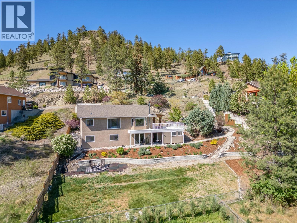
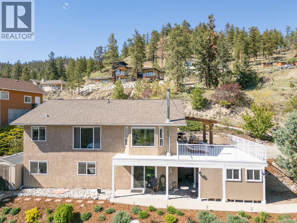
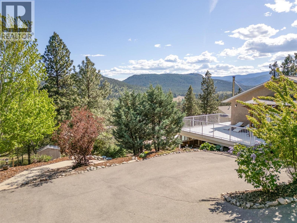
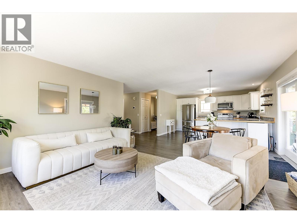
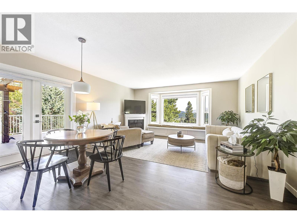
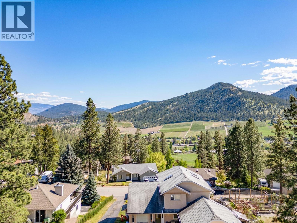
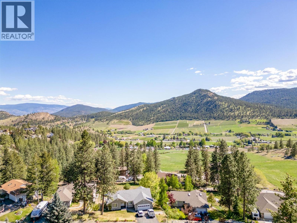
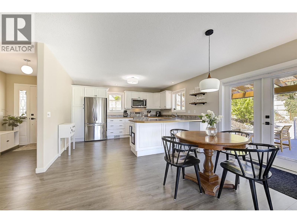
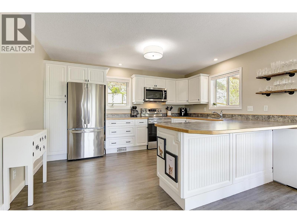
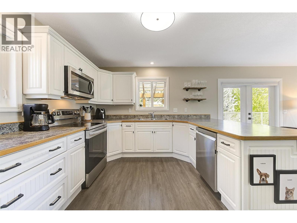
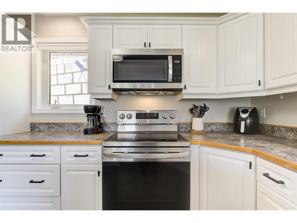
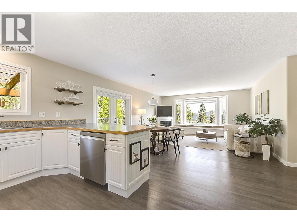
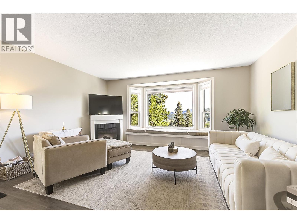
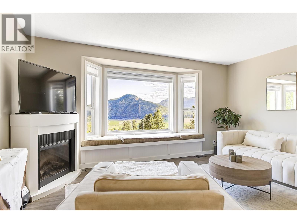
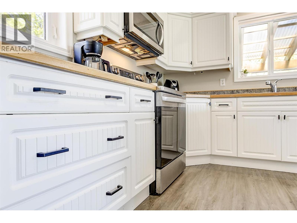
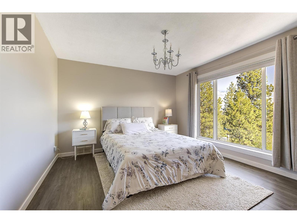
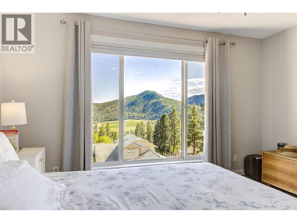
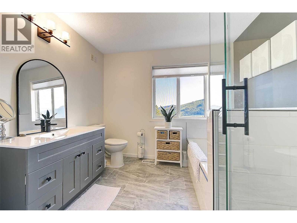
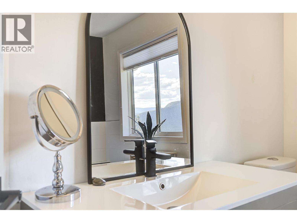
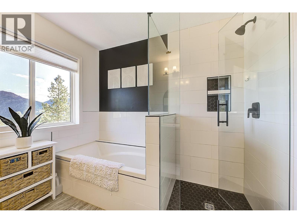
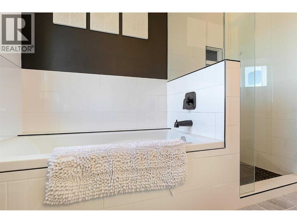
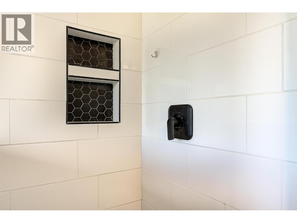
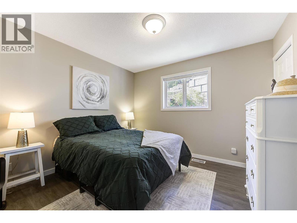
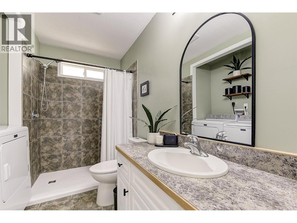
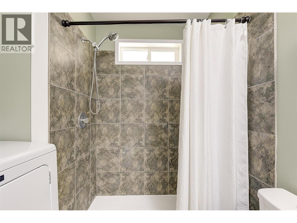
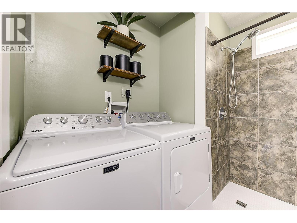
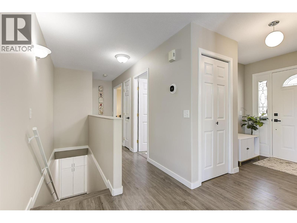
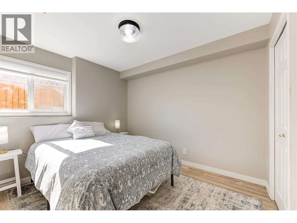
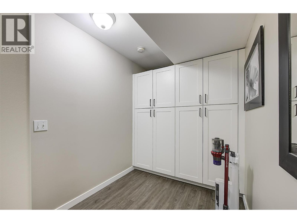
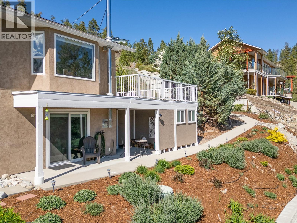
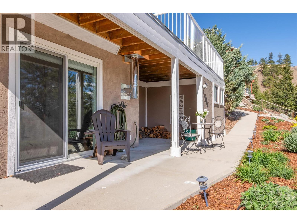
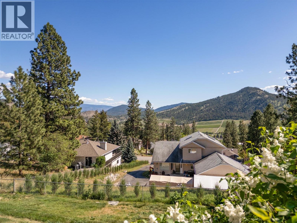
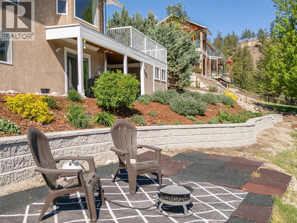
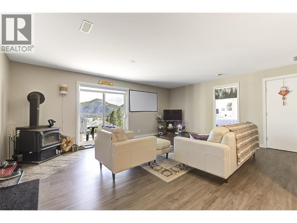
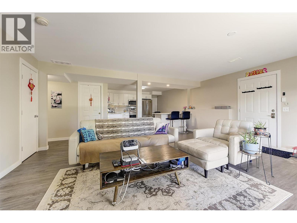
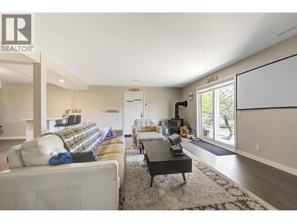
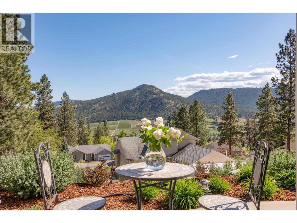
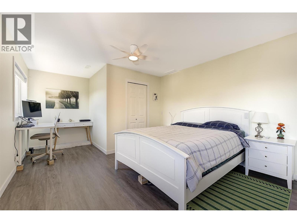
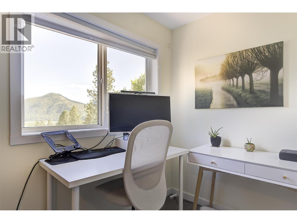
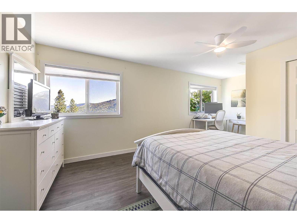
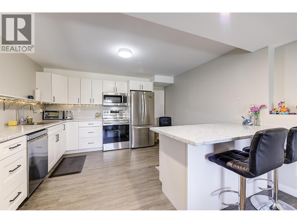
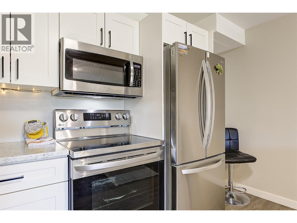
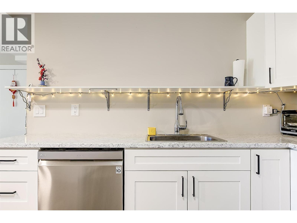
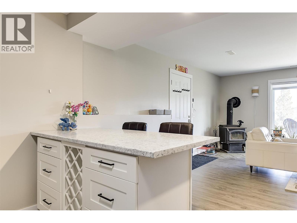
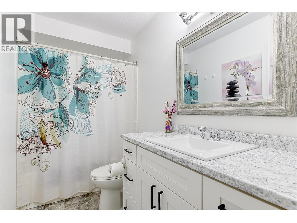
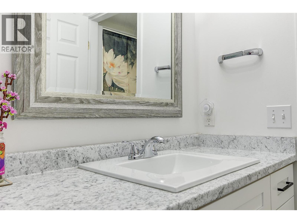
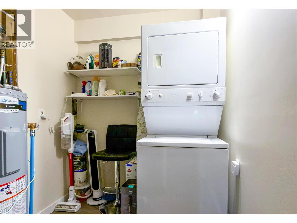
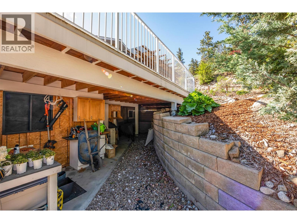
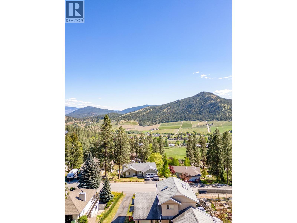
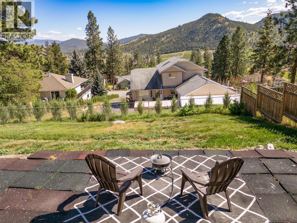
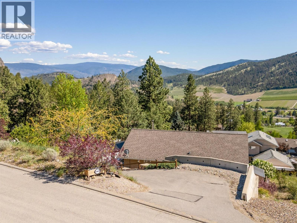
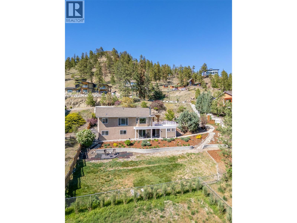
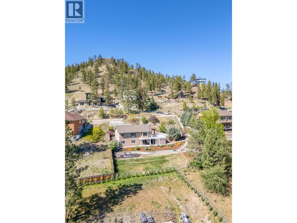
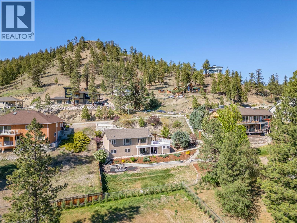
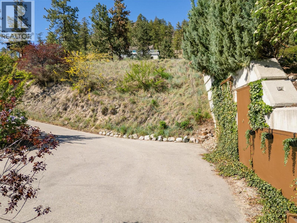
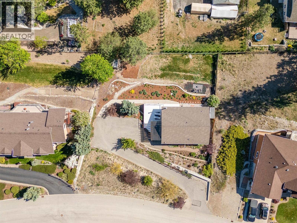
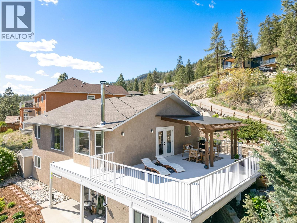
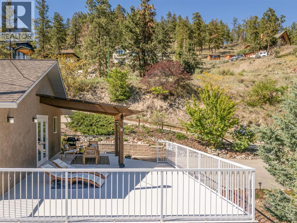
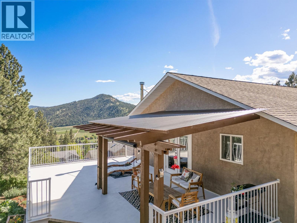
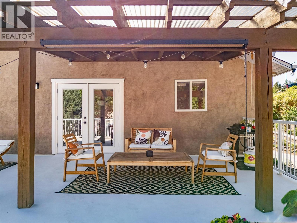
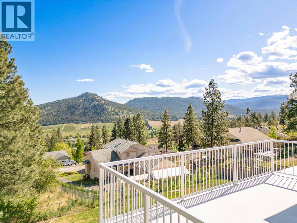
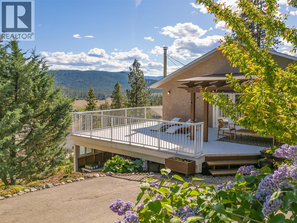
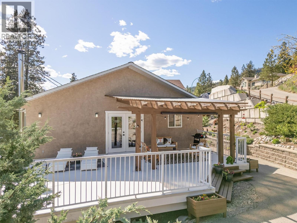
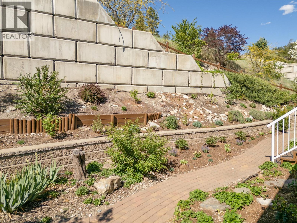
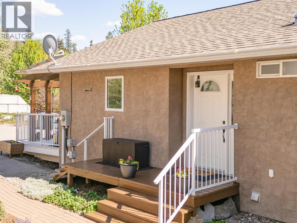
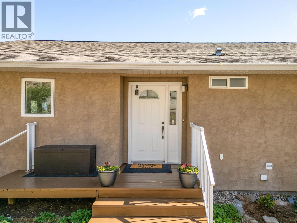
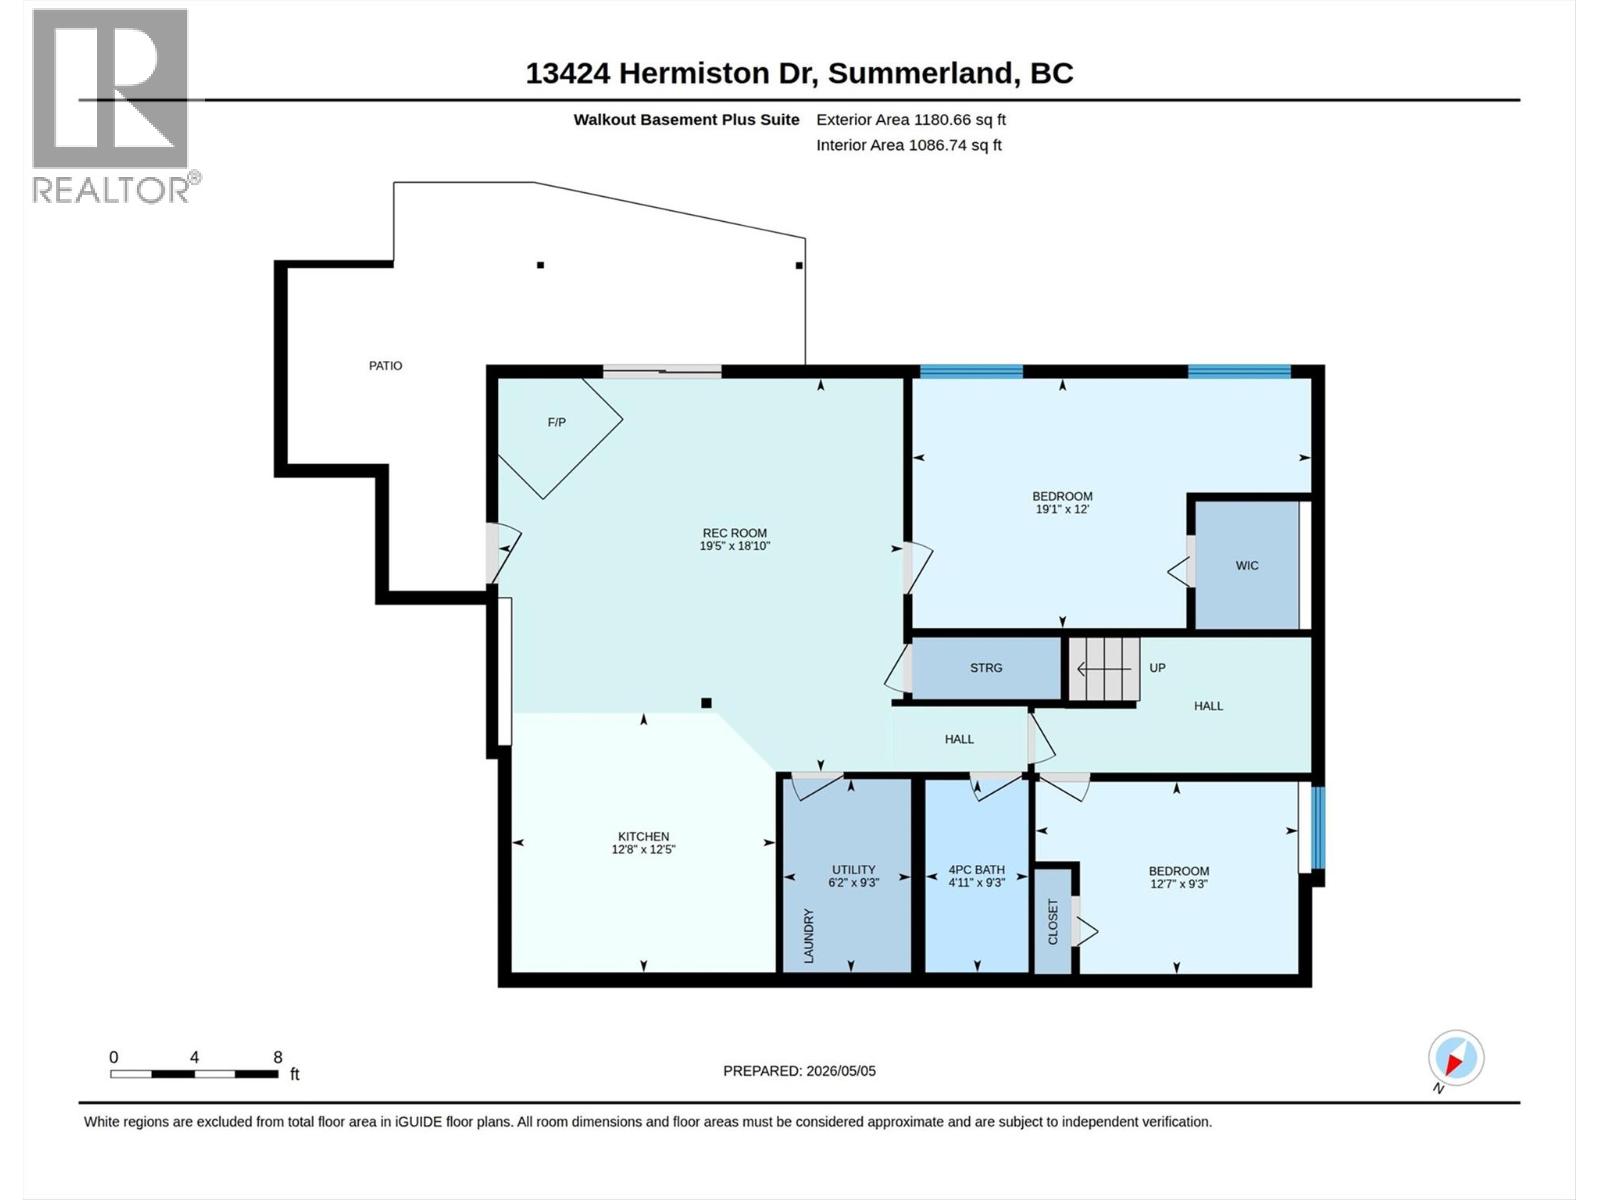
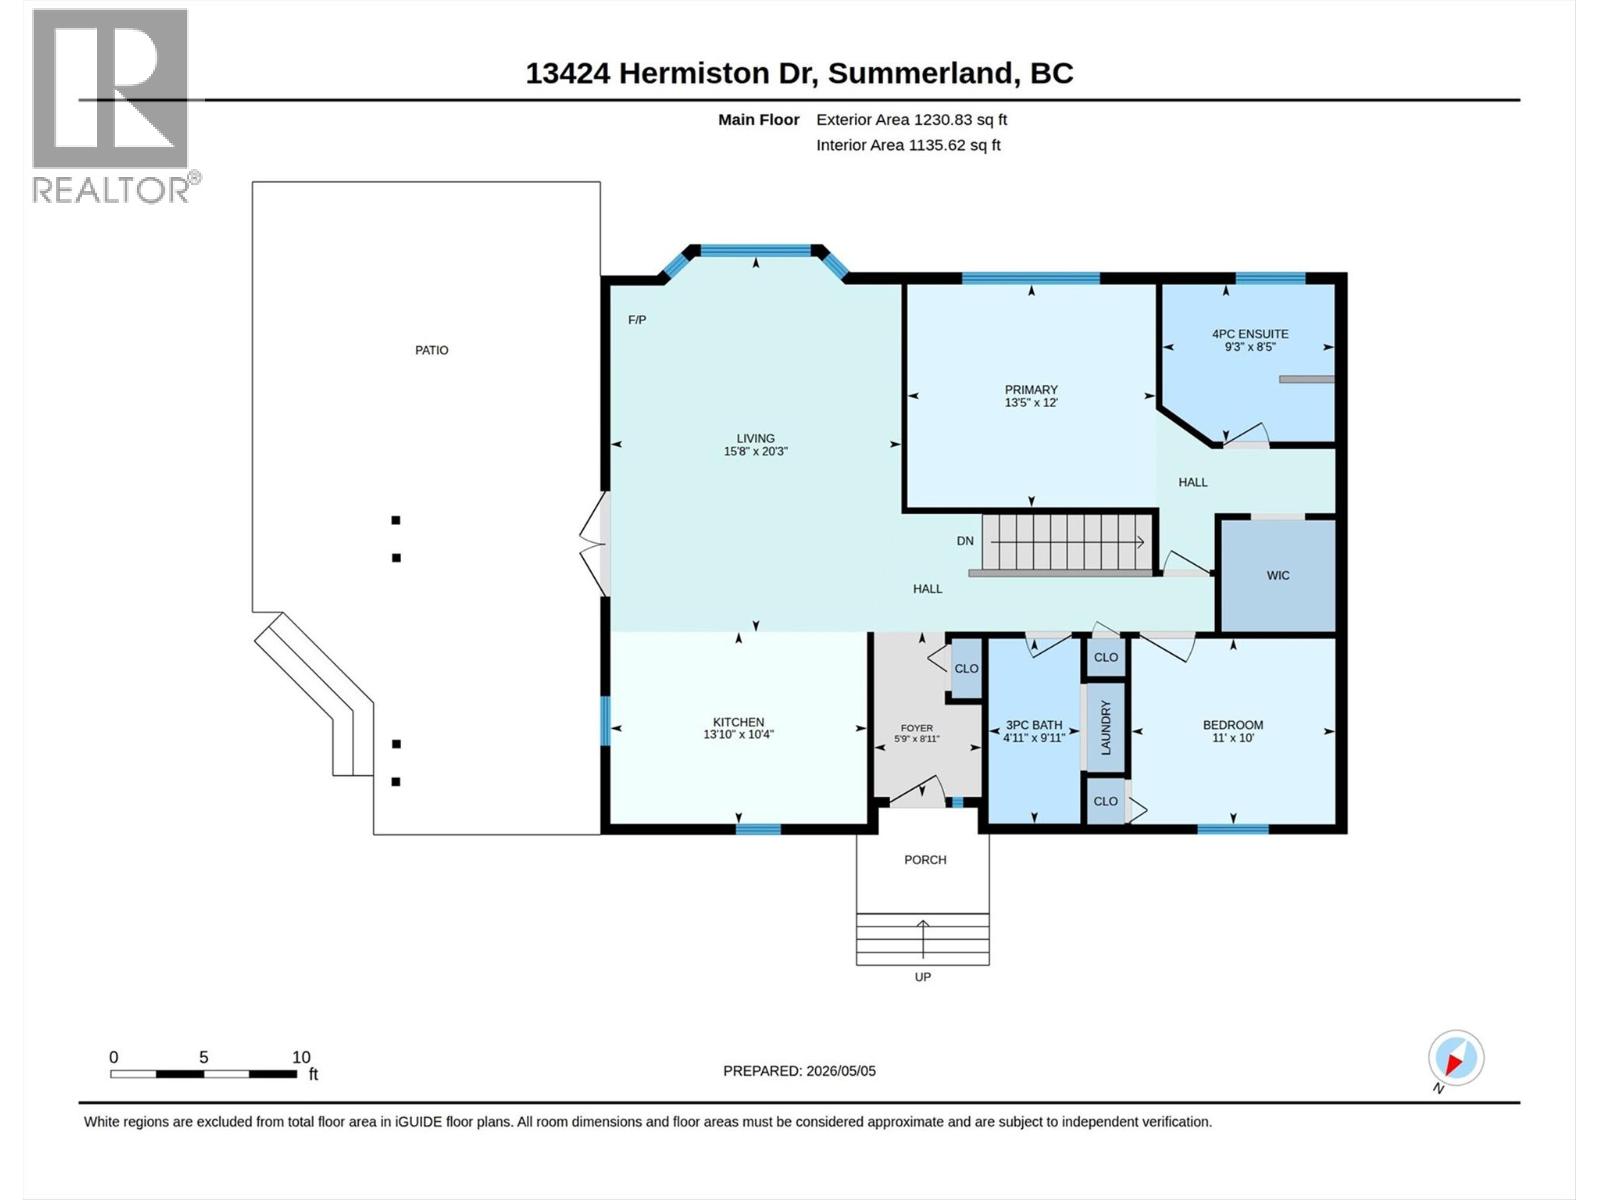
Tucked in the desirable Deer Ridge Estates, this level-entry rancher with walkout basement offers privacy, flexibility, and incredible value, all set against sweeping vineyard, orchard, and valley views. Situated on a gorgeous professionally landscaped 0.34-acre lot, this is property offers everything people love about the Okanagan lifestyle. The main level features a bright, open-concept kitchen, dining, and living space flowing seamlessly onto a massive south-facing deck, perfect for entertaining, relaxing, or simply taking in the view. Thoughtful upgrades throughout include a beautifully renovated ensuite off the primary bedroom, complete with walk-in closet, tub, and separate shower. A new heat pump, new appliances up and down, furnace and hot water tank, gardens and new retaining walls all add to the appeal and value of this home. With 4 bedrooms and 3 bathrooms, this layout works effortlessly for families or empty nesters wanting space for guests. Downstairs, the fully finished walkout basement offers a self-contained living space with its own kitchen and laundry ideal for in-laws or potential income, while maintaining privacy upstairs. The backyard, is a dream for gardeners and those who value usable outdoor space, including 2 sheds & work space. Minutes from Cartwright Mountain trails, vineyards and orchards, this is a standout location for outdoor enthusiasts. A rare blend of privacy, upgrades, and income potential rarely found. Book your private showing today. (id:49203)
Property Details
| MLS® Number | 10386010 |
| Property Type | Single Family |
| Neigbourhood | Summerland Rural |
| Parking Space Total | 2 |
| View Type | Unknown, Mountain View, Valley View, View (panoramic) |
Building
| Bathroom Total | 3 |
| Bedrooms Total | 4 |
| Architectural Style | Ranch |
| Constructed Date | 2003 |
| Construction Style Attachment | Detached |
| Cooling Type | Heat Pump |
| Heating Type | Forced Air, Heat Pump |
| Stories Total | 2 |
| Size Interior | 2,411 Sqft |
| Type | House |
| Utility Water | Municipal Water |
Parking
| Additional Parking | |
| Street | |
| Other |
Land
| Acreage | No |
| Sewer | Septic Tank |
| Size Irregular | 0.34 |
| Size Total | 0.34 Ac|under 1 Acre |
| Size Total Text | 0.34 Ac|under 1 Acre |
Rooms
| Level | Type | Length | Width | Dimensions |
|---|---|---|---|---|
| Basement | Utility Room | 9'3'' x 6'2'' | ||
| Basement | Living Room | 18'10'' x 19'5'' | ||
| Basement | Kitchen | 12'5'' x 12'8'' | ||
| Basement | Bedroom | 12' x 19'1'' | ||
| Basement | Bedroom | 9'3'' x 12'7'' | ||
| Basement | 4pc Bathroom | 9'3'' x 4'11'' | ||
| Main Level | Primary Bedroom | 12' x 13'5'' | ||
| Main Level | Living Room | 20'3'' x 15'8'' | ||
| Main Level | Kitchen | 10'4'' x 13'10'' | ||
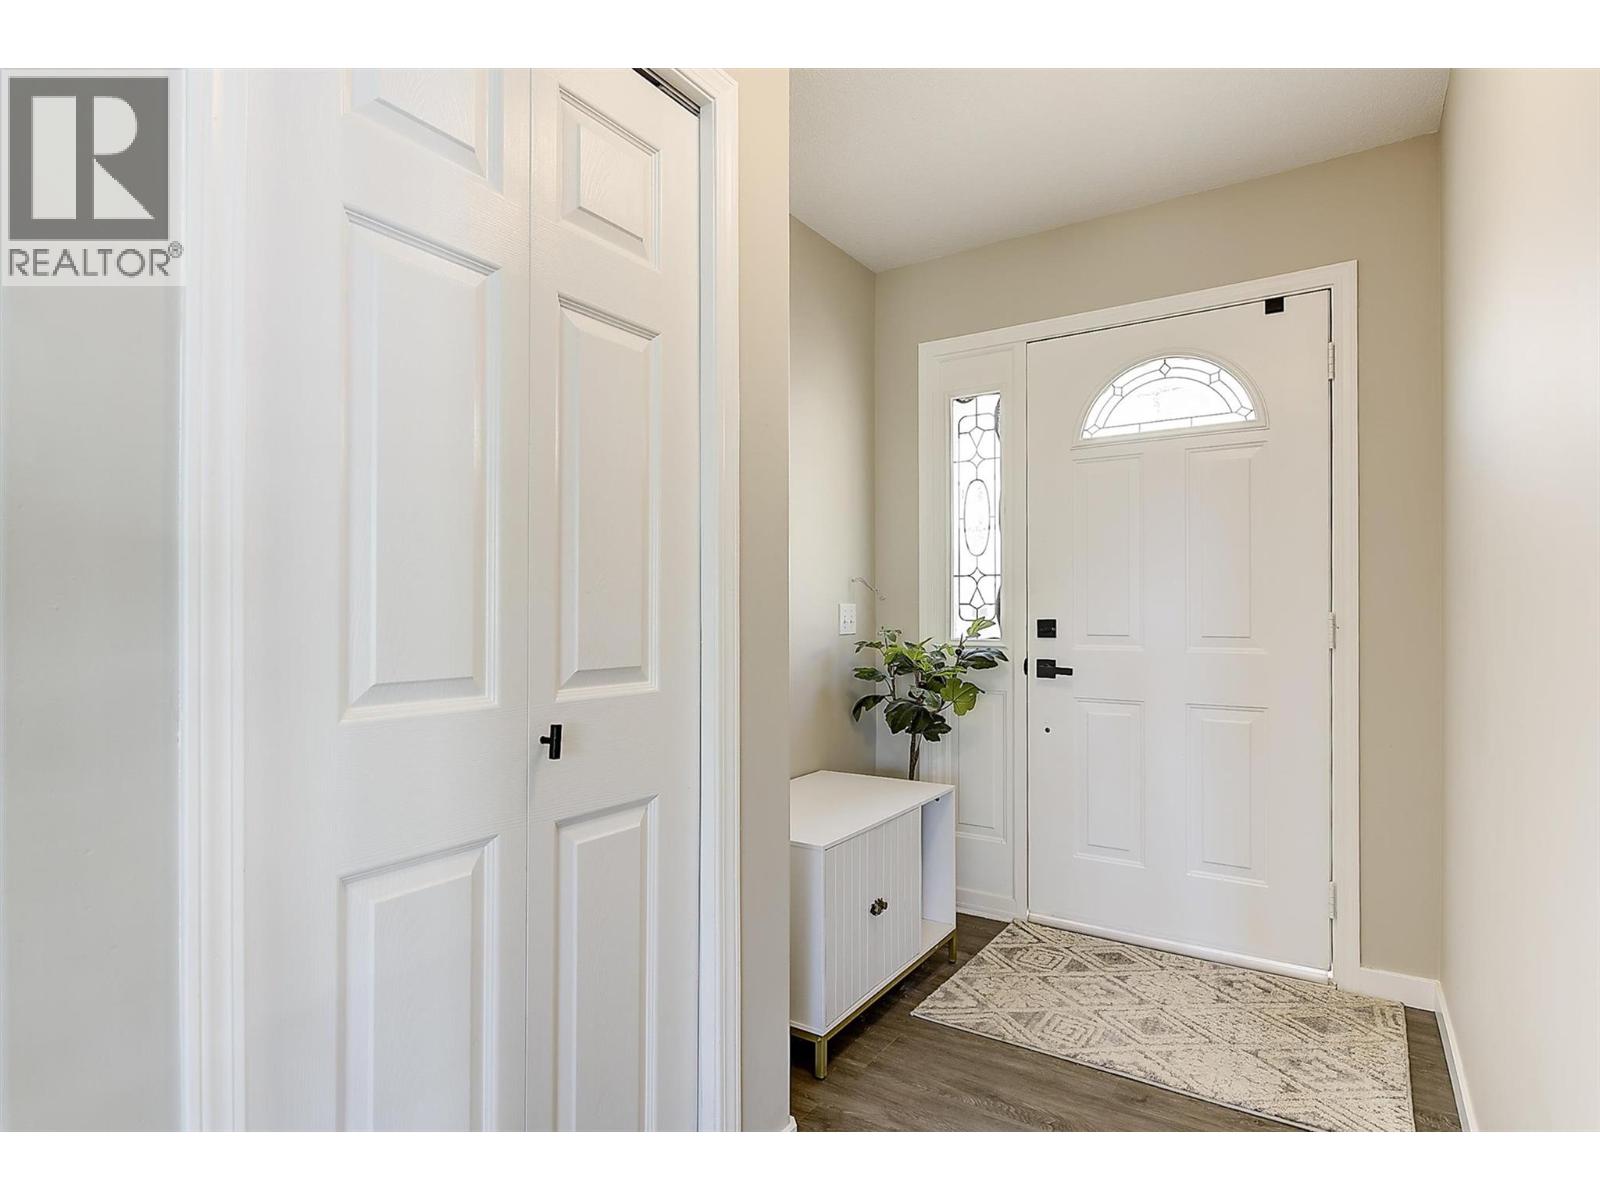
| Main Level | Foyer | 8'11'' x 5'9'' | ||
| Main Level | Bedroom | 10' x 11' | ||
| Main Level | 4pc Ensuite Bath | 8'5'' x 9'3'' | ||
| Main Level | 3pc Bathroom | 9'11'' x 4'11'' |
https://www.realtor.ca/real-estate/29715603/13424-hermiston-drive-summerland-summerland-rural
Contact Us
Contact us for more information

Tanya Grant
www.youtube.com/embed/Th-y8trmelU
www.youtube.com/embed/yaR3sqI7km8
tanyagrant.ca/
www.facebook.com/TanyaGrantKelownaRealtor
www.linkedin.com/in/tanya-grant-951023a9/
www.instagram.com/tanyainkelowna/
100 - 1553 Harvey Avenue
Kelowna, British Columbia V1Y 6G1
(250) 717-5000
(250) 861-8462

The trademarks REALTOR®, REALTORS®, and the REALTOR® logo are controlled by The Canadian Real Estate Association (CREA) and identify real estate professionals who are members of CREA. The trademarks MLS®, Multiple Listing Service® and the associated logos are owned by The Canadian Real Estate Association (CREA) and identify the quality of services provided by real estate professionals who are members of CREA. The trademark DDF® is owned by The Canadian Real Estate Association (CREA) and identifies CREA's Data Distribution Facility (DDF®)
June 22 2026 10:01:33
Association of Interior REALTORS®
RE/MAX Kelowna