
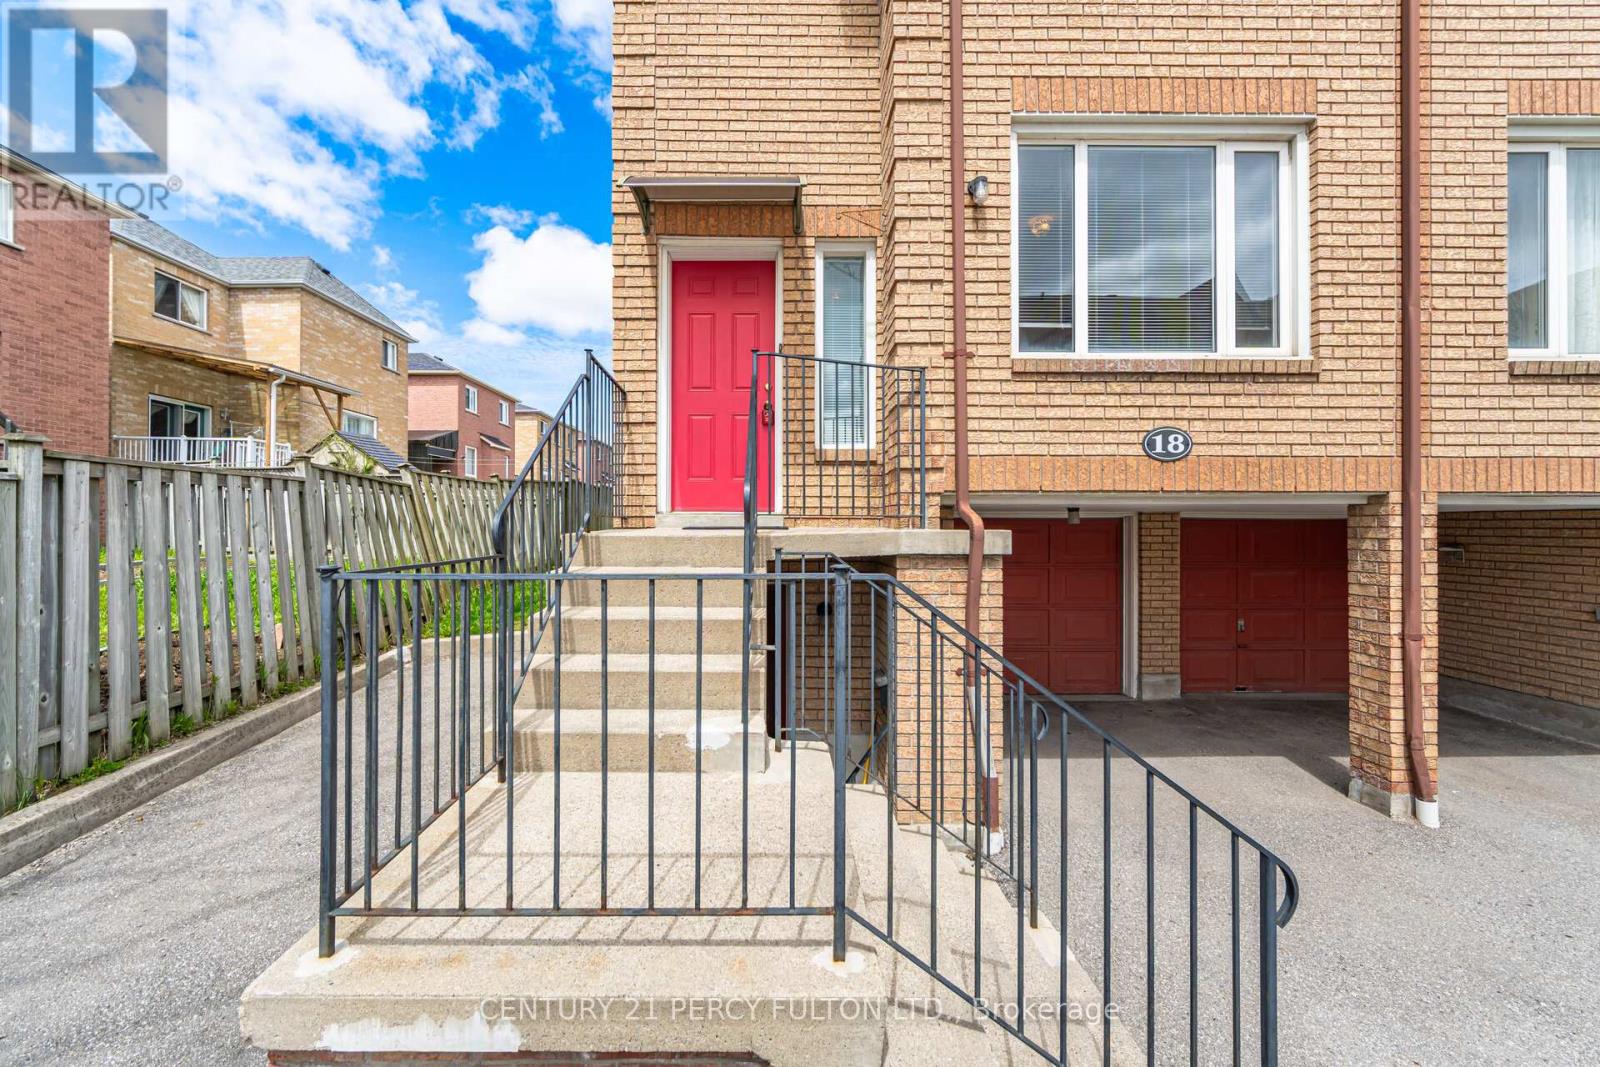
18 - 3680 Brimley Road Toronto, Ontario M1V 5K7

$850,000Maintenance, Insurance, Parking, Common Area Maintenance
$300 Monthly
Maintenance, Insurance, Parking, Common Area Maintenance
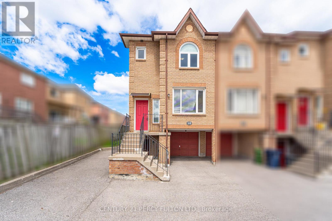
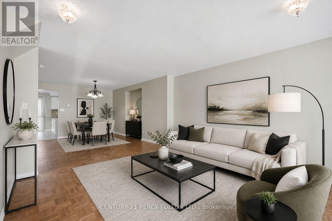
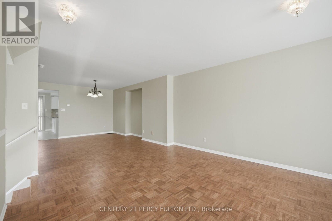
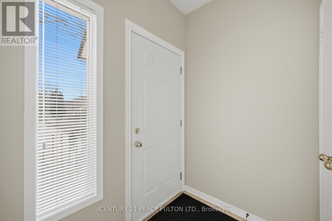
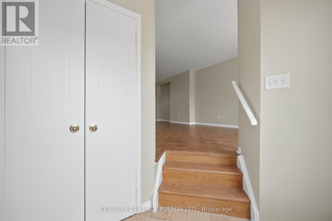
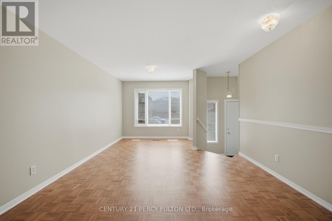
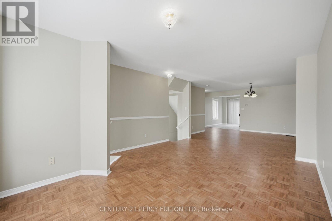
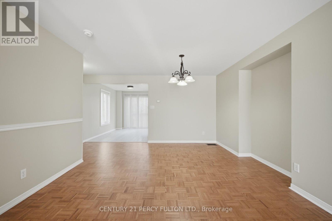
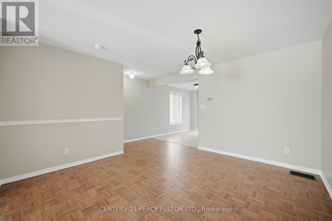
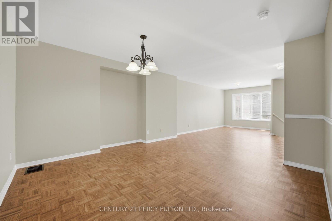
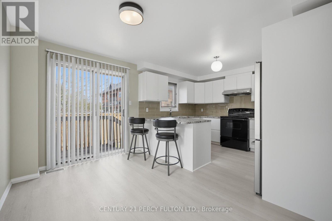
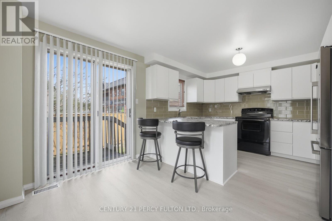
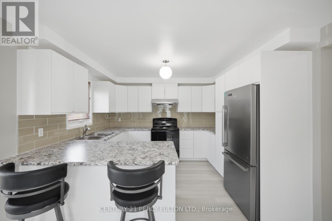
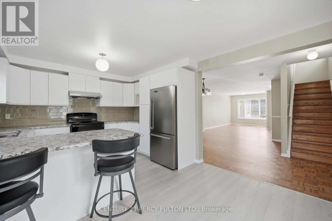
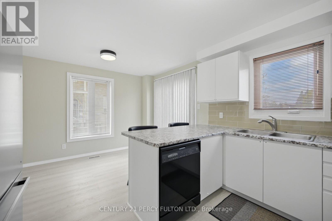
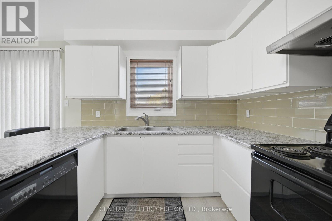
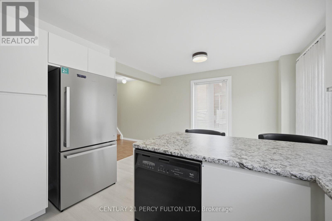
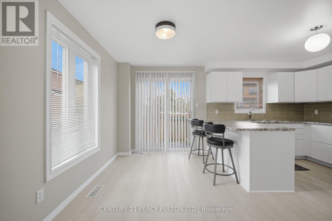
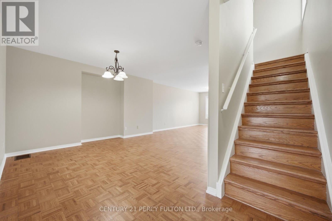
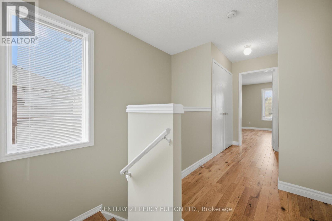
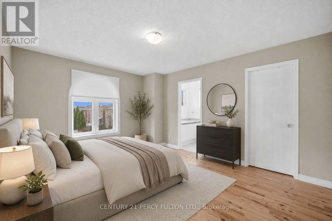
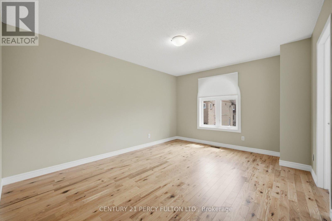
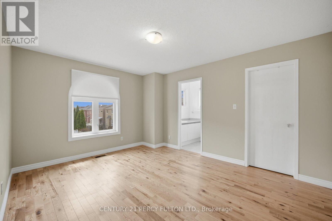
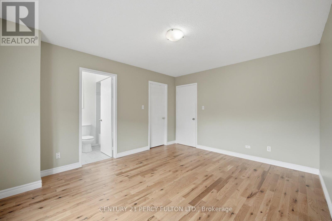
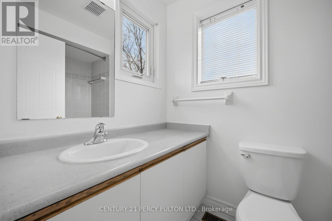
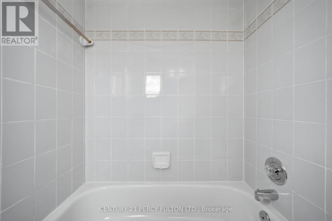
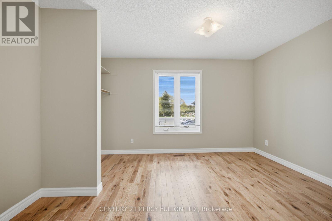
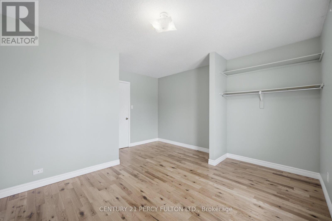
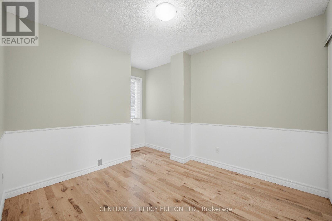
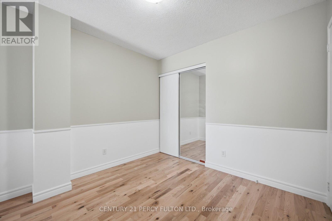
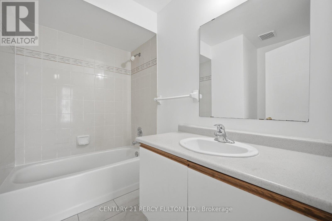
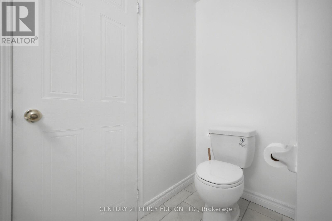
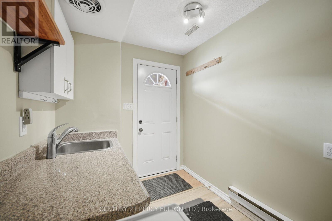
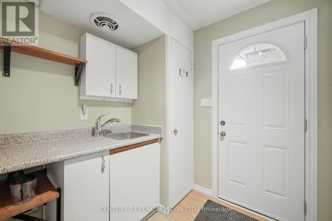
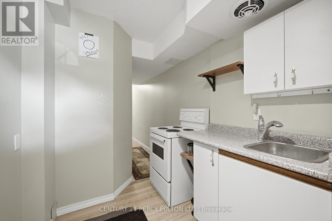
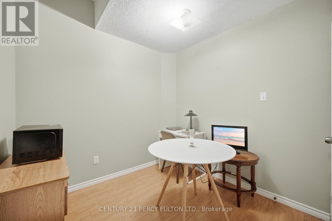
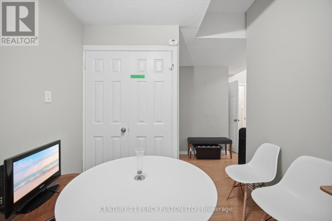
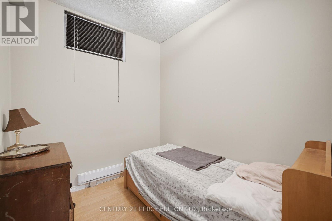
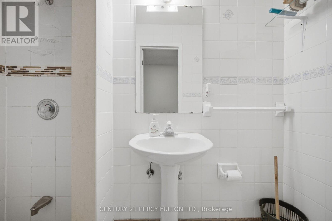
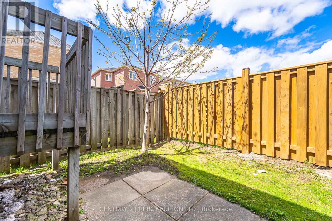
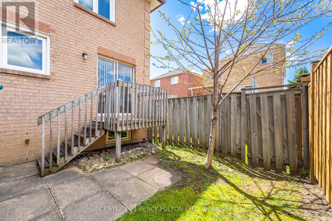
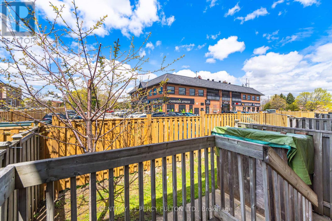
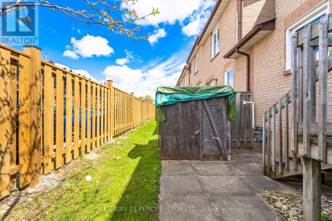
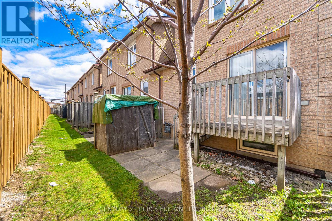
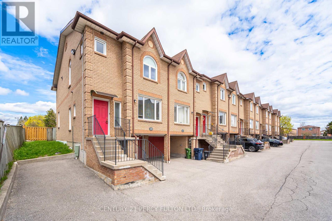
$300 Monthly3 Bedroom End Unit Condo Townhome In Highly Sought-After Milliken Community * 1437 Sq Ft * New Hardwood Floors* New Windows* Bright Open-Concept Living & Dining Area * New Updated Spacious Kitchen With Breakfast Area * Primary Bedroom With Walk-In Closet & 4Pc Ensuite * Finished Walk-Out Basement With Additional Bedroom & 3Pc Bath, Perfect For In-Law Suite* Located In A Prime Family-Friendly Neighbourhood * Steps To Top-Rated Schools, Parks, Shopping, Transit * Minutes To Brimley & Steeles, Hwy 401 & 407 * Convenient Access To All Amenities. Basement Tenant Pays $925/Month - Lease til end of December (id:49203)
Property Details
| MLS® Number | E13094470 |
| Property Type | Single Family |
| Community Name | Milliken |
| Community Features | Pets Allowed With Restrictions |
| Parking Space Total | 2 |
Building
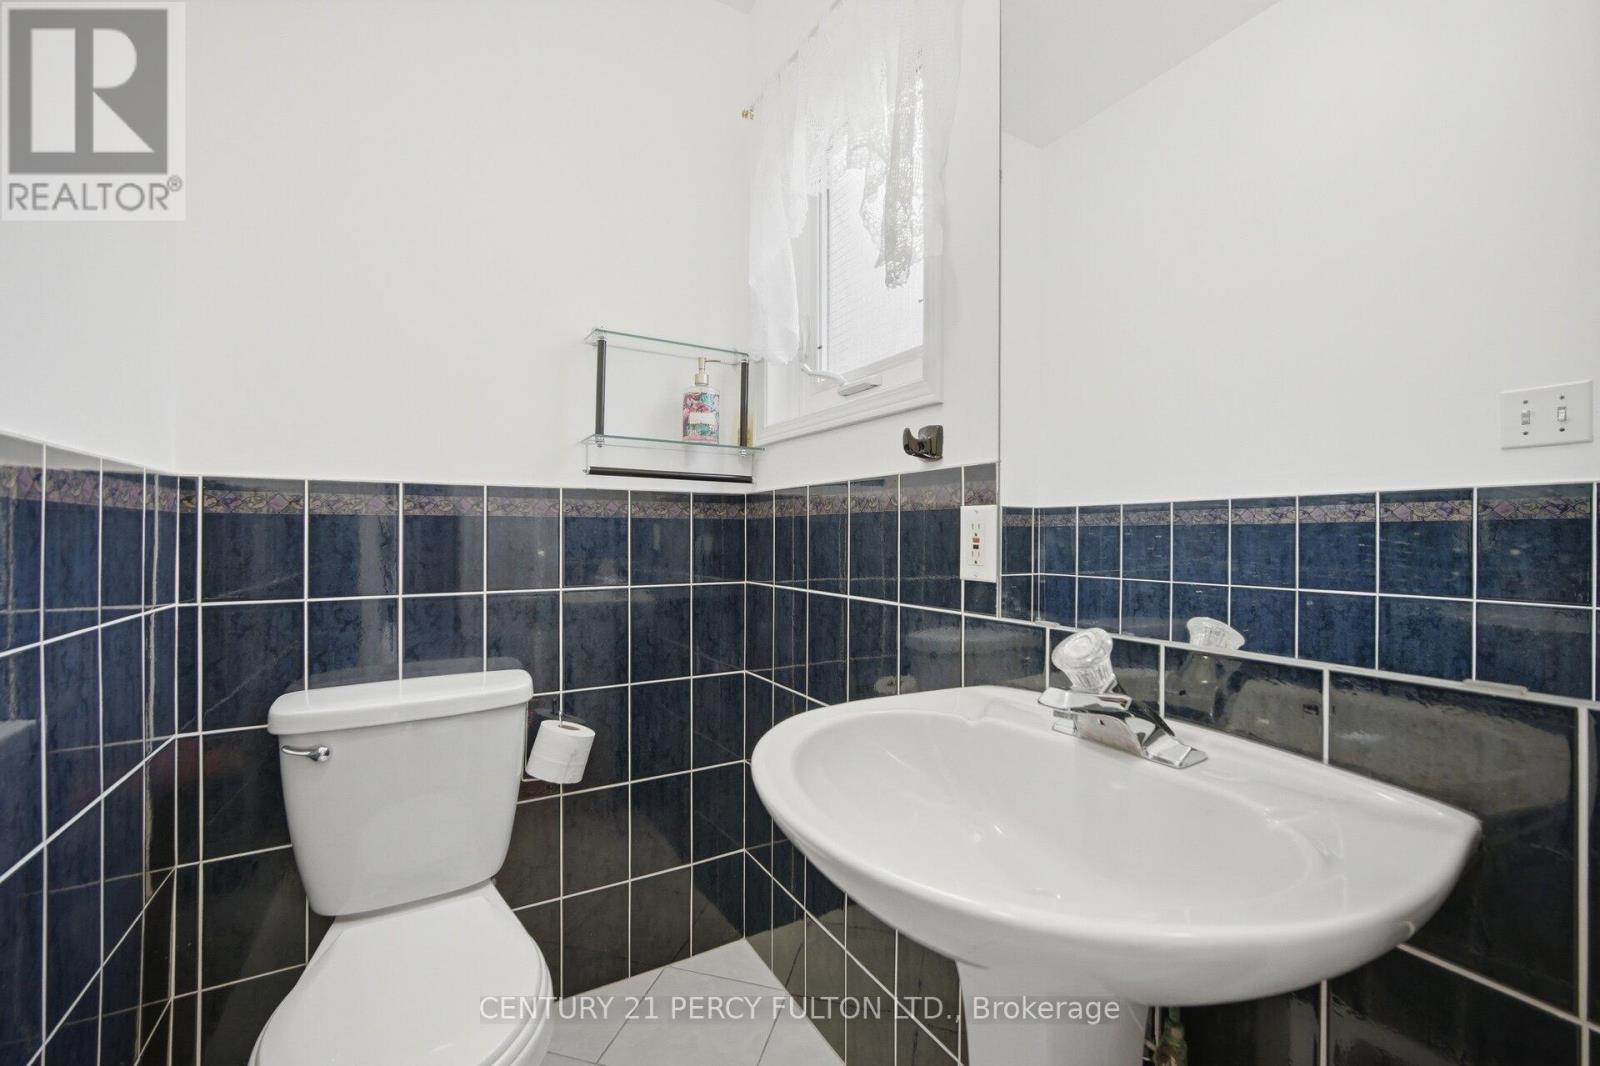
| Bathroom Total | 4 |
| Bedrooms Above Ground | 3 |
| Bedrooms Below Ground | 1 |
| Bedrooms Total | 4 |
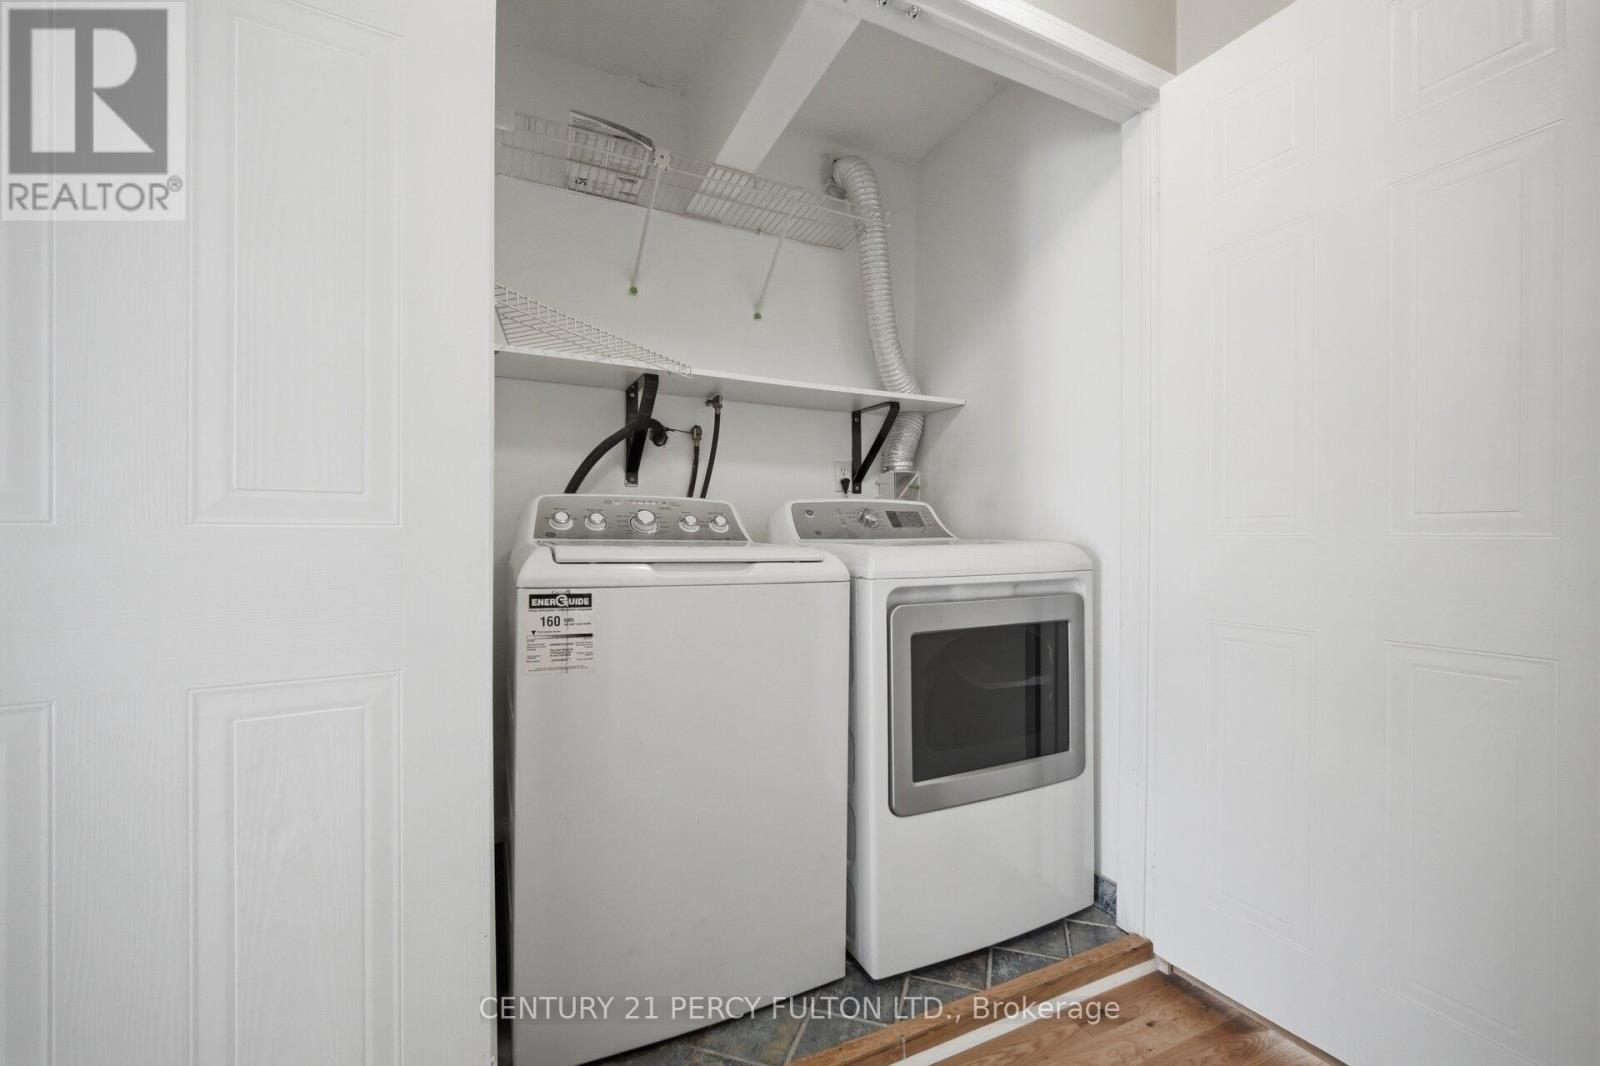
| Appliances | Water Heater, Dishwasher, Dryer, Stove, Washer, Window Coverings, Refrigerator |
| Basement Development | Finished |
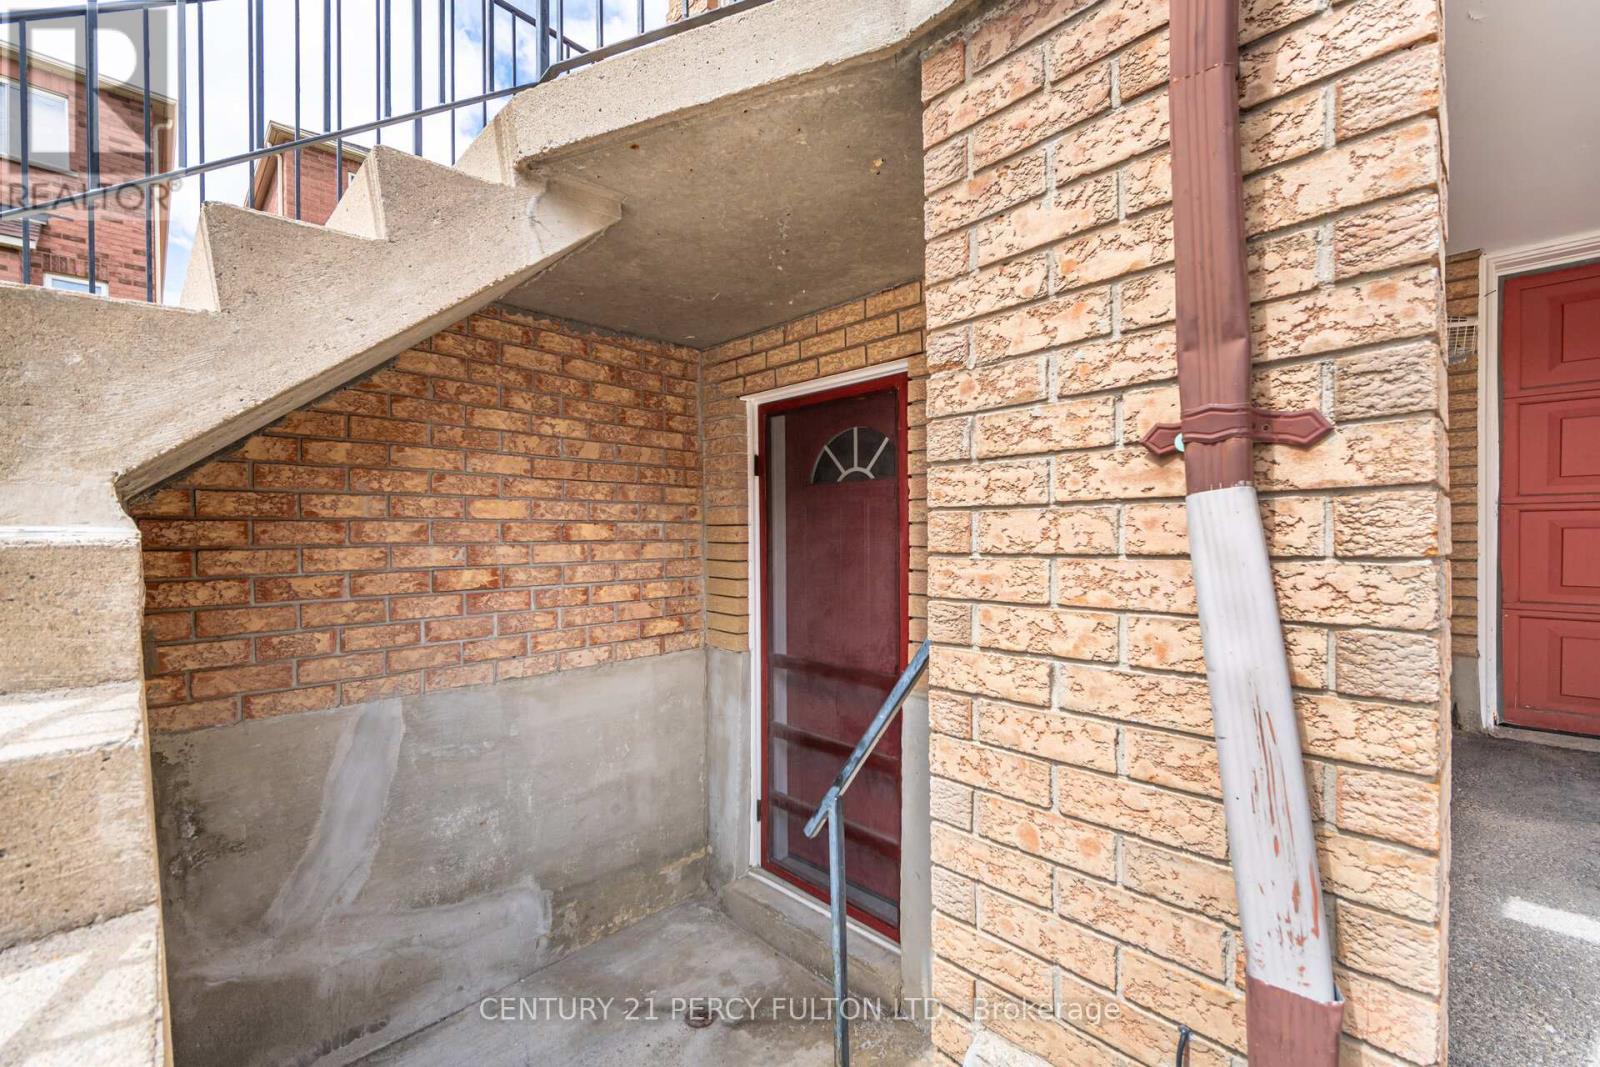
| Basement Features | Walk Out, Separate Entrance, Apartment In Basement |
| Basement Type | N/a (finished), N/a, N/a |
| Cooling Type | Central Air Conditioning |
| Exterior Finish | Brick |
| Flooring Type | Parquet, Vinyl, Hardwood, Laminate |
| Half Bath Total | 1 |
| Heating Fuel | Natural Gas |
| Heating Type | Forced Air |
| Stories Total | 2 |
| Size Interior | 1,400 - 1,599 Sqft |
| Type | Row / Townhouse |
Parking
| Attached Garage | |
| Garage |
Land
| Acreage | No |
Rooms
| Level | Type | Length | Width | Dimensions |
|---|---|---|---|---|
| Second Level | Primary Bedroom | 4.59 m | 3.77 m | 4.59 m x 3.77 m |
| Second Level | Bedroom 2 | 4.26 m | 4.26 m | 4.26 m x 4.26 m |
| Second Level | Bedroom 3 | 3.28 m | 2.95 m | 3.28 m x 2.95 m |
| Basement | Bedroom | 2.79 m | 2.46 m | 2.79 m x 2.46 m |
| Main Level | Living Room | 5.99 m | 3.68 m | 5.99 m x 3.68 m |
| Main Level | Dining Room | 4.29 m | 3.78 m | 4.29 m x 3.78 m |
| Main Level | Kitchen | 3.77 m | 3.19 m | 3.77 m x 3.19 m |
| Main Level | Eating Area | 3.77 m | 2.62 m | 3.77 m x 2.62 m |
https://www.realtor.ca/real-estate/29713750/18-3680-brimley-road-toronto-milliken-milliken
Contact Us
Contact us for more information

Shiv Bansal
Broker
bansalteam.com/
2911 Kennedy Road
Toronto, Ontario M1V 1S8
(416) 298-8200
(416) 298-6602
HTTP://www.c21percyfulton.com

The trademarks REALTOR®, REALTORS®, and the REALTOR® logo are controlled by The Canadian Real Estate Association (CREA) and identify real estate professionals who are members of CREA. The trademarks MLS®, Multiple Listing Service® and the associated logos are owned by The Canadian Real Estate Association (CREA) and identify the quality of services provided by real estate professionals who are members of CREA. The trademark DDF® is owned by The Canadian Real Estate Association (CREA) and identifies CREA's Data Distribution Facility (DDF®)
June 30 2026 12:37:38
Toronto Regional Real Estate Board
Century 21 Percy Fulton Ltd.