
Lot J-6 Westside Inlet Drive West Petpeswick, Nova Scotia B0N 2L0

$549,900
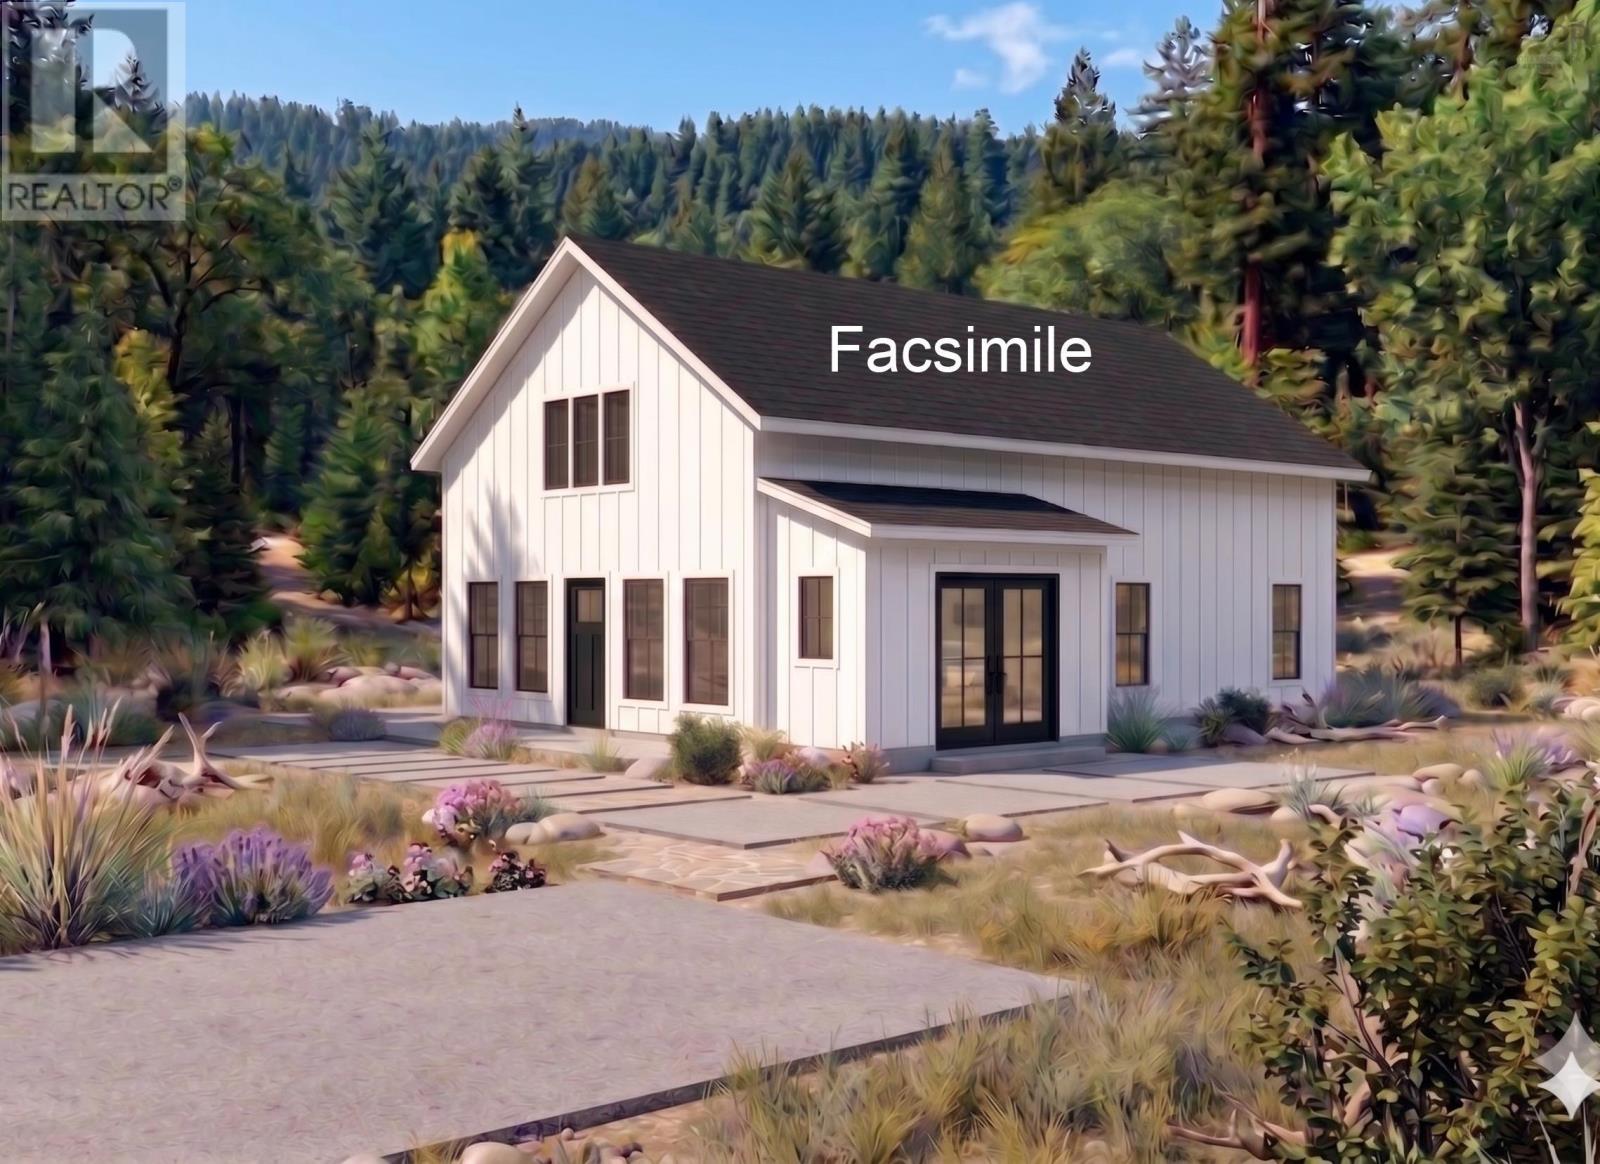
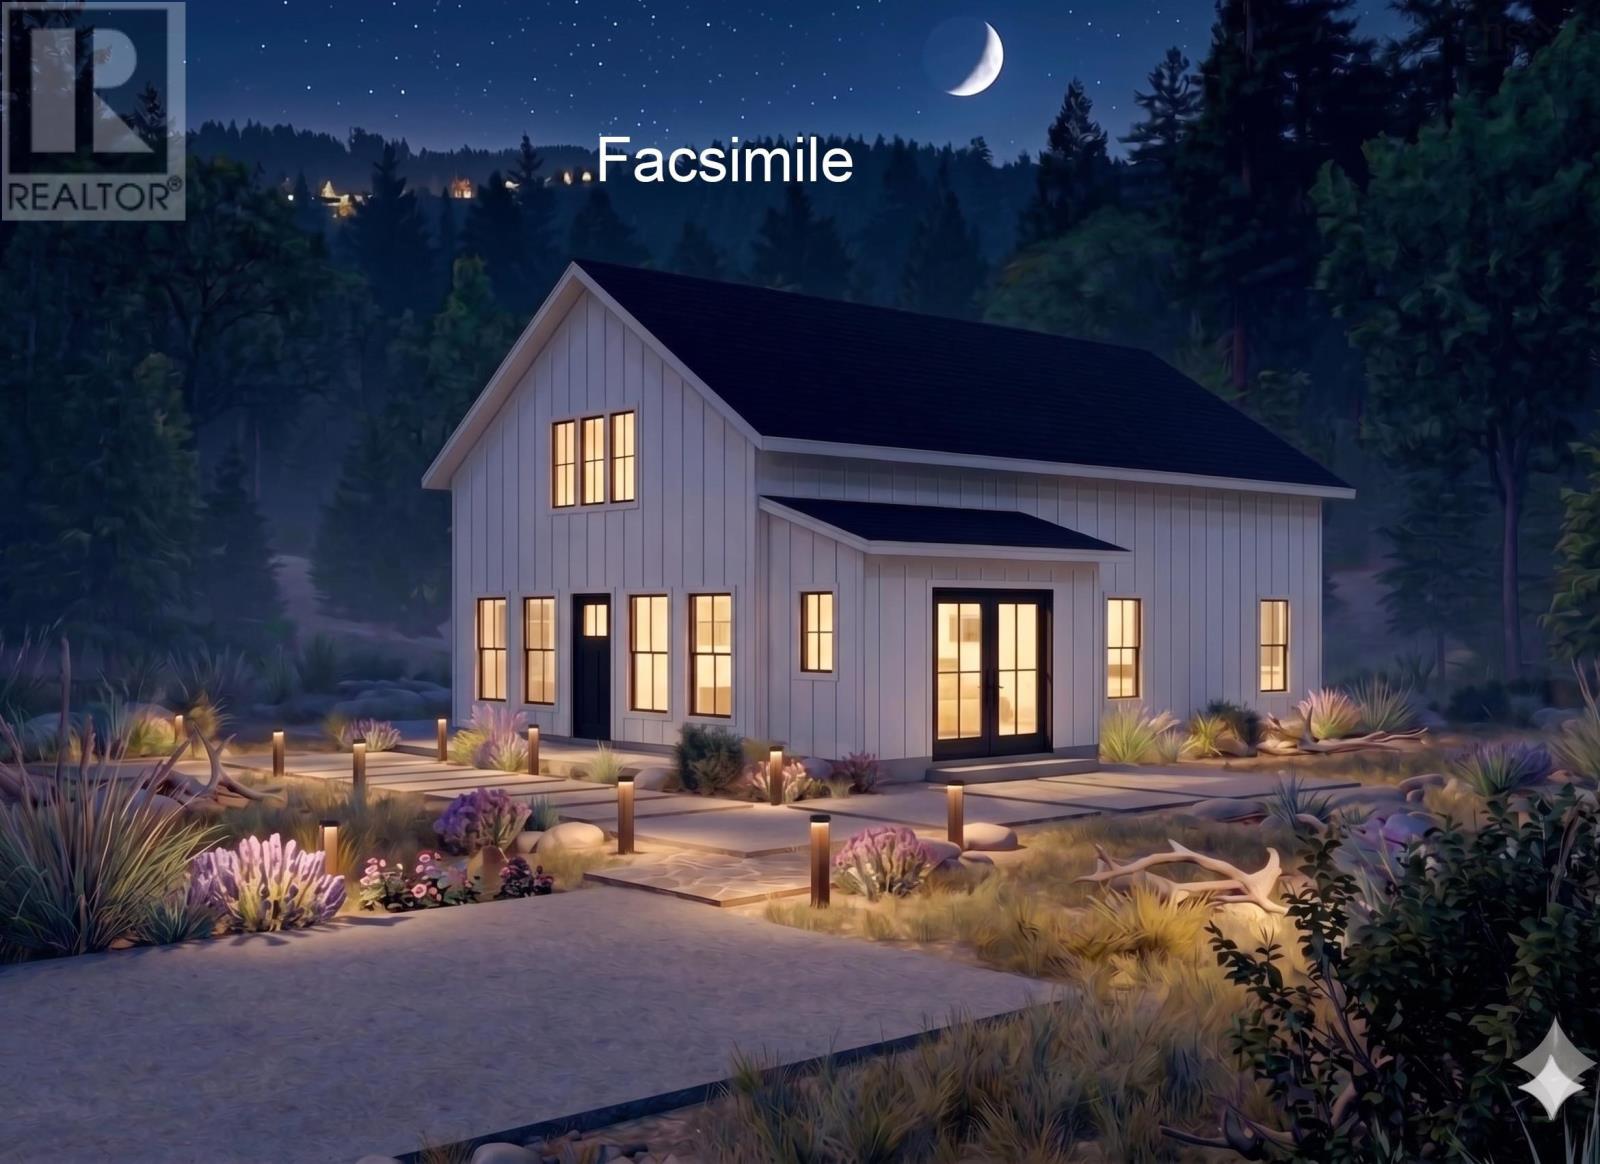
If youre looking for an economical yet stunning floor plan on a 1+ acre lot this JonesCo home is for you! A wonderfully accessible, custom built Bungalow in the beautiful town of West Petpeswick, just 25 minutes to Dartmouth or 5 minutes to Musquodoboit. Martinique Beach and West Petpeswick Yacht Club are both in this community. This home design starts as you enter the dedicated Mudroom which boasts 2 closets to keep shoes and coats contained before entering the large open concept Great Room with soaring 2 story ceilings that showcase the Living Room, Kitchen (with island) and Dining Room. Off the Kitchen is a Laundry Room and Pantry. Down a hallway from the great room you will find the spacious Primary Bedroom, with walk-in closet and 4-piece ensuite and an additional 2 Bedrooms and the second full Bath. This builder can also price up and include a custom detached garage or Secondary Suite on the lot with your build if you wish. (id:49203)
Property Details
| MLS® Number | 202609922 |
| Property Type | Single Family |
| Community Name | West Petpeswick |
| Amenities Near By | Beach |
| Community Features | Recreational Facilities |
| Features | Wheelchair Access |
Building
| Bathroom Total | 2 |
| Bedrooms Above Ground | 3 |
| Bedrooms Total | 3 |
| Architectural Style | Bungalow |
| Basement Type | None |
| Construction Style Attachment | Detached |
| Cooling Type | Air Conditioned |
| Exterior Finish | Vinyl |
| Flooring Type | Laminate, Porcelain Tile |
| Foundation Type | Concrete Slab |
| Heating Fuel | Electric |
| Heating Type | Baseboard Heaters, Heat Pump, Ductless |
| Stories Total | 1 |
| Size Interior | 1,500 Sqft |
| Total Finished Area | 1500 Sqft |
| Type | House |
| Utility Water | Drilled Well |
Parking
| Gravel |
Land
| Acreage | Yes |
| Land Amenities | Beach |
| Sewer | Septic System |
| Size Irregular | 1.041 |
| Size Total | 1.041 Ac |
| Size Total Text | 1.041 Ac |
Rooms
| Level | Type | Length | Width | Dimensions |
|---|---|---|---|---|
| Main Level | Foyer | 17.6 x 6 | ||
| Main Level | Living Room | 17.6 x 15.5 | ||
| Main Level | Kitchen | 13.5 x 9.5 | ||
| Main Level | Other | Pantry | ||
| Main Level | Dining Room | 13.6 x 8 | ||
| Main Level | Primary Bedroom | 13.6 x 13 | ||
| Main Level | 5pc Bathroom | Ensuite 13 x 6 | ||
| Main Level | Laundry Room | 9.6 x 6 | ||
| Main Level | Bedroom | 12 x 10 | ||
| Main Level | Bedroom | 12 x 10 | ||
| Main Level | 4pc Bathroom | 12 x 6 |
Contact Us
Contact us for more information

Bonnie Maclean
(902) 444-3989
www.bonniemaclean.ca/
610 Wright Avenue, Unit 2
Dartmouth, Nova Scotia B3A 1M9
(902) 463-5885

The trademarks REALTOR®, REALTORS®, and the REALTOR® logo are controlled by The Canadian Real Estate Association (CREA) and identify real estate professionals who are members of CREA. The trademarks MLS®, Multiple Listing Service® and the associated logos are owned by The Canadian Real Estate Association (CREA) and identify the quality of services provided by real estate professionals who are members of CREA. The trademark DDF® is owned by The Canadian Real Estate Association (CREA) and identifies CREA's Data Distribution Facility (DDF®)
October 08 2026 01:16:56
Nova Scotia Association of REALTORS®
Royal LePage Atlantic (Dartmouth)