
5 Tower Road Rideau Lakes, Ontario K0G 1L0

$499,900
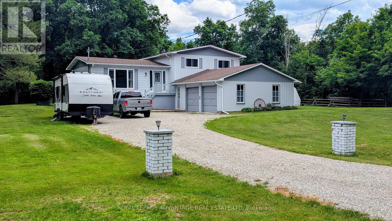
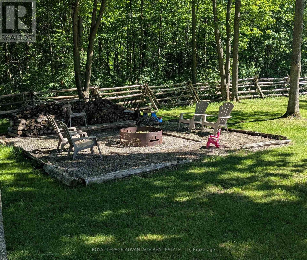
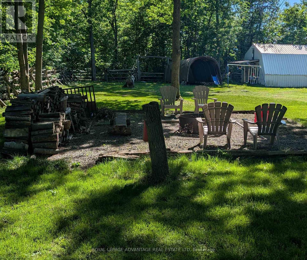
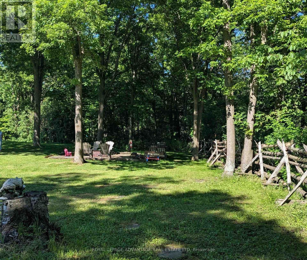
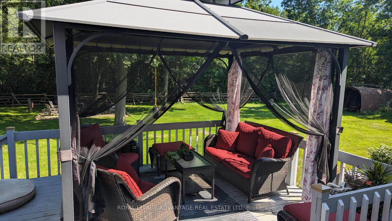
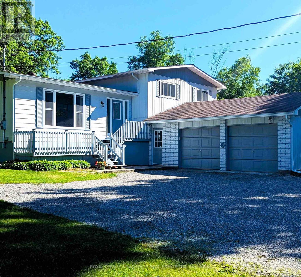
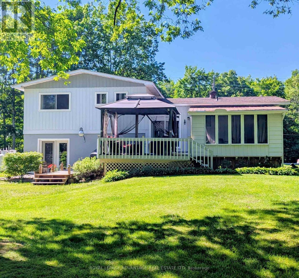
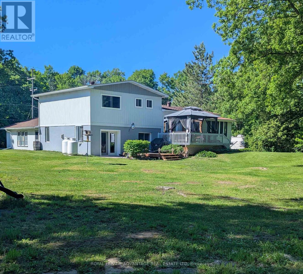
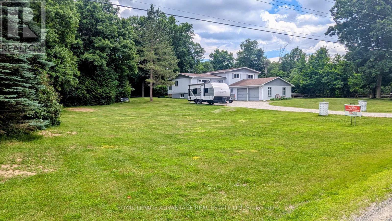
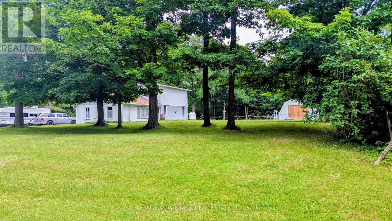
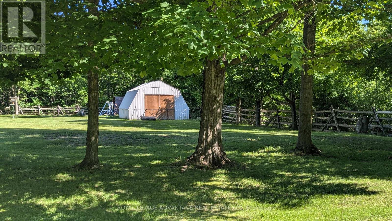
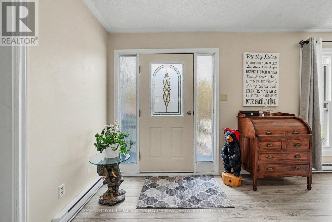
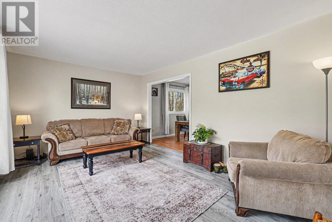
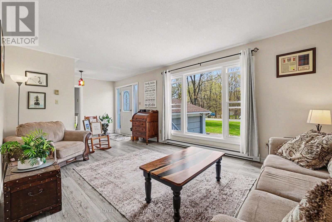
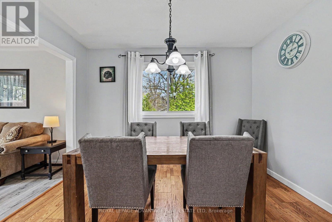
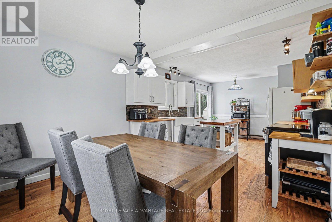
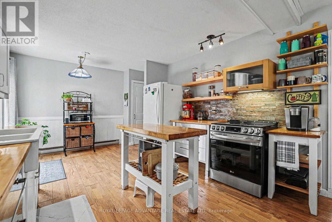
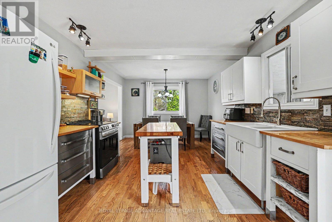
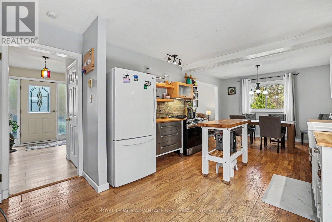
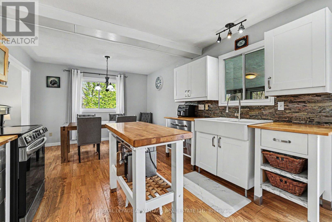
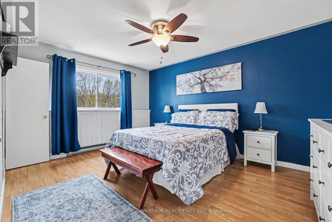
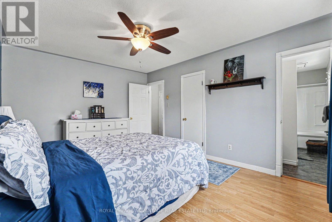
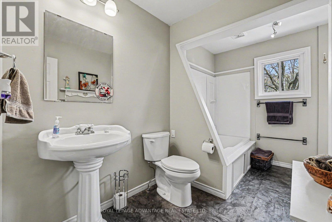
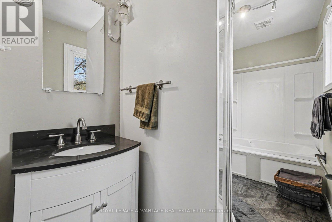
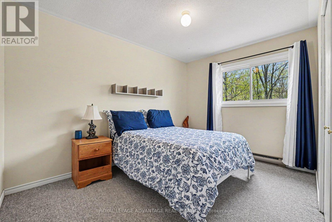
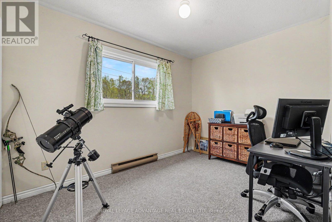
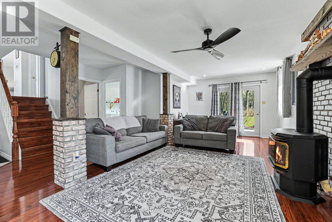
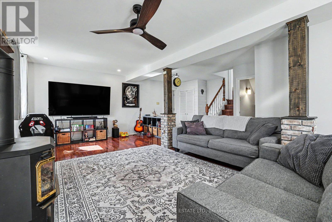
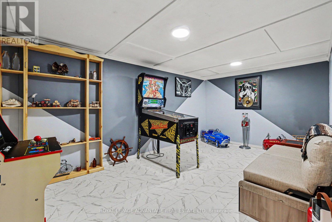
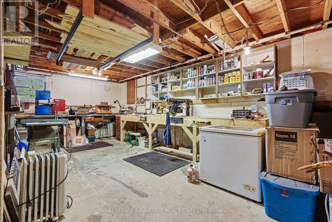
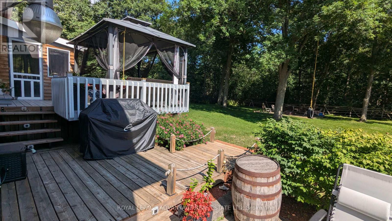
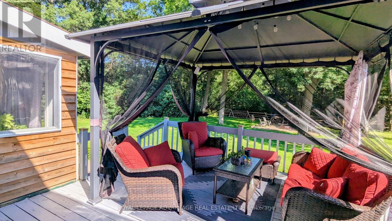
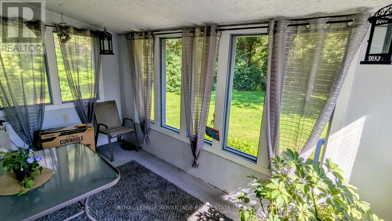
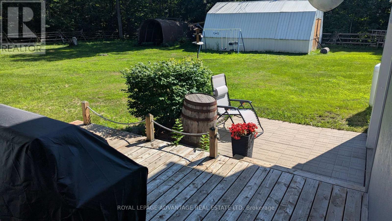
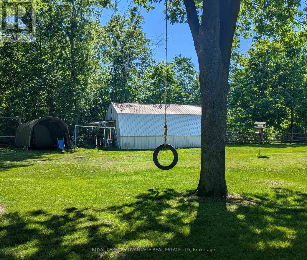
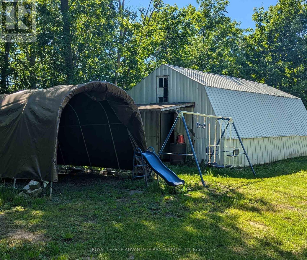
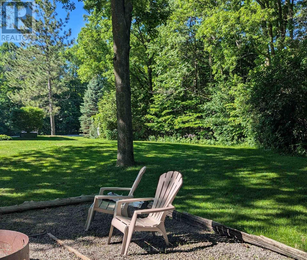
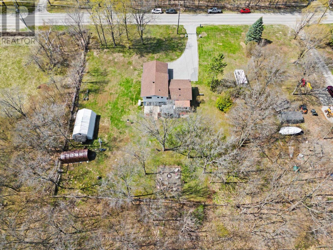
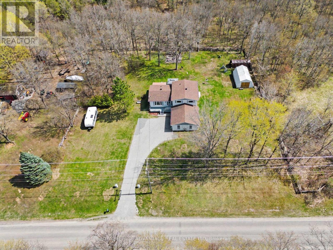
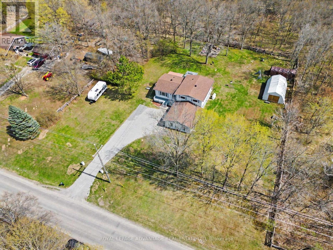
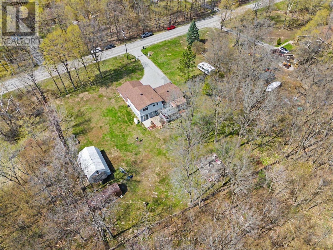
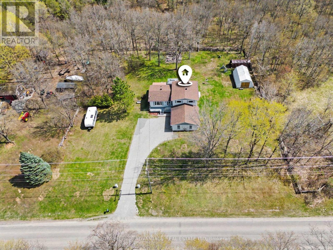
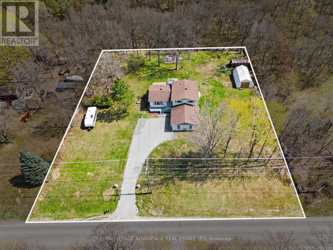
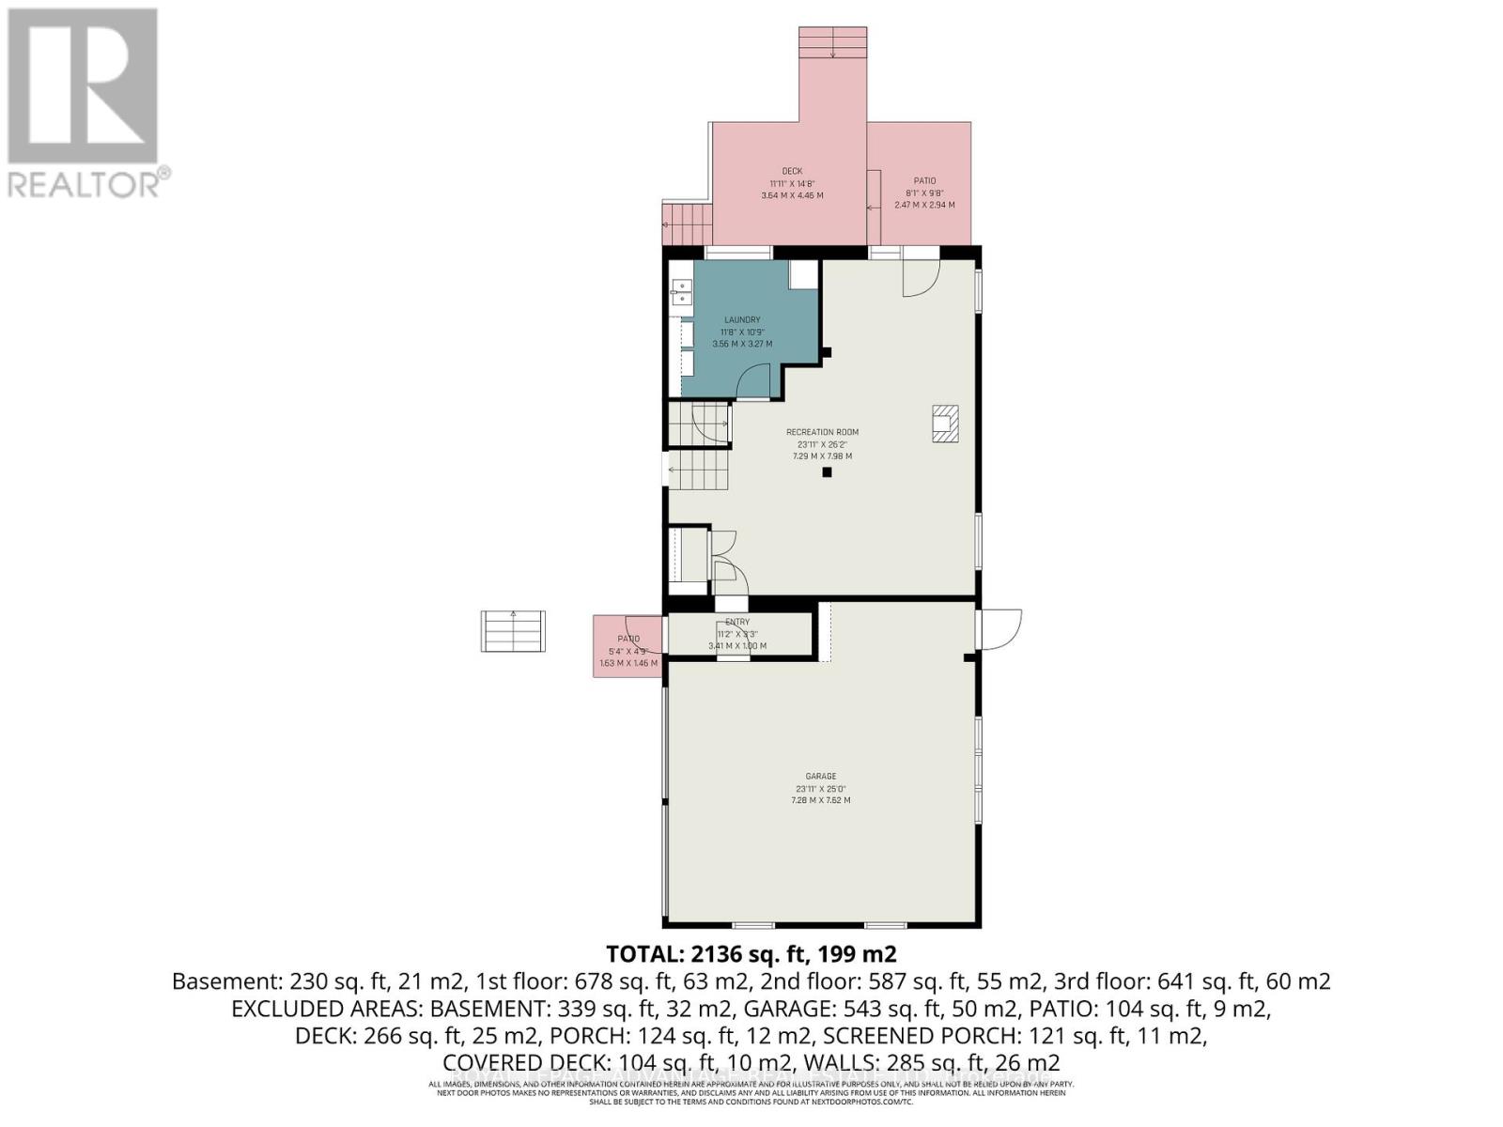
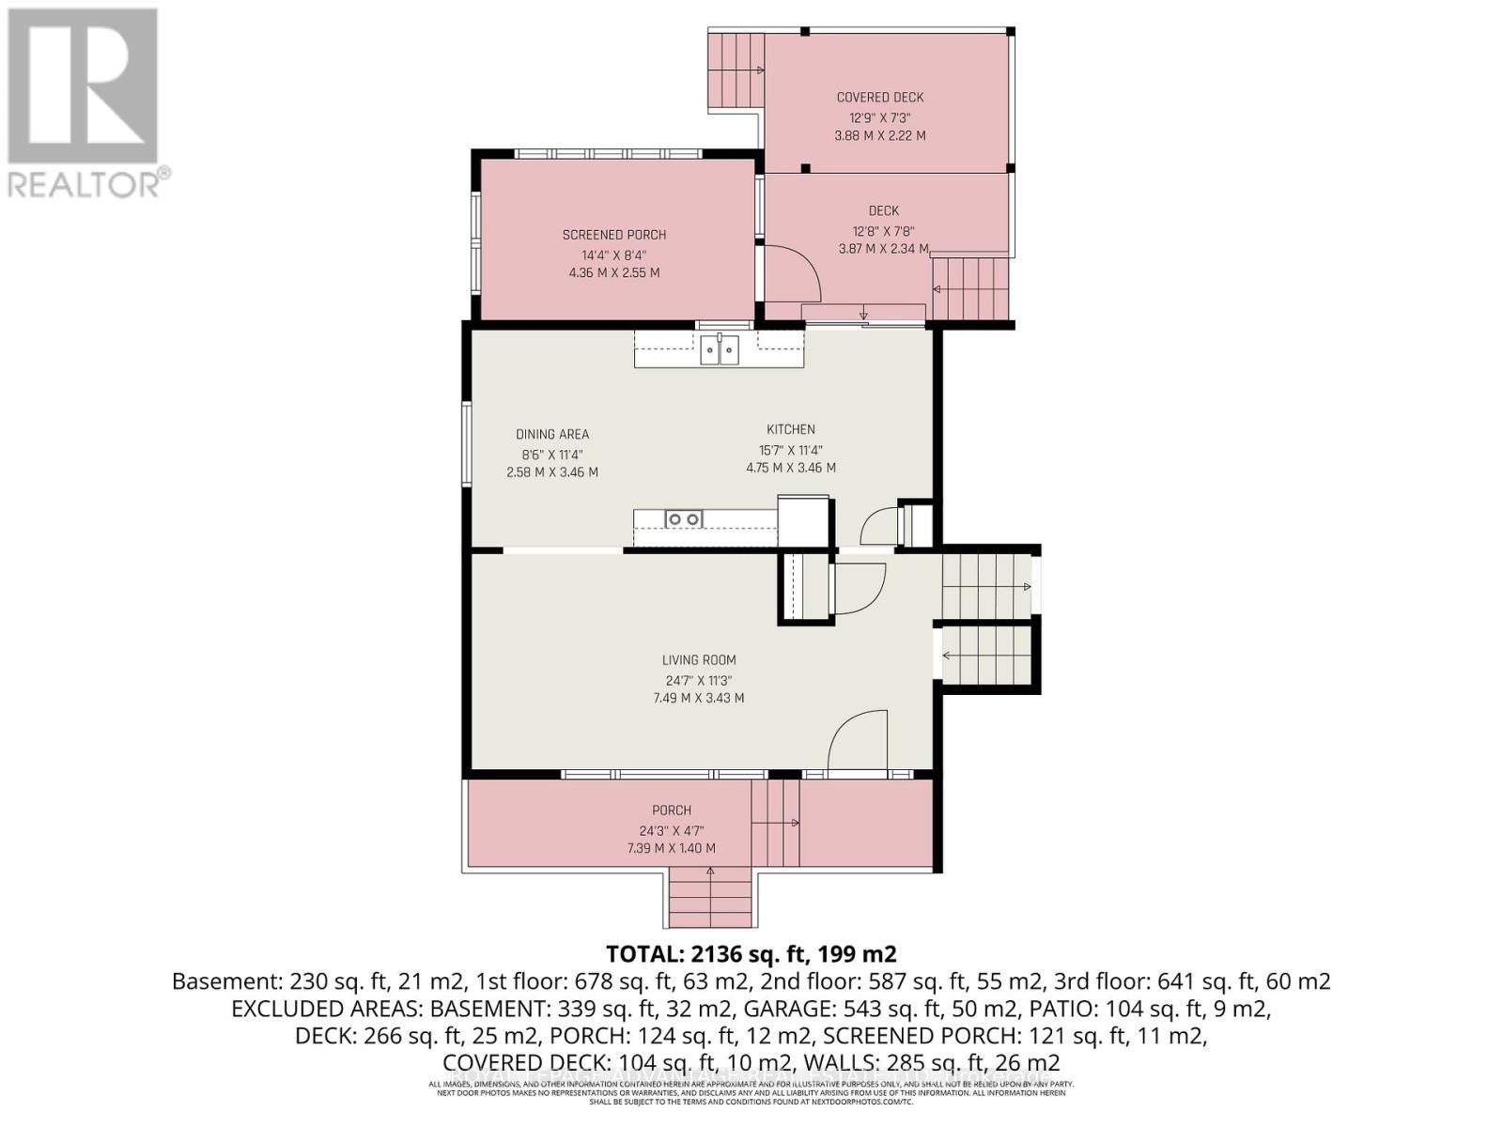
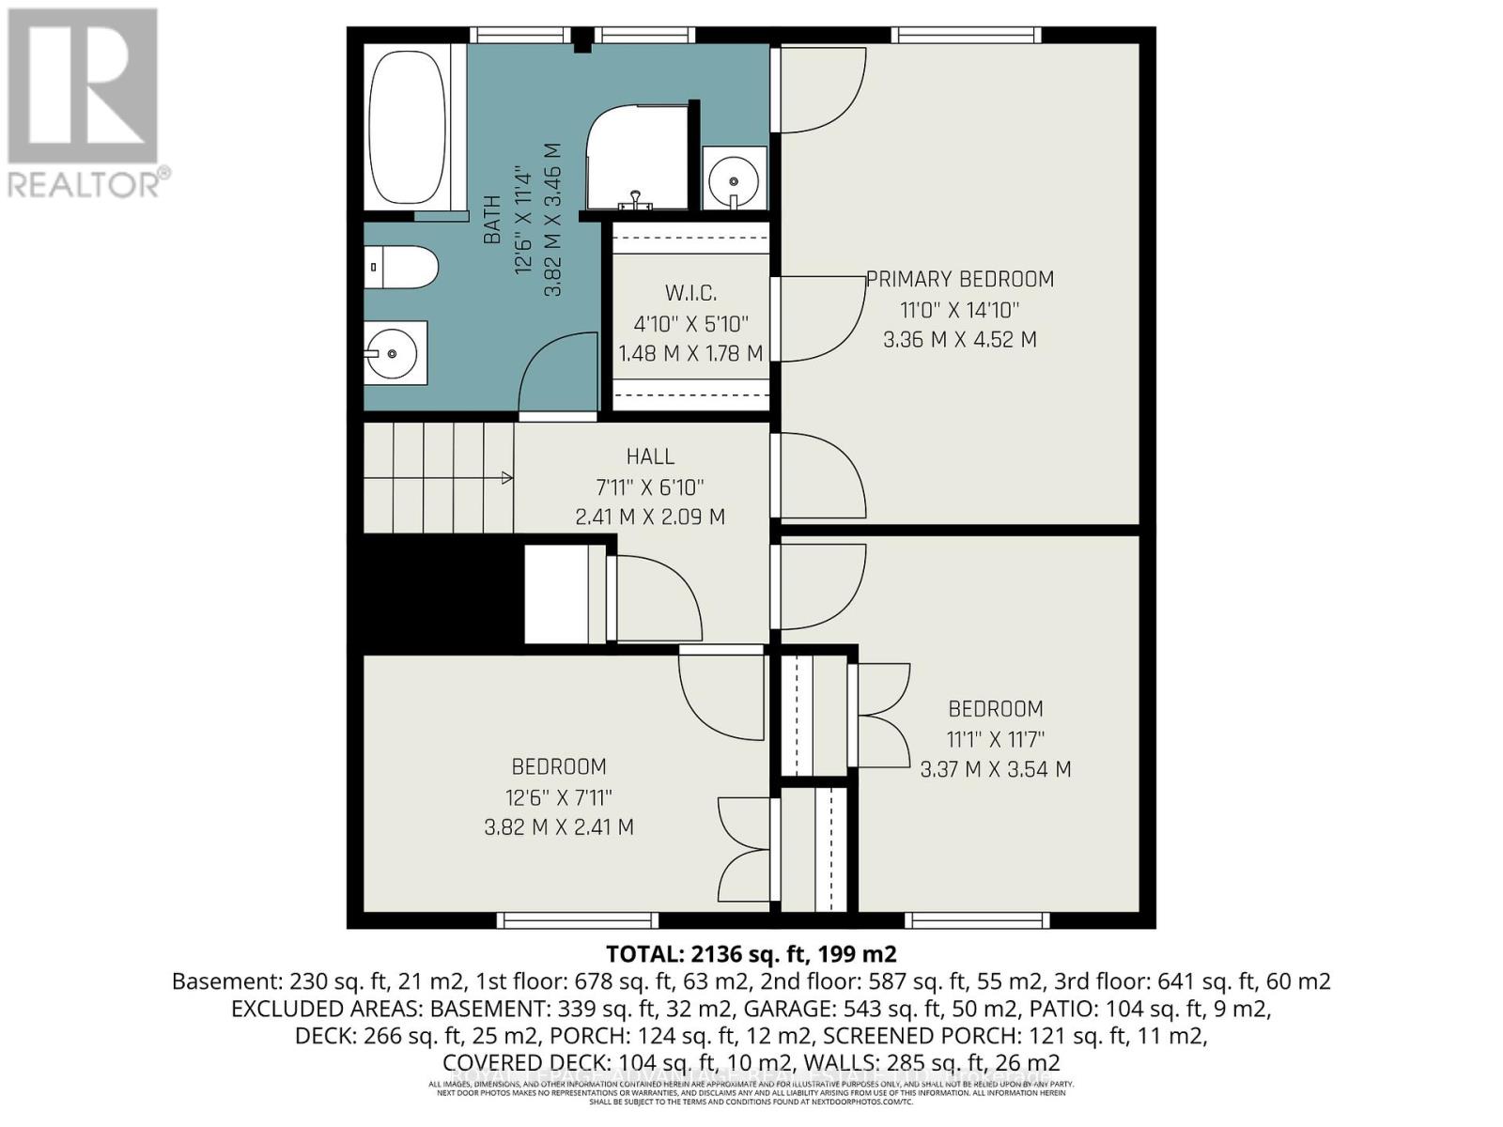
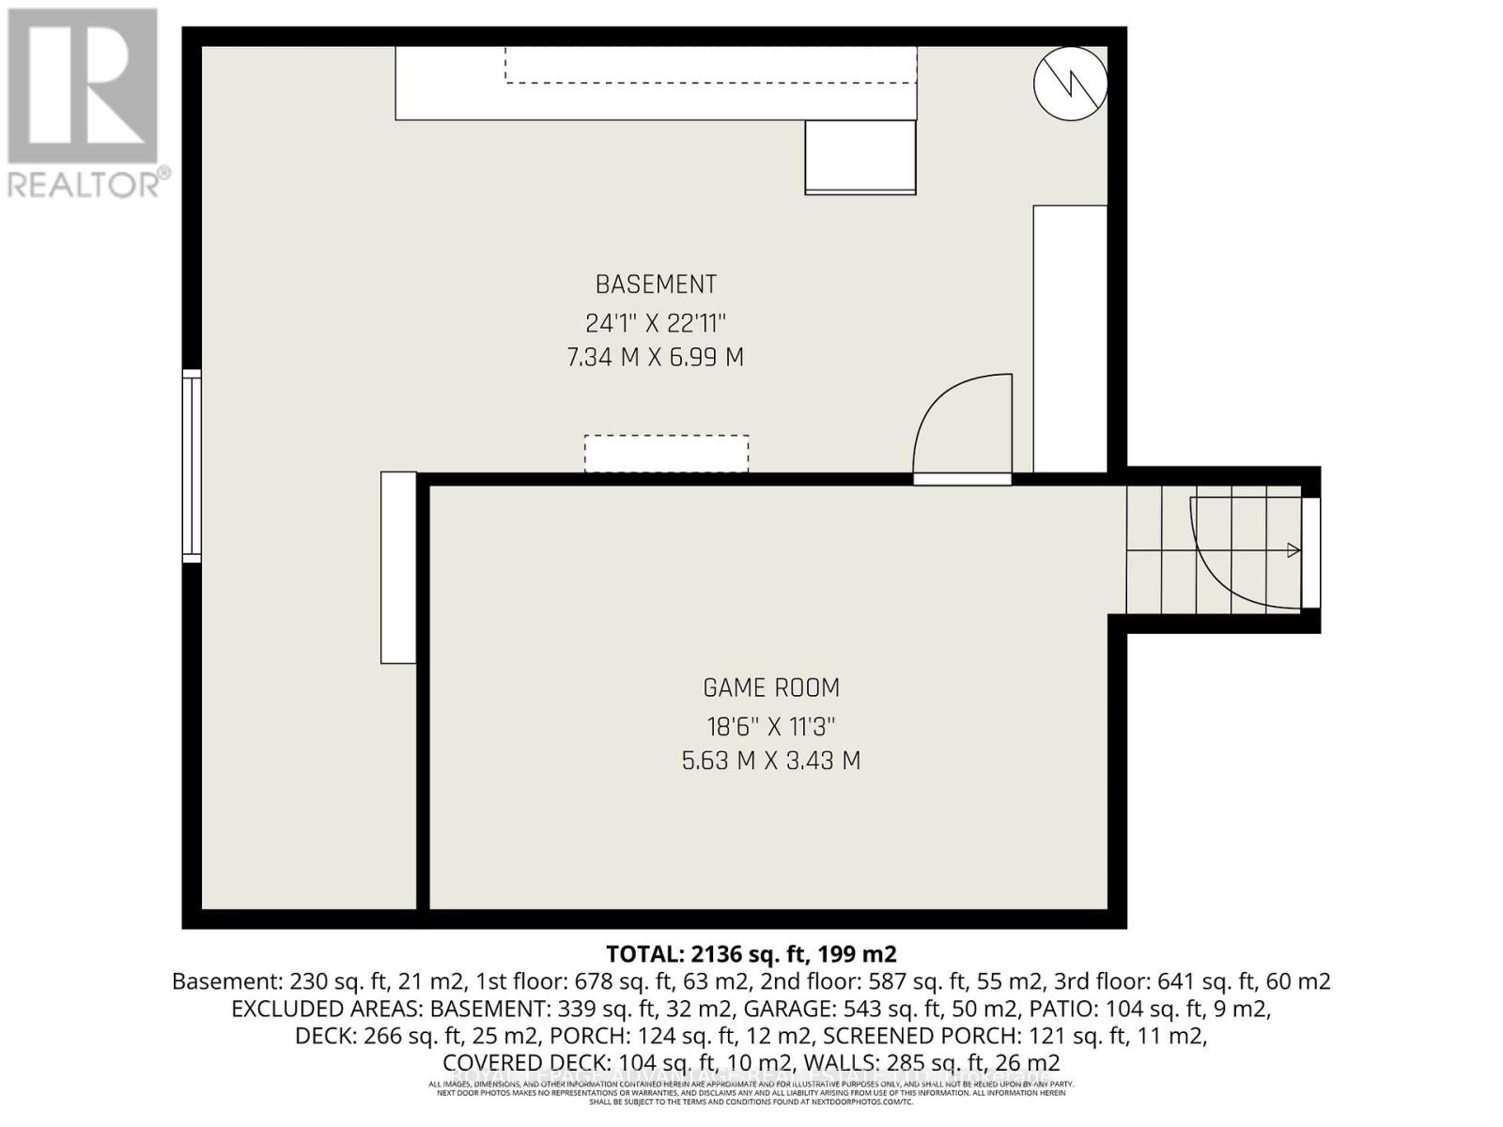
Great home for a family with 4 separate levels of surprising space in this immaculate, updated gem and a backyard the kids will love! From a deck with a screened gazebo, a screened sunporch, a patio to the expansive yard that is attractively surrounded by a rail fence, an extra 26' x 16' outbuilding, an additional 24' x 12' Shelter Logic coverall, and if that's not enough, you can enjoy the firepit sitting amongst several butternut trees! The backyard is quite private with trees shielding you from 1 neighbour on one side and no neighbour on the other side! Inside the house you'll love the large ground level family room with a walkout to the patio at the back, and inside access to the garage at the front, or just relax with the comfort of the cozy propane stove that can provide a lot of heat for the whole house! The spacious, bright living room, and with the combination of dining room and kitchen, cooking and entertaining will be a pleasure. Handy too, with the walkout at this level to the deck, gazebo and screened in porch. The 3 bedrooms on the upper level are spacious, with the primary bdrm having a semi-ensuite to the 5-pc bath, as well as a large walk-in closet! The lower level features a games room w/hidden entrance to a cold cellar. This level also features the utility/workshop area with attached workbenches w/attached radial arm saw. Located on a quiet road with few neighbours, this property is only 10 mins to town, 5 mins away from Rideau Ferry convenience/liquor store, restaurants, gas bar, and park with sandy beach! In the Lombardy Public School districtl! Lots to do with 2 golf courses, and Rideau Lakes boat launch, parks and waterways nearby, Fibre Optic cable available for hi-speed internet! The motivated sellers are also willing to offer the lawn tractor/mower and snowblower possibly. Roof shingles and windows - 2016. This is a wonderfully comfortable home with much to offer! Has only had 2 owners! Don't miss out on this lovely family home! (id:49203)
Property Details
| MLS® Number | X13091622 |
| Property Type | Single Family |
| Community Name | 820 - Rideau Lakes (South Elmsley) Twp |
| Equipment Type | Propane Tank |
| Features | Gazebo |
| Parking Space Total | 10 |
| Rental Equipment Type | Propane Tank |
| Structure | Deck, Patio(s), Shed |
Building
| Bathroom Total | 1 |
| Bedrooms Above Ground | 3 |
| Bedrooms Total | 3 |
| Appliances | Garage Door Opener Remote(s), Water Heater, Water Softener, Dishwasher, Dryer, Microwave, Stove, Washer, Window Coverings, Refrigerator |
| Basement Type | None |
| Construction Style Attachment | Detached |
| Construction Style Split Level | Sidesplit |
| Cooling Type | None |
| Exterior Finish | Vinyl Siding |
| Fireplace Present | Yes |
| Foundation Type | Block |
| Heating Fuel | Electric |
| Heating Type | Baseboard Heaters |
| Size Interior | 1,500 - 2,000 Sqft |
| Type | House |
Parking
| Attached Garage | |
| Garage |
Land
| Acreage | No |
| Fence Type | Partially Fenced |
| Landscape Features | Landscaped |
| Sewer | Septic System |
| Size Depth | 219 Ft ,6 In |
| Size Frontage | 200 Ft |
| Size Irregular | 200 X 219.5 Ft |
| Size Total Text | 200 X 219.5 Ft |
Rooms
| Level | Type | Length | Width | Dimensions |
|---|---|---|---|---|
| Basement | Recreational, Games Room | 4.91 m | 3.169 m | 4.91 m x 3.169 m |
| Basement | Utility Room | 7.315 m | 6.739 m | 7.315 m x 6.739 m |
| Main Level | Living Room | 4.876 m | 3.505 m | 4.876 m x 3.505 m |
| Main Level | Dining Room | 3.535 m | 2.316 m | 3.535 m x 2.316 m |
| Main Level | Kitchen | 4.693 m | 3.505 m | 4.693 m x 3.505 m |
| Upper Level | Primary Bedroom | 4.3 m | 3.535 m | 4.3 m x 3.535 m |
| Upper Level | Bedroom 2 | 3.657 m | 2.773 m | 3.657 m x 2.773 m |
| Upper Level | Bedroom 3 | 3.535 m | 2.56 m | 3.535 m x 2.56 m |
| Ground Level | Family Room | 7.802 m | 3.657 m | 7.802 m x 3.657 m |
| Ground Level | Mud Room | 3.139 m | 1.188 m | 3.139 m x 1.188 m |
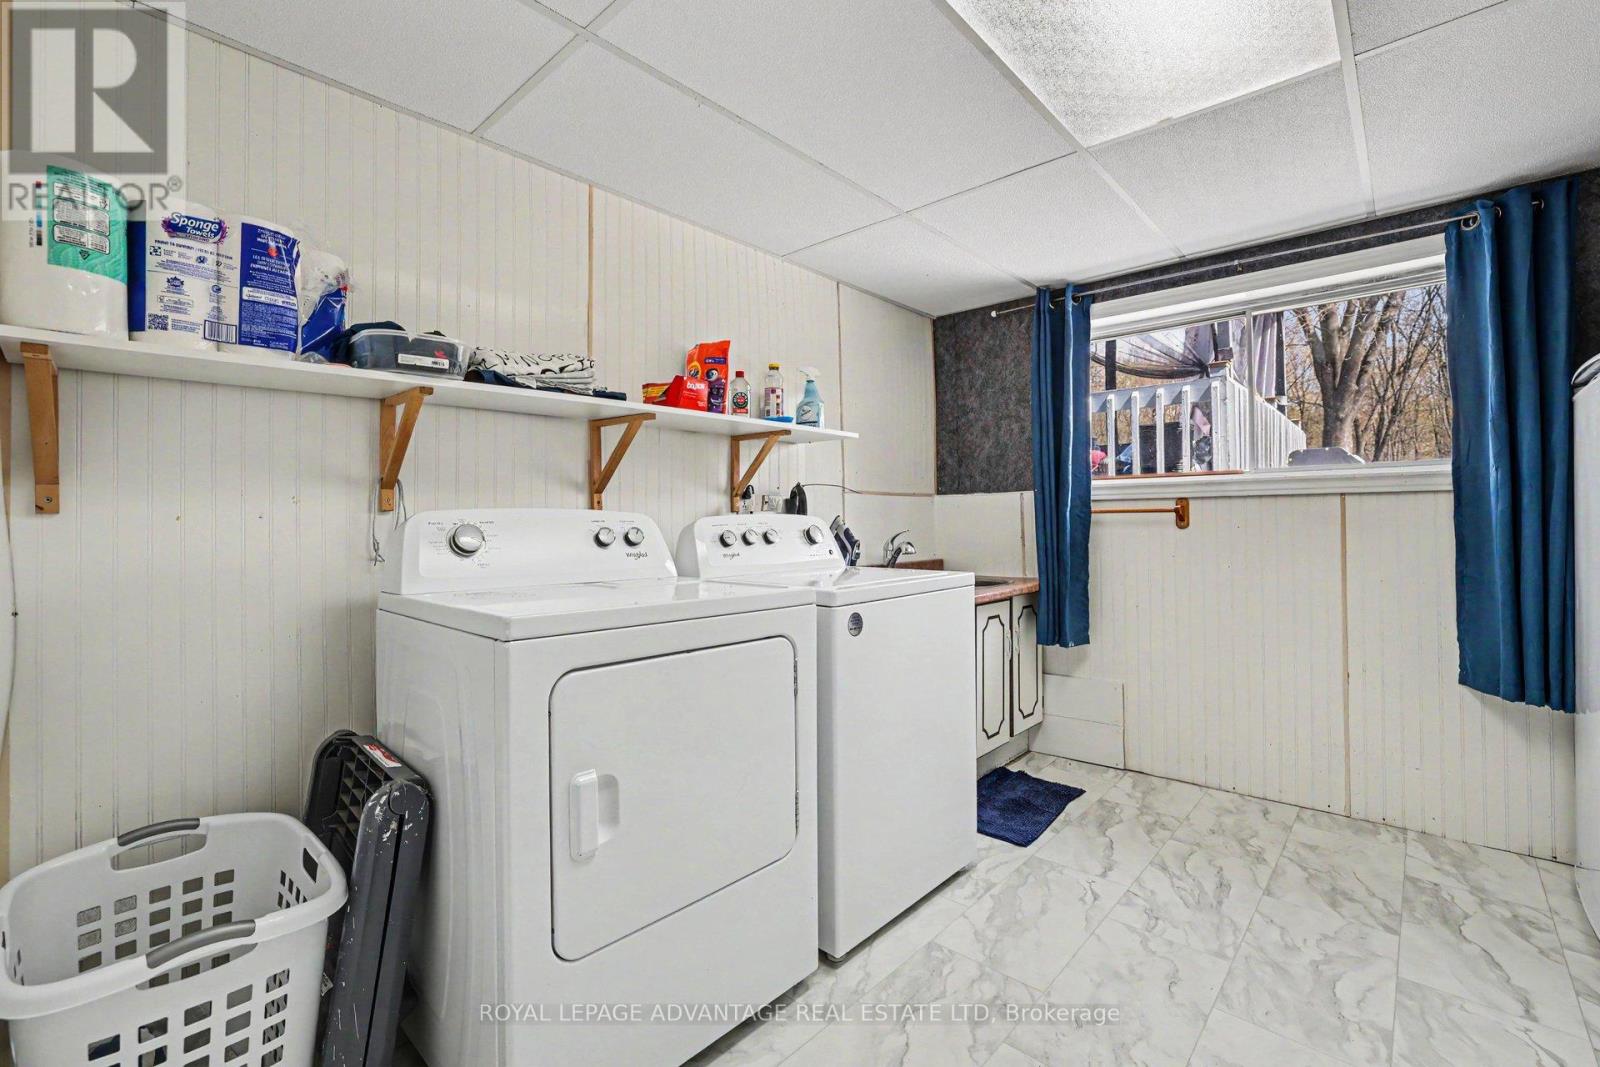
| Ground Level | Laundry Room | 3.23 m | 2.926 m | 3.23 m x 2.926 m |
Contact Us
Contact us for more information

Tina Mcphee
Salesperson
22 Beckwith Street South
Smiths Falls, Ontario K7A 2A8
(613) 283-6666
(613) 283-9063
advantagerealestate.royallepage.ca/

The trademarks REALTOR®, REALTORS®, and the REALTOR® logo are controlled by The Canadian Real Estate Association (CREA) and identify real estate professionals who are members of CREA. The trademarks MLS®, Multiple Listing Service® and the associated logos are owned by The Canadian Real Estate Association (CREA) and identify the quality of services provided by real estate professionals who are members of CREA. The trademark DDF® is owned by The Canadian Real Estate Association (CREA) and identifies CREA's Data Distribution Facility (DDF®)
August 17 2026 02:24:14
Rideau - St. Lawrence Real Estate Board
Royal LePage Advantage Real Estate Ltd