
33550 Range Road 23 Rural Mountain View County, Alberta T4H 1P4

$3,200,000
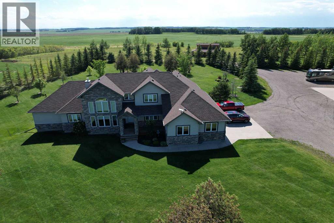
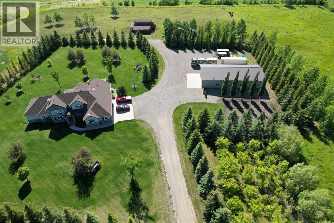
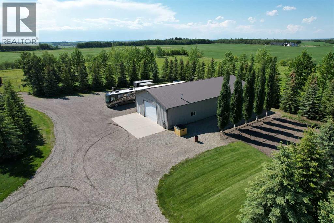
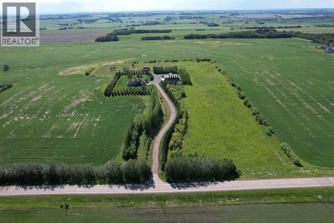
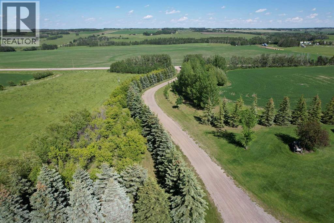
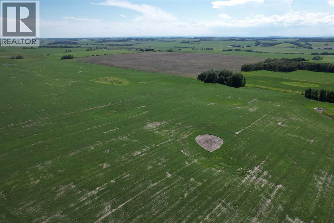
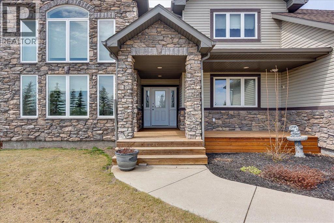
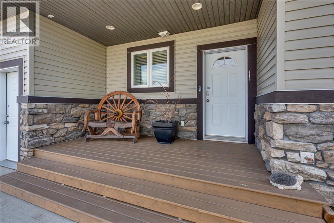
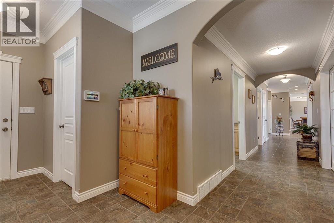
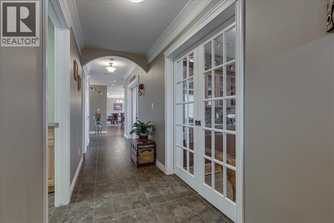
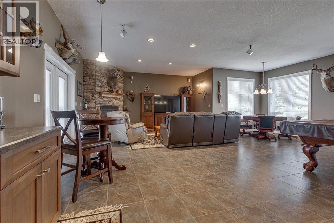
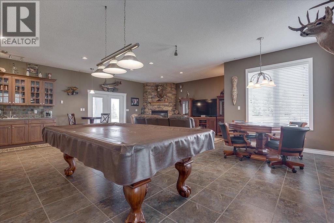
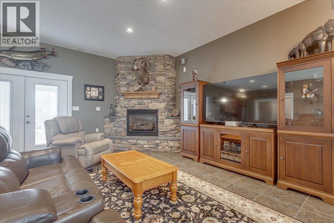
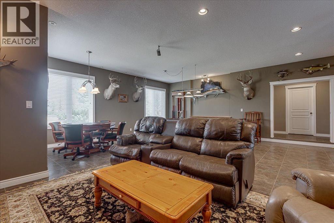
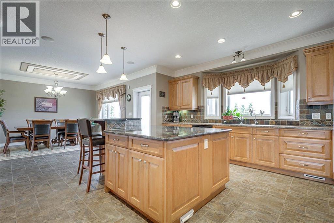
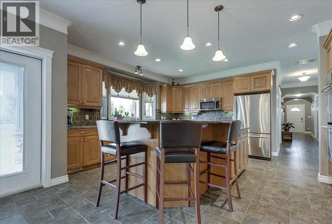
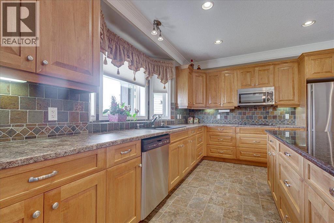
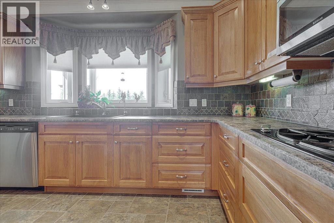
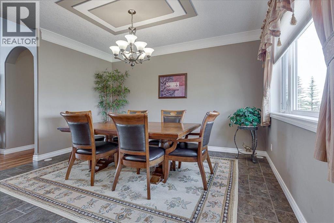
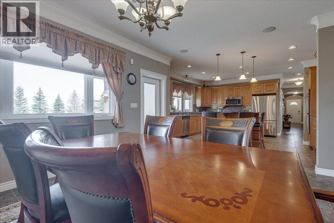
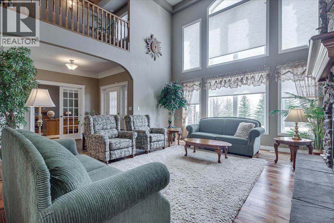
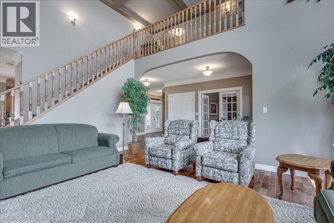
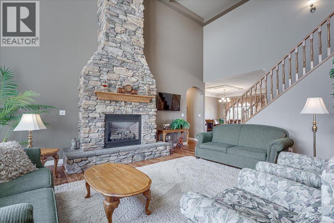
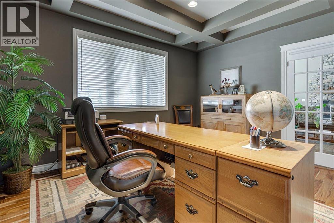
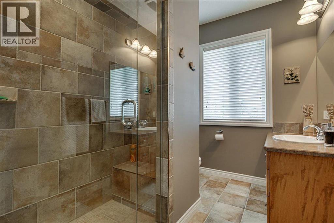
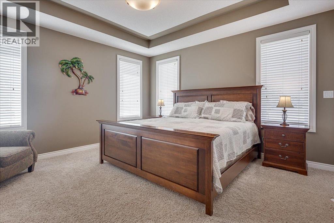
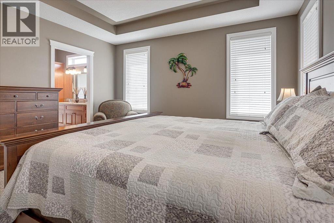
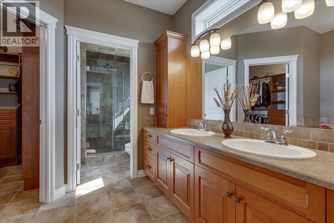
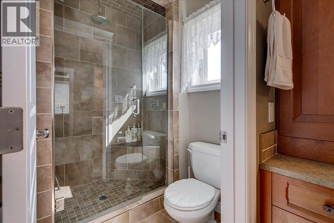
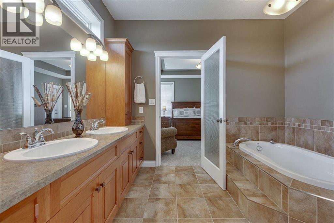
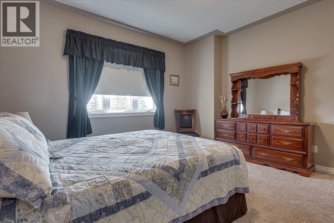
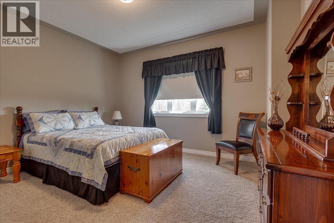
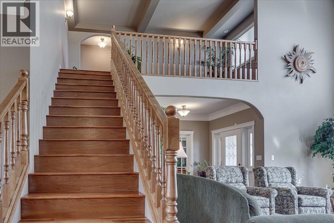
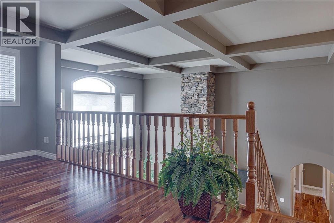
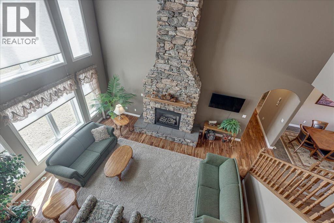
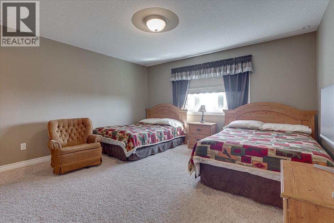
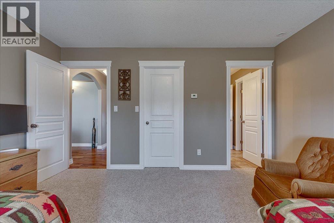
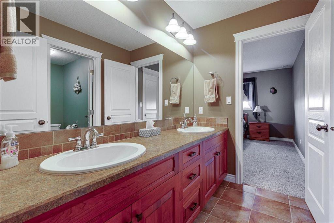
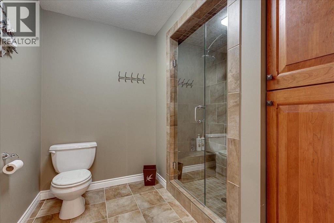
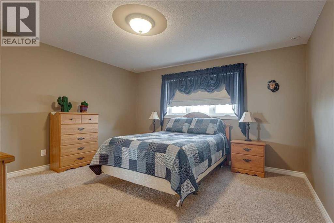
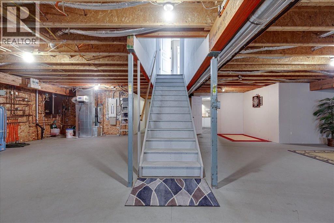
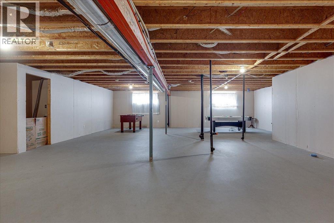
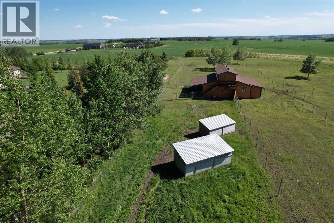
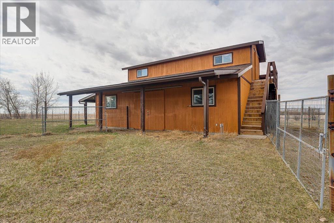
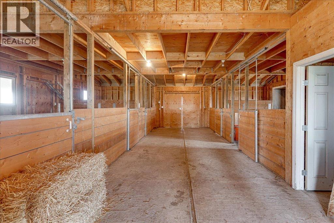
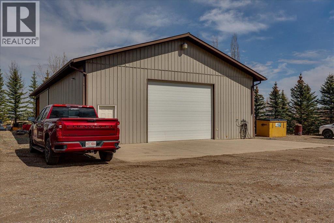
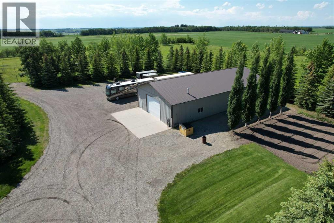
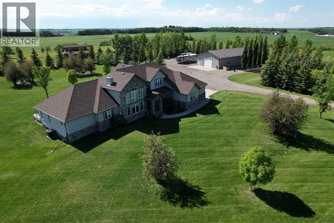
Ascend a picturesque, tree-lined driveway to discover an unparalleled executive estate perched atop a commanding ridge. Situated on 148.34 acres of highly productive, cultivated soil, this 4,124 sq. ft. custom two-storey masterpiece is framed by a mature shelterbelt, offering total privacy and 360-degree panoramas—from sunrises over the rolling valley to the east to majestic sunset mountain views to the west. Just 9 minutes from Olds with paved access to your gate, this property seamlessly blends high-end luxury with elite rural/agricultural infrastructure.Inside, the home radiates sophistication with soaring ceilings and two distinct living areas, each anchored by floor-to-ceiling stone fireplaces. The chef’s kitchen is a focal point, featuring rich maple cabinetry, granite counters, and premium JennAir appliances. Entertaining is effortless with a walnut built-in bar and garden doors that lead to a massive covered deck. The primary sanctuary offers a spa-inspired ensuite and private deck access with hot tub rough-ins. Upstairs, a bright loft overlooks the great room, connecting two spacious bedrooms via a Jack-and-Jill bath. Functional luxury abounds with an oversized heated garage (including a dog wash), in-floor basement heating, and a versatile hobby/workshop room in the basement.The outdoor assets are equally impressive, headlined by a premier 80’x40’ shop featuring a 60’x40’ heated workspace. For the equestrian or livestock enthusiast, the fully equipped barn includes five box stalls, a tack room, and a hay loft, serving five cross-fenced pastures with three electric-heated waterers. This is more than a home; it is a legacy property meticulously designed for those who demand the finest in country living.PROPERTY HIGHLIGHTS AT A GLANCE:Land & Location: 148.34 acres of prime soil; 9 minutes to Olds; paved access.The Residence: 4,124 sq. ft. above grade; 5 bedrooms; 4 bathrooms; dual stone fireplaces.Chef's Kitchen: JennAir gas range, double ovens, granite island, and walk-in pantry.Executive Shop: 80’x40’ total (60’x40’ heated with bathroom/plumbing + 20’x40’ cold storage).Equestrian Setup: 5-stall barn, tack room, cross-fenced pastures, and heated waterers.Viewscape: High-elevation site with valley views (East) and Rocky Mountain views (West). (id:49203)
Property Details
| MLS® Number | A2307315 |
| Property Type | Single Family |
| Features | Wet Bar, Gas Bbq Hookup |
| Parking Space Total | 10 |
| Structure | Deck |
Building
| Bathroom Total | 4 |
| Bedrooms Above Ground | 5 |
| Bedrooms Total | 5 |
| Appliances | Refrigerator, Gas Stove(s), Dishwasher, Oven, Microwave, Garburator, Window Coverings, Washer & Dryer |
| Basement Development | Unfinished |
| Basement Type | Full (unfinished) |
| Constructed Date | 2007 |
| Construction Material | Wood Frame |
| Construction Style Attachment | Detached |
| Cooling Type | Central Air Conditioning |
| Fireplace Present | Yes |
| Fireplace Total | 2 |
| Flooring Type | Carpeted, Tile, Wood |
| Foundation Type | Poured Concrete |
| Half Bath Total | 1 |
| Heating Fuel | Natural Gas |
| Heating Type | Forced Air, In Floor Heating |
| Stories Total | 2 |
| Size Interior | 4,125 Sqft |
| Total Finished Area | 4124.61 Sqft |
| Type | House |
| Utility Water | Well |
Parking
| Parking Pad | |
| R V | |
| Attached Garage | 3 |
Land
| Acreage | Yes |
| Fence Type | Partially Fenced |
| Land Disposition | Cleared |
| Landscape Features | Garden Area, Landscaped |
| Sewer | Septic Tank |
| Size Irregular | 148.34 |
| Size Total | 148.34 Ac|80 - 160 Acres |
| Size Total Text | 148.34 Ac|80 - 160 Acres |
| Zoning Description | A Agricultural District |
Rooms
| Level | Type | Length | Width | Dimensions |
|---|---|---|---|---|
| Second Level | 4pc Bathroom | 9.67 Ft x 13.25 Ft | ||
| Second Level | Bedroom | 13.00 Ft x 13.92 Ft | ||
| Second Level | Bedroom | 13.42 Ft x 13.92 Ft | ||
| Basement | Other | 16.33 Ft x 12.83 Ft | ||
| Basement | Recreational, Games Room | 39.00 Ft x 65.50 Ft | ||
| Basement | Storage | 12.58 Ft x 19.83 Ft | ||
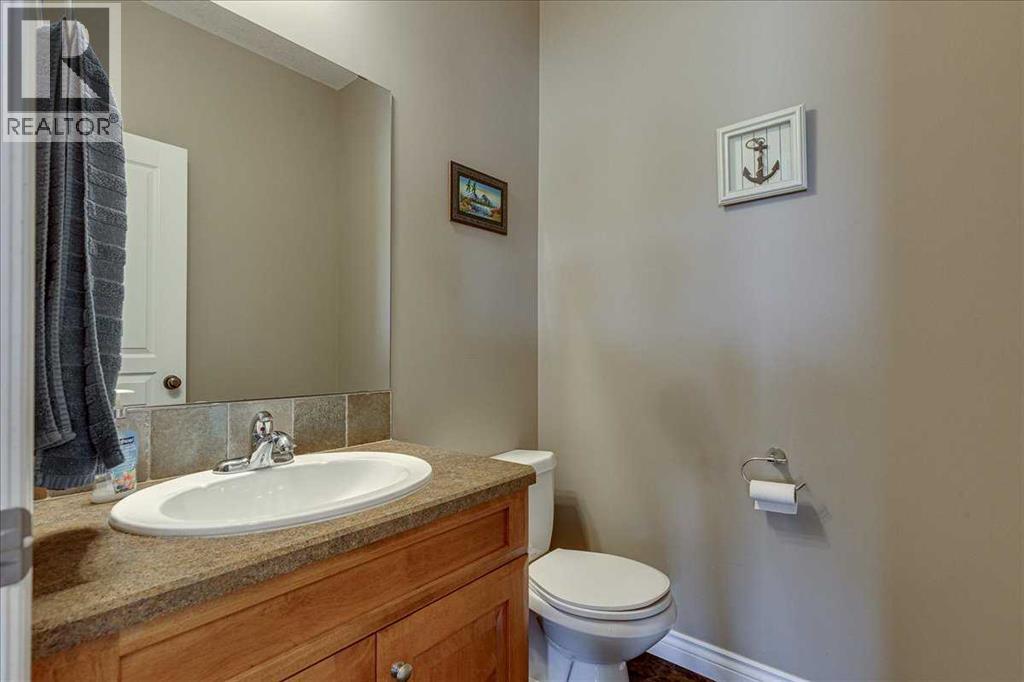
| Main Level | 2pc Bathroom | 5.42 Ft x 5.08 Ft | ||
| Main Level | 3pc Bathroom | 9.50 Ft x 6.83 Ft | ||
| Main Level | 5pc Bathroom | 15.67 Ft x 10.42 Ft | ||
| Main Level | Bedroom | 12.58 Ft x 13.75 Ft | ||
| Main Level | Bedroom | 12.58 Ft x 13.92 Ft | ||
| Main Level | Dining Room | 13.83 Ft x 15.50 Ft | ||
| Main Level | Family Room | 22.92 Ft x 24.58 Ft | ||
| Main Level | Foyer | 13.92 Ft x 7.67 Ft | ||
| Main Level | Kitchen | 16.67 Ft x 15.50 Ft | ||
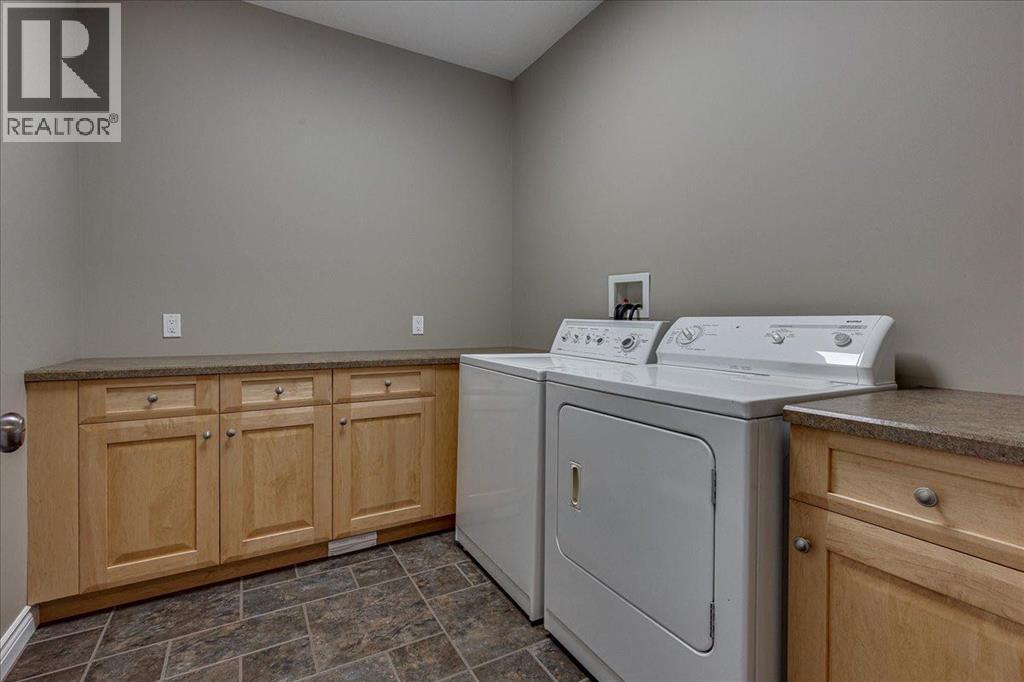
| Main Level | Laundry Room | 8.92 Ft x 7.33 Ft | ||
| Main Level | Living Room | 27.50 Ft x 26.08 Ft | ||
| Main Level | Primary Bedroom | 17.17 Ft x 13.92 Ft | ||
| Main Level | Other | 12.00 Ft x 8.25 Ft |
Utilities
| Electricity | Connected |
| Natural Gas | Connected |
https://www.realtor.ca/real-estate/29710208/33550-range-road-23-rural-mountain-view-county
Contact Us
Contact us for more information

Rees Smith
Associate
(403) 250-3226
www.smithgriffith.com/
www.facebook.com/smithgriffithteam
www.linkedin.com/in/reessmith/
www.instagram.com/smithgriffithteam/
#144, 1935 - 32 Avenue N.e.
Calgary, Alberta T2E 7C8
(403) 291-4440
(403) 250-3226

Dawson Smith
Associate
(403) 250-3226
#144, 1935 - 32 Avenue N.e.
Calgary, Alberta T2E 7C8
(403) 291-4440
(403) 250-3226

The trademarks REALTOR®, REALTORS®, and the REALTOR® logo are controlled by The Canadian Real Estate Association (CREA) and identify real estate professionals who are members of CREA. The trademarks MLS®, Multiple Listing Service® and the associated logos are owned by The Canadian Real Estate Association (CREA) and identify the quality of services provided by real estate professionals who are members of CREA. The trademark DDF® is owned by The Canadian Real Estate Association (CREA) and identifies CREA's Data Distribution Facility (DDF®)
June 27 2026 04:01:20
Calgary Real Estate Board
Cir Realty