
430 Indian Creek Road West Chatham, Ontario N7M 2E2

$3,500 Monthly
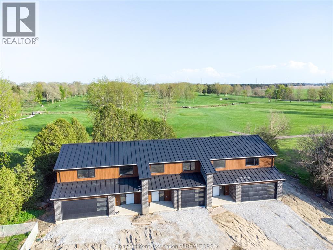
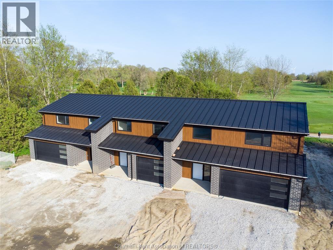
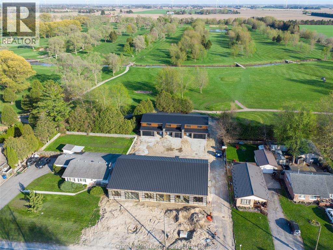
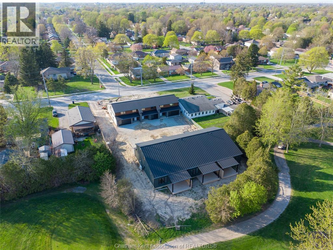
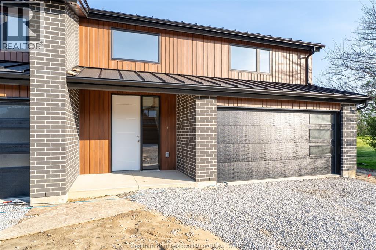
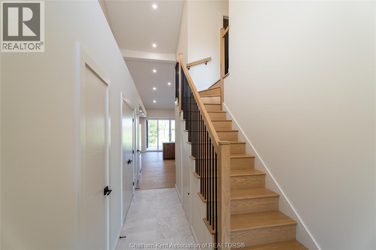
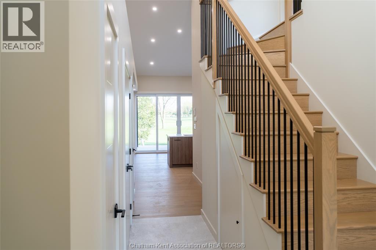
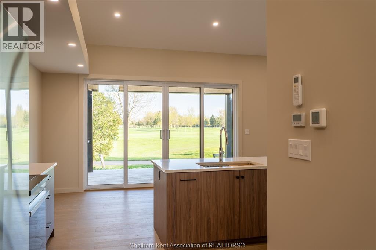
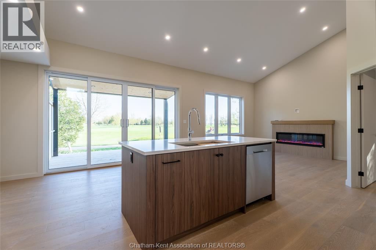
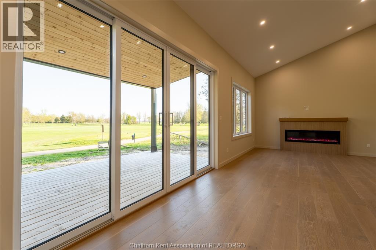
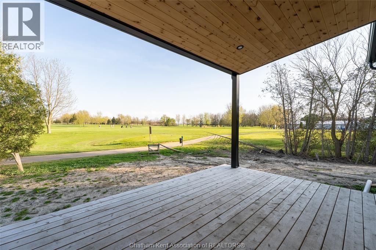
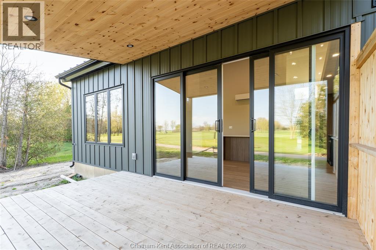
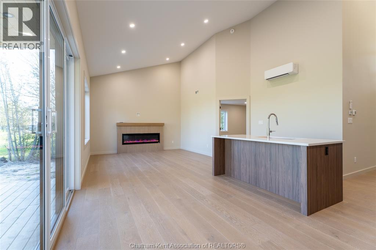
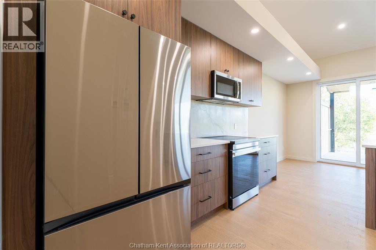
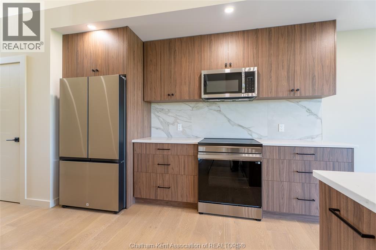
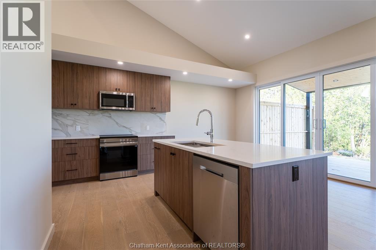
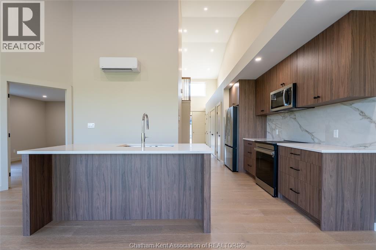
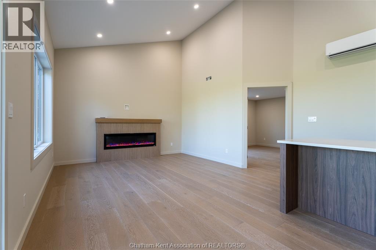
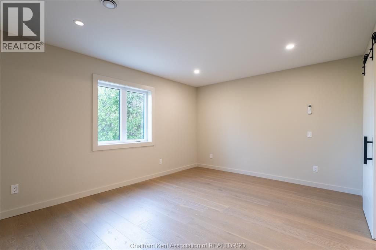
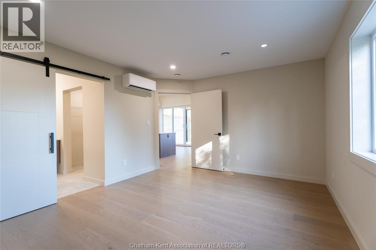
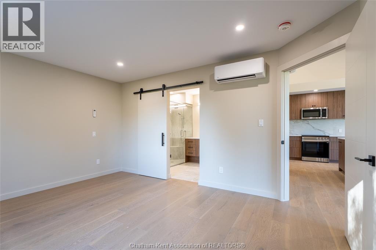
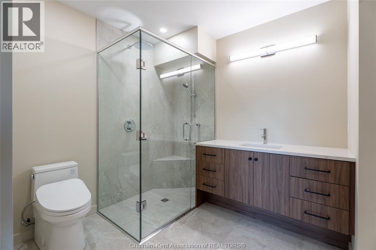
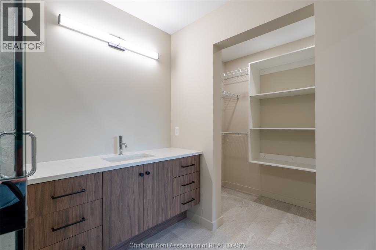
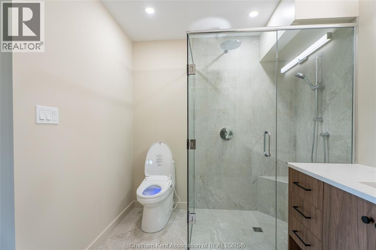
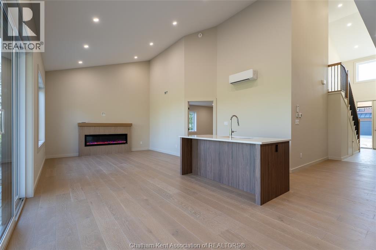
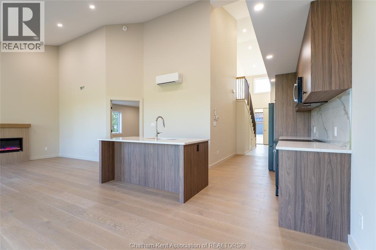
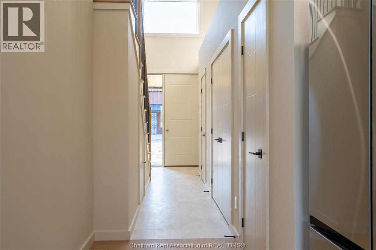
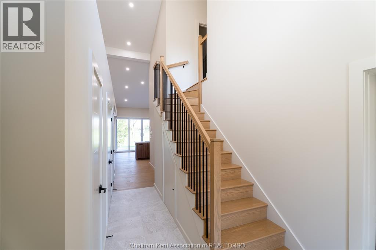
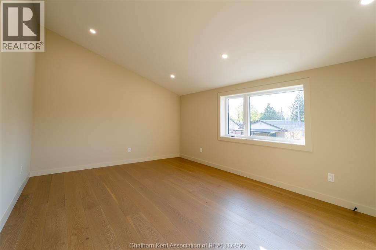
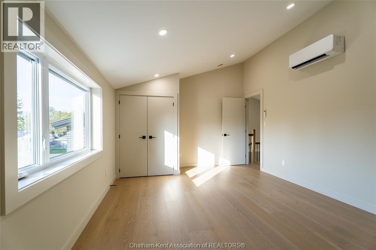
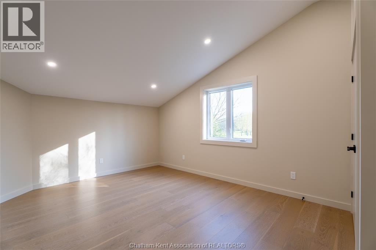
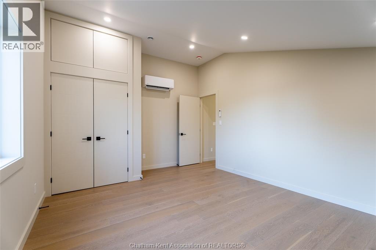
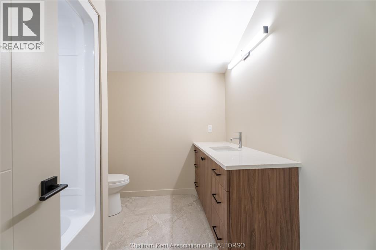
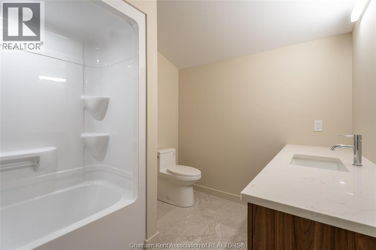
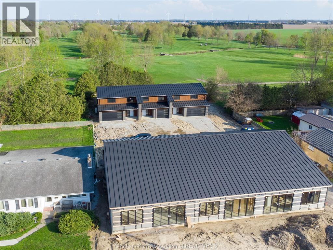
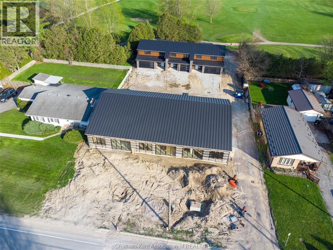
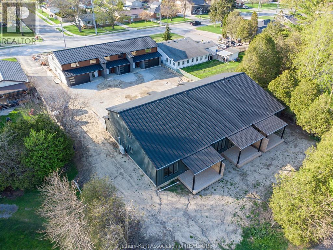
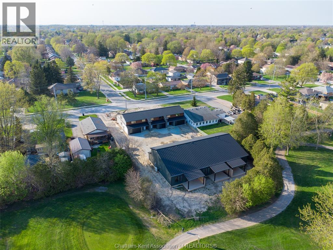
Unique rental opportunity for those who want more than apartment living without the responsibilities of homeownership. This brand-new townhome offers no-maintenance living, with all utilities included and all exterior ground maintenance taken care of. Backing onto the golf course, this impressive unit features a double car garage, covered front porch, covered rear deck, brand-new appliances, and a bright open-concept main floor with cathedral ceilings, electric fireplace, kitchen island, pantry, main floor laundry, and an impressive 15-foot patio door overlooking the course. The main floor primary suite includes a walk-in closet and private ensuite bath, with an additional 2-piece bath also on the main level. Upstairs offers two spacious bedrooms, ideal for guests, office space, or hobbies, along with a full 4-piece bath. Stylish finishes, peaceful views, and no outside upkeep make this a rare opportunity for comfortable, modern living. (id:49203)
Property Details
| MLS® Number | 26009592 |
| Property Type | Single Family |
| Features | Golf Course/parkland, Double Width Or More Driveway, Concrete Driveway, Front Driveway |
Building
| Bathroom Total | 3 |
| Bedrooms Above Ground | 3 |
| Bedrooms Total | 3 |
| Appliances | Dishwasher, Dryer, Refrigerator, Stove, Washer |
| Constructed Date | 2026 |
| Cooling Type | Fully Air Conditioned |
| Exterior Finish | Aluminum/vinyl, Brick |
| Fireplace Fuel | Electric |
| Fireplace Present | Yes |
| Fireplace Type | Insert |
| Flooring Type | Cushion/lino/vinyl |
| Foundation Type | Concrete |
| Half Bath Total | 1 |
| Heating Fuel | Electric |
| Heating Type | Ductless, Floor Heat, Forced Air |
| Stories Total | 2 |
| Type | Row / Townhouse |
Parking
| Garage |
Land
| Acreage | No |
| Landscape Features | Landscaped |
| Size Irregular | 67 X |
| Size Total Text | 67 X |
| Zoning Description | Res |
Rooms
| Level | Type | Length | Width | Dimensions |
|---|---|---|---|---|
| Second Level | Bedroom | 16 ft ,2 in | 12 ft | 16 ft ,2 in x 12 ft |
| Second Level | Bedroom | 18 ft | 12 ft | 18 ft x 12 ft |
| Second Level | 4pc Bathroom | Measurements not available | ||
| Main Level | Great Room | 28 ft | 16 ft ,5 in | 28 ft x 16 ft ,5 in |
| Main Level | 3pc Ensuite Bath | Measurements not available | ||
| Main Level | Primary Bedroom | 15 ft | 12 ft | 15 ft x 12 ft |
| Main Level | 2pc Bathroom | Measurements not available | ||
| Main Level | Foyer | 15 ft | 8 ft | 15 ft x 8 ft |
https://www.realtor.ca/real-estate/29716912/430-indian-creek-road-west-chatham
Contact Us
Contact us for more information

Patrick Pinsonneault
Broker
(519) 354-5747
www.chathamontario.com/
www.facebook.com/chathamrealestate
twitter.com/#!/HousePins
425 Mcnaughton Ave W.
Chatham, Ontario N7L 4K4
(519) 354-5470
www.rlppeifer.ca/

Darren Hart
Sales Person
425 Mcnaughton Ave W.
Chatham, Ontario N7L 4K4
(519) 354-5470
www.rlppeifer.ca/

The trademarks REALTOR®, REALTORS®, and the REALTOR® logo are controlled by The Canadian Real Estate Association (CREA) and identify real estate professionals who are members of CREA. The trademarks MLS®, Multiple Listing Service® and the associated logos are owned by The Canadian Real Estate Association (CREA) and identify the quality of services provided by real estate professionals who are members of CREA. The trademark DDF® is owned by The Canadian Real Estate Association (CREA) and identifies CREA's Data Distribution Facility (DDF®)
June 06 2026 07:12:59
Chatham Kent Association of REALTORS®
Royal LePage Peifer Realty Brokerage