
901, 900 Carriage Lane Place Carstairs, Alberta T0M 0N0

$599,000
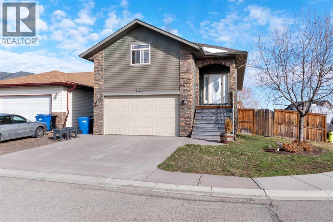
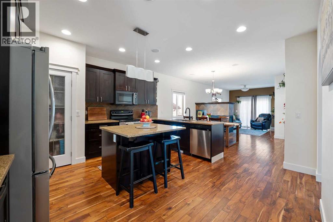
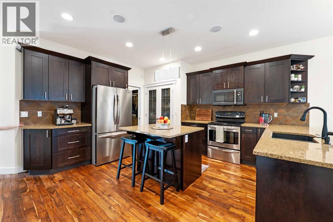
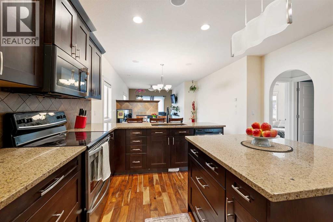
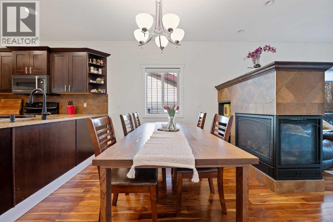
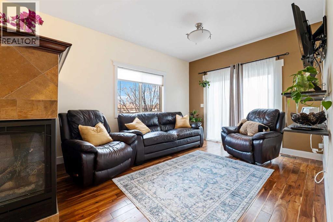
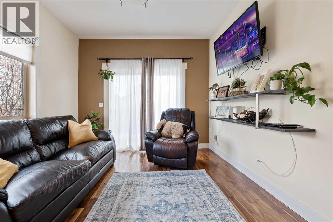
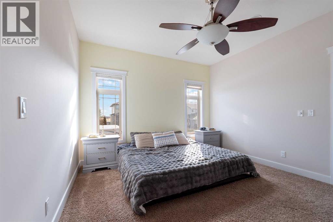
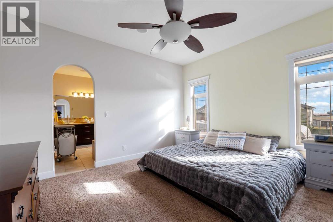
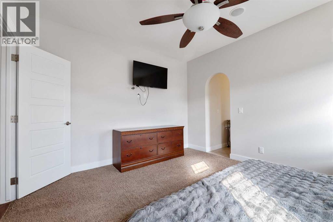
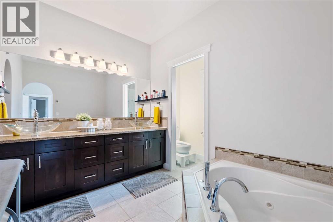
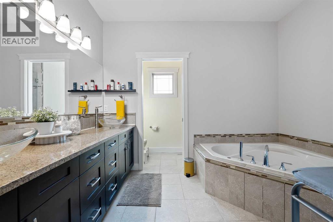
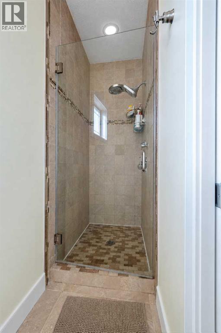
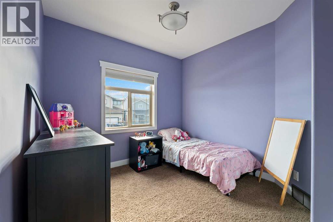
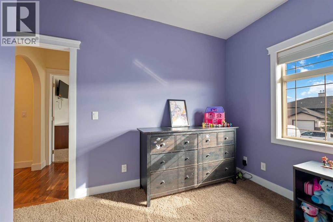
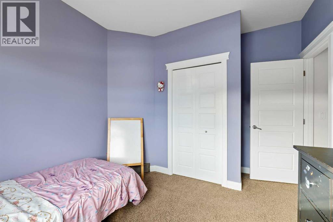
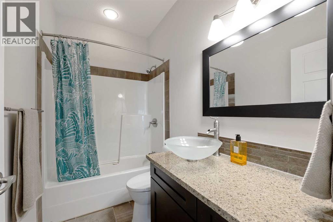
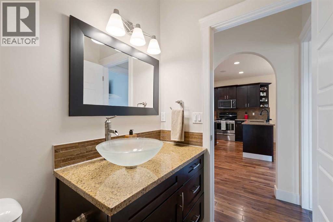
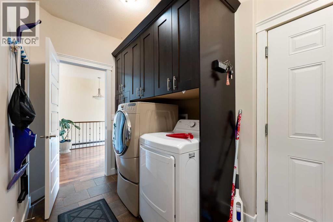
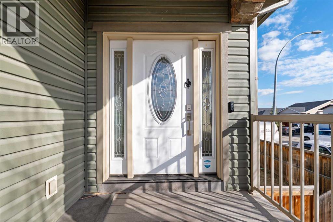
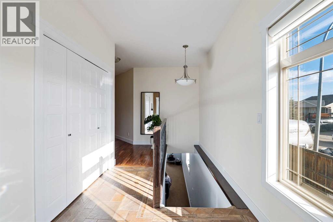
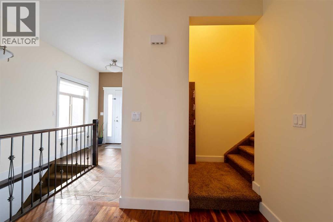
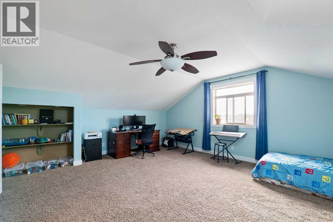
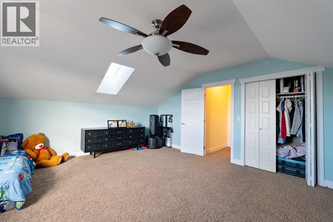
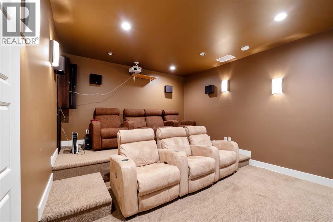
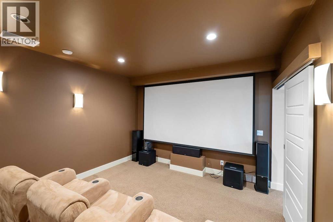
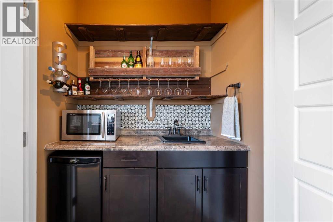
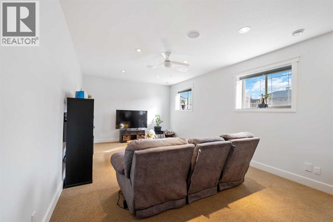
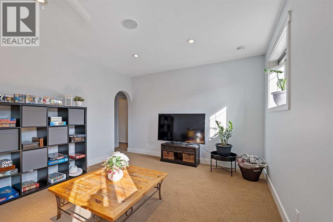
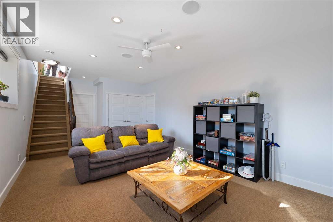
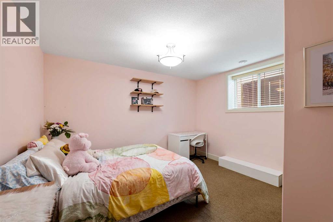
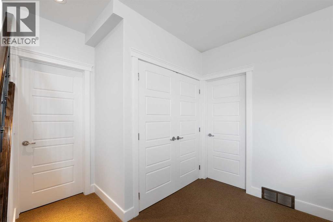
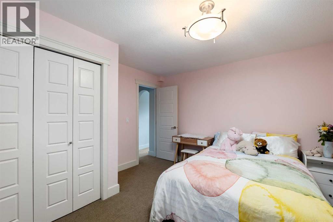
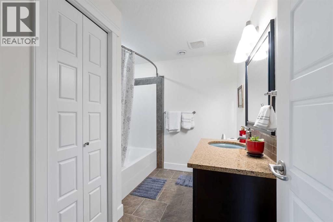
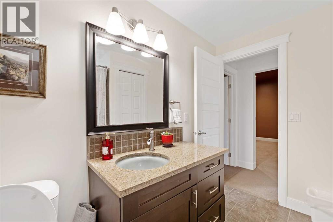
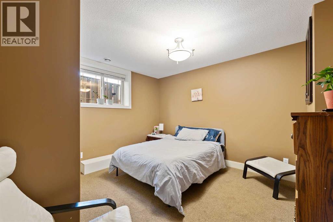
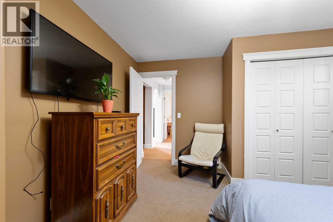
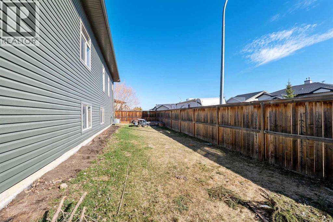
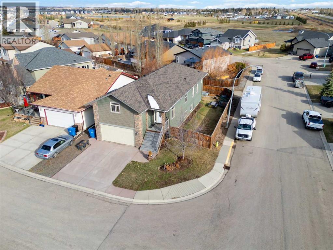
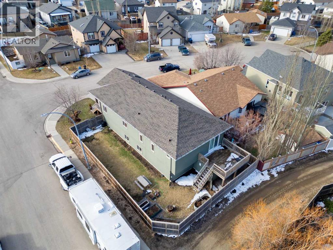
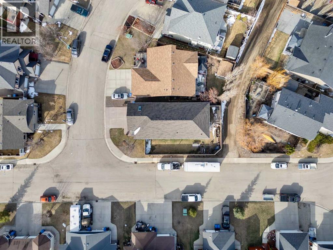
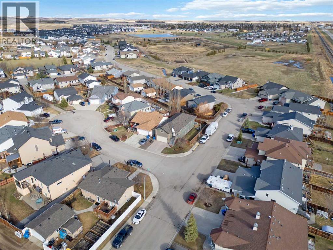
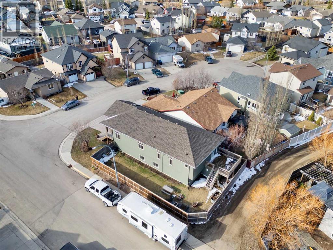
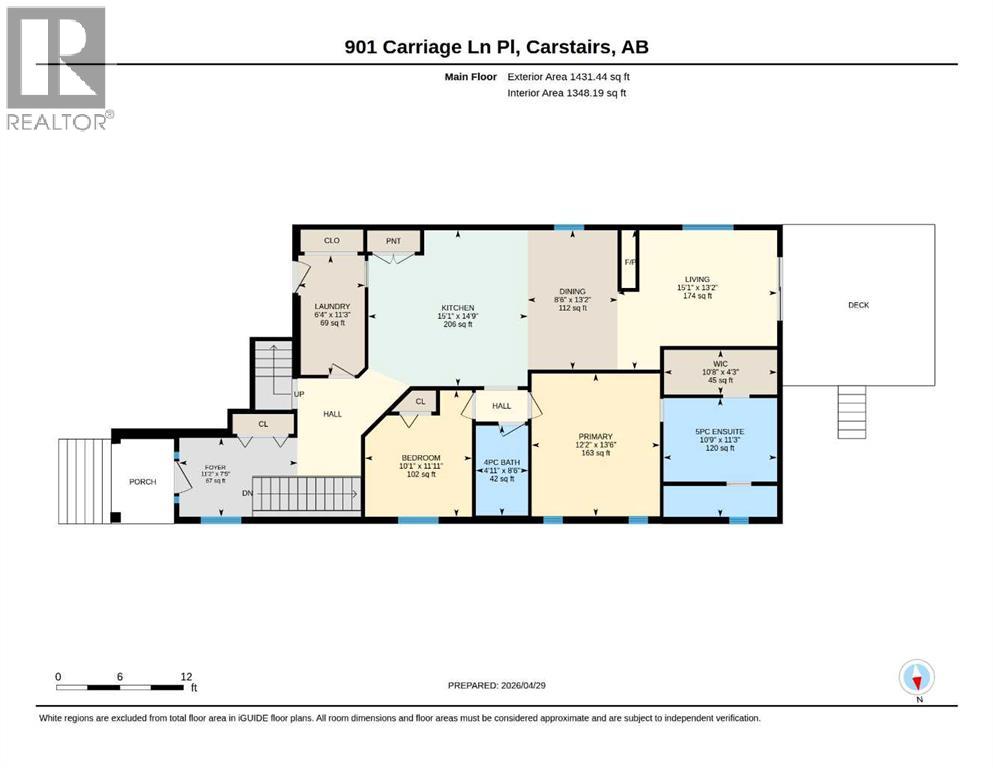
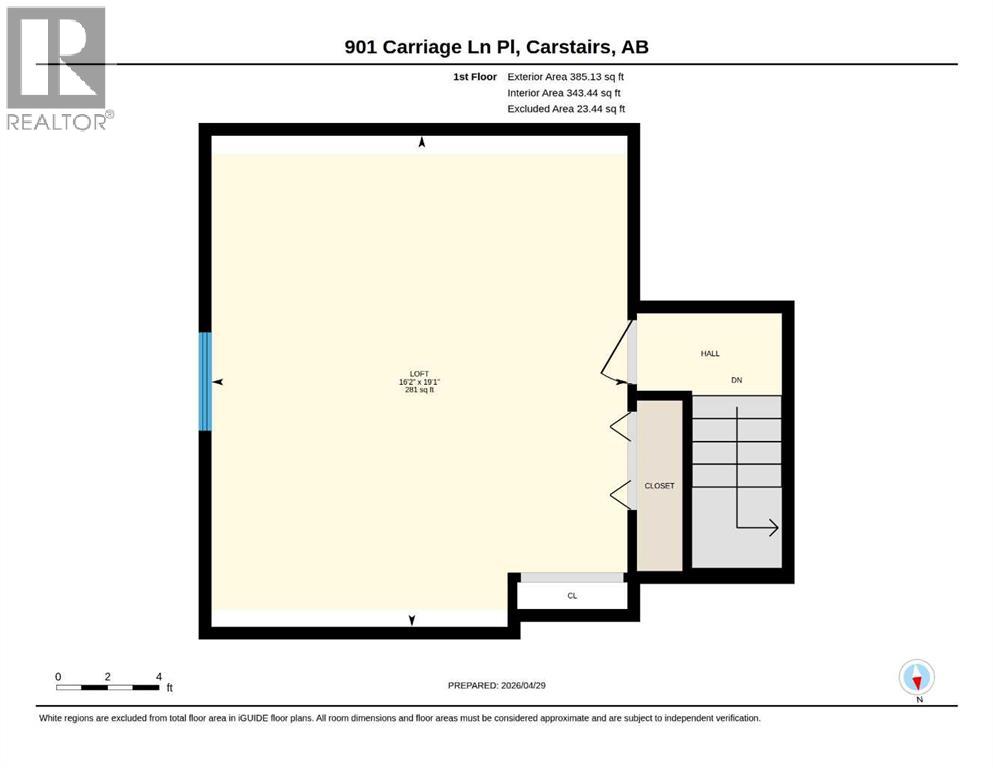
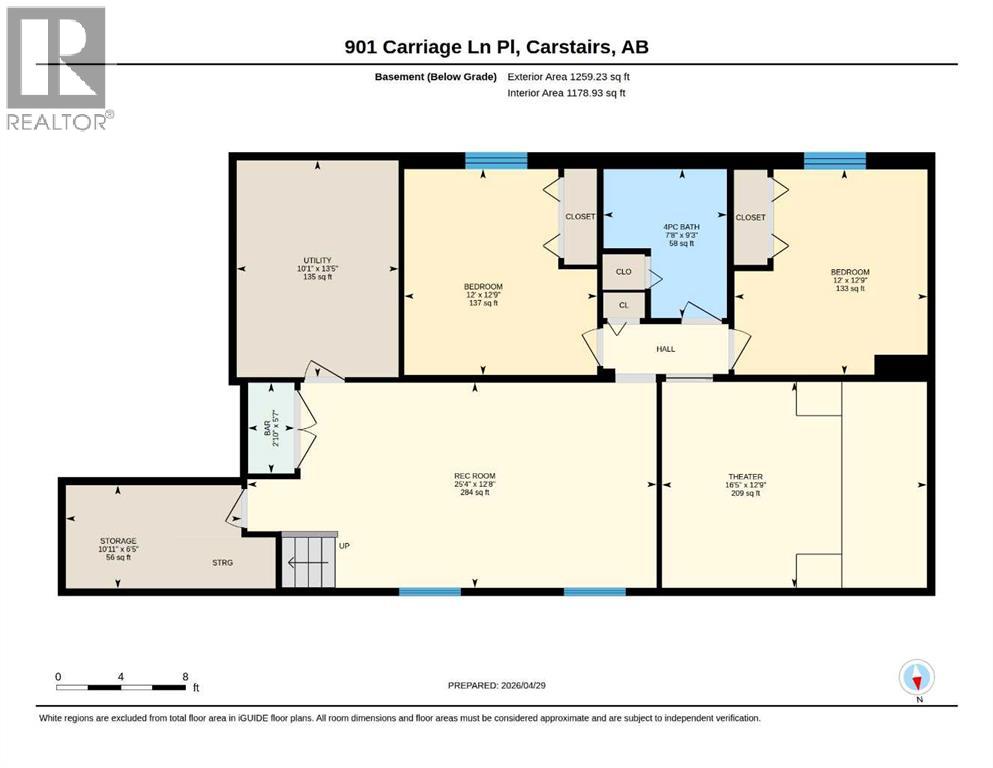
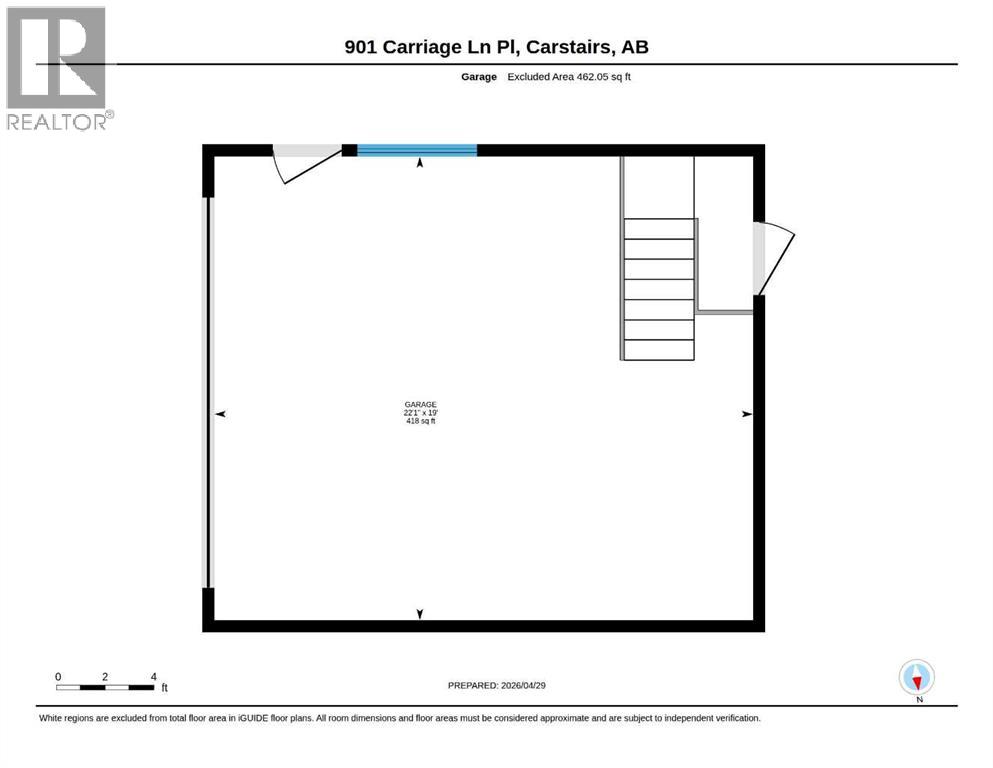
Beautifully maintained and move-in ready, this fully developed 5-bedroom, 3-bathroom home offers over 2,200 sq ft of functional living space in a great family-friendly neighbourhood in Carstairs.The bright open-concept main floor features granite countertops, spacious living and dining areas, and a large primary bedroom with ensuite. Upstairs, the versatile bonus room can function as an additional bedroom, office, playroom, or second family space.The fully finished basement is built for entertaining with a theatre room, wet bar, large rec area, and two additional bedrooms.Major updates include a new roof (2025), furnace and A/C (2022), tankless hot water system (2022), water softener (2021), and a new washing machine.Complete with central A/C, double attached garage, and flexible living space throughout, this home offers excellent value close to schools, parks, and amenities. (id:49203)
Property Details
| MLS® Number | A2308819 |
| Property Type | Single Family |
| Amenities Near By | Playground, Schools, Shopping |
| Features | Other, Back Lane, Wet Bar |
| Parking Space Total | 4 |
| Plan | 0612957 |
| Structure | Deck |
Building
| Bathroom Total | 3 |
| Bedrooms Above Ground | 3 |
| Bedrooms Below Ground | 2 |
| Bedrooms Total | 5 |
| Appliances | Washer, Oven - Electric, Range - Gas, Dishwasher, Stove |
| Basement Development | Finished |
| Basement Type | Full (finished) |
| Constructed Date | 2008 |
| Construction Style Attachment | Detached |
| Cooling Type | Central Air Conditioning |
| Exterior Finish | Vinyl Siding |
| Fireplace Present | Yes |
| Fireplace Total | 1 |
| Flooring Type | Hardwood |
| Foundation Type | Poured Concrete |
| Stories Total | 2 |
| Size Interior | 1,692 Sqft |
| Total Finished Area | 1691.63 Sqft |
| Type | House |
Parking
| Attached Garage | 2 |
Land
| Acreage | No |
| Fence Type | Fence |
| Land Amenities | Playground, Schools, Shopping |
| Landscape Features | Garden Area, Lawn |
| Size Frontage | 15.98 M |
| Size Irregular | 0.10 |
| Size Total | 0.1 Ac|4,051 - 7,250 Sqft |
| Size Total Text | 0.1 Ac|4,051 - 7,250 Sqft |
| Zoning Description | R1 |
Rooms
| Level | Type | Length | Width | Dimensions |
|---|---|---|---|---|
| Second Level | Bedroom | 19.08 Ft x 16.17 Ft | ||
| Basement | 4pc Bathroom | 9.25 Ft x 7.67 Ft | ||
| Basement | Other | 5.58 Ft x 2.83 Ft | ||
| Basement | Bedroom | 12.75 Ft x 12.00 Ft | ||
| Basement | Bedroom | 12.75 Ft x 12.00 Ft | ||
| Basement | Recreational, Games Room | 12.67 Ft x 25.33 Ft | ||
| Basement | Storage | 6.42 Ft x 10.92 Ft | ||
| Basement | Media | 12.75 Ft x 16.42 Ft | ||
| Basement | Furnace | 13.42 Ft x 10.08 Ft | ||
| Main Level | 4pc Bathroom | 8.50 Ft x 4.75 Ft | ||
| Main Level | 5pc Bathroom | 11.25 Ft x 10.75 Ft | ||
| Main Level | Bedroom | 11.92 Ft x 10.08 Ft | ||
| Main Level | Dining Room | 13.17 Ft x 8.50 Ft | ||
| Main Level | Foyer | 7.42 Ft x 11.17 Ft | ||
| Main Level | Kitchen | 14.75 Ft x 15.08 Ft | ||
| Main Level | Laundry Room | 113.25 Ft x 6.33 Ft | ||
| Main Level | Living Room | 13.17 Ft x 15.08 Ft | ||
| Main Level | Primary Bedroom | 13.50 Ft x 12.17 Ft | ||
| Main Level | Other | 4.25 Ft x 10.67 Ft |
https://www.realtor.ca/real-estate/29717963/901-900-carriage-lane-place-carstairs
Contact Us
Contact us for more information

Joel Wolff
Associate
(403) 250-3226
#144, 1935 - 32 Avenue N.e.
Calgary, Alberta T2E 7C8
(403) 291-4440
(403) 250-3226

The trademarks REALTOR®, REALTORS®, and the REALTOR® logo are controlled by The Canadian Real Estate Association (CREA) and identify real estate professionals who are members of CREA. The trademarks MLS®, Multiple Listing Service® and the associated logos are owned by The Canadian Real Estate Association (CREA) and identify the quality of services provided by real estate professionals who are members of CREA. The trademark DDF® is owned by The Canadian Real Estate Association (CREA) and identifies CREA's Data Distribution Facility (DDF®)
September 19 2026 08:15:13
Calgary Real Estate Board
Cir Realty