
4875 Radium Boulevard Unit# 116 Radium Hot Springs, British Columbia V0A 1M0

$328,500Maintenance, Reserve Fund Contributions, Electricity, Heat, Insurance, Ground Maintenance, Property Management, Other, See Remarks, Sewer, Waste Removal, Water
$538 Monthly
Maintenance, Reserve Fund Contributions, Electricity, Heat, Insurance, Ground Maintenance, Property Management, Other, See Remarks, Sewer, Waste Removal, Water
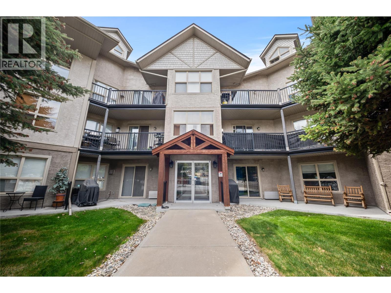
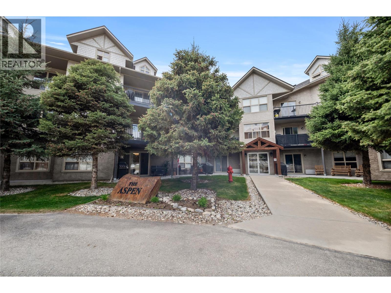
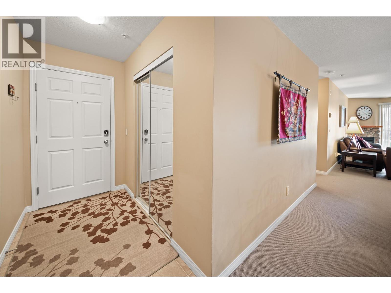
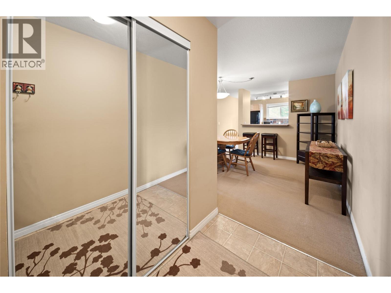
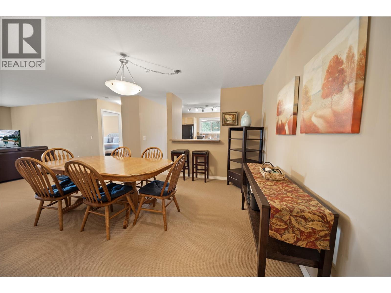
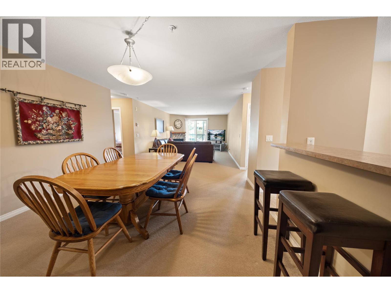
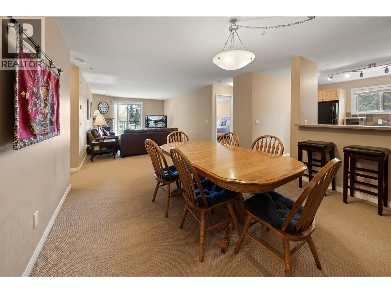
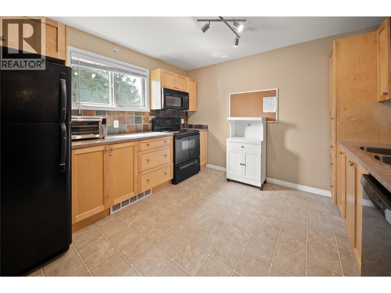
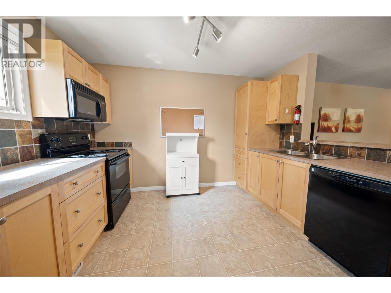
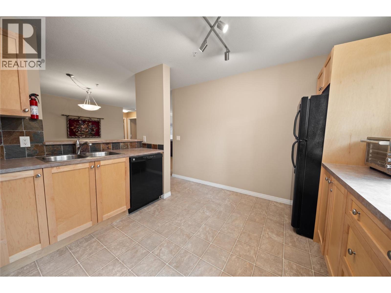
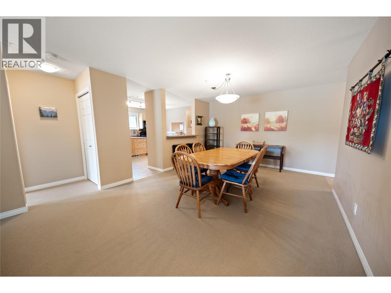
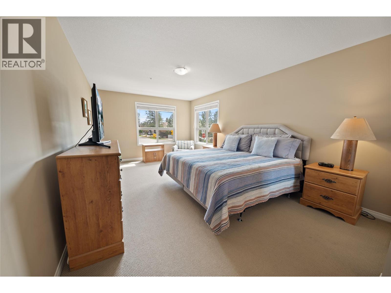
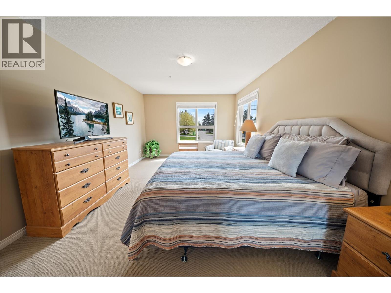
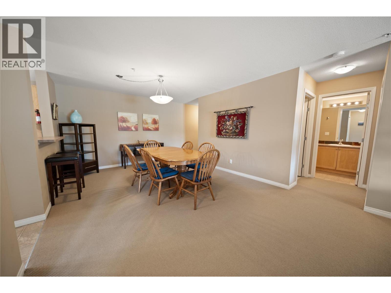
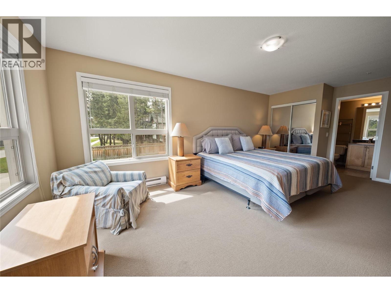
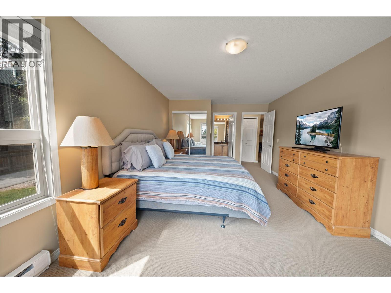
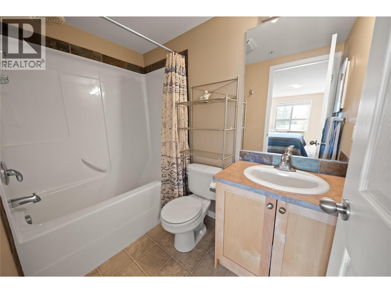
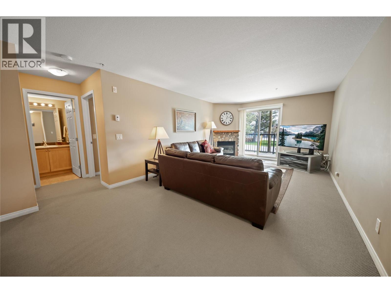
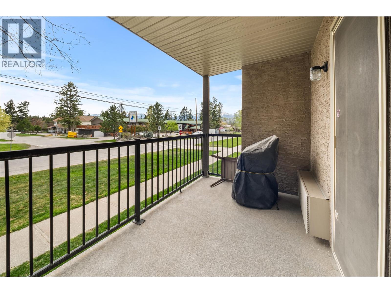
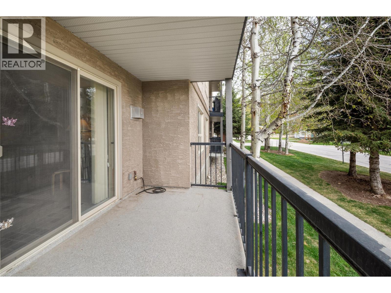
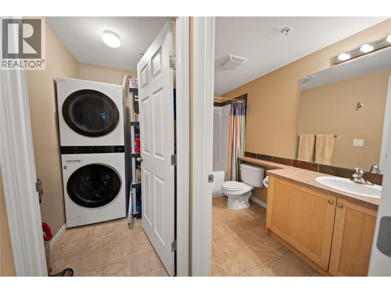
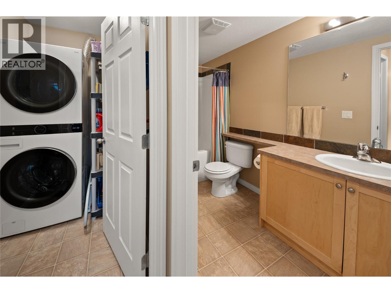
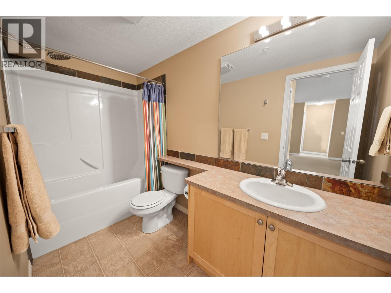
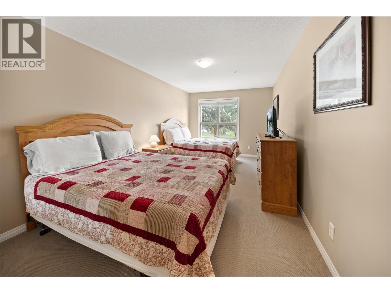
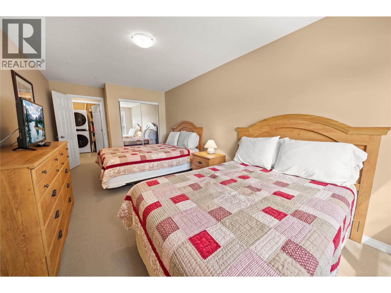
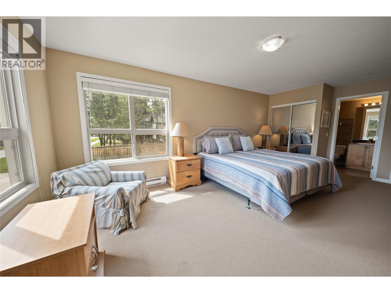
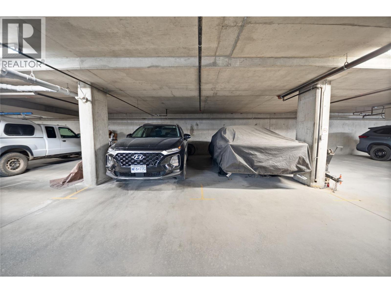
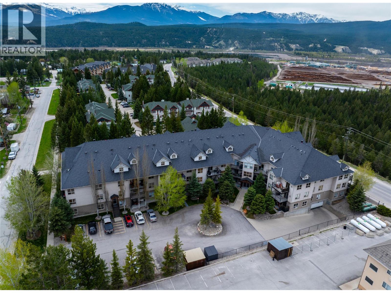
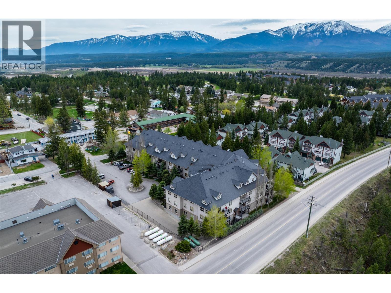
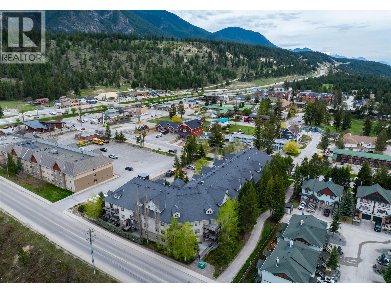
$538 MonthlyWelcome to this bright and spacious fully furnished ground-floor corner unit in the Aspen, featuring a sunny south-facing patio—perfect for enjoying the outdoors. This well-designed 2-bedroom, 2-bathroom home is one of the largest floorplans in the building, offering both comfort and functionality. The kitchen provides ample storage and flows seamlessly into a breakfast bar, opening up to the main living space. The primary bedroom includes a private ensuite, while the second bedroom is generously sized—easily accommodating two queen beds, ideal for guests or family. This unit also stands out with two designated parking stalls and a large storage unit, a rare and valuable bonus. Enjoy the convenience of in-suite laundry and a secure parkade, along with strata fees that cover most utilities (excluding cable), helping to simplify ownership. Located just steps from Radium’s main street, you’ll have easy access to cafe's, restaurants, groceries, and the local brewery. The hot springs and Kootenay National Park are only a short 5-minute drive away. A fantastic opportunity for full-time living, a getaway, or investment—come see it for yourself! (id:49203)
Property Details
| MLS® Number | 10386420 |
| Property Type | Single Family |
| Neigbourhood | Radium Hot Springs |
| Community Name | THE ASPEN |
| Features | Balcony |
| Parking Space Total | 2 |
| Storage Type | Storage, Locker |
| View Type | Mountain View |
Building
| Bathroom Total | 2 |
| Bedrooms Total | 2 |
| Appliances | Refrigerator, Dishwasher, Microwave, Washer & Dryer, Oven - Built-in |
| Constructed Date | 2006 |
| Cooling Type | Wall Unit |
| Exterior Finish | Wood, Other |
| Fireplace Fuel | Propane |
| Fireplace Present | Yes |
| Fireplace Total | 1 |
| Fireplace Type | Unknown |
| Flooring Type | Carpeted, Linoleum, Mixed Flooring |
| Heating Fuel | Electric |
| Heating Type | Baseboard Heaters |
| Roof Material | Asphalt Shingle |
| Roof Style | Unknown |
| Stories Total | 1 |
| Size Interior | 1,314 Sqft |
| Type | Apartment |
| Utility Water | Community Water User's Utility |
Parking
| Heated Garage | |
| Stall | |
| Underground |
Land
| Acreage | No |
| Sewer | Municipal Sewage System |
| Size Total Text | Under 1 Acre |
Rooms
| Level | Type | Length | Width | Dimensions |
|---|---|---|---|---|
| Main Level | Foyer | 7'5'' x 4'2'' | ||
| Main Level | Laundry Room | 6'8'' x 4'1'' | ||
| Main Level | Full Bathroom | Measurements not available | ||
| Main Level | Bedroom | 17'6'' x 9'10'' | ||
| Main Level | Full Ensuite Bathroom | Measurements not available | ||
| Main Level | Primary Bedroom | 11'6'' x 20'5'' | ||
| Main Level | Living Room | 12'4'' x 17'1'' | ||
| Main Level | Dining Room | 12'4'' x 13'11'' | ||
| Main Level | Kitchen | 12'5'' x 11'4'' |
Contact Us
Contact us for more information

Jessica Bertrand
Personal Real Estate Corporation
www.youtube.com/embed/7NJDB0T4NDg
www.youtube.com/embed/XKEZFGaMl10
1022b 7th Avenue
Invermere, British Columbia V0A 1K0
(250) 342-6505
(250) 342-9611
www.remaxinvermere.com/

John Mccarthy
johnmccarthy.point2agent.com/
1022b 7th Avenue
Invermere, British Columbia V0A 1K0
(250) 342-6505
(250) 342-9611
www.remaxinvermere.com/

The trademarks REALTOR®, REALTORS®, and the REALTOR® logo are controlled by The Canadian Real Estate Association (CREA) and identify real estate professionals who are members of CREA. The trademarks MLS®, Multiple Listing Service® and the associated logos are owned by The Canadian Real Estate Association (CREA) and identify the quality of services provided by real estate professionals who are members of CREA. The trademark DDF® is owned by The Canadian Real Estate Association (CREA) and identifies CREA's Data Distribution Facility (DDF®)
May 11 2026 04:18:55
Association of Interior REALTORS®
RE/MAX Invermere