
1098 Frances Street London East, Ontario N5W 2L7

$498,900
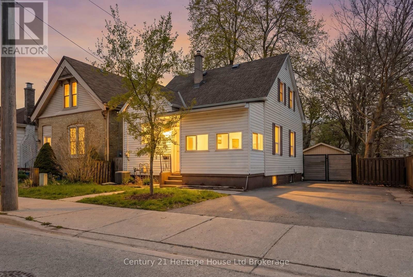
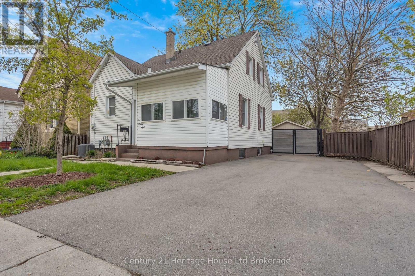
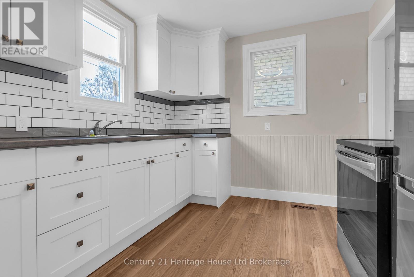
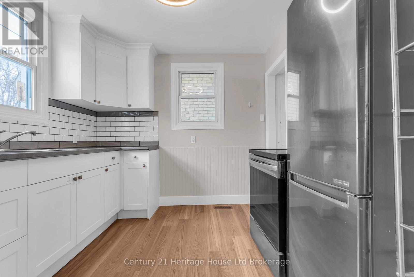
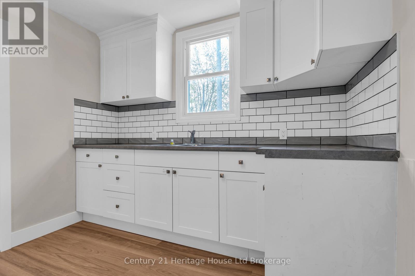
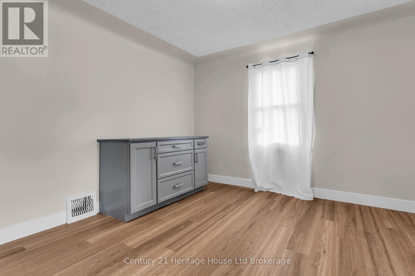
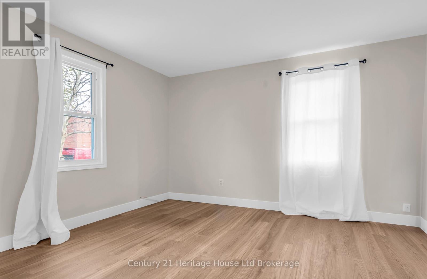
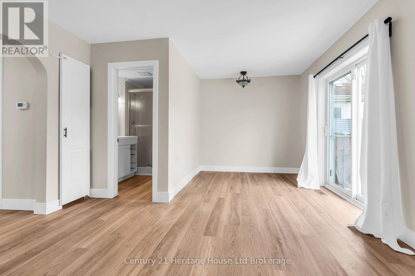
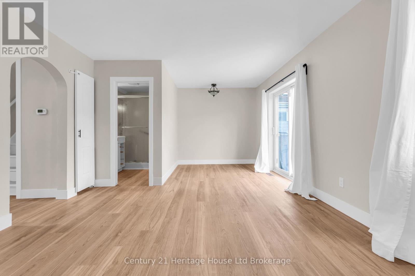
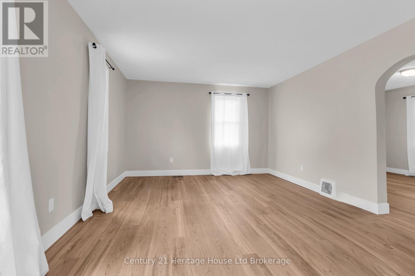
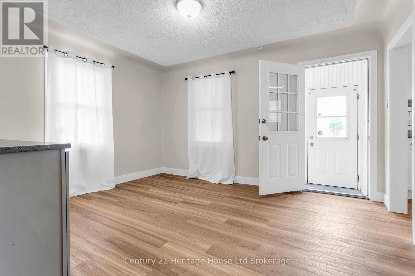
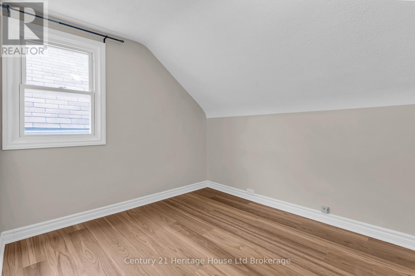
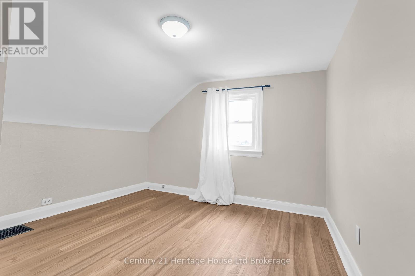
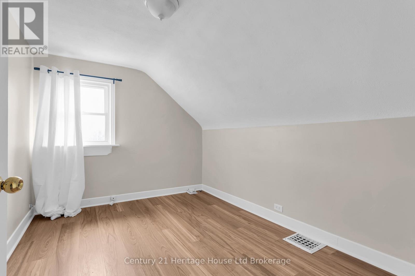
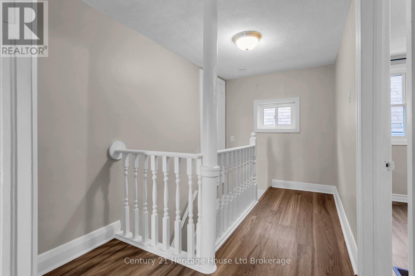
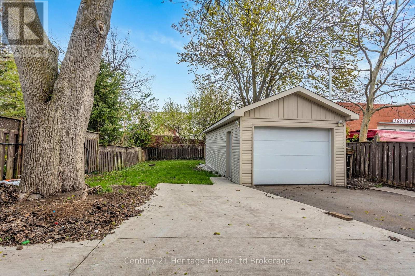
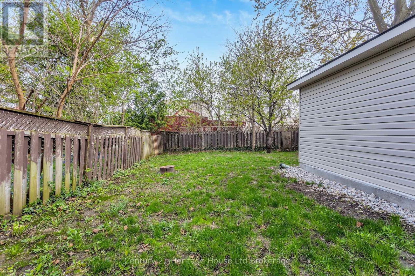
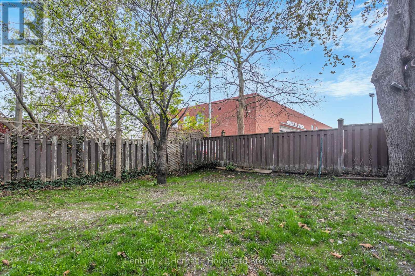
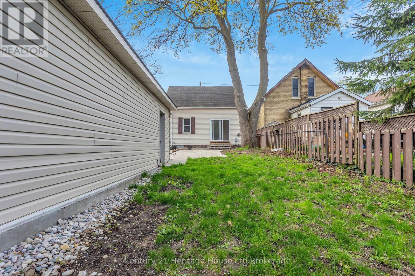
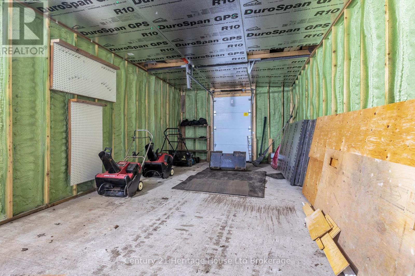
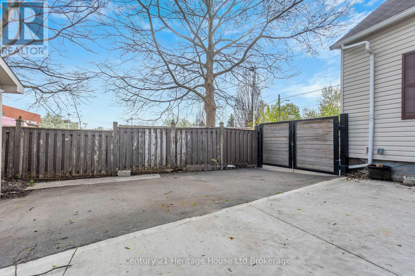
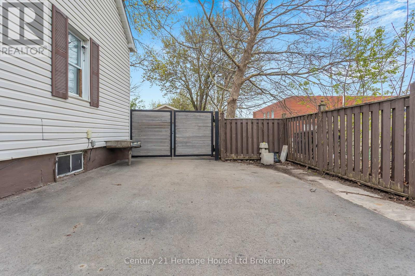
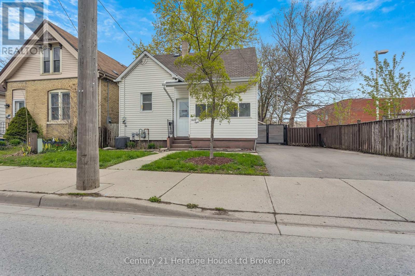
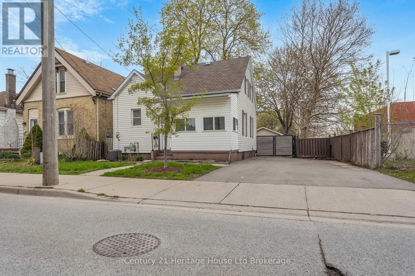
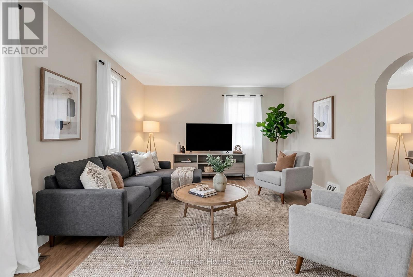
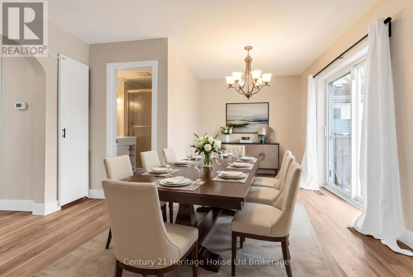
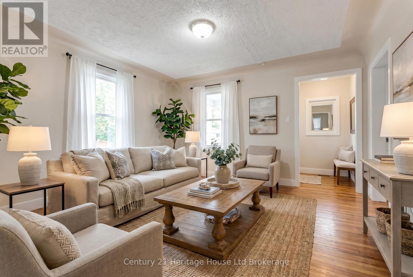
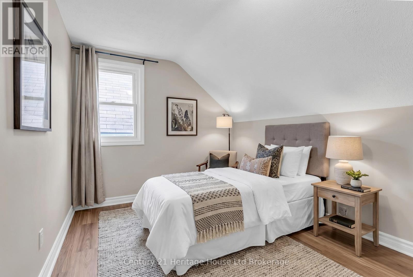
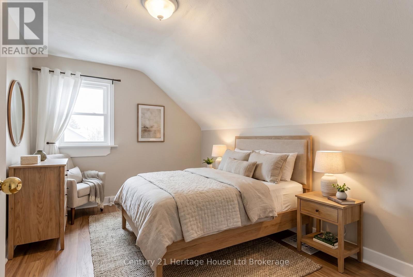
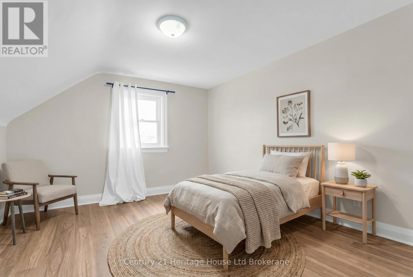
If this one slipped past you before, now's your chance. This charming 1.5-storey home on a quiet, mature street has had some fresh love poured into it - and it shows the moment you walk through the door. New main-floor flooring and a fresh coat of paint throughout give the interior a clean, bright feel that makes the space feel move-in ready from day one. The comfortable flow from the living room into the dining room is perfect for family dinners or a laid-back night in, and the updated kitchen - with its white cabinetry, subway tile backsplash, and generous prep space - is ready for everything from quick weekday meals to weekend entertaining. A main-floor bathroom and practical layout keep everyday life running smoothly. Head upstairs and you'll find three bedrooms offering just the right fit for a growing family, a home office, or space for guests. Out back, the generous yard with mature trees is a natural gathering spot - great for kids, pets, and summer get-togethers. The standout 17' x 34' detached garage delivers serious storage, workshop, or multi-vehicle potential, and the paved driveway handles parking without a second thought. Zoned R2-2 Residential Commercial, this property also carries real flexibility for buyers with a longer-term vision. Close to transit, schools, shopping, and everyday amenities - it's all just minutes away. Whether you're a first-time buyer, a young family, or an investor looking for solid value, 1098 Frances Street is worth another look. Some homes just feel right - this is one of them (id:49203)
Property Details
| MLS® Number | X13076814 |
| Property Type | Single Family |
| Community Name | East M |
| Parking Space Total | 5 |
Building
| Bathroom Total | 1 |
| Bedrooms Above Ground | 3 |
| Bedrooms Total | 3 |
| Age | 51 To 99 Years |
| Appliances | Water Heater, Dryer, Stove, Washer, Refrigerator |
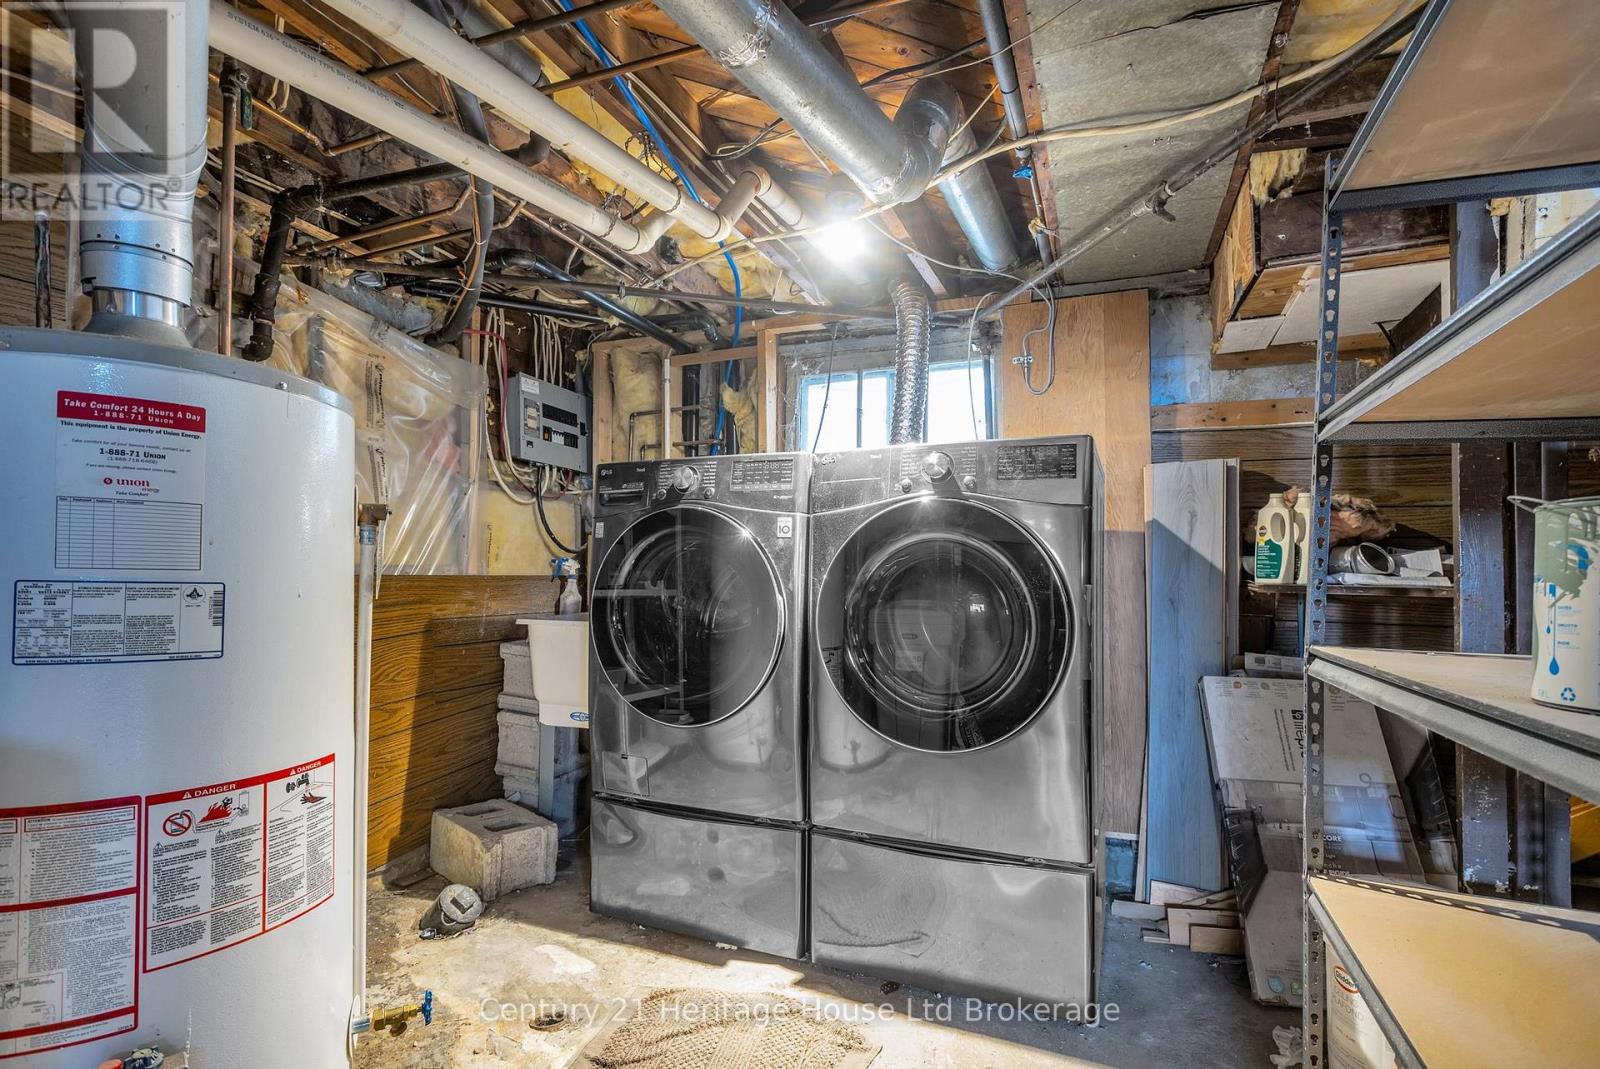
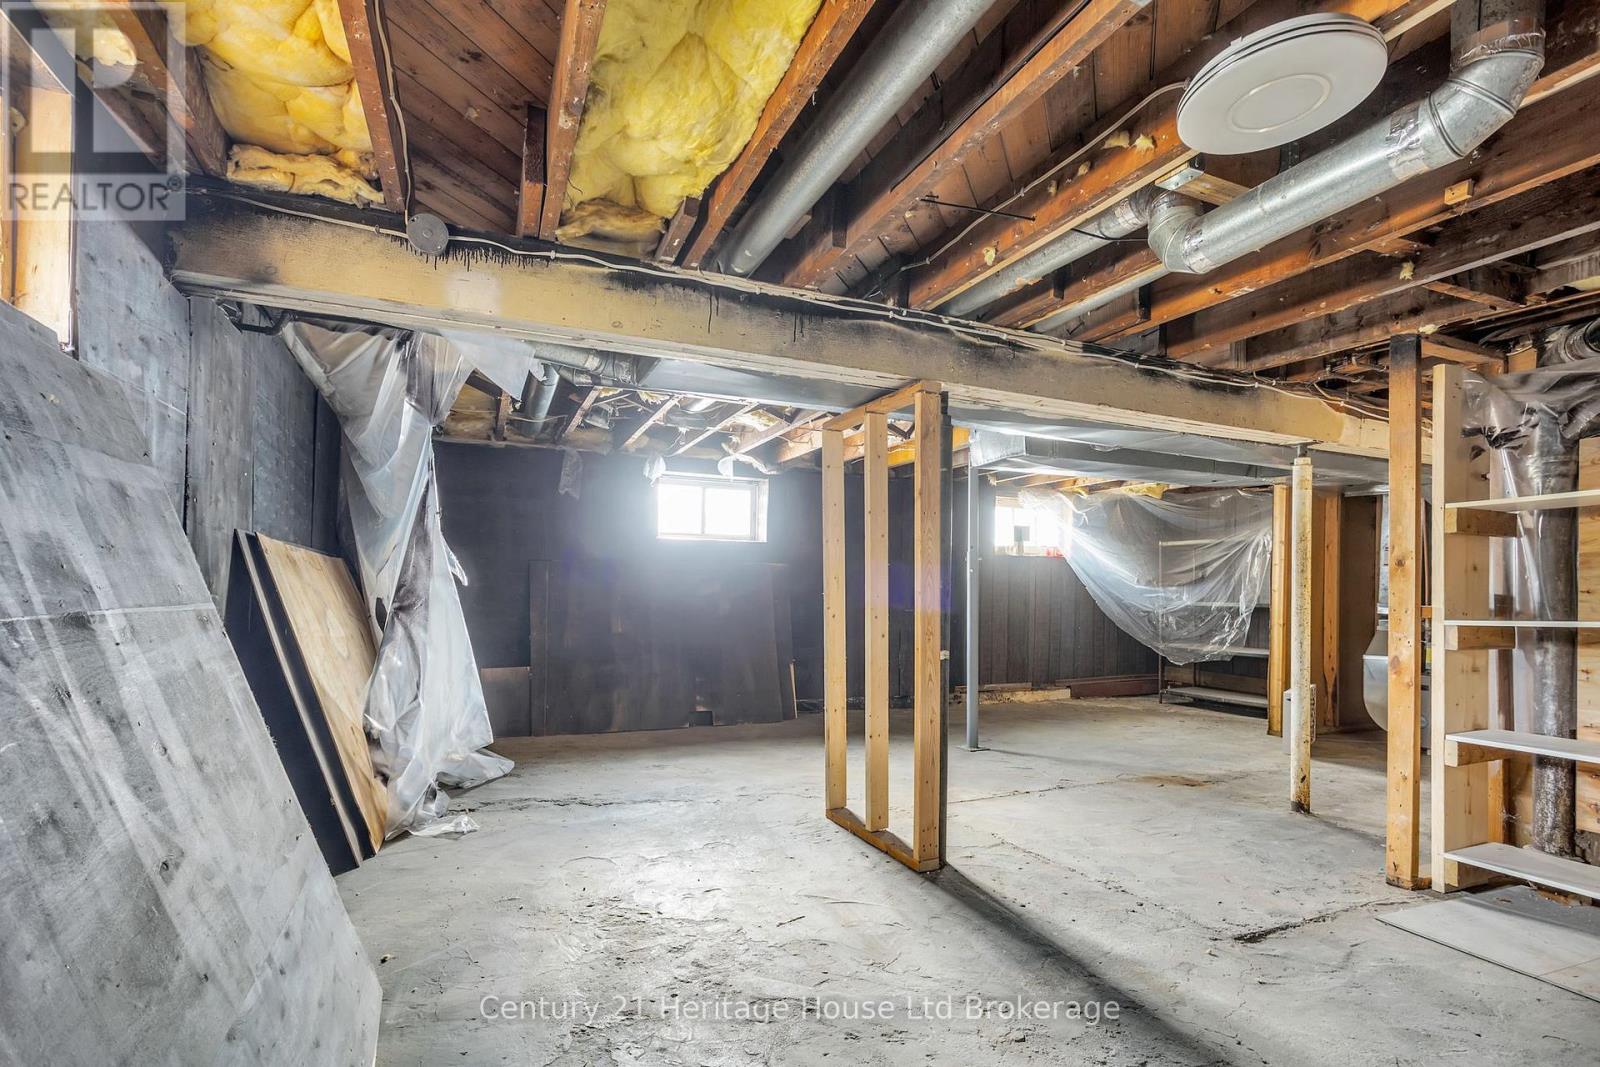
| Basement Development | Unfinished |
| Basement Type | N/a (unfinished) |
| Construction Style Attachment | Detached |
| Cooling Type | Central Air Conditioning |
| Exterior Finish | Vinyl Siding |
| Foundation Type | Poured Concrete |
| Heating Fuel | Natural Gas |
| Heating Type | Forced Air |
| Stories Total | 2 |
| Size Interior | 1,100 - 1,500 Sqft |
| Type | House |
| Utility Water | Municipal Water |
Parking
| Detached Garage | |
| Garage |
Land
| Acreage | No |
| Sewer | Sanitary Sewer |
| Size Depth | 131 Ft |
| Size Frontage | 34 Ft |
| Size Irregular | 34 X 131 Ft |
| Size Total Text | 34 X 131 Ft |
Rooms
| Level | Type | Length | Width | Dimensions |
|---|---|---|---|---|
| Second Level | Primary Bedroom | 3.61 m | 2.88 m | 3.61 m x 2.88 m |
| Second Level | Bedroom | 3.59 m | 2.2 m | 3.59 m x 2.2 m |
| Second Level | Bedroom 2 | 3.35 m | 2.1 m | 3.35 m x 2.1 m |
| Second Level | Other | 3.36 m | 2.97 m | 3.36 m x 2.97 m |
| Main Level | Living Room | 7.02 m | 3.82 m | 7.02 m x 3.82 m |
| Main Level | Kitchen | 3.01 m | 2.92 m | 3.01 m x 2.92 m |
| Main Level | Dining Room | 4.02 m | 3.73 m | 4.02 m x 3.73 m |
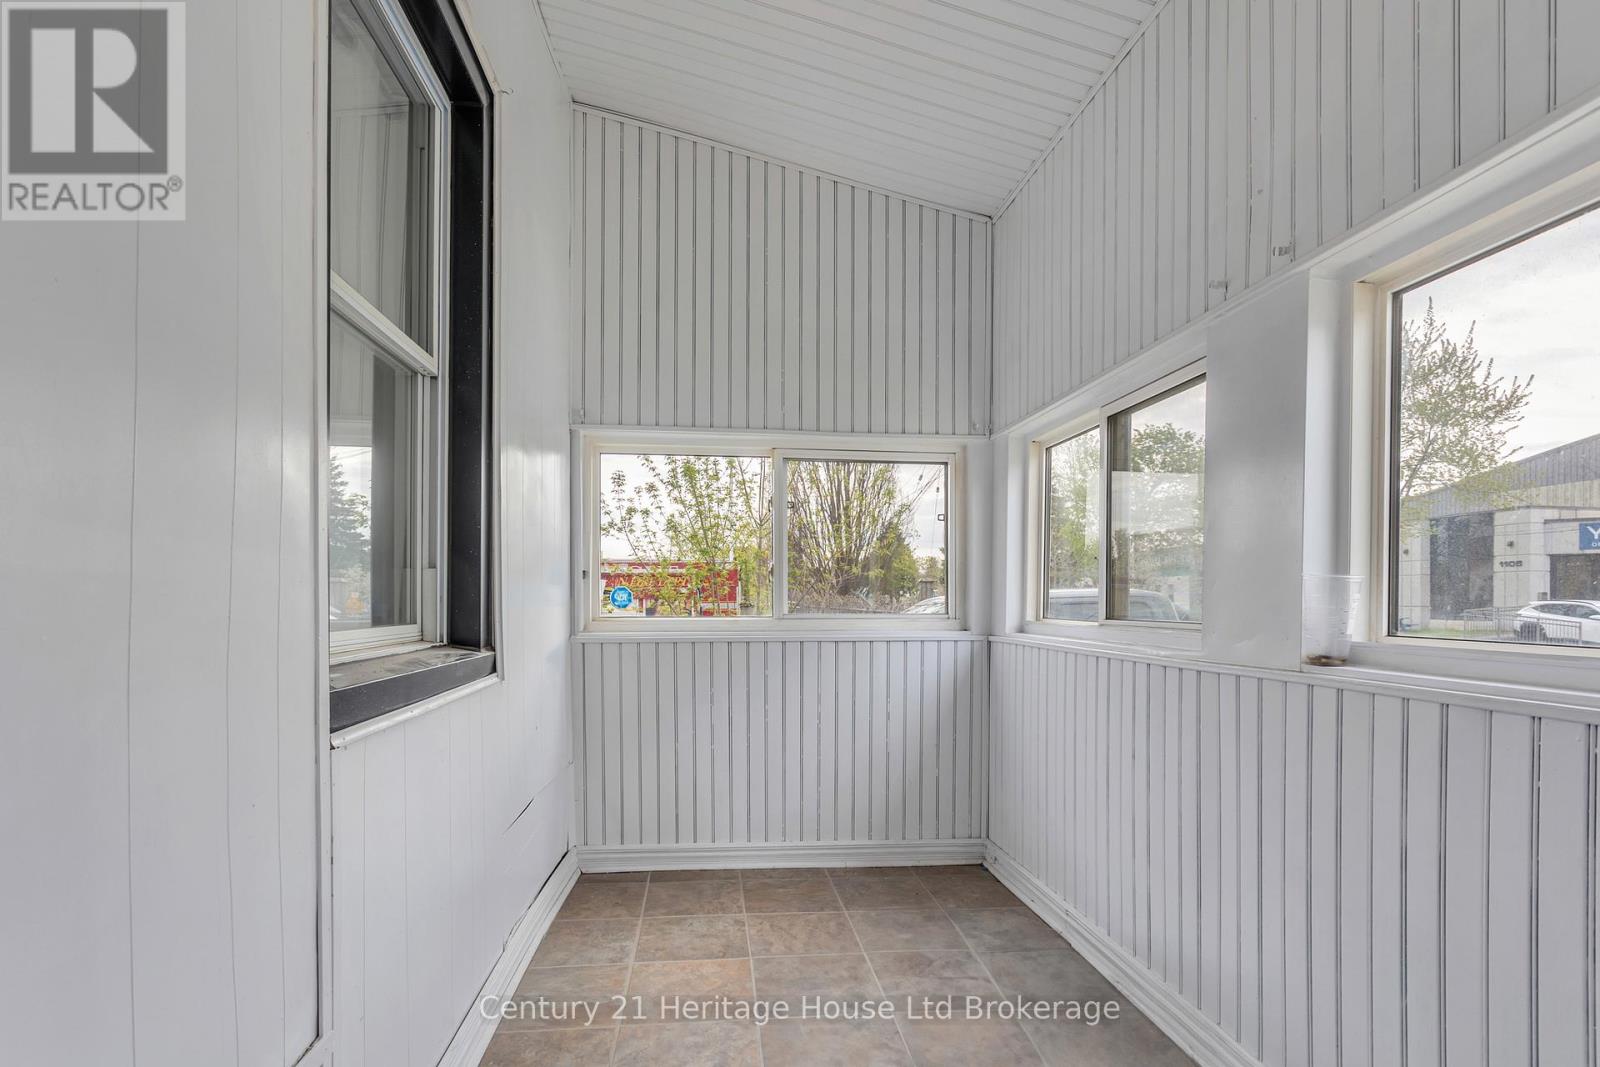
| Main Level | Sunroom | 4.12 m | 1.67 m | 4.12 m x 1.67 m |
| Main Level | Bathroom | 2.28 m | 1.76 m | 2.28 m x 1.76 m |
https://www.realtor.ca/real-estate/29693875/1098-frances-street-london-east-east-m-east-m
Contact Us
Contact us for more information

David Lapointe
Salesperson
24 Harvey Street
Tillsonburg, Ontario N4G 3J8
(519) 688-0021

The trademarks REALTOR®, REALTORS®, and the REALTOR® logo are controlled by The Canadian Real Estate Association (CREA) and identify real estate professionals who are members of CREA. The trademarks MLS®, Multiple Listing Service® and the associated logos are owned by The Canadian Real Estate Association (CREA) and identify the quality of services provided by real estate professionals who are members of CREA. The trademark DDF® is owned by The Canadian Real Estate Association (CREA) and identifies CREA's Data Distribution Facility (DDF®)
May 04 2026 01:36:17
Woodstock Ingersoll Tillsonburg and Area Association of REALTORS® (WITAAR)
Century 21 Heritage House Ltd Brokerage