
9108 8 Street Dawson Creek, British Columbia V1G 3N4

$579,000
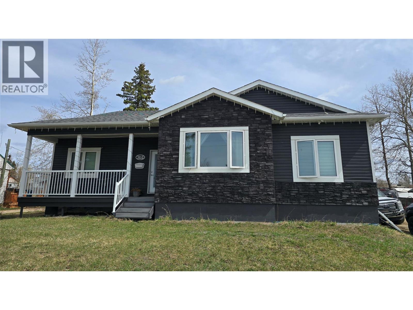
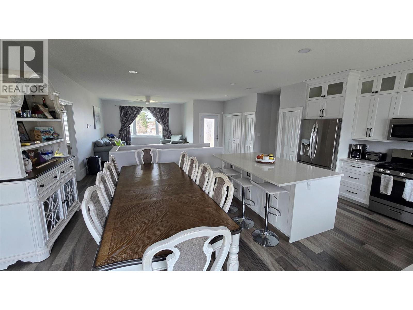
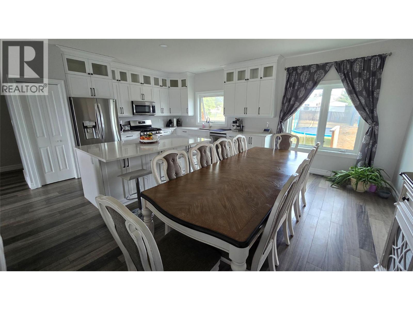
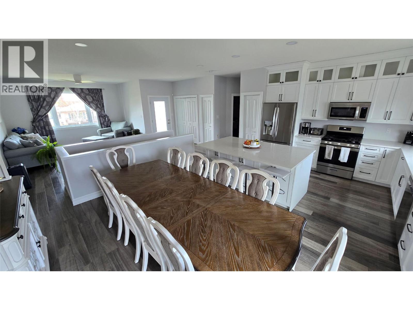
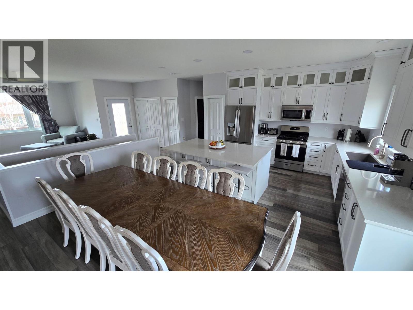
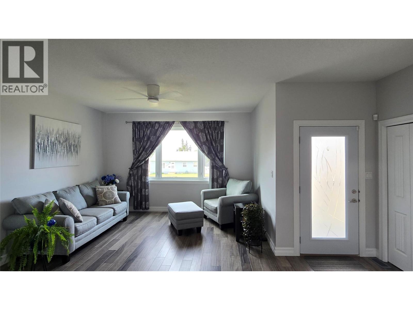
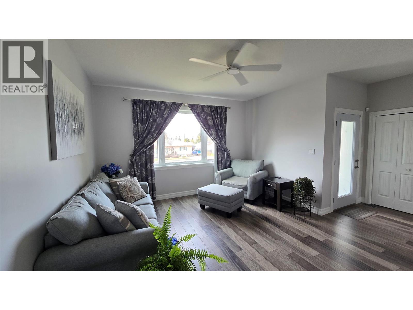
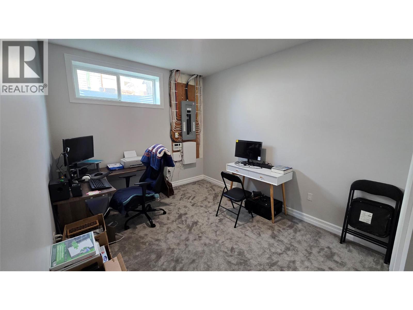
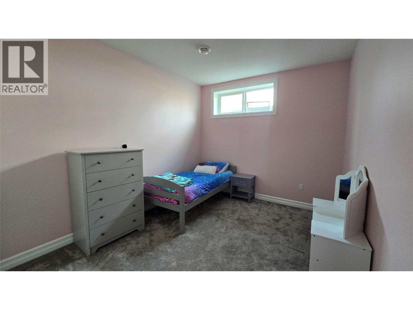
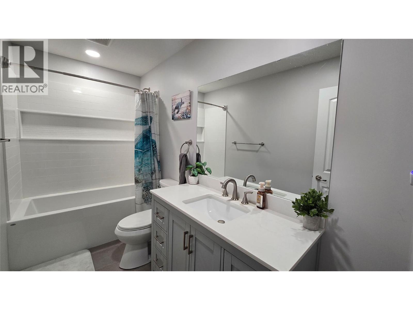
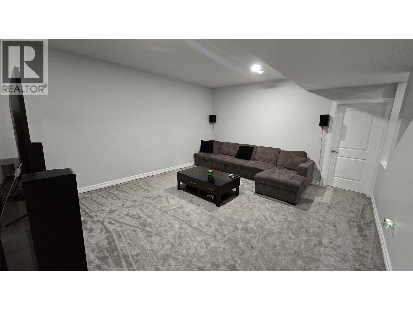
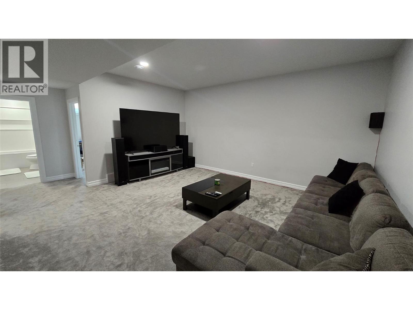
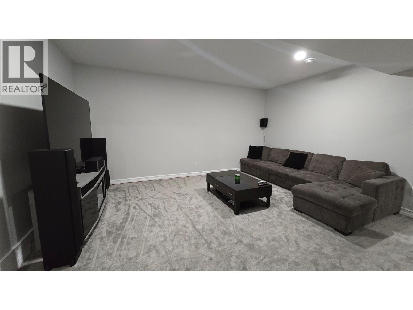
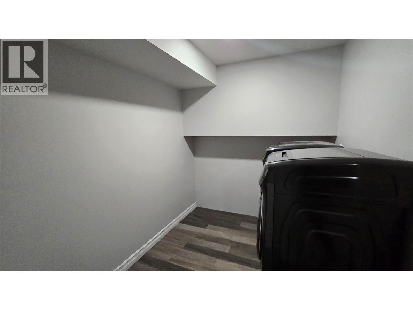
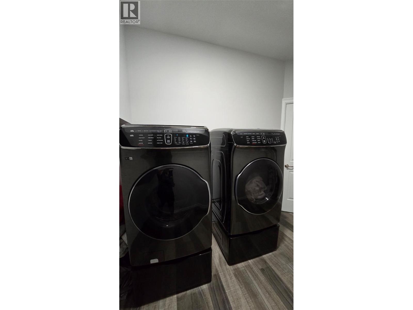
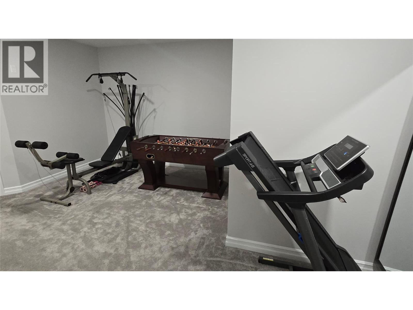
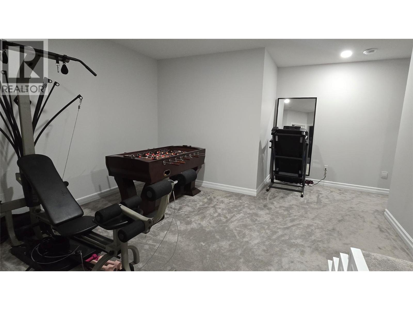
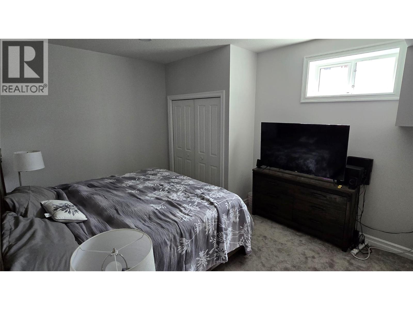
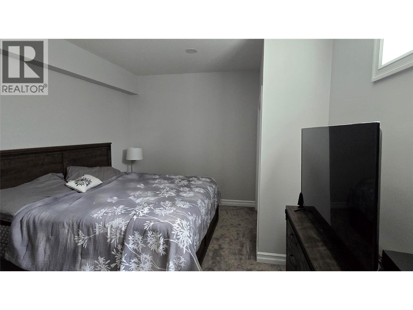
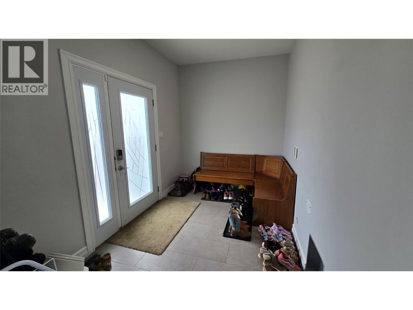
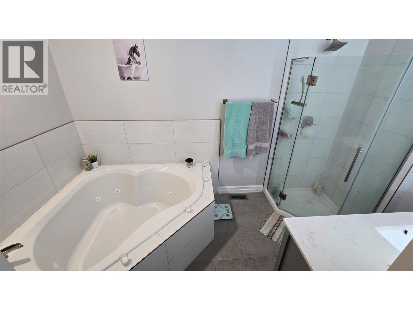
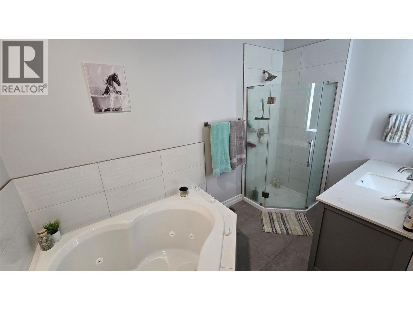
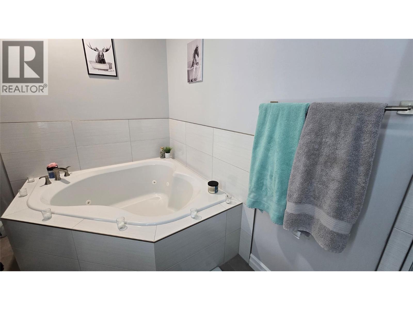
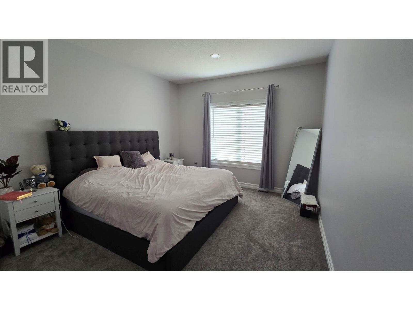
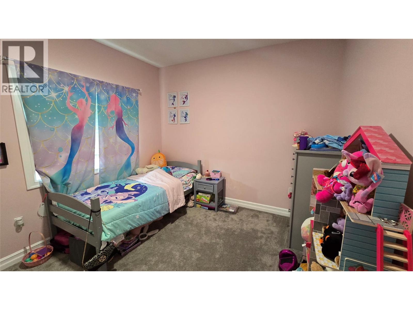
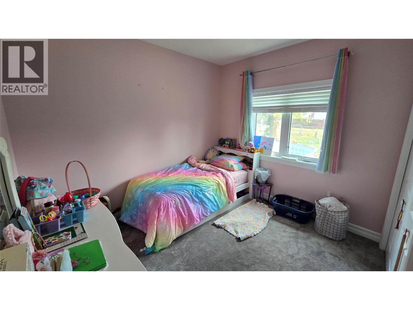
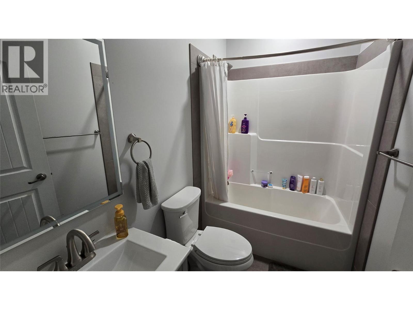
Built in 2021, this beautifully finished home combines quality construction, thoughtful upgrades, and practical family living. The spacious primary suite offers a full ensuite complete with a jetted soaker tub and separate shower, creating the perfect place to unwind at the end of the day. Both levels feature 9-foot ceilings, triple-pane windows, and an abundance of natural light. The stunning kitchen is the heart of the home, showcasing Swanbridge Cambria quartz countertops, a gas range, under-cabinet lighting, and plenty of workspace for cooking and entertaining. A large mudroom off the backyard entry helps keep busy family life organized year-round. Quality craftsmanship is evident throughout with heated tile floors in every bathroom, soundproof insulation in interior walls, hot water on demand, a whole-home water filtration system, central vacuum, and laundry hookups on both levels. The 8-inch ICF foundation provides exceptional durability and energy efficiency, while fibre has been run to every room with a central hub for modern connectivity. Outside, you'll find a large lot featuring underground irrigation front and back, RV parking, a detached garage, natural gas BBQ hookup, and a hot tub that stays. Located close to Frank Ross Elementary School, this move-in ready home offers the perfect blend of comfort, function, and quality construction. Offered at $579,000. Contact the listing agent today to book your private viewing. (id:49203)
Property Details
| MLS® Number | 10385891 |
| Property Type | Single Family |
| Neigbourhood | Dawson Creek |
| Parking Space Total | 2 |
Building
| Bathroom Total | 3 |
| Bedrooms Total | 6 |
| Architectural Style | Ranch |
| Basement Type | Full |
| Constructed Date | 2021 |
| Construction Style Attachment | Detached |
| Heating Type | Forced Air |
| Stories Total | 2 |
| Size Interior | 2,622 Sqft |
| Type | House |
| Utility Water | Municipal Water |
Parking
| Additional Parking | |
| Detached Garage | 2 |
| R V |
Land
| Acreage | No |
| Sewer | Municipal Sewage System |
| Size Irregular | 0.24 |
| Size Total | 0.24 Ac|under 1 Acre |
| Size Total Text | 0.24 Ac|under 1 Acre |
Rooms
| Level | Type | Length | Width | Dimensions |
|---|---|---|---|---|
| Basement | Utility Room | 7'9'' x 10'8'' | ||
| Basement | Family Room | 15'6'' x 17'4'' | ||
| Basement | Laundry Room | 8'8'' x 11'8'' | ||
| Basement | Full Bathroom | Measurements not available | ||
| Basement | Bedroom | 11'8'' x 15'6'' | ||
| Basement | Bedroom | 10'3'' x 14'3'' | ||
| Basement | Bedroom | 10'1'' x 14'7'' | ||
| Basement | Recreation Room | 12'2'' x 17'3'' | ||
| Main Level | Foyer | 7'9'' x 5'11'' | ||
| Main Level | Living Room | 15'7'' x 12'11'' | ||
| Main Level | Bedroom | 11'6'' x 10'9'' | ||
| Main Level | Bedroom | 11'10'' x 10'4'' | ||
| Main Level | Full Bathroom | Measurements not available | ||
| Main Level | Full Ensuite Bathroom | Measurements not available | ||
| Main Level | Primary Bedroom | 16'11'' x 11'8'' | ||
| Main Level | Dining Room | 10'3'' x 16'1'' | ||
| Main Level | Mud Room | 12'0'' x 7'6'' | ||
| Main Level | Kitchen | 12'10'' x 16'1'' |
https://www.realtor.ca/real-estate/29695220/9108-8-street-dawson-creek-dawson-creek
Contact Us
Contact us for more information

Tara Tom
Personal Real Estate Corporation
1 - 928 103 Ave
Dawson Creek, British Columbia V1G 2G3
(250) 782-0200

The trademarks REALTOR®, REALTORS®, and the REALTOR® logo are controlled by The Canadian Real Estate Association (CREA) and identify real estate professionals who are members of CREA. The trademarks MLS®, Multiple Listing Service® and the associated logos are owned by The Canadian Real Estate Association (CREA) and identify the quality of services provided by real estate professionals who are members of CREA. The trademark DDF® is owned by The Canadian Real Estate Association (CREA) and identifies CREA's Data Distribution Facility (DDF®)
June 22 2026 11:20:44
Association of Interior REALTORS®
Royal LePage Aspire - Dc