
3960 Velma Val Caron, Ontario P3N 1J4

$599,900
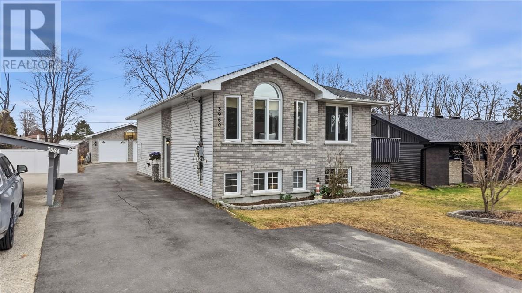
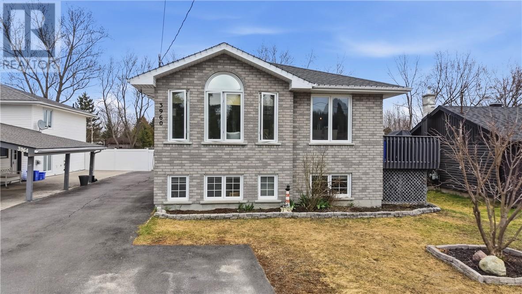
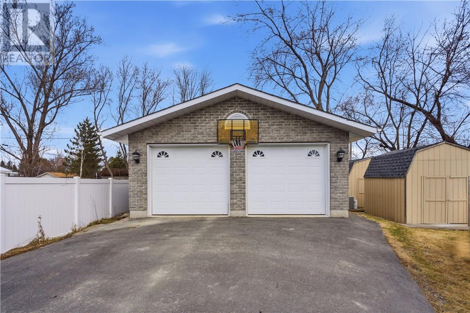
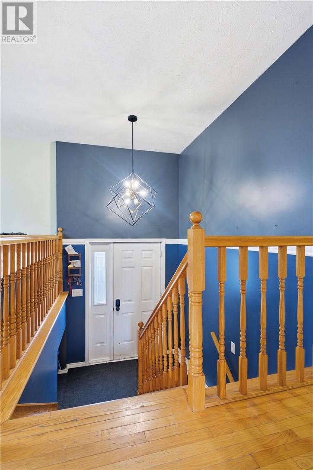
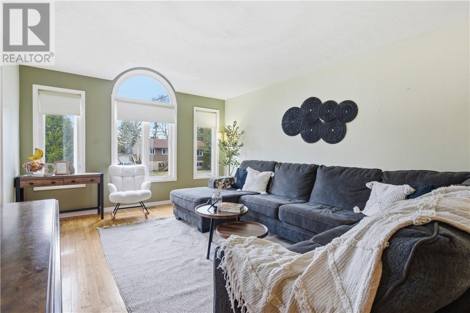
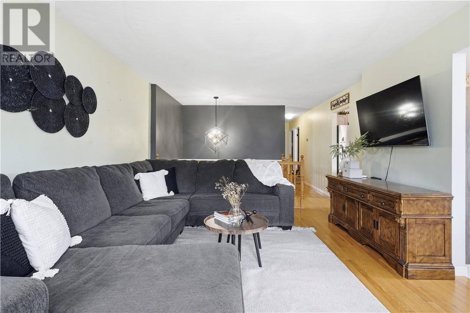
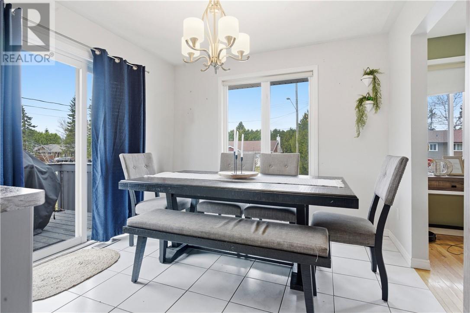
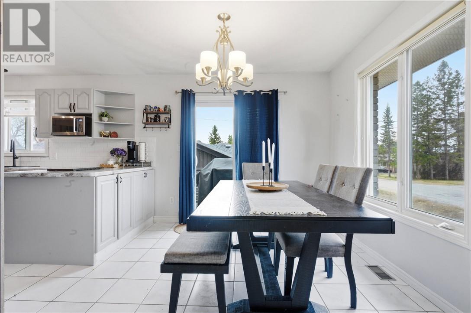
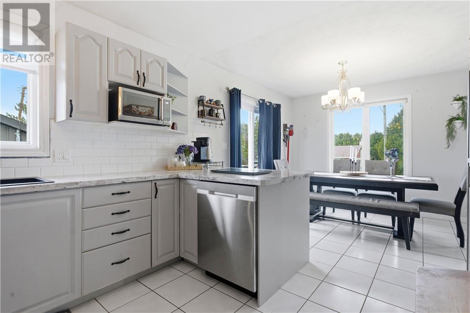
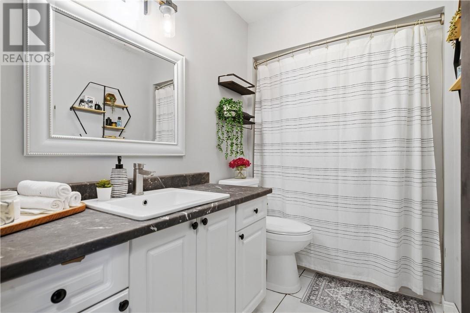
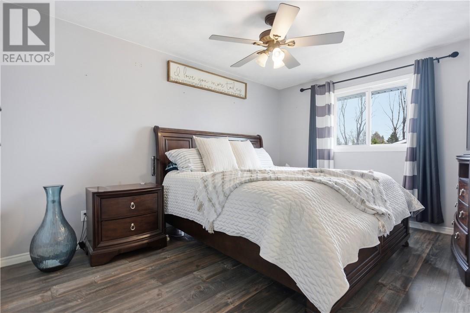
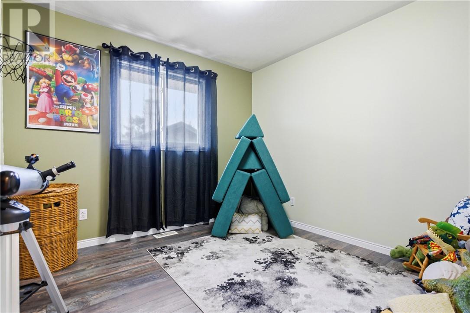
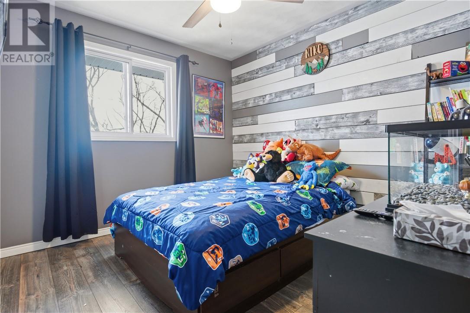
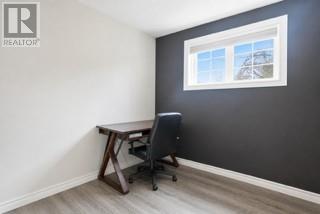
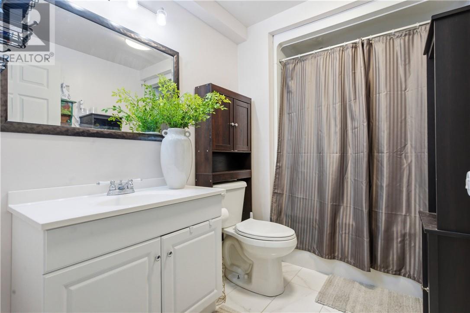
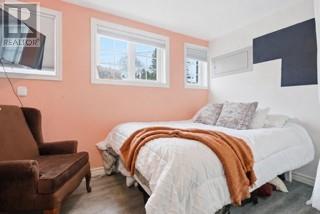
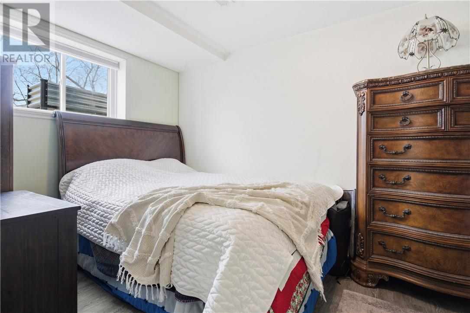
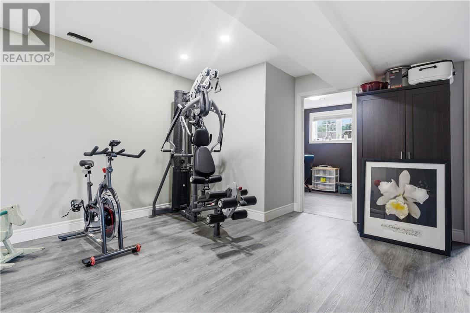
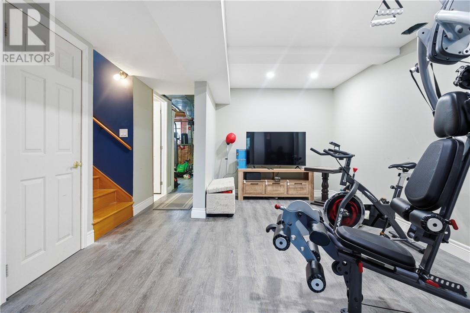
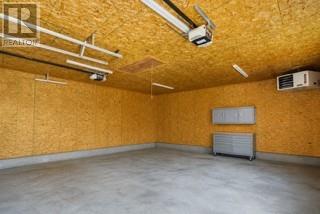
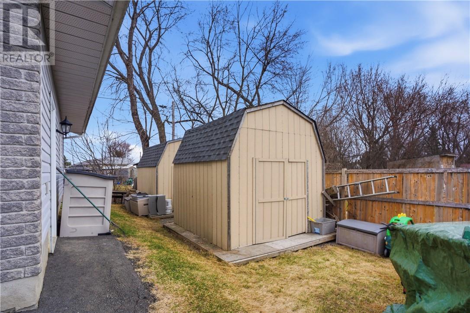
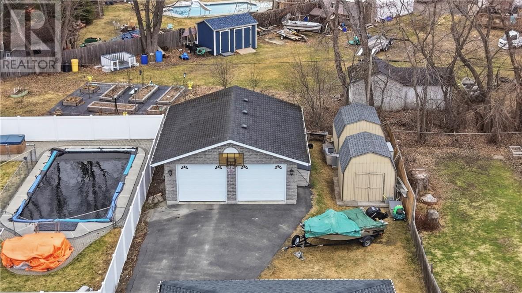
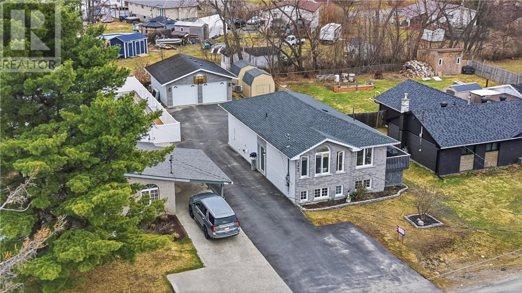
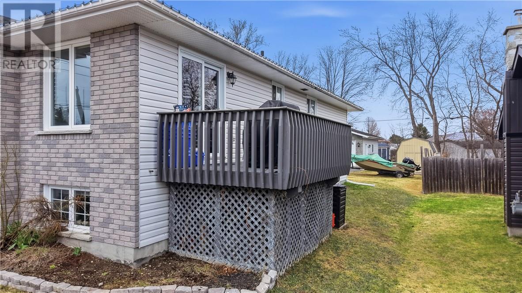
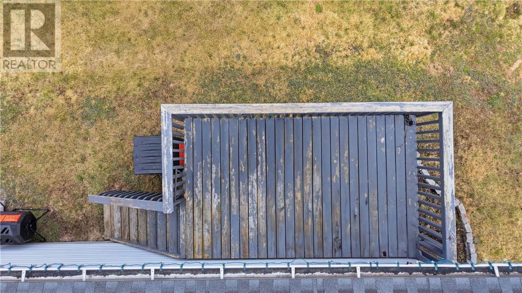
Welcome to the desirable Pinecrest Subdivision! This spacious bungalow offers room for the whole family with 3 bedrooms and a full bathroom on the main floor, plus 3 additional bedrooms and a second full bathroom in the finished lower level. The dining room features a patio walkout to a south-facing deck, perfect for BBQs, entertaining or enjoying sunny afternoons in the oversized backyard. One of the standard features of this property is the incredible backyard space with easy access from the driveway, making it ideal for storing trailers, ATVs, automobiles, boats or other outdoor toys. Outside, you'll also love the insulated and heated 24 x 26 double garage - perfect for parking, storage, hobbies or a workshop space. (id:49203)
Property Details
| MLS® Number | 2127495 |
| Property Type | Single Family |
| Amenities Near By | Playground, Public Transit, Schools, Shopping |
| Equipment Type | Furnace, Water Heater - Gas |
| Rental Equipment Type | Furnace, Water Heater - Gas |
| Road Type | Paved Road |
| Storage Type | Storage Shed |
Building
| Bathroom Total | 2 |
| Bedrooms Total | 6 |
| Architectural Style | Bungalow |
| Basement Type | Full |
| Cooling Type | Central Air Conditioning |
| Exterior Finish | Brick, Vinyl Siding |
| Flooring Type | Hardwood, Laminate, Tile |
| Foundation Type | Block |
| Heating Type | Forced Air |
| Roof Material | Asphalt Shingle |
| Roof Style | Unknown |
| Stories Total | 1 |
| Type | House |
| Utility Water | Municipal Water |
Land
| Acreage | No |
| Fence Type | Fence |
| Land Amenities | Playground, Public Transit, Schools, Shopping |
| Sewer | Municipal Sewage System |
| Size Total Text | 4,051 - 7,250 Sqft |
| Zoning Description | R1-5 |
Rooms
| Level | Type | Length | Width | Dimensions |
|---|---|---|---|---|
| Basement | Bedroom | 16 x 8'6 | ||
| Basement | Bedroom | 9 x 6'1 | ||
| Basement | Recreational, Games Room | 14'8 x 8'9 | ||
| Basement | Bedroom | 9'10 x 9 | ||
| Basement | Bedroom | 11'5 x 7 | ||
| Main Level | Playroom | 9'11 x 9'5 | ||
| Main Level | Bedroom | 9'4 x 9'11 | ||
| Main Level | Primary Bedroom | 13'11 x 9'8 | ||
| Main Level | Bathroom | 9'4 x 5'2 | ||
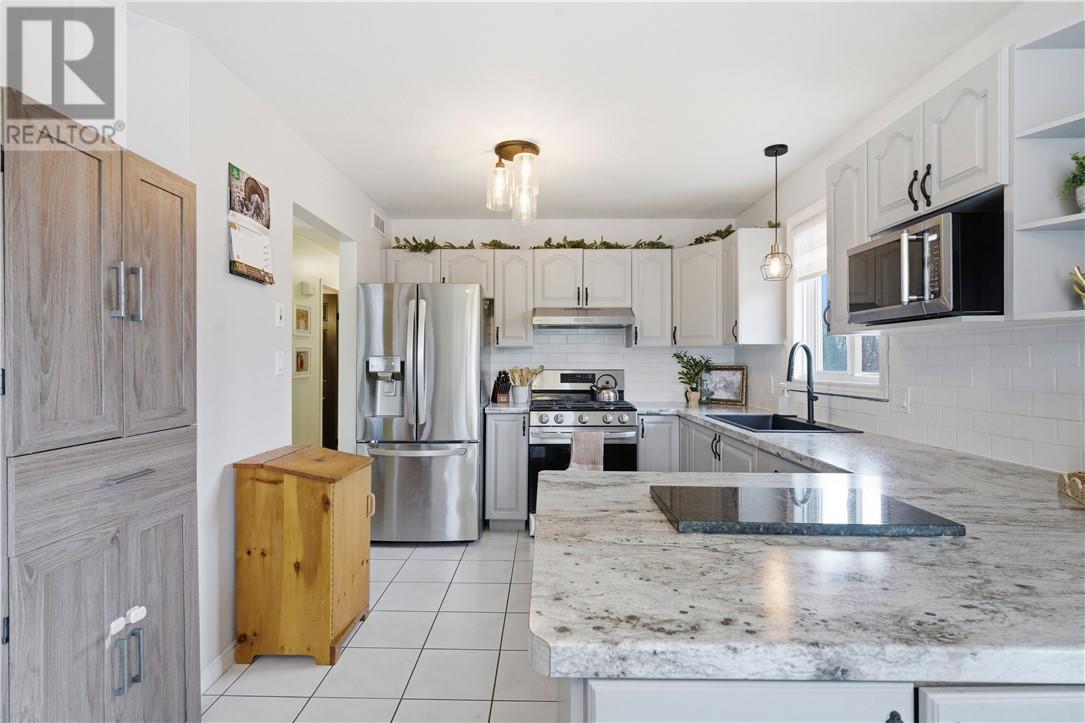
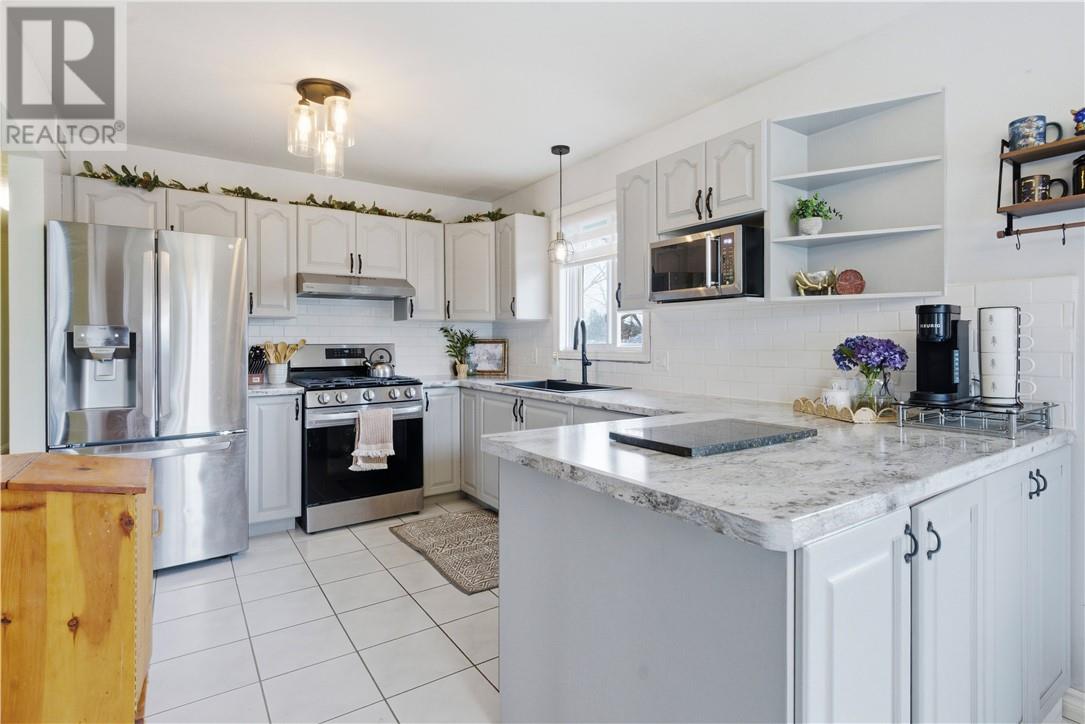
| Main Level | Kitchen | 21'7 x 10'2 | ||
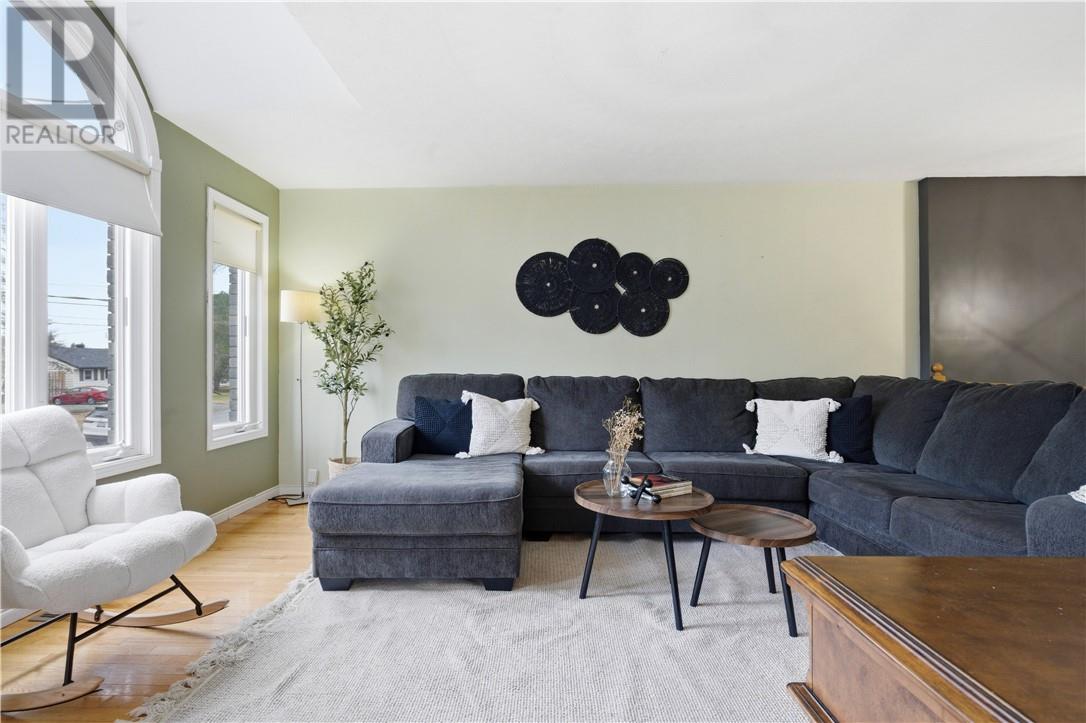
| Main Level | Living Room | 16'6 x 12'5 |
https://www.realtor.ca/real-estate/29696244/3960-velma-val-caron
Contact Us
Contact us for more information

Crystal Coventry
Salesperson
(705) 560-9492
1349 Lasalle Blvd Suite 208
Sudbury, Ontario P3A 1Z2
(705) 560-5650
(800) 601-8601
(705) 560-9492
www.remaxcrown.ca/

The trademarks REALTOR®, REALTORS®, and the REALTOR® logo are controlled by The Canadian Real Estate Association (CREA) and identify real estate professionals who are members of CREA. The trademarks MLS®, Multiple Listing Service® and the associated logos are owned by The Canadian Real Estate Association (CREA) and identify the quality of services provided by real estate professionals who are members of CREA. The trademark DDF® is owned by The Canadian Real Estate Association (CREA) and identifies CREA's Data Distribution Facility (DDF®)
May 17 2026 09:02:26
Sudbury Real Estate Board
RE/MAX Crown Realty (1989) Inc., Brokerage (Sudbury)