
230 Cranbrook Street Kimberley, British Columbia V1A 2P1

$525,000
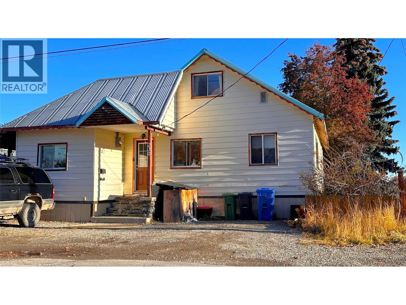
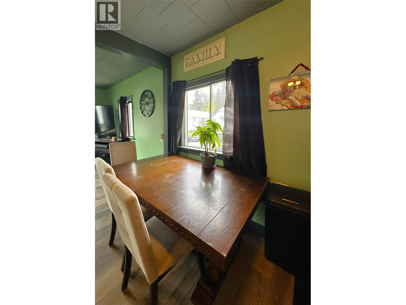
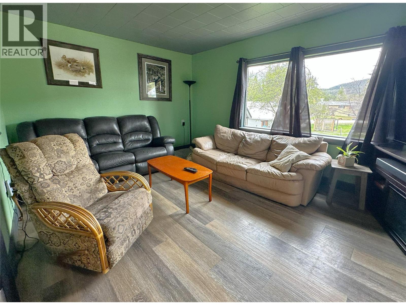
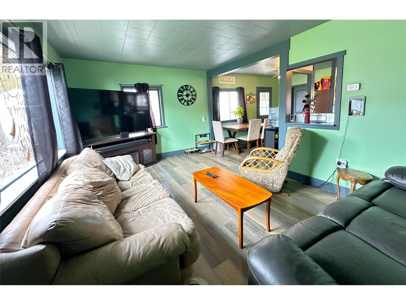
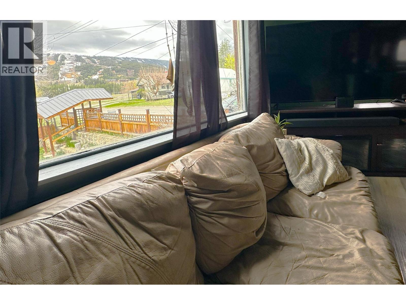
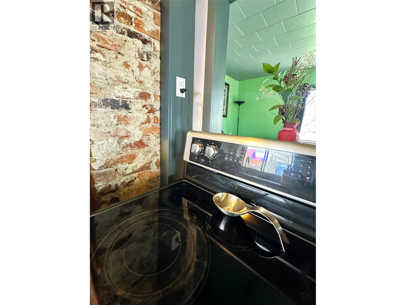
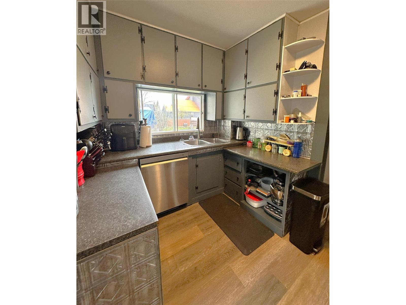
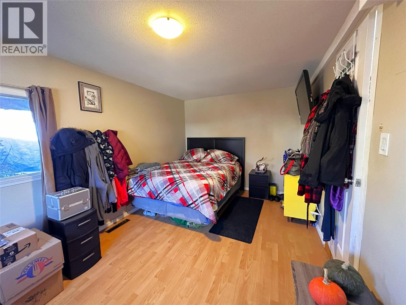
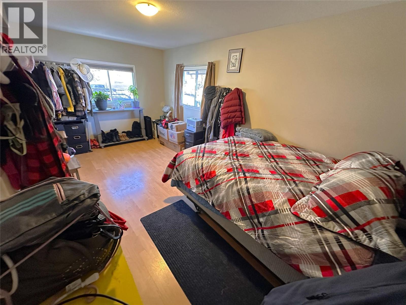
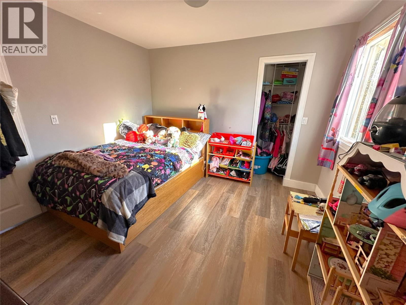
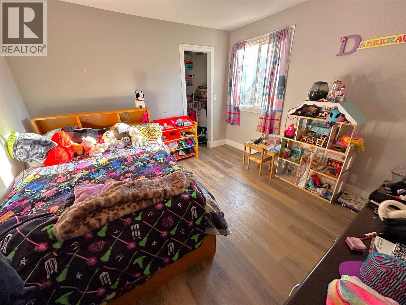
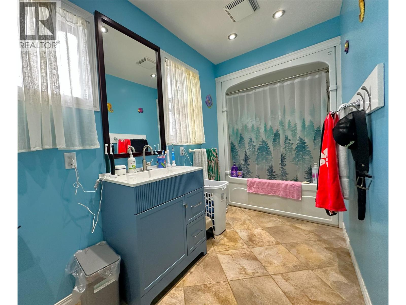
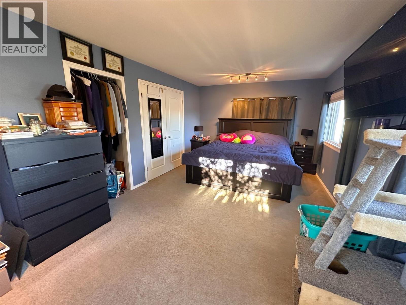
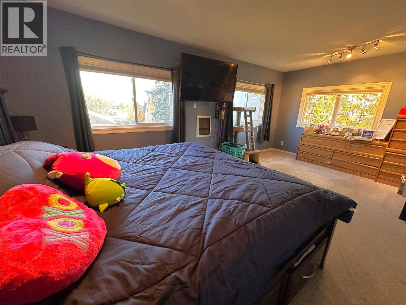
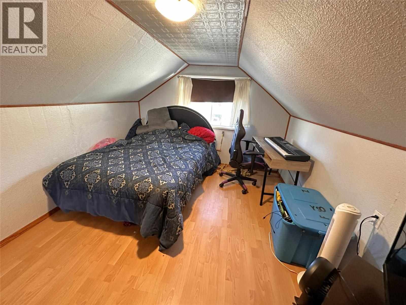
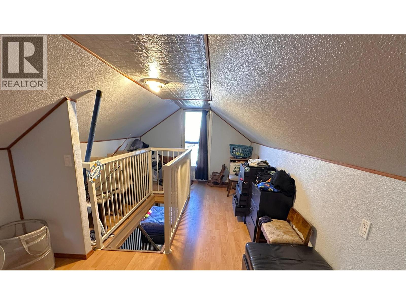
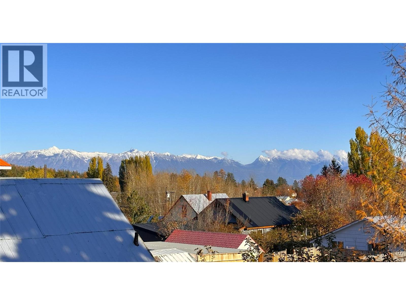
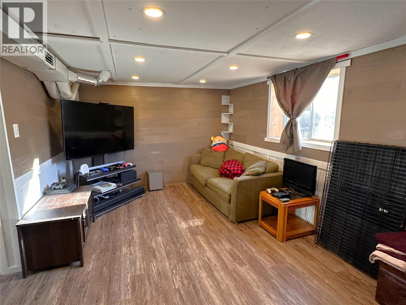
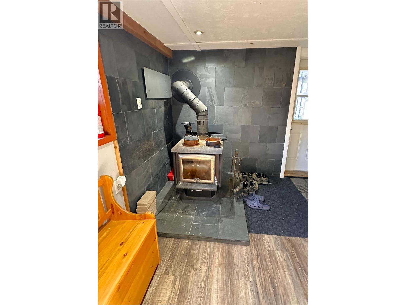
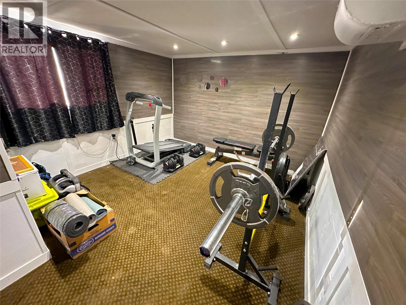
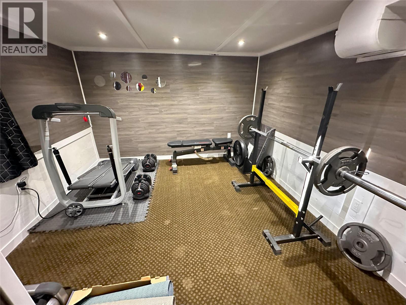
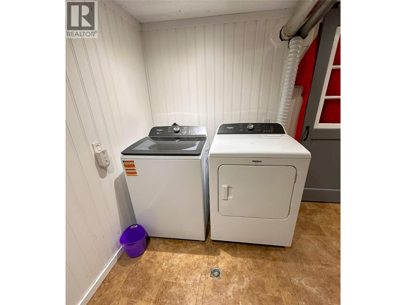
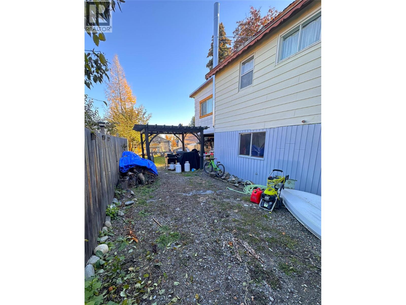
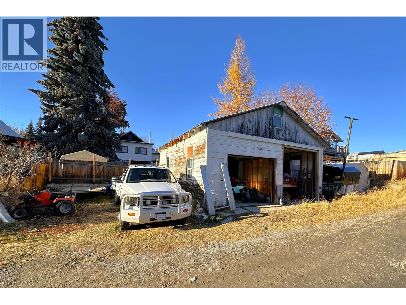
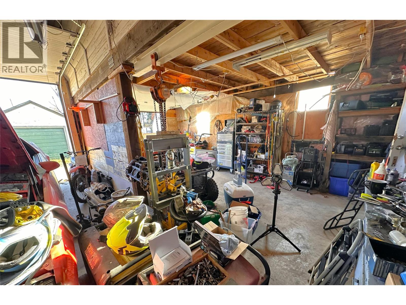
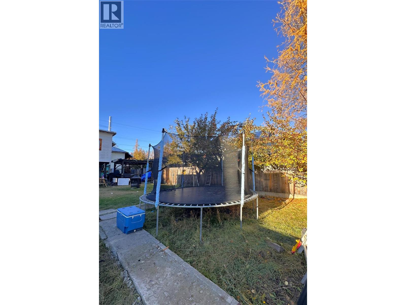
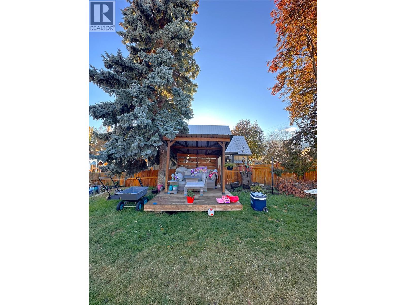
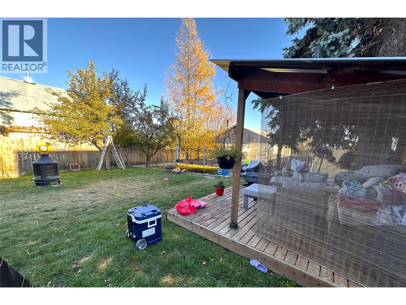
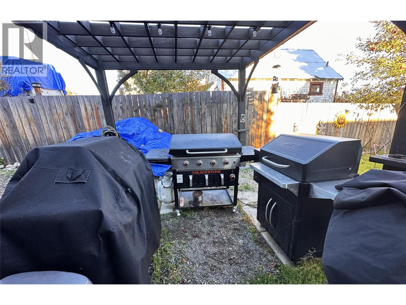
This warm and welcoming family home really does tick all the boxes! On the main floor, you’ll find three very large bedrooms and a full bathroom with a warm and cozy heated tile floor. The bright living room is filled with natural light from large windows that also give you a beautiful, direct view of the Kimberley Ski Resort — perfect for watching the seasons change. Downstairs, the fully finished walkout basement offers even more space for the whole family, with another large bedroom, a rec room for the kids, and tons of storage for all your gear. Upstairs, the huge loft can be used as a home office, guest room, or the ultimate teenager’s hangout spot. You’ll love the big mudroom with its wood-burning stove — a great place to warm up and dry out after a day out playing in the snow. Out back, there’s a two-car garage with oversized doors, a loft for extra storage, and plenty of additional parking for your RV or toys. The large, fully fenced, south-facing backyard is ready for the whole family. There’s room for a trampoline, mature trees (including some fruit trees), a patio for your BBQ or outdoor kitchen, a gazebo for shade in the summer, and wiring in place if you’d like to add a hot tub later on. This is a great ""move-in ready"" family home, in a quiet neighbourhood. Call your REALTOR® today and book a showing. (id:49203)
Property Details
| MLS® Number | 10386098 |
| Property Type | Single Family |
| Neigbourhood | Kimberley |
| Parking Space Total | 7 |
Building
| Bathroom Total | 2 |
| Bedrooms Total | 4 |
| Basement Type | Full |
| Constructed Date | 1930 |
| Construction Style Attachment | Detached |
| Heating Fuel | Wood |
| Heating Type | Forced Air, Stove |
| Stories Total | 2 |
| Size Interior | 1,817 Sqft |
| Type | House |
| Utility Water | Municipal Water |
Parking
| Additional Parking | |
| Detached Garage | 2 |
| R V | 1 |
Land
| Acreage | No |
| Sewer | Municipal Sewage System |
| Size Irregular | 0.16 |
| Size Total | 0.16 Ac|under 1 Acre |
| Size Total Text | 0.16 Ac|under 1 Acre |
Rooms
| Level | Type | Length | Width | Dimensions |
|---|---|---|---|---|
| Second Level | Loft | 31'1'' x 9'11'' | ||
| Basement | Storage | 16'9'' x 10'4'' | ||
| Basement | Laundry Room | 10'7'' x 10'6'' | ||
| Basement | Mud Room | 13'8'' x 7'6'' | ||
| Basement | Recreation Room | 17'2'' x 10'7'' | ||
| Basement | 3pc Bathroom | Measurements not available | ||
| Basement | Bedroom | 12'7'' x 10'9'' | ||
| Main Level | Bedroom | 16'7'' x 9'8'' | ||
| Main Level | Bedroom | 11'5'' x 11'2'' | ||
| Main Level | 4pc Bathroom | Measurements not available | ||
| Main Level | Primary Bedroom | 19'0'' x 1'6'' | ||
| Main Level | Foyer | 8'3'' x 4'9'' | ||
| Main Level | Dining Room | 8'3'' x 7'0'' | ||
| Main Level | Kitchen | 11'3'' x 8'0'' | ||
| Main Level | Living Room | 16'0'' x 11'5'' |
https://www.realtor.ca/real-estate/29705294/230-cranbrook-street-kimberley-kimberley
Contact Us
Contact us for more information

Mark Davies
Personal Real Estate Corporation
www.kimberleyrealestate.ca/
www.facebook.com/daviesrealtor
492 Hwy 93/95
Invermere, British Columbia V0A 1K2
(250) 342-5599
(250) 342-5559

The trademarks REALTOR®, REALTORS®, and the REALTOR® logo are controlled by The Canadian Real Estate Association (CREA) and identify real estate professionals who are members of CREA. The trademarks MLS®, Multiple Listing Service® and the associated logos are owned by The Canadian Real Estate Association (CREA) and identify the quality of services provided by real estate professionals who are members of CREA. The trademark DDF® is owned by The Canadian Real Estate Association (CREA) and identifies CREA's Data Distribution Facility (DDF®)
May 07 2026 04:19:12
Association of Interior REALTORS®
Royal LePage Rockies West