
4821 60 Street NE Calgary, Alberta T1Y 5B8

$395,000
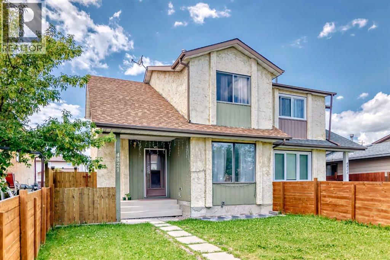
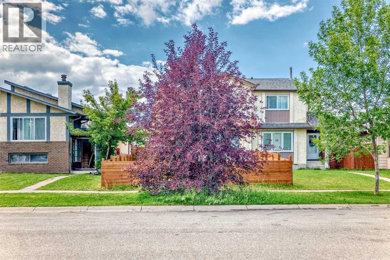
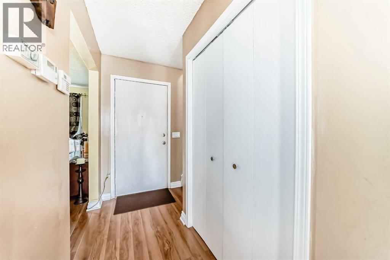
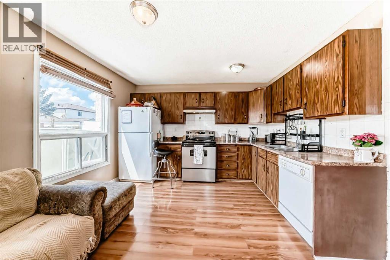
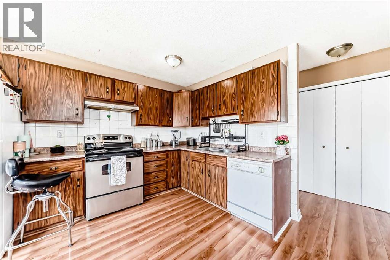
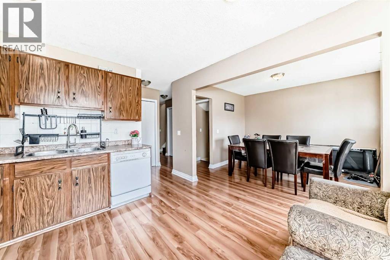
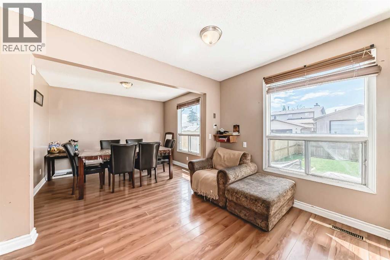
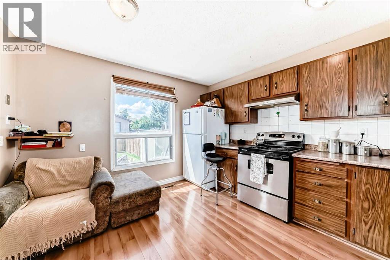
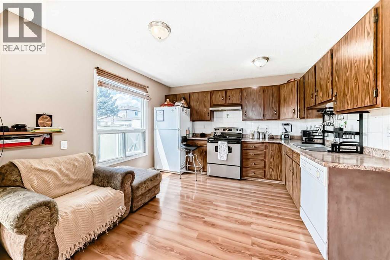
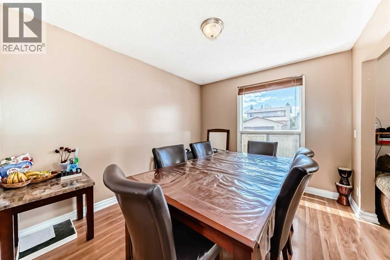
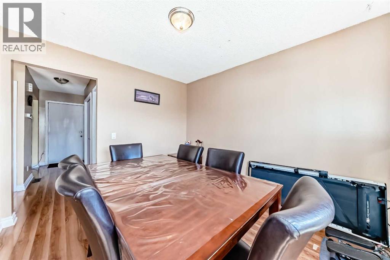
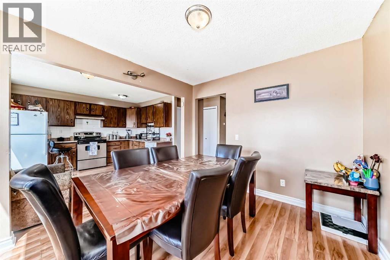
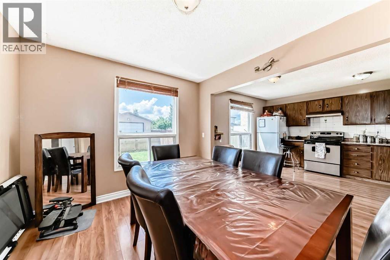
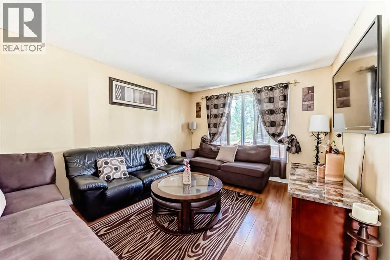
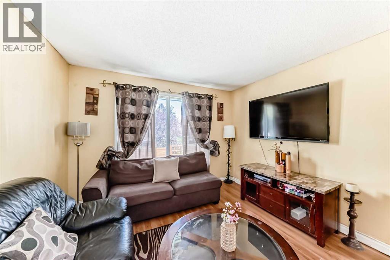
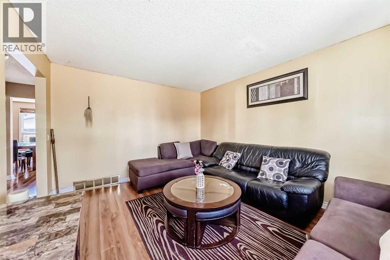
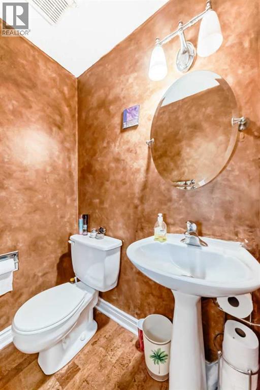
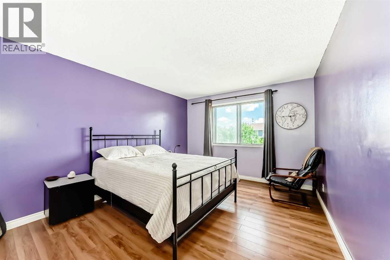
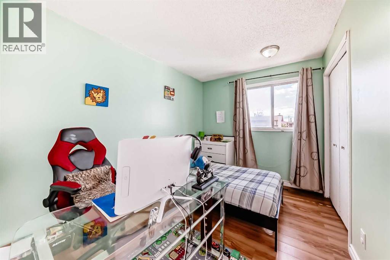
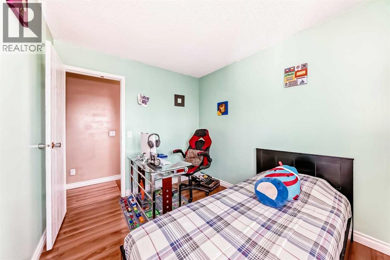
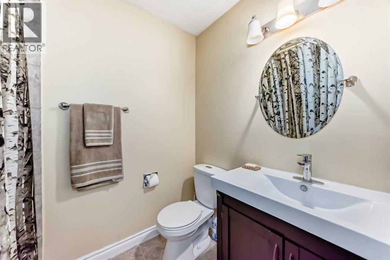
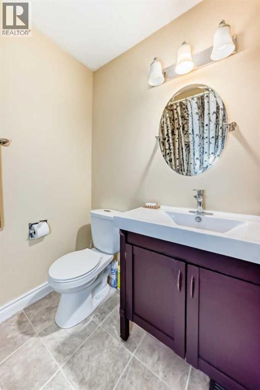
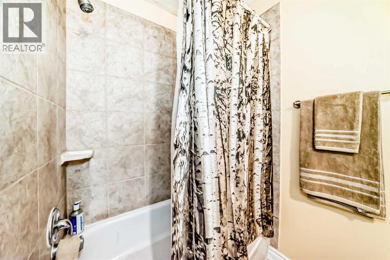
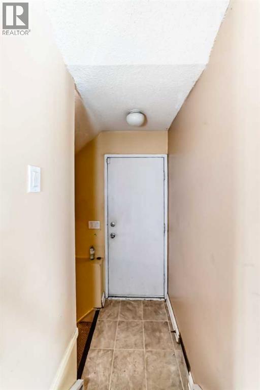
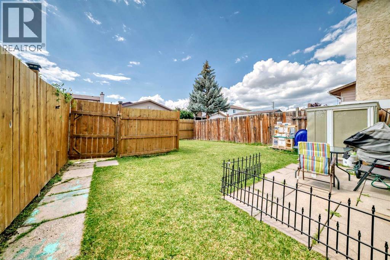
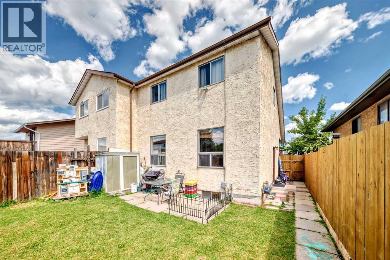
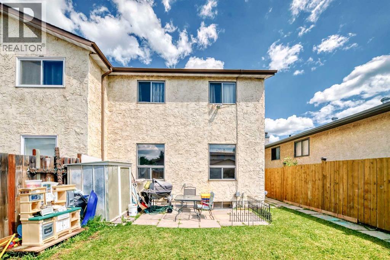
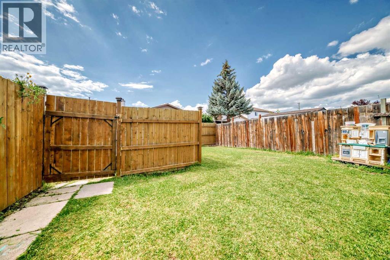
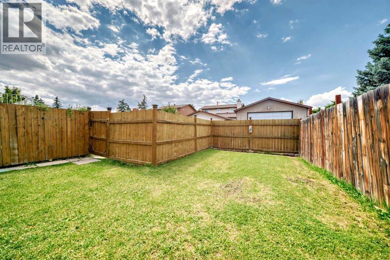
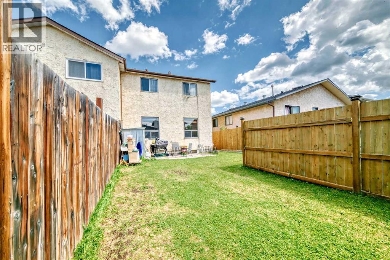
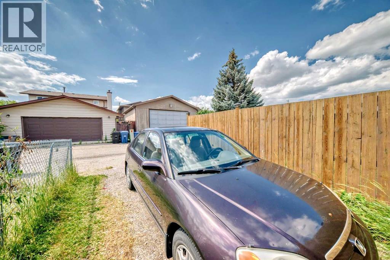
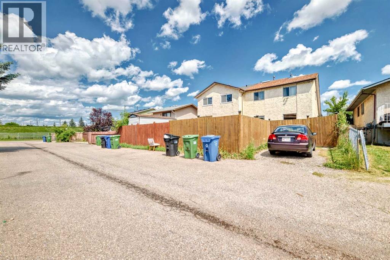
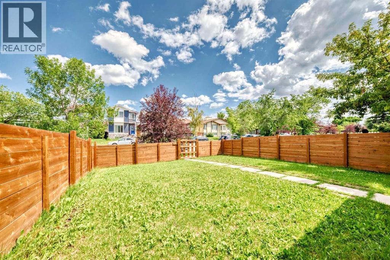
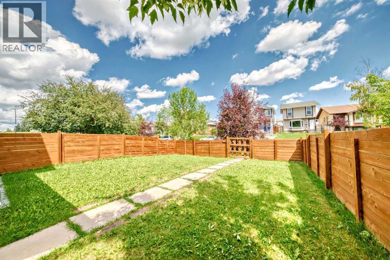
Nestled on a peaceful street in the charming heart of Temple, this inviting 3-bedroom, 1.5-bath home offers a fenced west backyard and a paved back lane, creating a cozy and practical outdoor space. Inside, you'll find a welcoming main floor with a comfortable family room featuring laminate flooring, along with a handy kitchen that includes a spacious eating area perfect for family meals. There's ample parking available for cars and even an RV, making it really convenient. This lovely home is an ideal choice for a young family just starting out, with the added bonus of being close to schools and transportation options. It’s truly a wonderful place to call home! (id:49203)
Property Details
| MLS® Number | A2308177 |
| Property Type | Single Family |
| Community Name | Temple |
| Amenities Near By | Playground, Schools, Shopping |
| Parking Space Total | 3 |
| Plan | 7910737 |
| Structure | None |
Building
| Bathroom Total | 3 |
| Bedrooms Above Ground | 3 |
| Bedrooms Total | 3 |
| Amperage | 100 Amp Service |
| Appliances | Washer, Refrigerator, Oven - Electric, Dishwasher, Dryer |
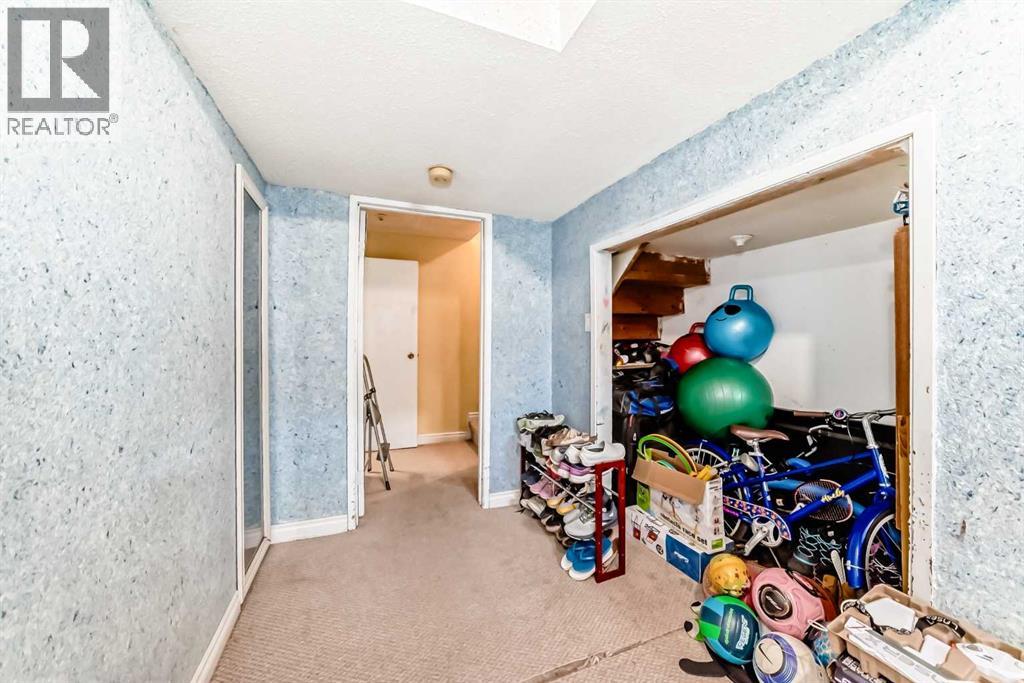
| Basement Development | Finished |
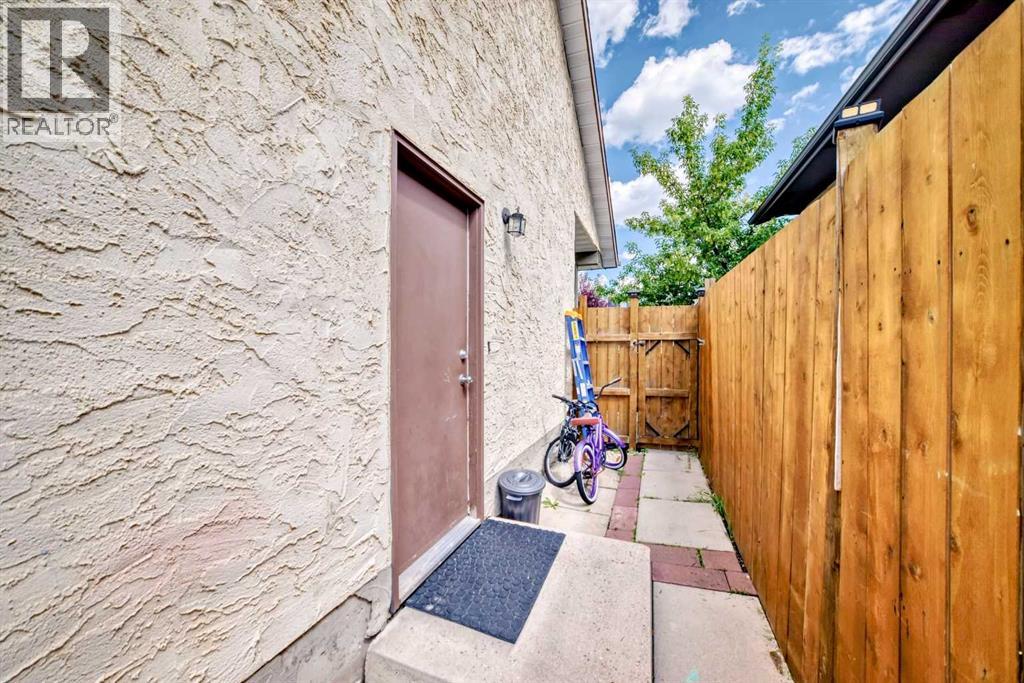
| Basement Features | Separate Entrance |
| Basement Type | Full (finished) |
| Constructed Date | 1980 |
| Construction Material | Wood Frame |
| Construction Style Attachment | Semi-detached |
| Cooling Type | None |
| Exterior Finish | Vinyl Siding |
| Fire Protection | Smoke Detectors |
| Flooring Type | Cork, Laminate |
| Foundation Type | Poured Concrete |
| Half Bath Total | 2 |
| Heating Fuel | Natural Gas |
| Heating Type | Forced Air |
| Stories Total | 2 |
| Size Interior | 1,244 Sqft |
| Total Finished Area | 1243.9 Sqft |
| Type | Duplex |
| Utility Power | 100 Amp Service |
| Utility Water | Municipal Water |
Parking
| Parking Pad | |
| R V |
Land
| Acreage | No |
| Fence Type | Fence |
| Land Amenities | Playground, Schools, Shopping |
| Sewer | Municipal Sewage System |
| Size Frontage | 7.9 M |
| Size Irregular | 22.39 |
| Size Total | 22.39 M2|0-4,050 Sqft |
| Size Total Text | 22.39 M2|0-4,050 Sqft |
| Zoning Description | R-cg |
Rooms
| Level | Type | Length | Width | Dimensions |
|---|---|---|---|---|
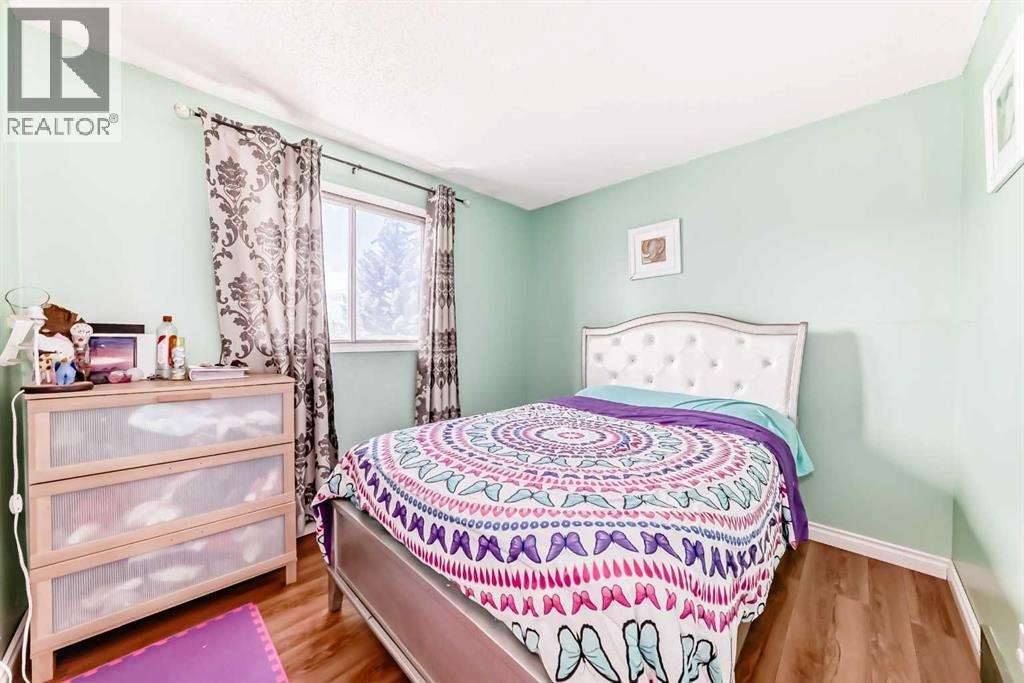
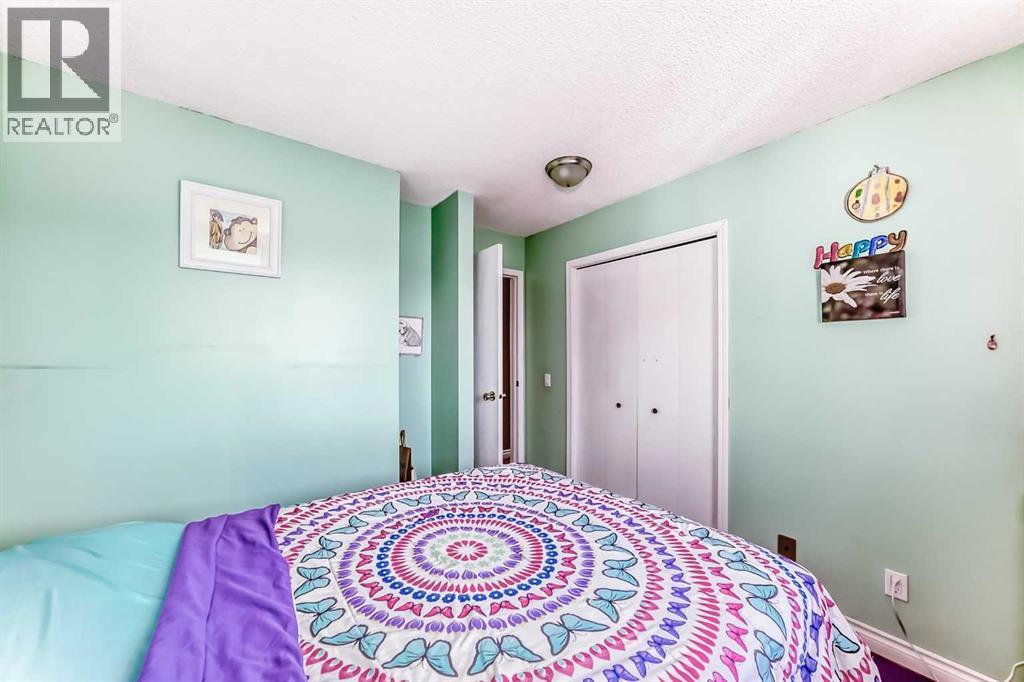
| Second Level | Bedroom | 10.92 Ft x 8.42 Ft | ||
| Second Level | Bedroom | 11.00 Ft x 10.08 Ft | ||
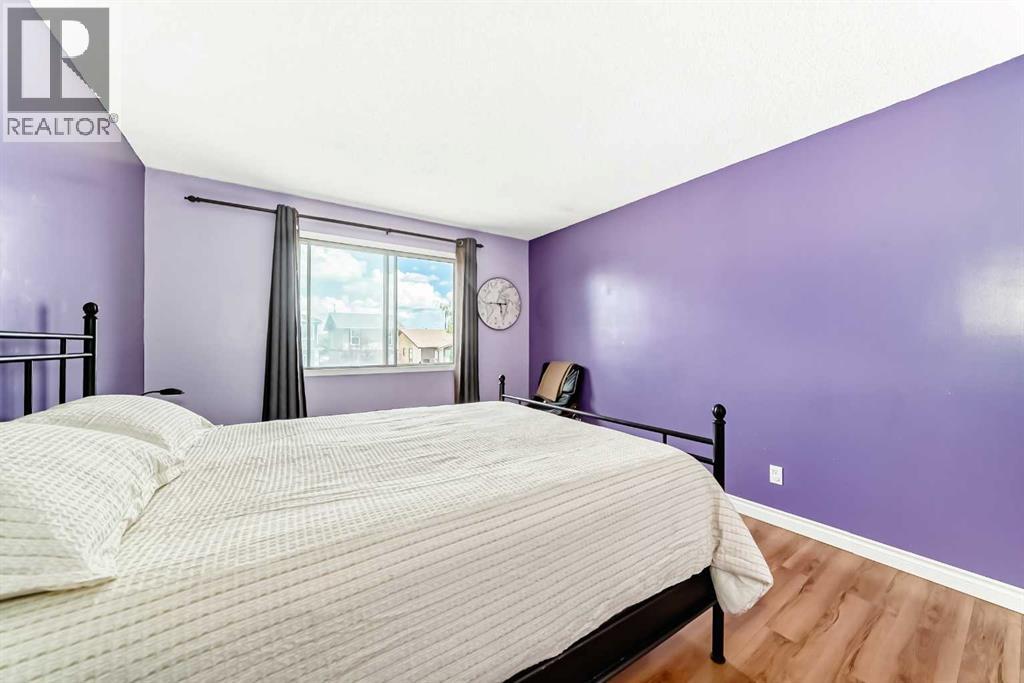
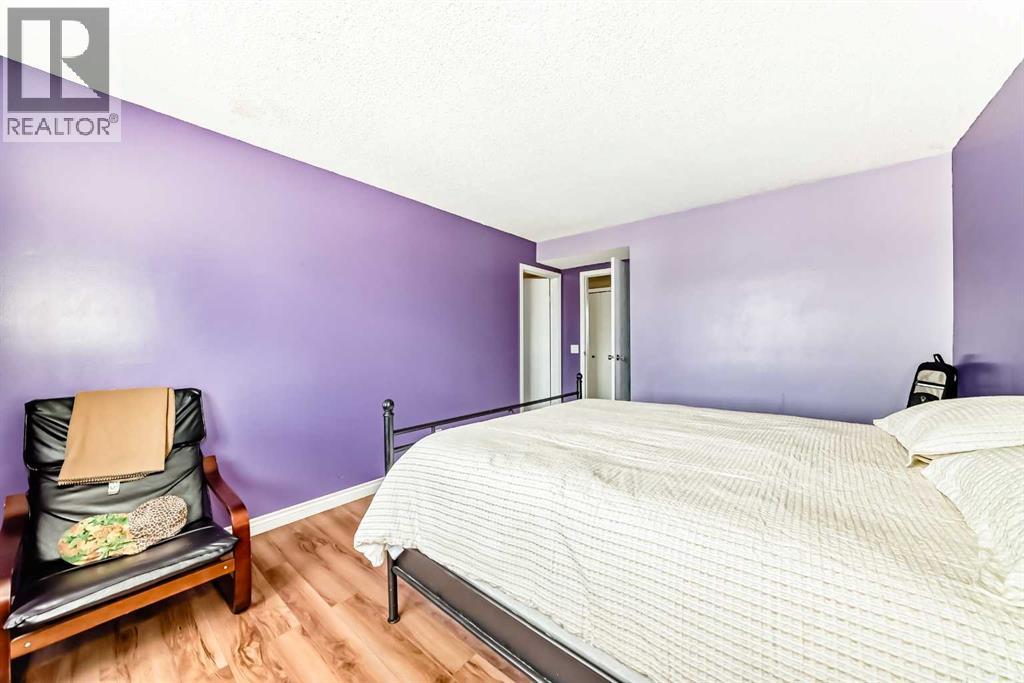
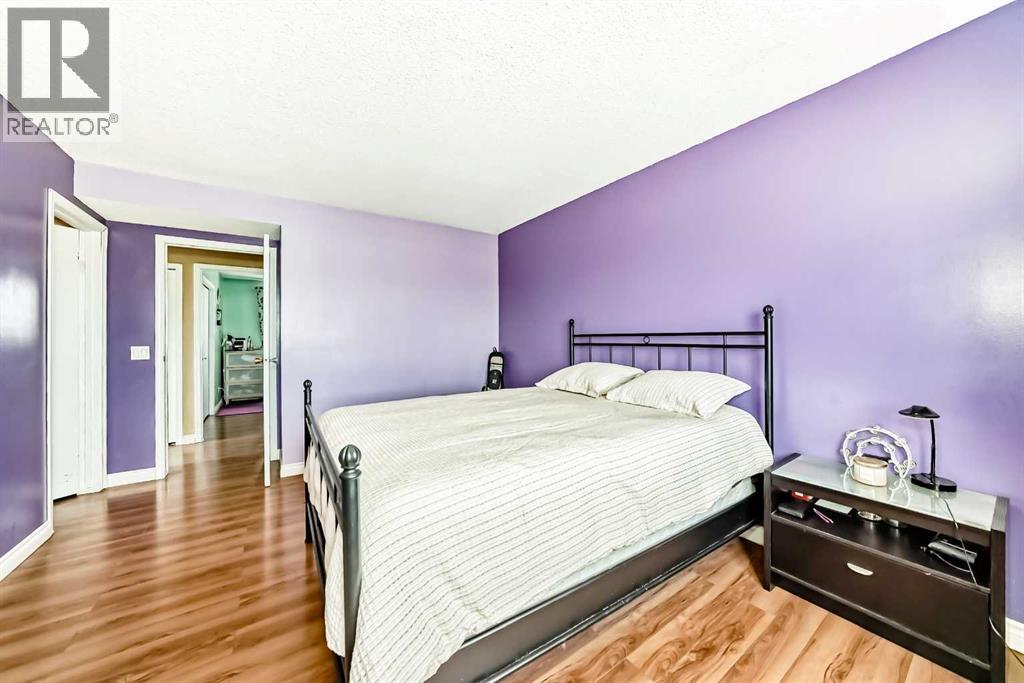
| Second Level | Primary Bedroom | 13.83 Ft x 11.25 Ft | ||
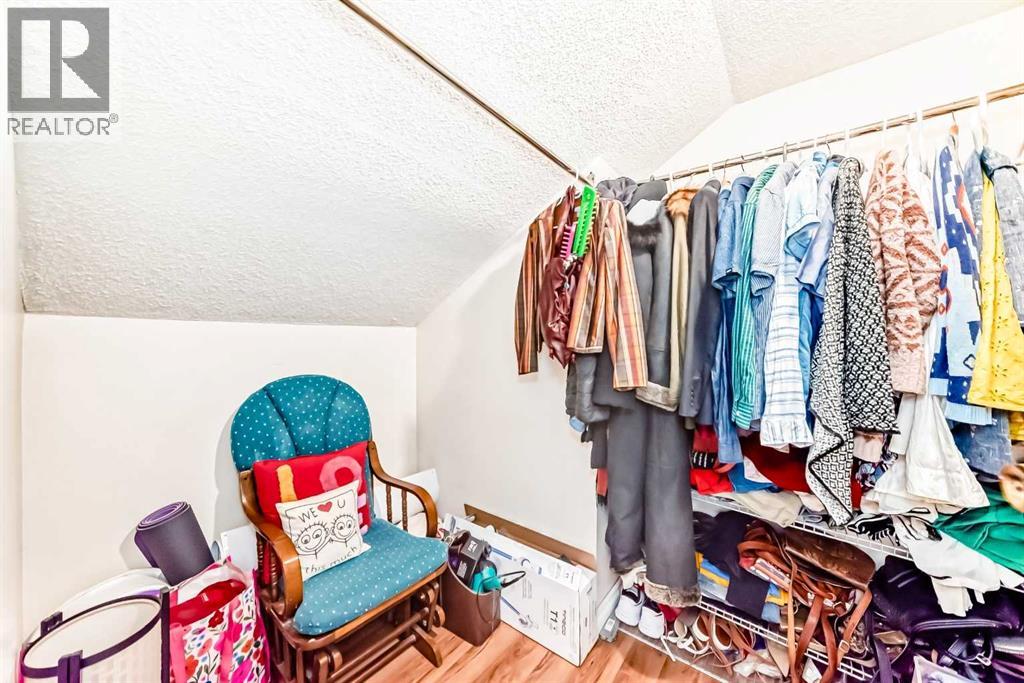
| Second Level | Other | 8.58 Ft x 5.92 Ft | ||
| Second Level | 4pc Bathroom | 6.67 Ft x 7.50 Ft | ||
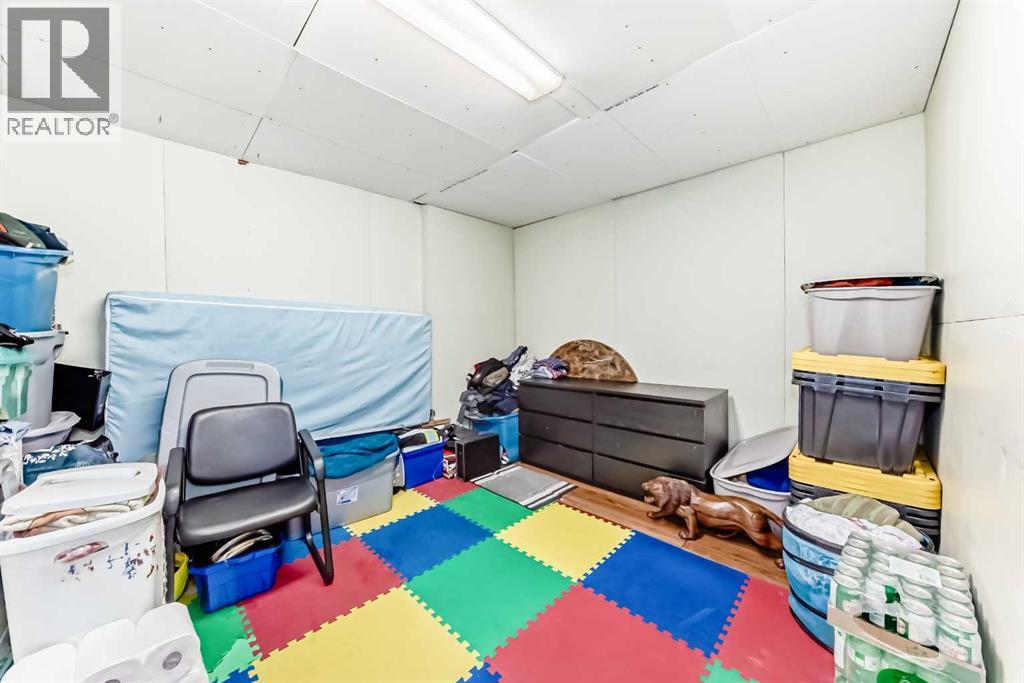
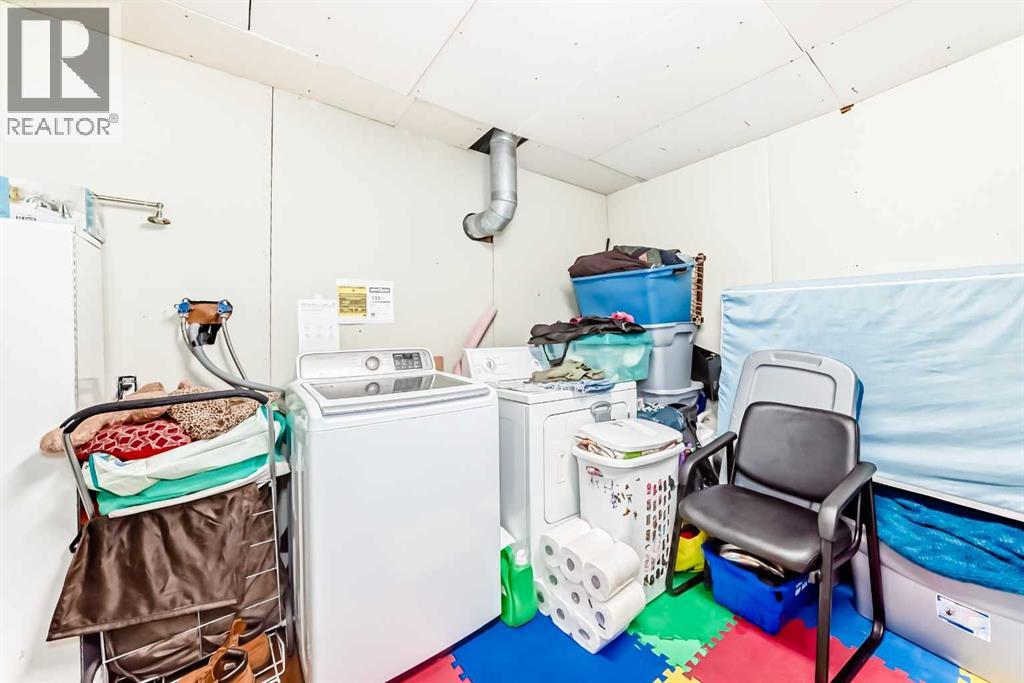
| Basement | Laundry Room | 13.17 Ft x 10.25 Ft | ||
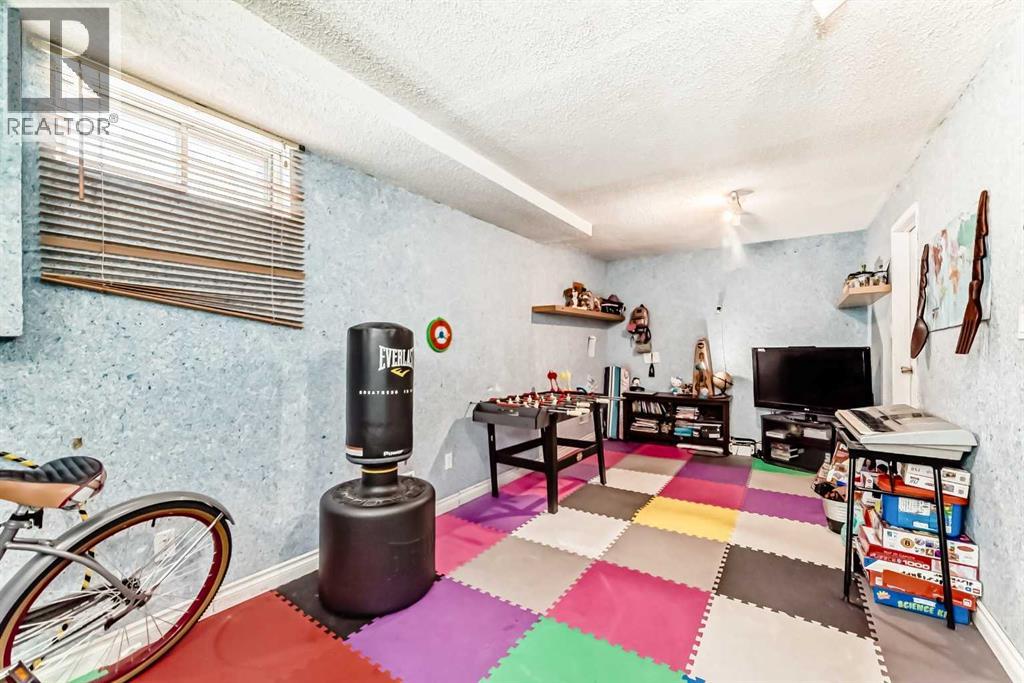
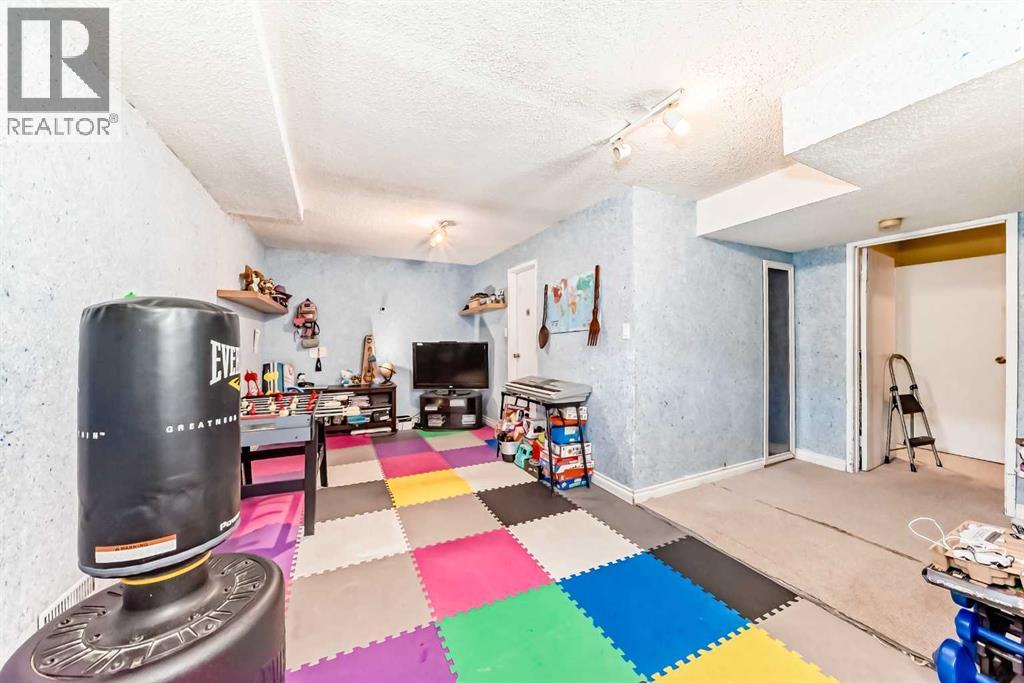
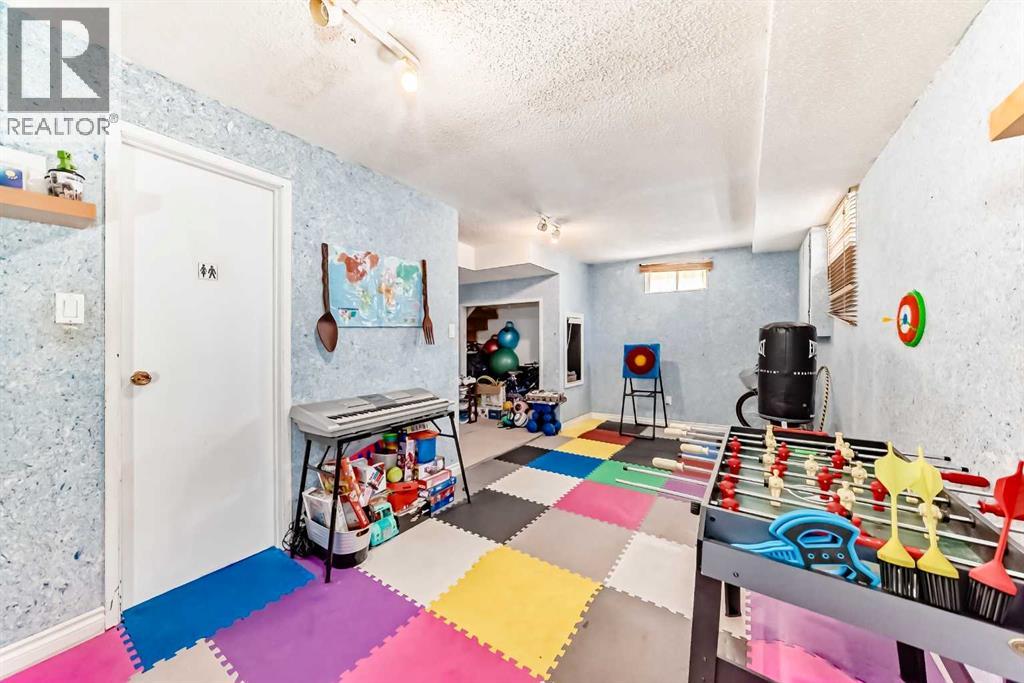
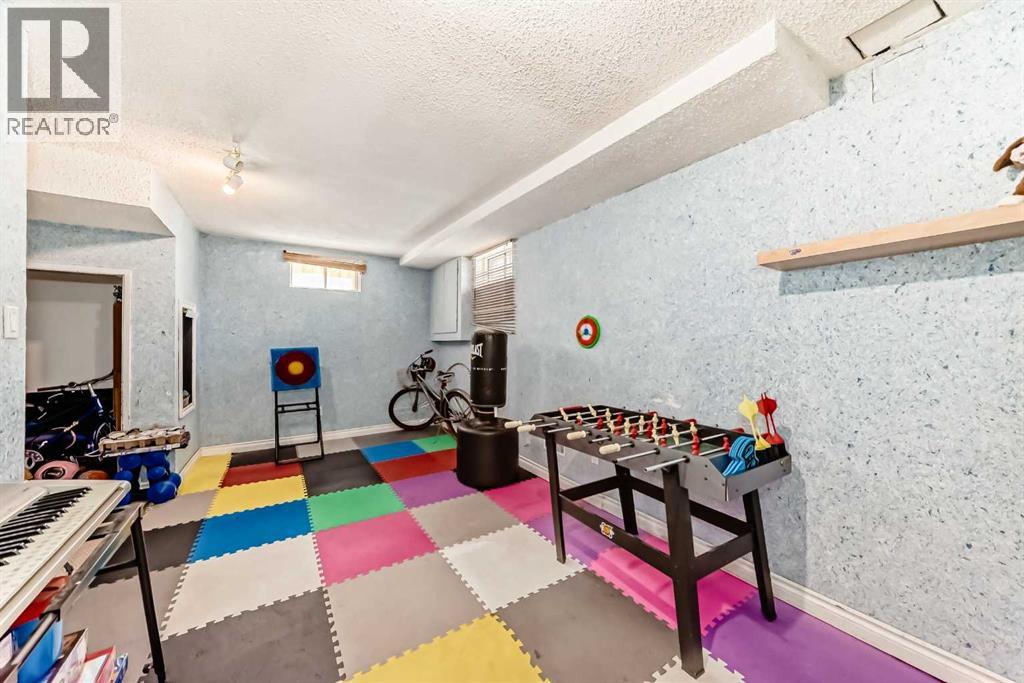
| Basement | Recreational, Games Room | 20.33 Ft x 9.17 Ft | ||
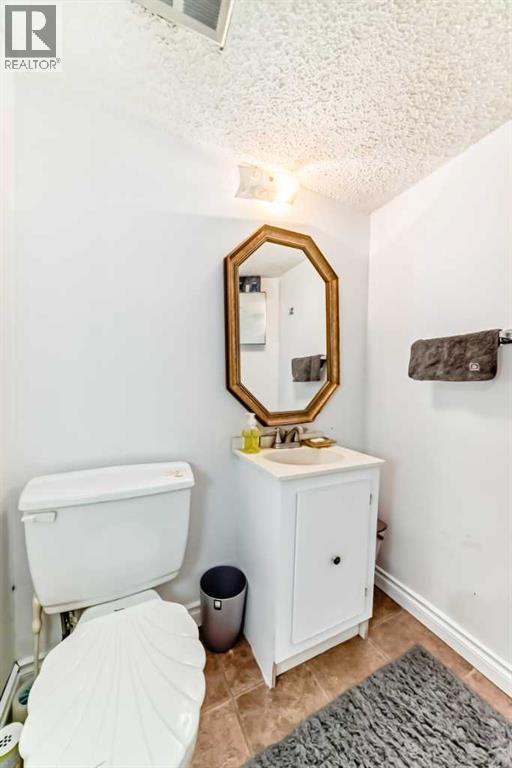
| Basement | 2pc Bathroom | 5.33 Ft x 5.42 Ft | ||
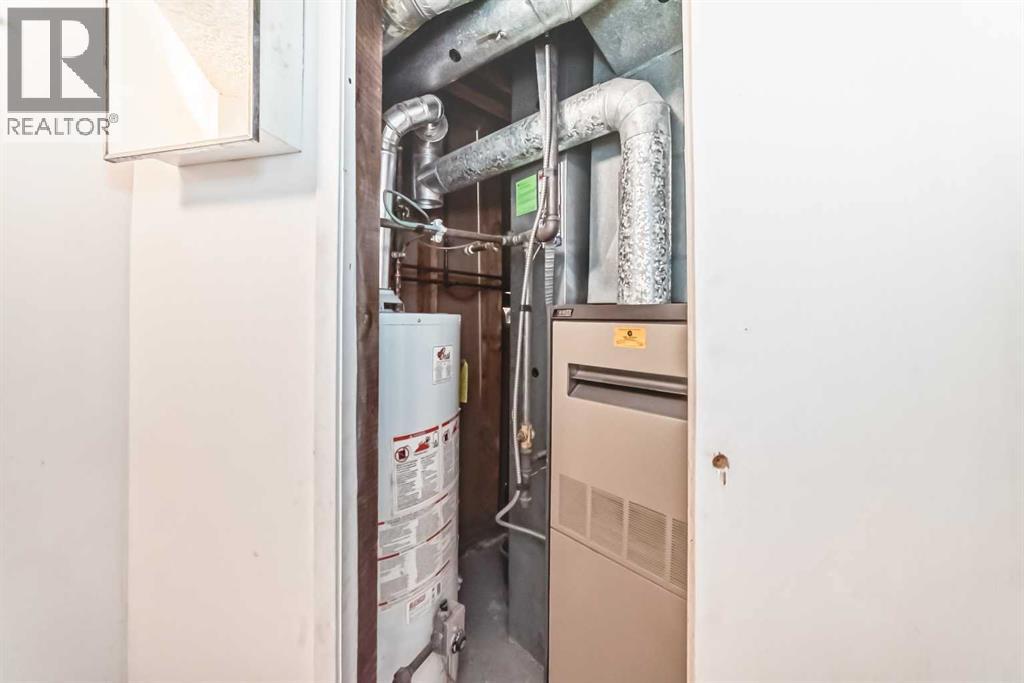
| Basement | Furnace | 7.08 Ft x 6.17 Ft | ||
| Main Level | Other | 4.83 Ft x 3.42 Ft | ||
| Main Level | Living Room | 13.83 Ft x 11.33 Ft | ||
| Main Level | 2pc Bathroom | 5.00 Ft x 4.75 Ft | ||
| Main Level | Kitchen | 11.83 Ft x 11.25 Ft | ||
| Main Level | Dining Room | 11.08 Ft x 9.67 Ft | ||
| Main Level | Other | 3.33 Ft x 3.00 Ft | ||
| Main Level | Pantry | 4.00 Ft x 1.25 Ft |
https://www.realtor.ca/real-estate/29705878/4821-60-street-ne-calgary-temple
Contact Us
Contact us for more information
Zerihun Biru
Associate
(403) 266-0941
#100, 707 - 10 Avenue S.w.
Calgary, Alberta T2R 0B3
(403) 294-1500
(403) 266-0941

The trademarks REALTOR®, REALTORS®, and the REALTOR® logo are controlled by The Canadian Real Estate Association (CREA) and identify real estate professionals who are members of CREA. The trademarks MLS®, Multiple Listing Service® and the associated logos are owned by The Canadian Real Estate Association (CREA) and identify the quality of services provided by real estate professionals who are members of CREA. The trademark DDF® is owned by The Canadian Real Estate Association (CREA) and identifies CREA's Data Distribution Facility (DDF®)
June 01 2026 04:18:11
Calgary Real Estate Board
Cir Realty