
104 - 235 Grandravine Drive Toronto, Ontario M3N 1J2

$245,000Maintenance, Heat, Insurance, Electricity, Water, Parking, Common Area Maintenance
$533.18 Monthly
Maintenance, Heat, Insurance, Electricity, Water, Parking, Common Area Maintenance
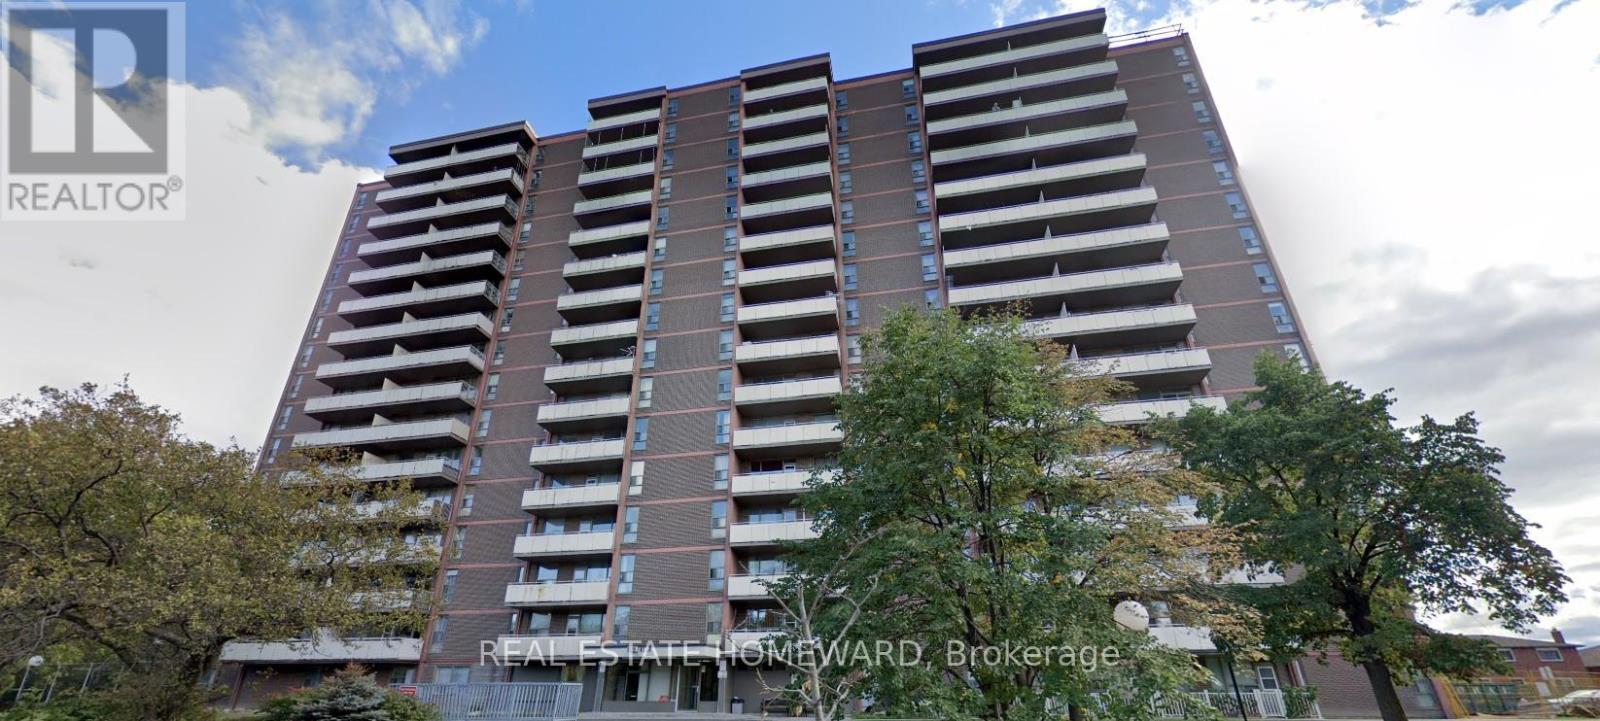
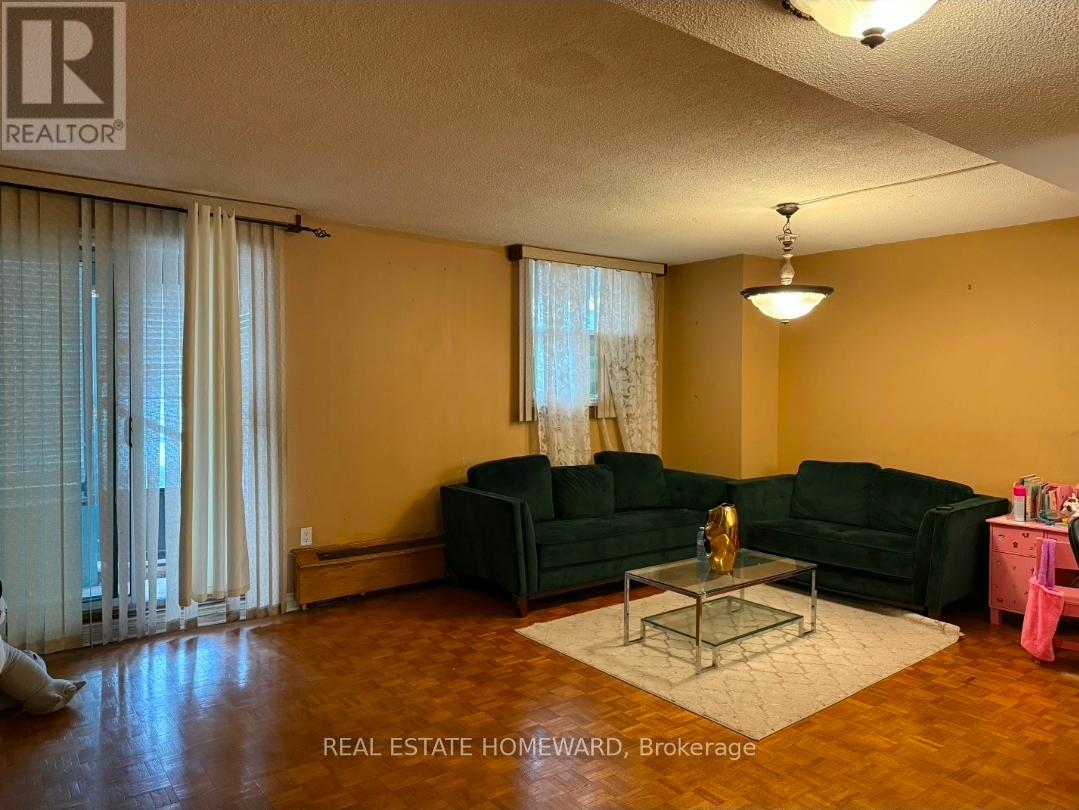
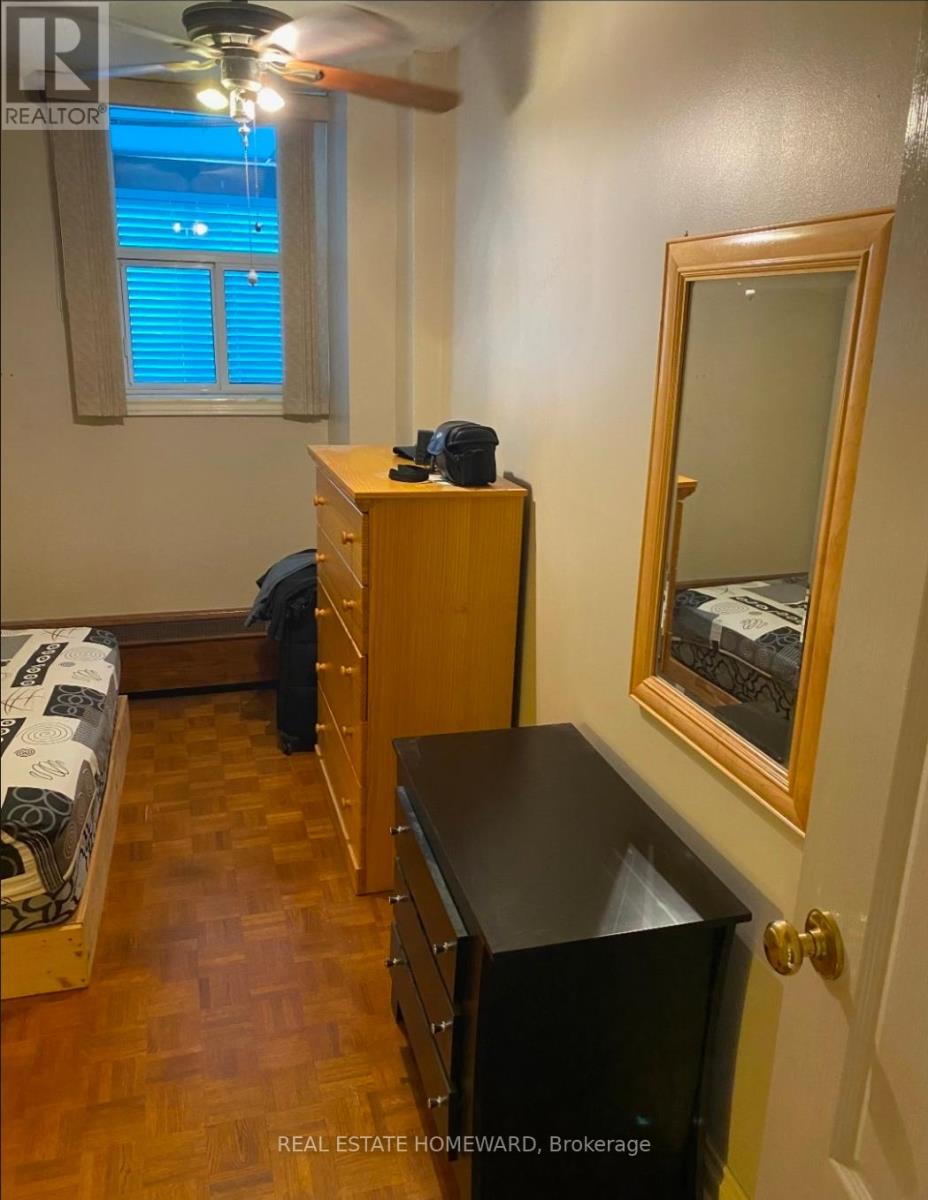
$533.18 MonthlyQuiet, well-maintained building offering a spacious and clean move-in ready unit. Features carpet-free flooring and a walkout to an enclosed patio/balcony. Convenient first-floor location-no stairs or elevator wait times. Ideally situated near amenities, with TTC bus steps away. Maintenance fees include taxes and utilities. (id:49203)
Property Details
| MLS® Number | W13005264 |
| Property Type | Single Family |
| Community Name | Glenfield-Jane Heights |
| Community Features | Pets Allowed With Restrictions |
| Features | Balcony |
| Parking Space Total | 1 |
Building
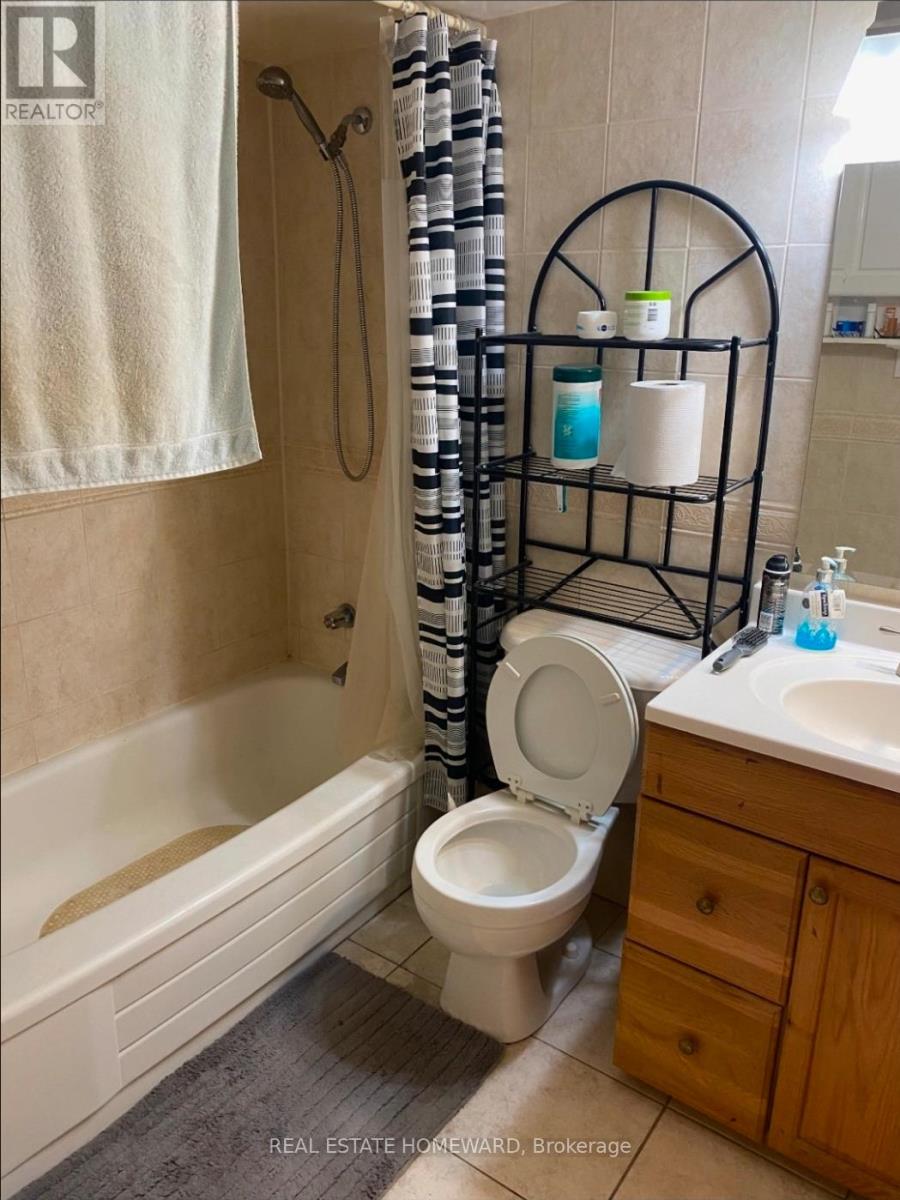
| Bathroom Total | 1 |
| Bedrooms Above Ground | 1 |
| Bedrooms Total | 1 |
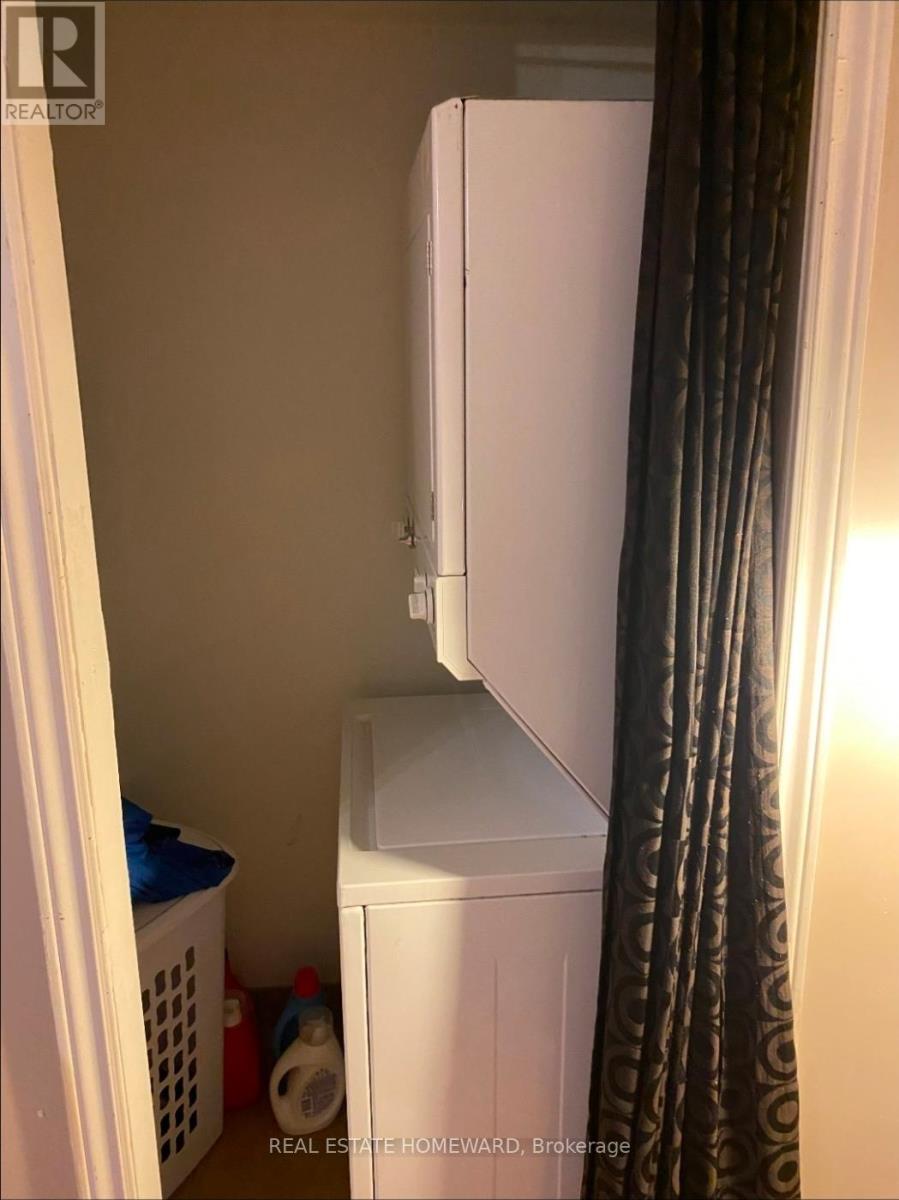
| Appliances | All, Window Coverings |
| Basement Type | None |
| Cooling Type | None |
| Exterior Finish | Brick |
| Flooring Type | Parquet, Tile |
| Heating Fuel | Natural Gas |
| Heating Type | Radiant Heat |
| Size Interior | 600 - 699 Sqft |
| Type | Apartment |
Parking
| Underground | |
| Garage |
Land
| Acreage | No |
Rooms
| Level | Type | Length | Width | Dimensions |
|---|---|---|---|---|
| Flat | Living Room | 5.38 m | 3.56 m | 5.38 m x 3.56 m |
| Flat | Dining Room | 3.02 m | 2.28 m | 3.02 m x 2.28 m |
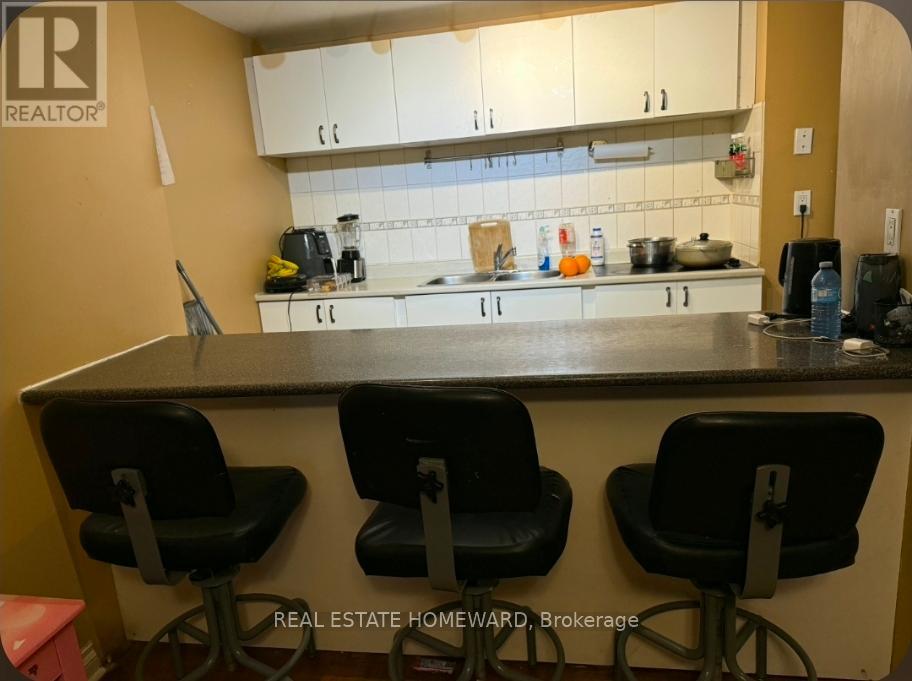
| Flat | Kitchen | 3.33 m | 2.13 m | 3.33 m x 2.13 m |
| Flat | Primary Bedroom | 4 m | 3.25 m | 4 m x 3.25 m |
Contact Us
Contact us for more information
Michael Luong
Salesperson
1858 Queen Street E.
Toronto, Ontario M4L 1H1
(416) 698-2090
(416) 693-4284
www.homeward.info/

The trademarks REALTOR®, REALTORS®, and the REALTOR® logo are controlled by The Canadian Real Estate Association (CREA) and identify real estate professionals who are members of CREA. The trademarks MLS®, Multiple Listing Service® and the associated logos are owned by The Canadian Real Estate Association (CREA) and identify the quality of services provided by real estate professionals who are members of CREA. The trademark DDF® is owned by The Canadian Real Estate Association (CREA) and identifies CREA's Data Distribution Facility (DDF®)
April 16 2026 01:42:55
Toronto Regional Real Estate Board
Real Estate Homeward