
2624 192 St Nw Nw Edmonton, Alberta T6M 1L2

$600,000
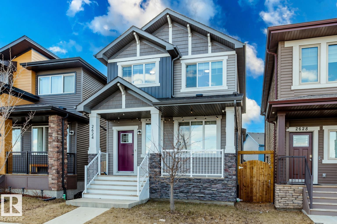
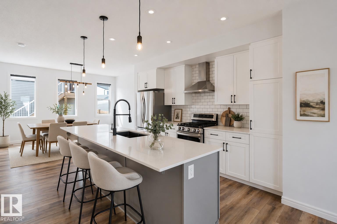
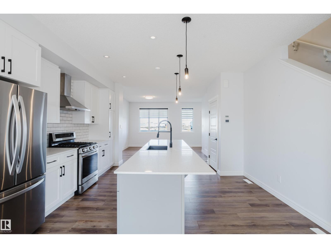
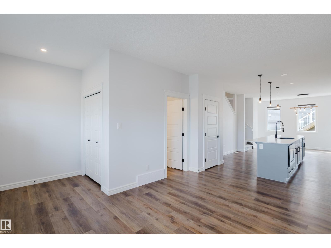
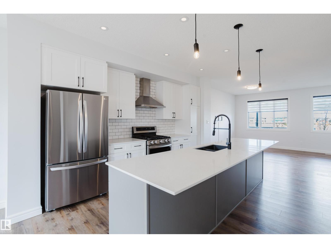
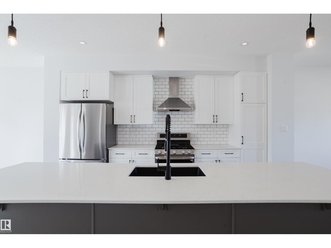
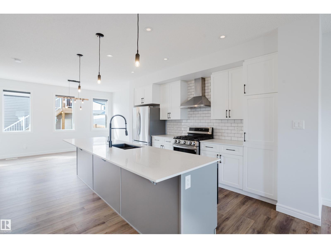
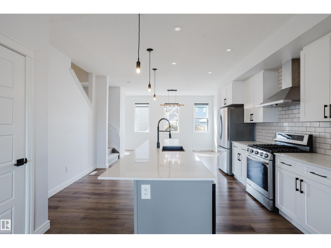
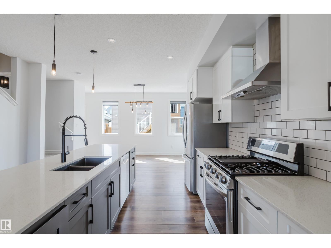
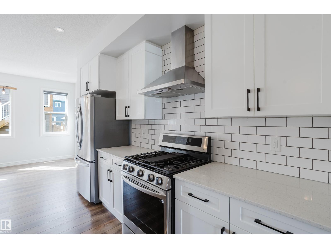
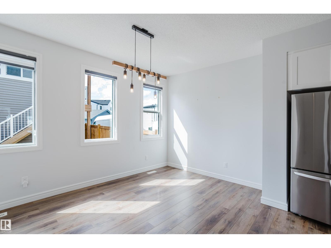
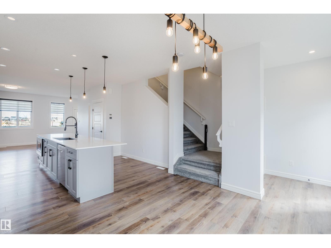
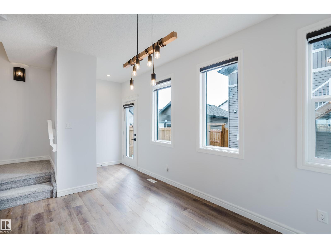
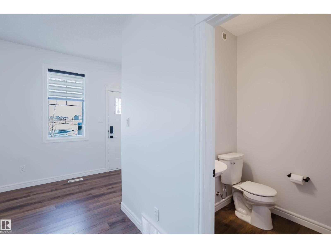
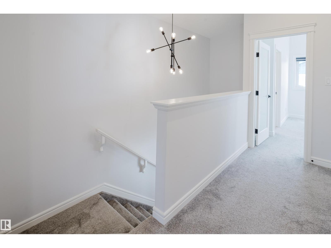
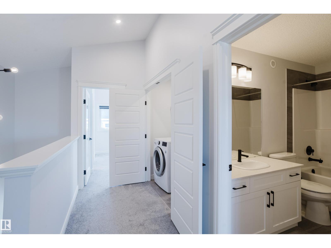
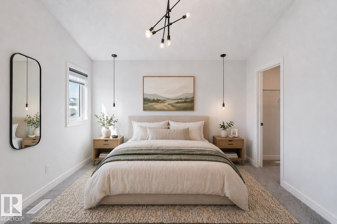
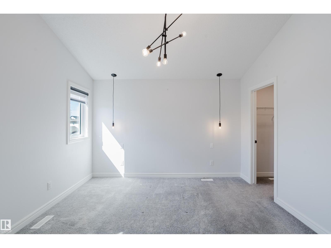
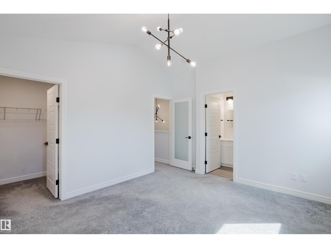
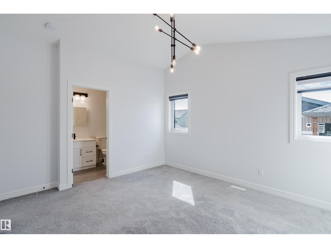
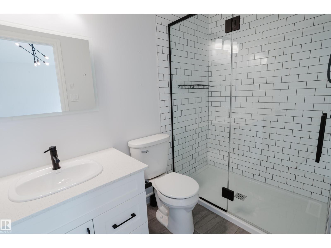
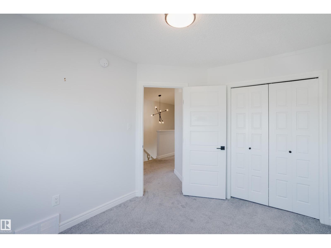
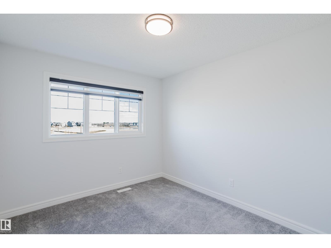
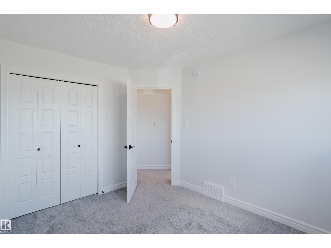
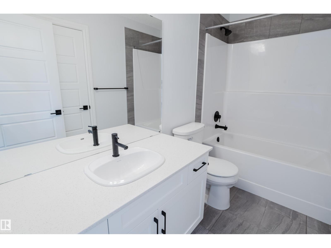
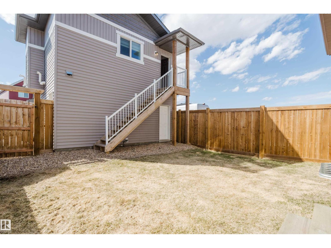
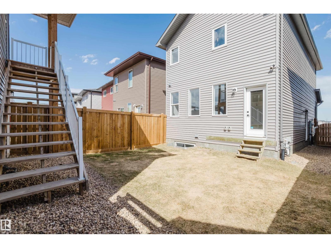
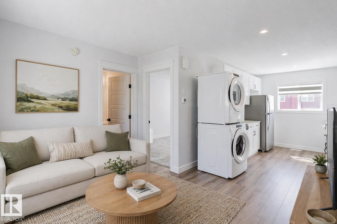
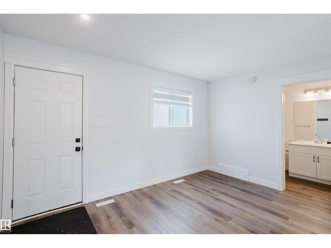
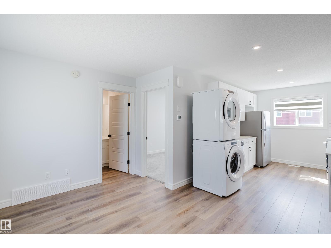
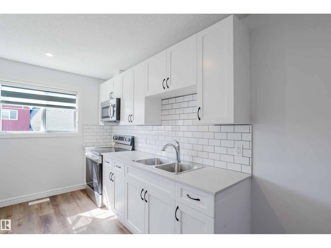
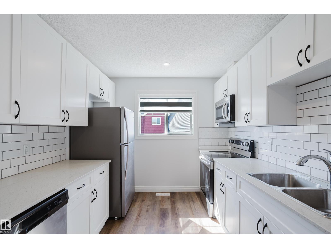
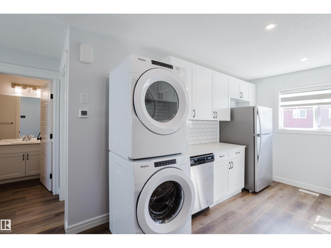
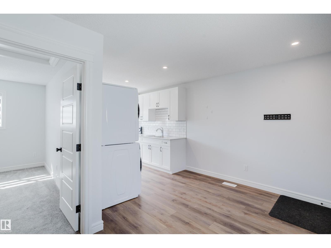
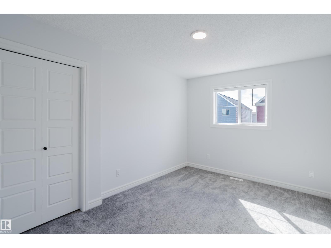
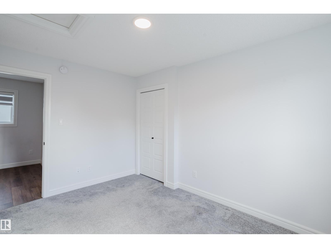
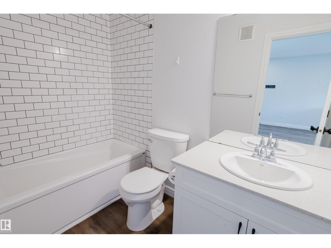
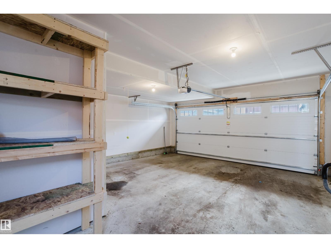
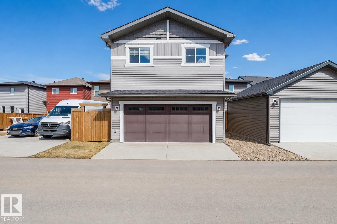
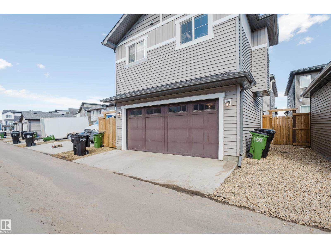
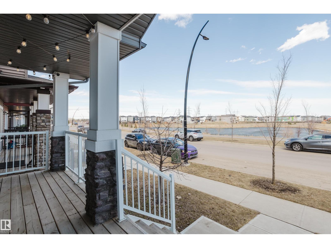
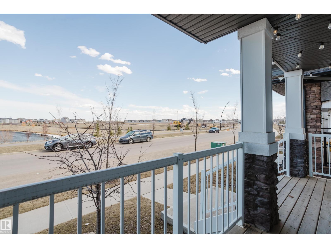
Offering nearly 2,000 sq ft of total livable space including a fully legal 454 sq ft one bed, one bath garage suite with its own laundry, opportunities like this don’t come around often! Perfectly positioned in one of West Edmonton’s most desirable up-and-coming communities, this home offers the ideal balance of natural beauty and everyday convenience. Located across from a scenic pond and surrounded by walking trails, parks, and nearby ravine views, The Uplands is designed for those who value both lifestyle and connection to nature. With quick access to Anthony Henday Drive, commuting is effortless while still being minutes from shopping and amenities. Inside, the home offers a warm, modern feel with thoughtful design throughout, while the legal garage suite and separate side entrance provide incredible flexibility for income, extended family, or private use. Some photos virtually staged. (id:49203)
Open House
This property has open houses!
12:00 pm
Ends at:3:00 pm
12:00 pm
Ends at:3:00 pm
Property Details
| MLS® Number | E4483842 |
| Property Type | Single Family |
| Neigbourhood | The Uplands |
| Features | See Remarks, Park/reserve |
| Structure | Porch |
Building
| Bathroom Total | 3 |
| Bedrooms Total | 3 |
| Appliances | Window Coverings, See Remarks, Dryer, Two Refrigerators, Two Stoves, Two Washers, Dishwasher |
| Basement Development | Unfinished |
| Basement Type | Full (unfinished) |
| Constructed Date | 2022 |
| Construction Style Attachment | Detached |
| Half Bath Total | 1 |
| Heating Type | Forced Air |
| Stories Total | 2 |
| Size Interior | 1,536 Ft2 |
| Type | House |
Parking
| Detached Garage | |
| Rear | |
| See Remarks |
Land
| Acreage | No |
| Fence Type | Fence |
| Size Irregular | 269.27 |
| Size Total | 269.27 M2 |
| Size Total Text | 269.27 M2 |
| Surface Water | Ponds |
Rooms
| Level | Type | Length | Width | Dimensions |
|---|---|---|---|---|
| Basement | Utility Room | Measurements not available | ||
| Main Level | Living Room | Measurements not available | ||
| Main Level | Dining Room | Measurements not available | ||
| Main Level | Kitchen | Measurements not available | ||
| Upper Level | Primary Bedroom | Measurements not available | ||
| Upper Level | Bedroom 2 | Measurements not available | ||
| Upper Level | Bedroom 3 | Measurements not available | ||
| Upper Level | Laundry Room | Measurements not available |
https://www.realtor.ca/real-estate/29648855/2624-192-st-nw-nw-edmonton-the-uplands
Contact Us
Contact us for more information

James J. Knull
Associate
www.youtube.com/embed/mUNhNWpYJOM
www.mogulrg.com/
twitter.com/JamesJKnull?lang=en
www/facebook.com/mogulrg/
www.linkedin.com/in/james-knull-93864511
www.instagram.com/mogulrg/
www.youtube.com/embed/mUNhNWpYJOM
1400-10665 Jasper Ave Nw
Edmonton, Alberta T5J 3S9
(403) 262-7653

Jessica Lambert
Associate
1400-10665 Jasper Ave Nw
Edmonton, Alberta T5J 3S9
(403) 262-7653

The trademarks REALTOR®, REALTORS®, and the REALTOR® logo are controlled by The Canadian Real Estate Association (CREA) and identify real estate professionals who are members of CREA. The trademarks MLS®, Multiple Listing Service® and the associated logos are owned by The Canadian Real Estate Association (CREA) and identify the quality of services provided by real estate professionals who are members of CREA. The trademark DDF® is owned by The Canadian Real Estate Association (CREA) and identifies CREA's Data Distribution Facility (DDF®)
May 19 2026 09:41:38
REALTORS® Association of Edmonton
Exp Realty