
605 Kirkwood Street Cornwall, Ontario K6H 5Y9

$529,900
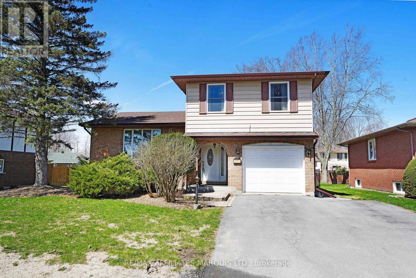
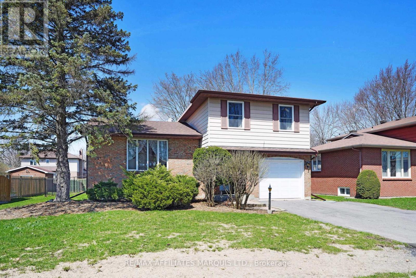
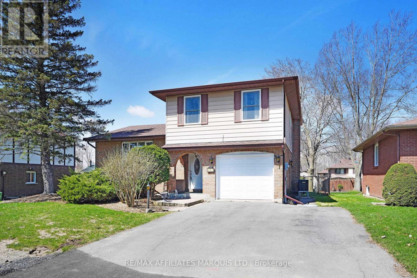
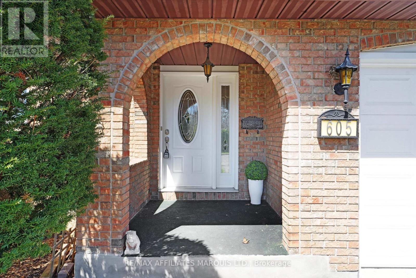
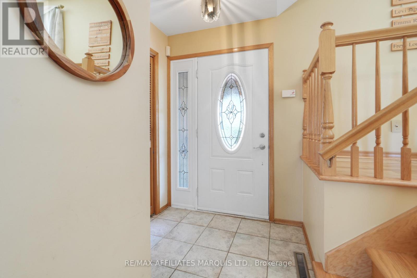
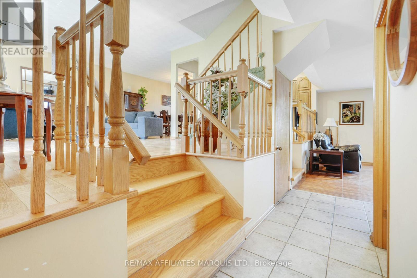
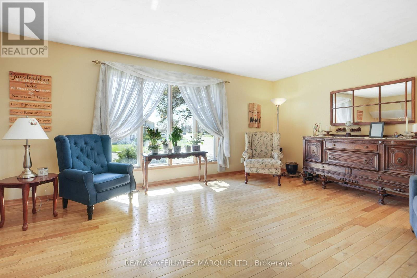
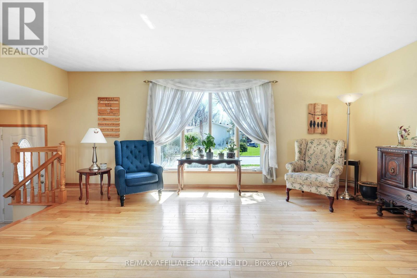
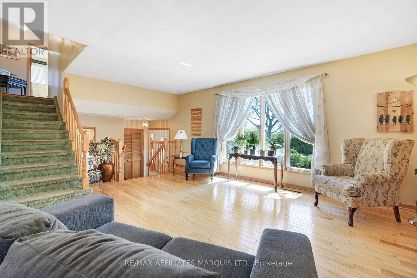
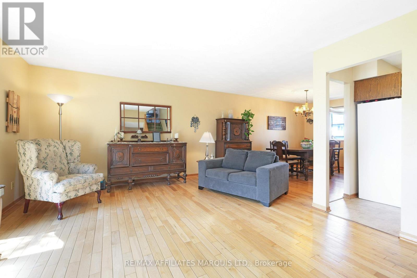
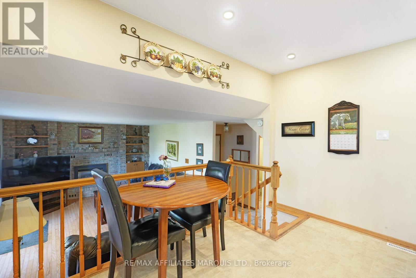
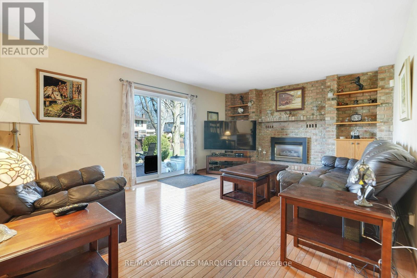
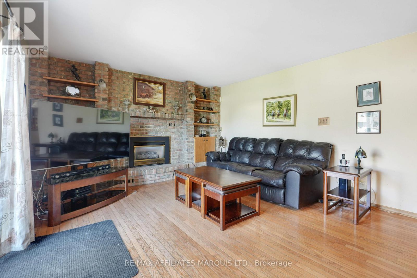
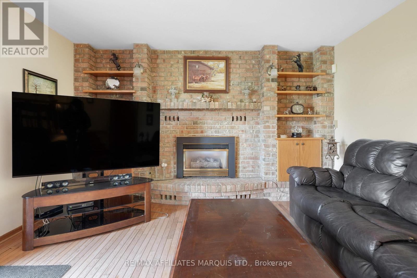
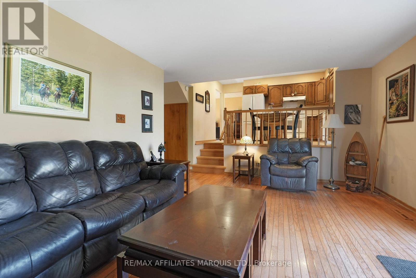
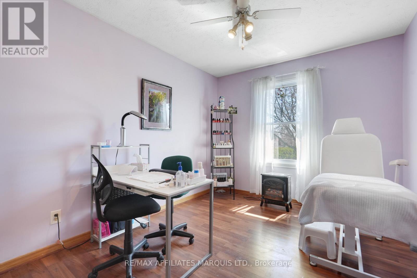
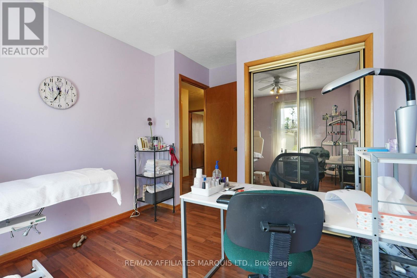
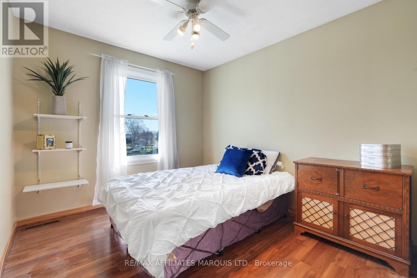
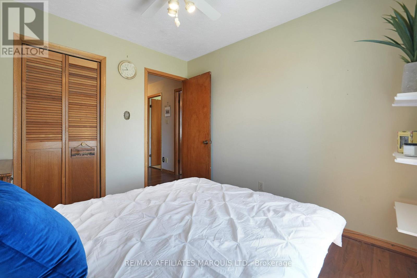
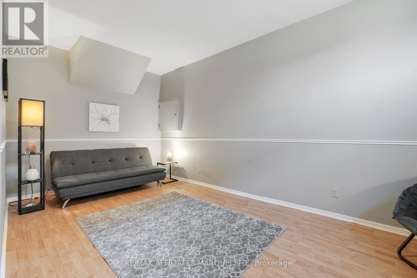
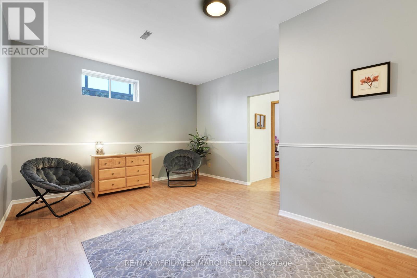
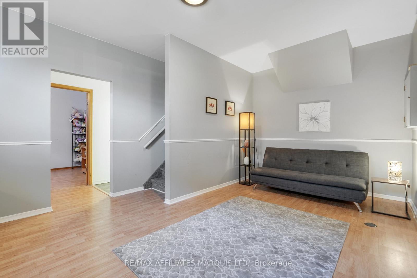
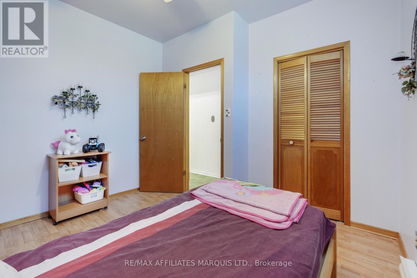
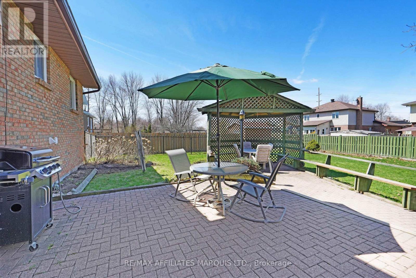
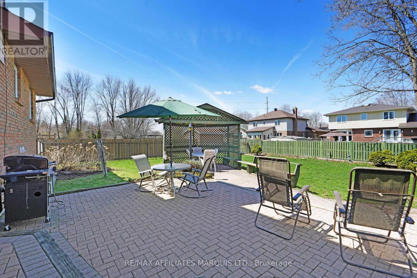
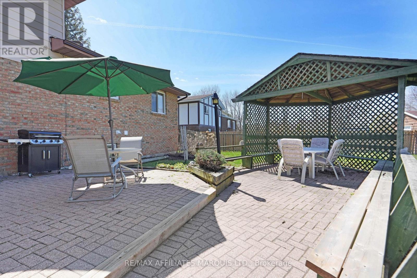
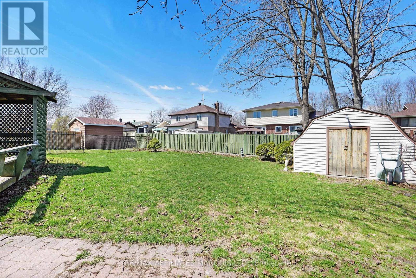
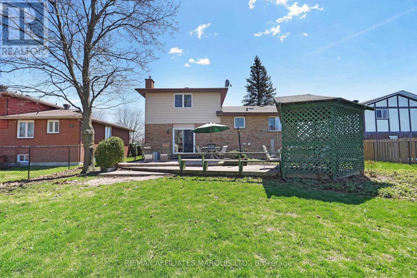
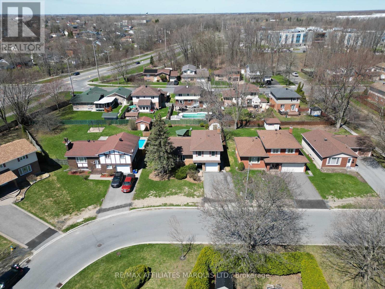
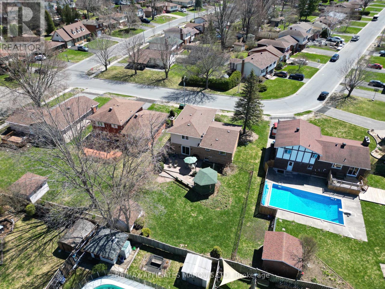
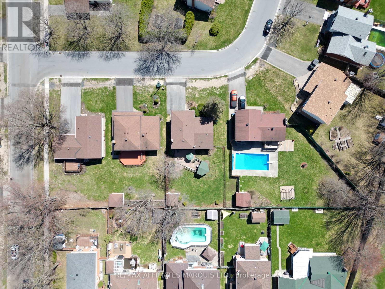
This charming 3+1 bedroom, 3 bathroom brick home is located in a beautiful family-friendly neighbourhood on a quiet street with little to no traffic-perfect for kids to play and families to feel at home. Ideally situated close to schools, shopping, and dining, convenience is right at your doorstep.Inside, you'll find a spacious layout featuring a formal living room, cozy family room with a wood-burning fireplace, and a large lower-level recreation room, providing plenty of space for relaxing, entertaining, and family gatherings.Step outside to enjoy the fully fenced backyard, complete with a lovely interlock brick patio and gazebo, creating the perfect setting for outdoor dining and summer evenings. The home also features a single-car garage and attractive curb appeal with its classic brick exterior.A wonderful opportunity to own a comfortable family home in a sought-after neighbourhood! (id:49203)
Property Details
| MLS® Number | X13042816 |
| Property Type | Single Family |
| Community Name | 717 - Cornwall |
| Equipment Type | Water Heater |
| Parking Space Total | 2 |
| Rental Equipment Type | Water Heater |
Building
| Bathroom Total | 3 |
| Bedrooms Above Ground | 4 |
| Bedrooms Total | 4 |
| Appliances | Garage Door Opener Remote(s) |
| Basement Development | Finished |
| Basement Type | N/a (finished) |
| Construction Style Attachment | Detached |
| Construction Style Split Level | Sidesplit |
| Cooling Type | Central Air Conditioning |
| Exterior Finish | Brick, Aluminum Siding |
| Fireplace Present | Yes |
| Fireplace Total | 1 |
| Foundation Type | Block |
| Half Bath Total | 1 |
| Heating Fuel | Wood |
| Heating Type | Forced Air |
| Size Interior | 1,500 - 2,000 Sqft |
| Type | House |
| Utility Water | Municipal Water |
Parking
| Attached Garage | |
| Garage |
Land
| Acreage | No |
| Sewer | Sanitary Sewer |
| Size Depth | 120 Ft |
| Size Frontage | 60 Ft |
| Size Irregular | 60 X 120 Ft |
| Size Total Text | 60 X 120 Ft |
| Zoning Description | Residential |
Rooms
| Level | Type | Length | Width | Dimensions |
|---|---|---|---|---|
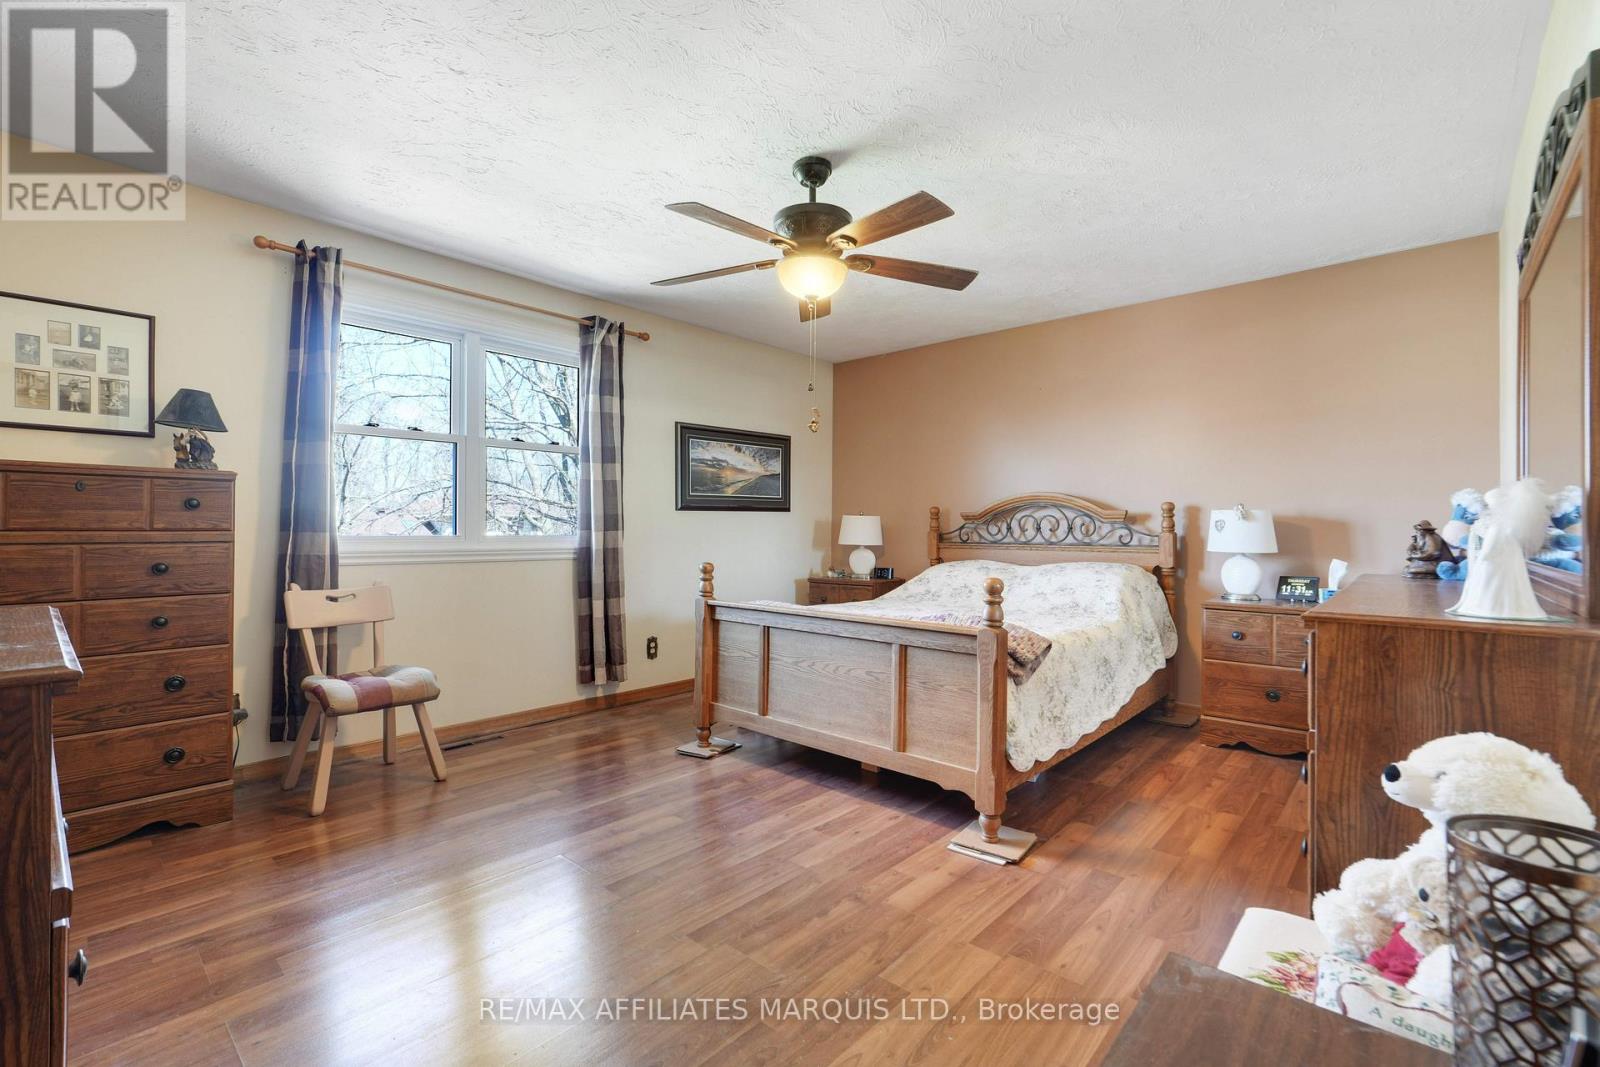
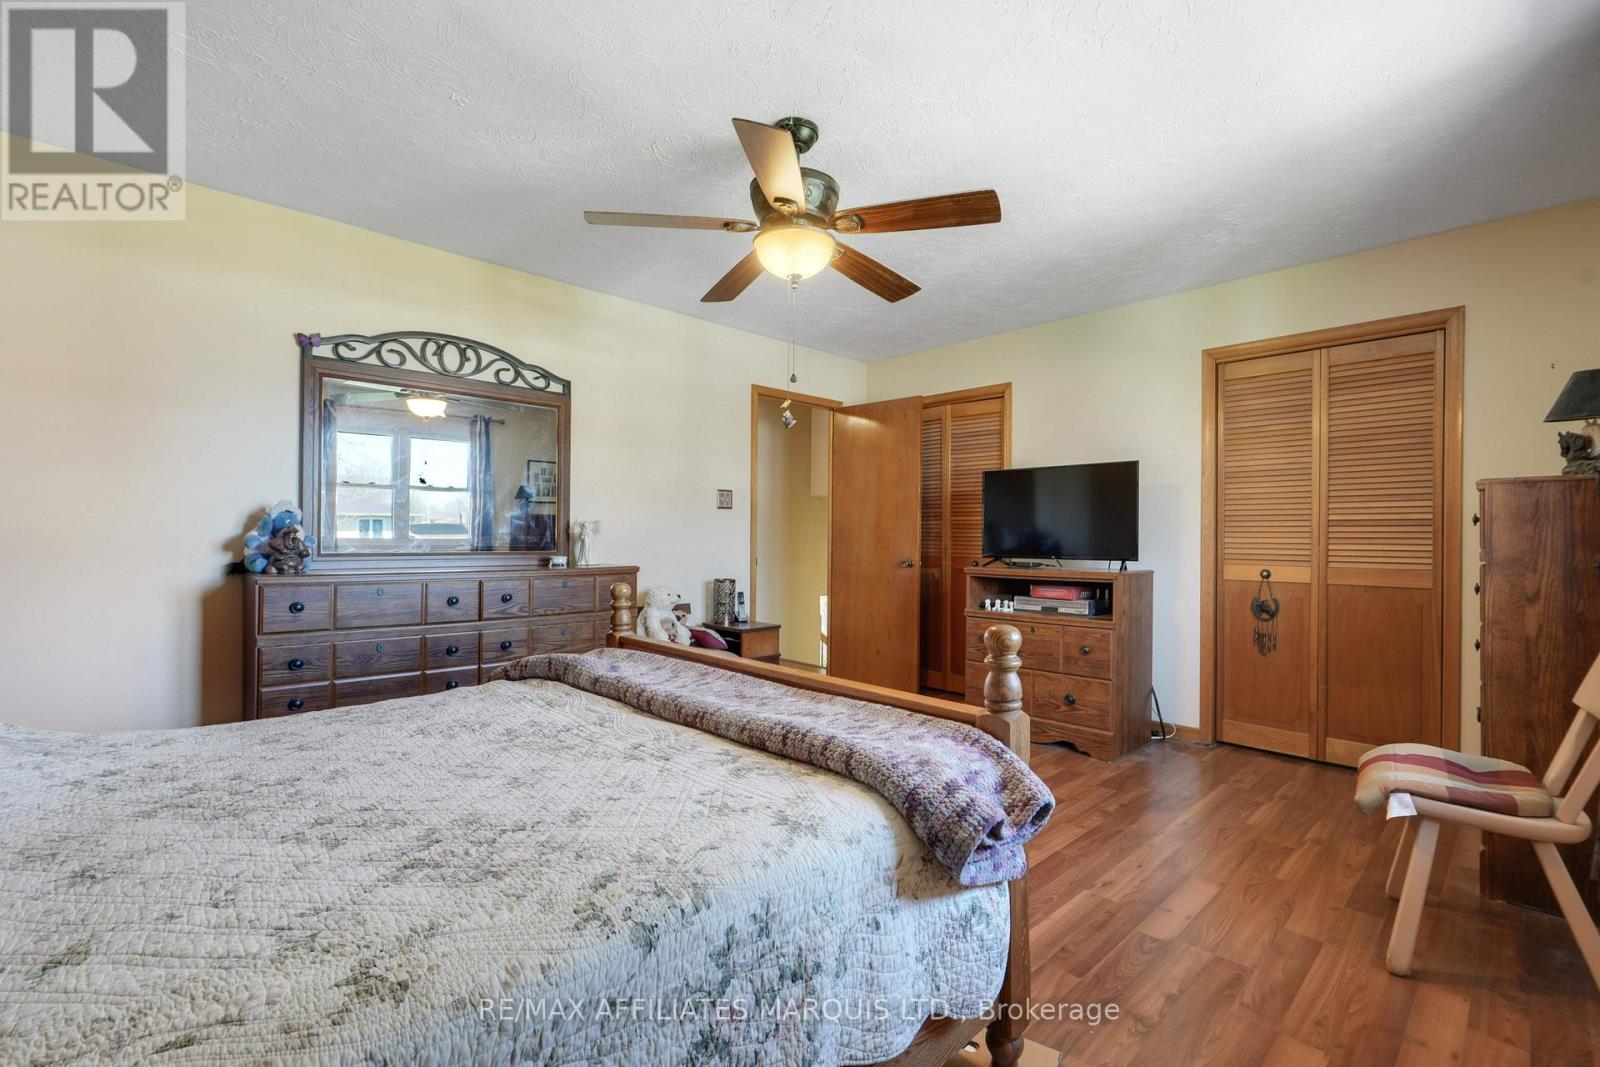
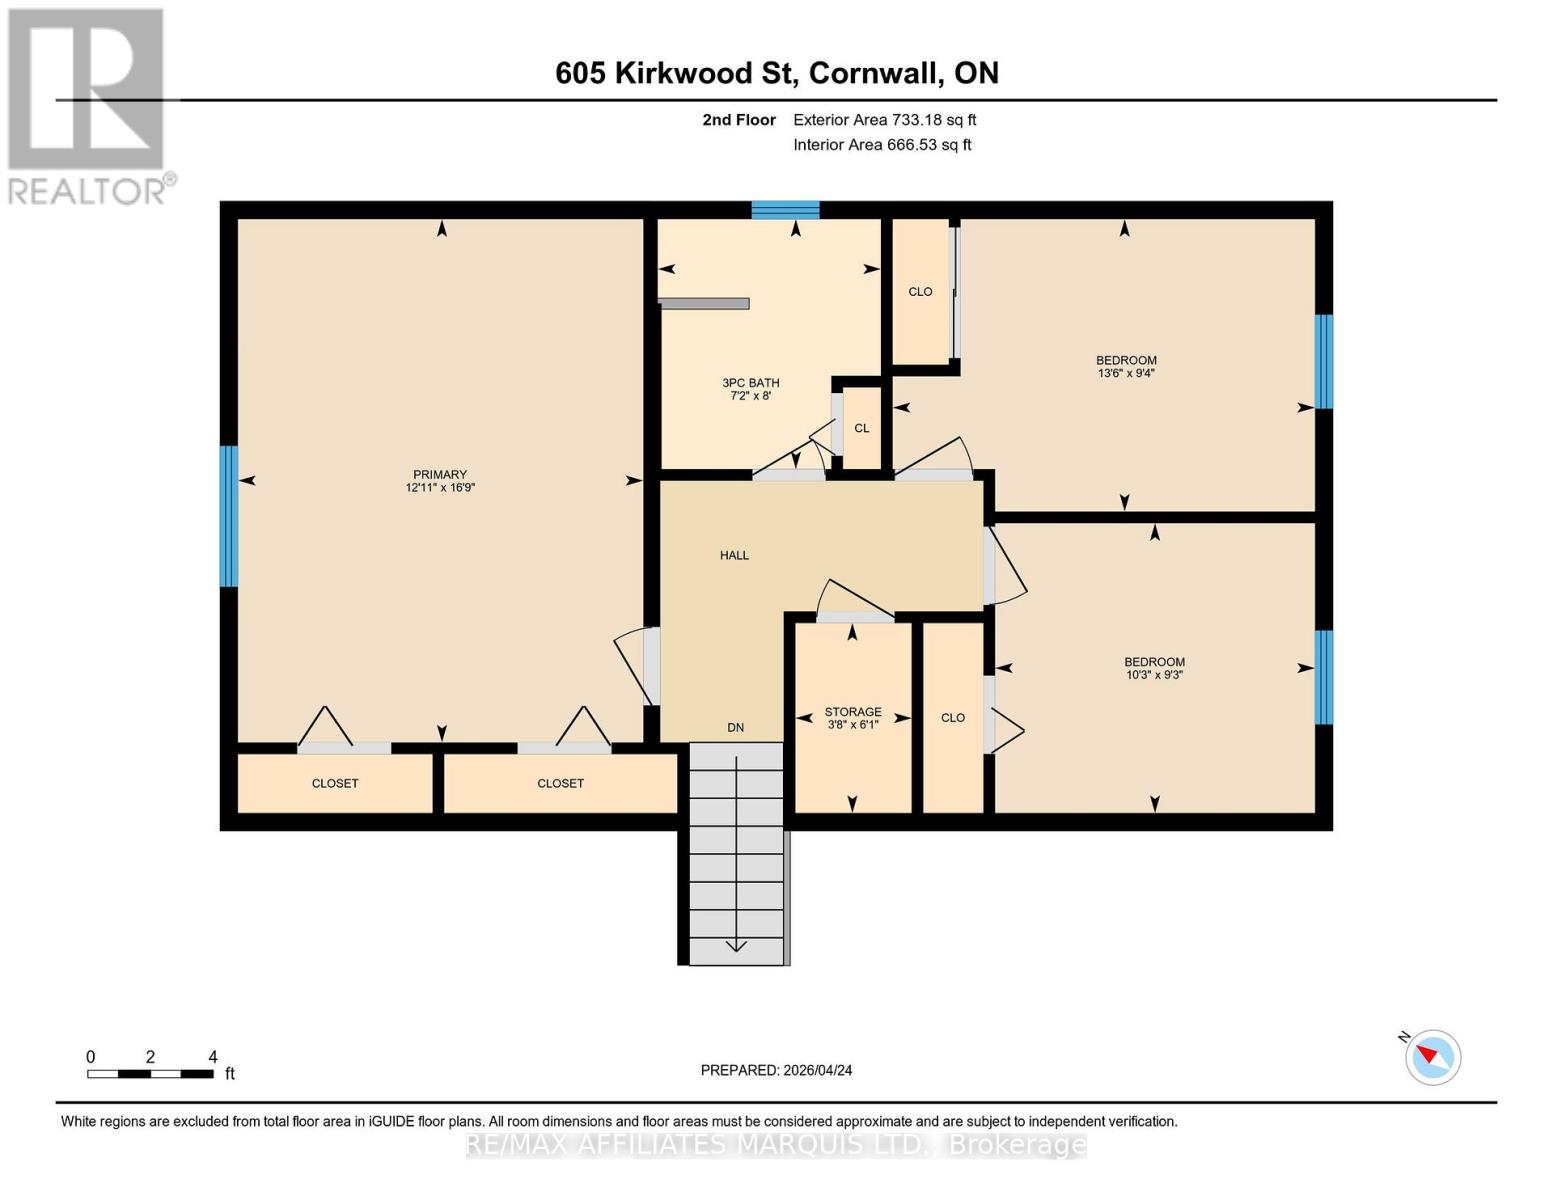
| Second Level | Primary Bedroom | 3.94 m | 5.09 m | 3.94 m x 5.09 m |
| Second Level | Bedroom 2 | 4.11 m | 2.85 m | 4.11 m x 2.85 m |
| Second Level | Bedroom 3 | 3.11 m | 2.82 m | 3.11 m x 2.82 m |
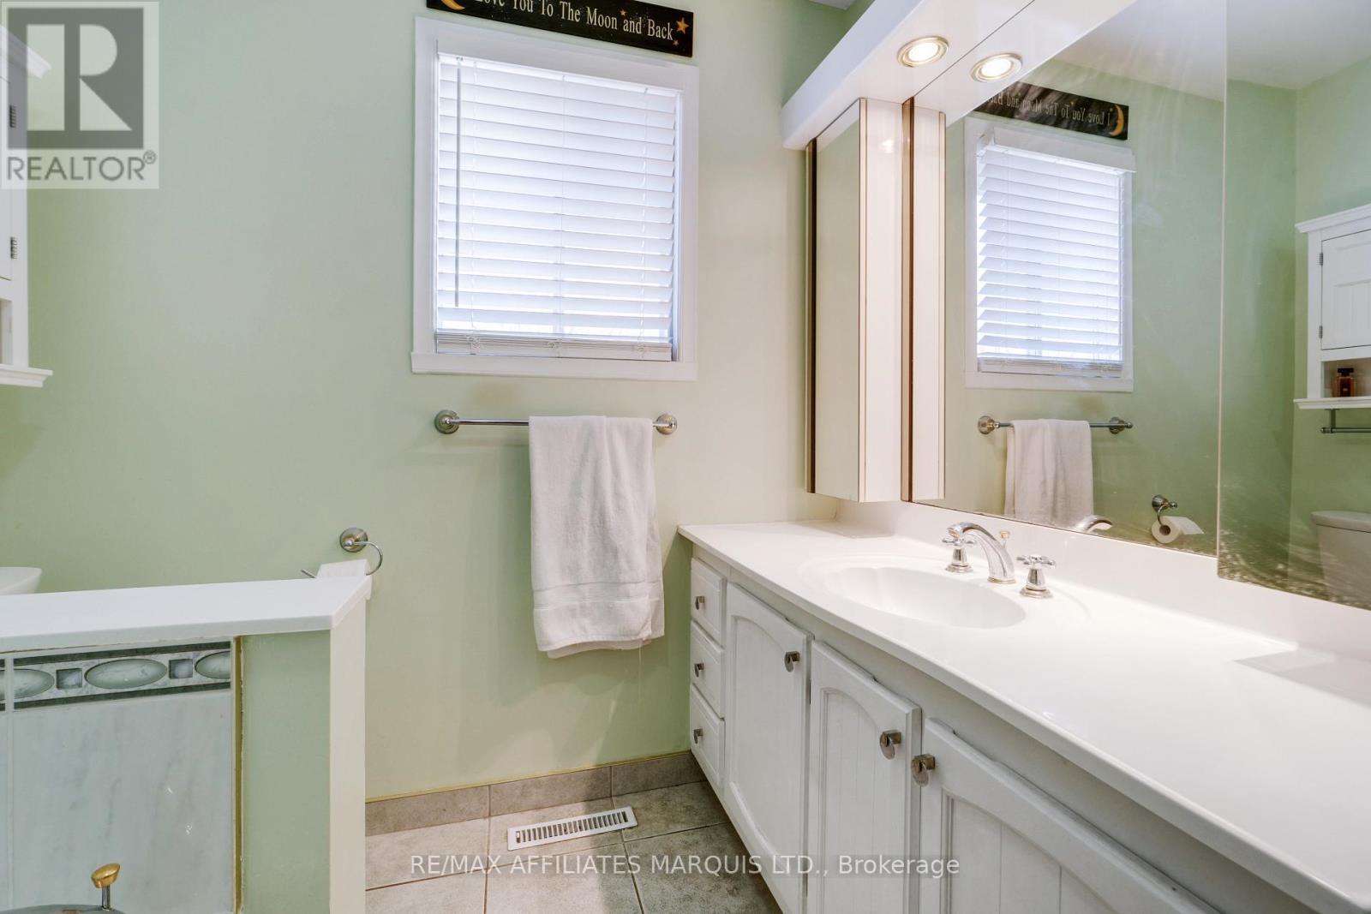
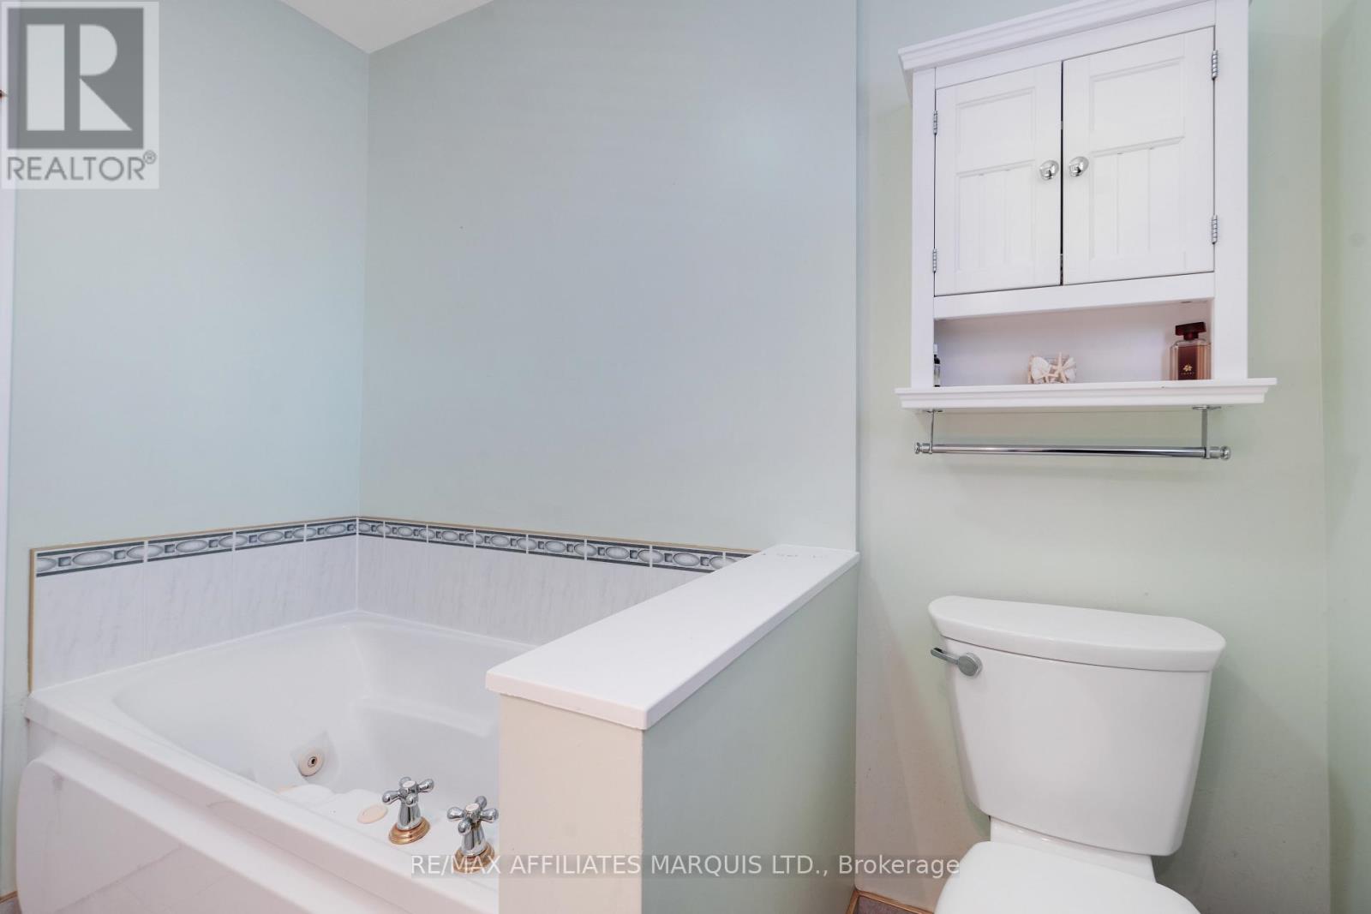
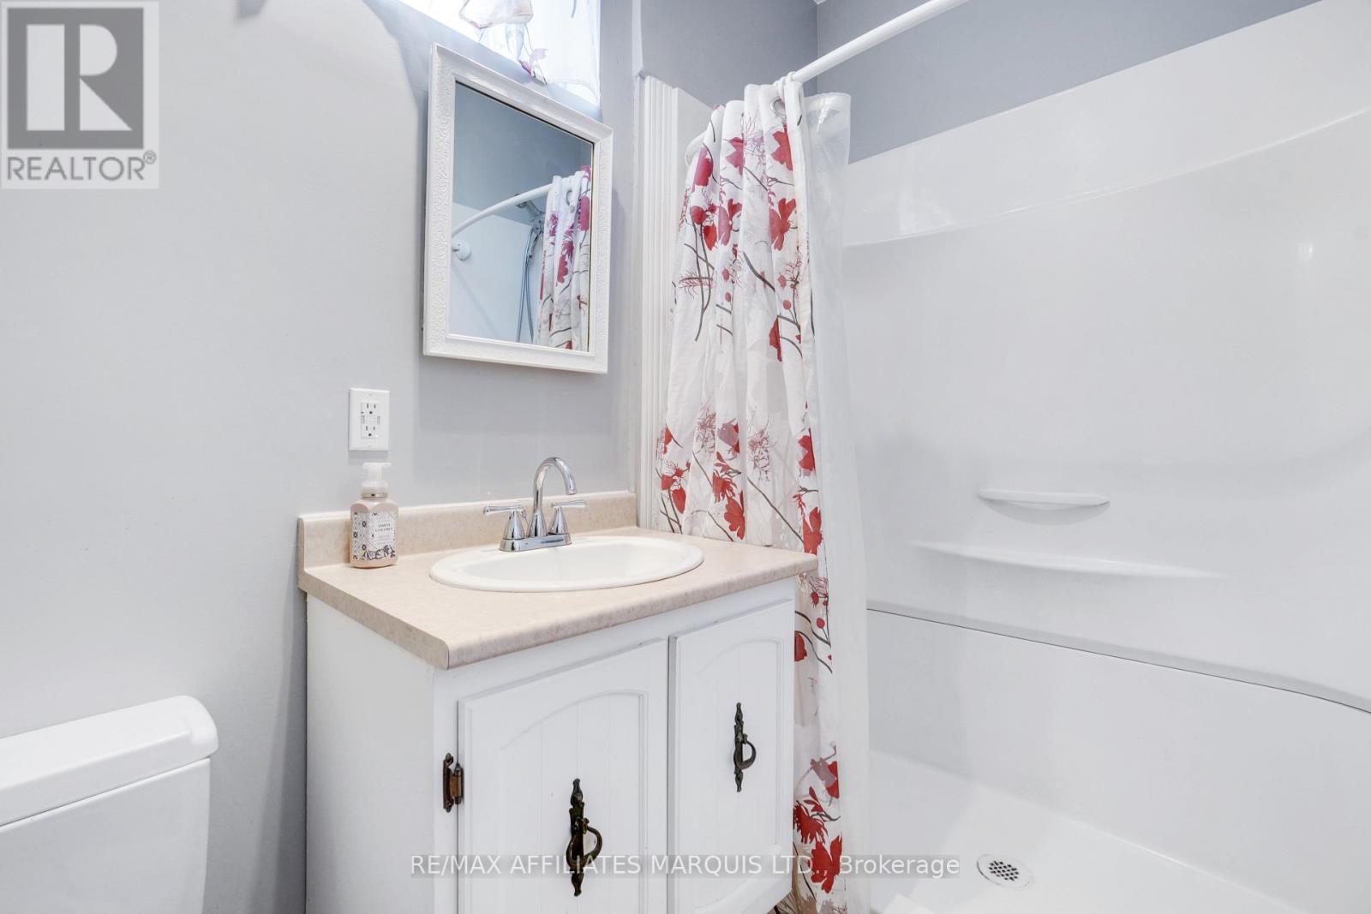
| Second Level | Bathroom | 2.17 m | 2.43 m | 2.17 m x 2.43 m |
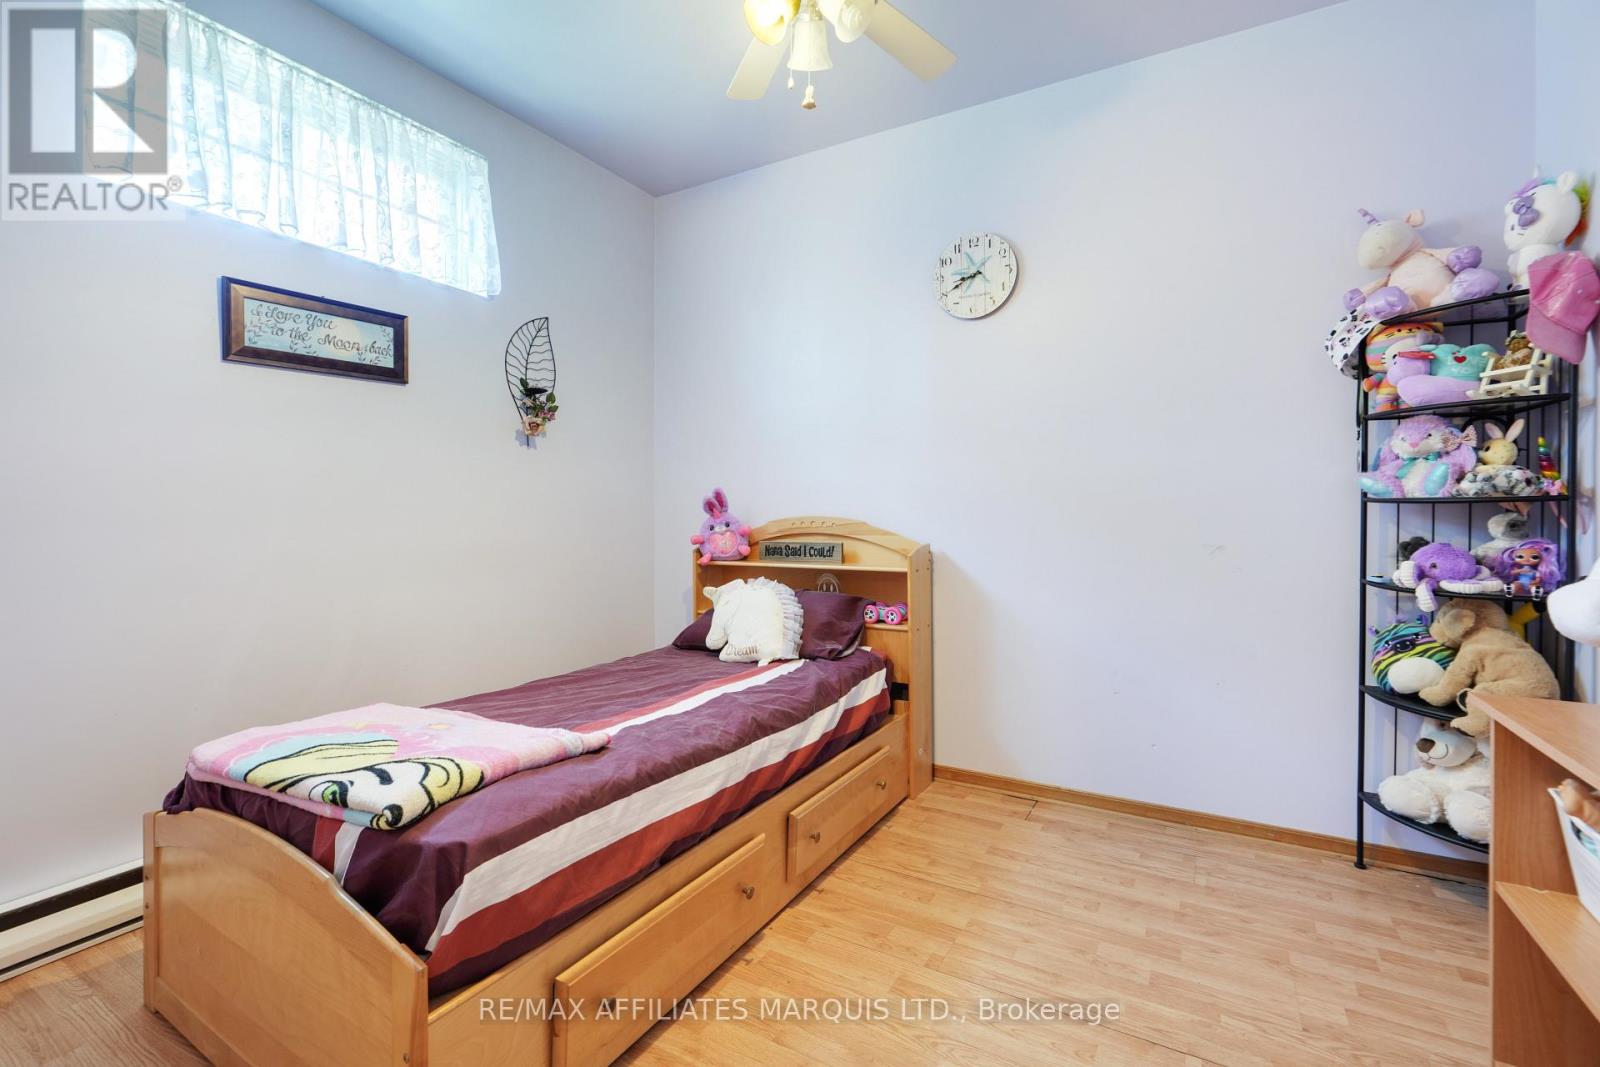
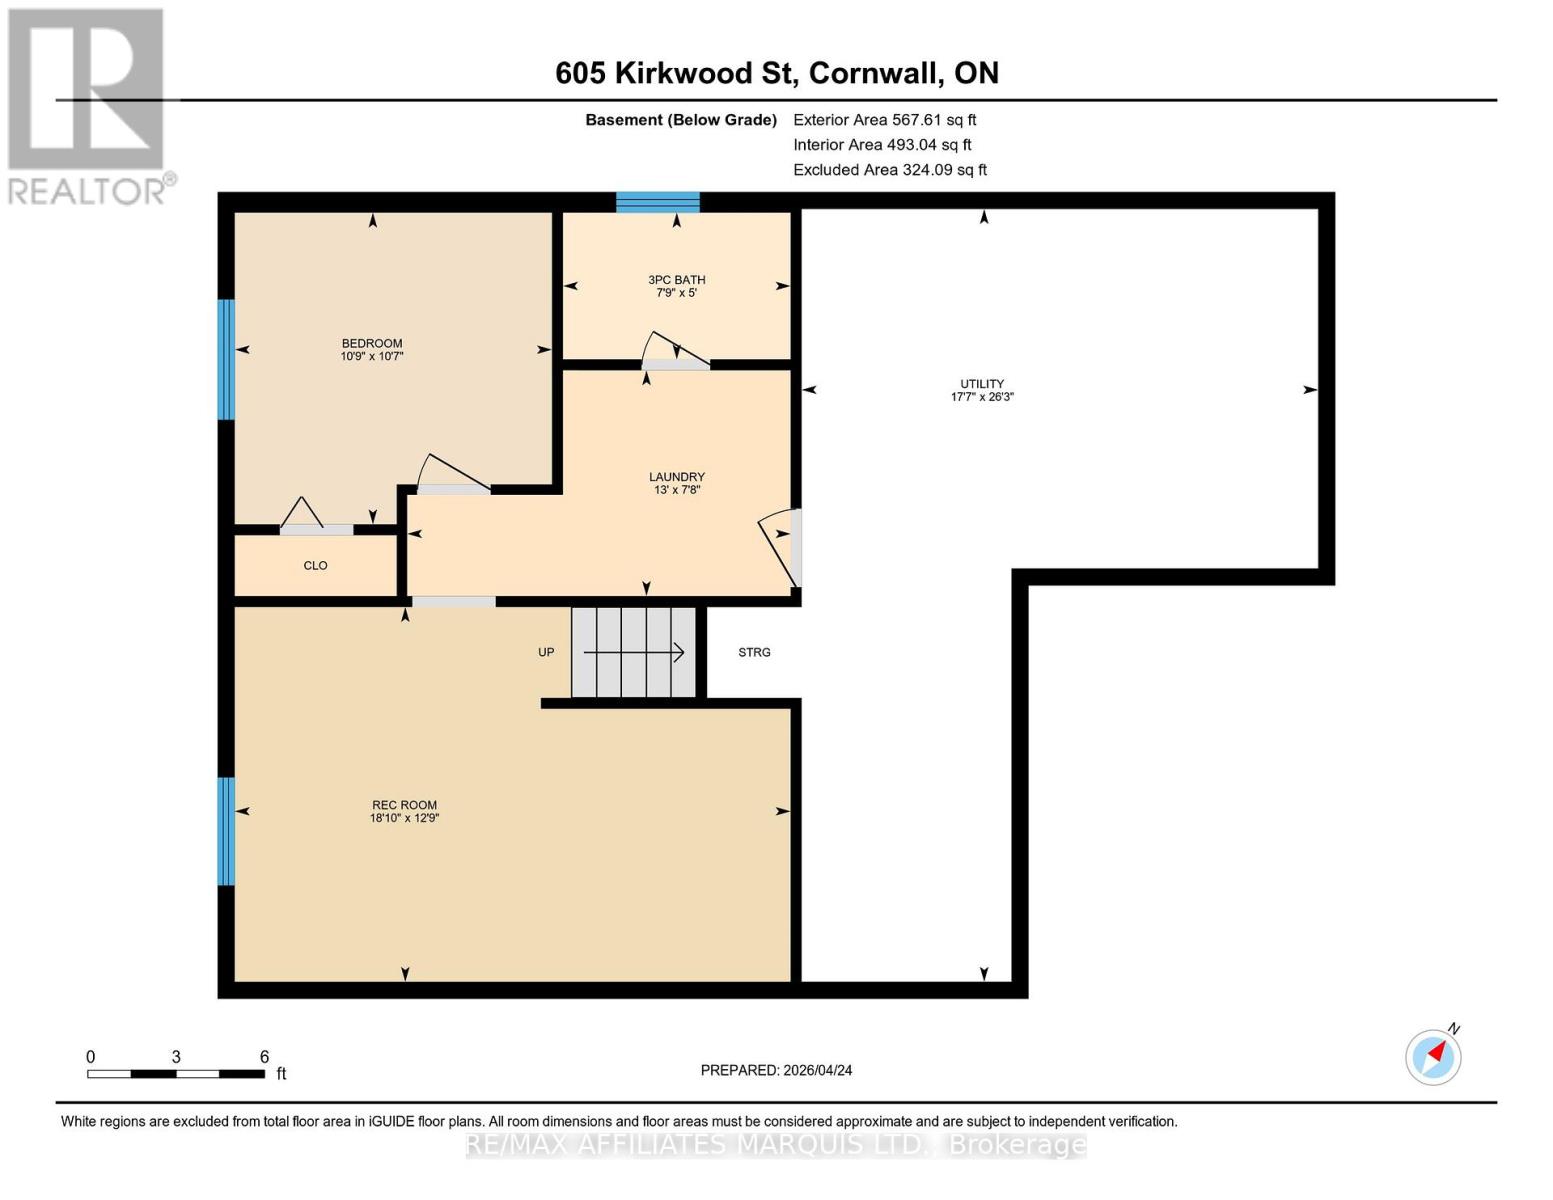
| Lower Level | Bedroom 4 | 3.23 m | 3.28 m | 3.23 m x 3.28 m |
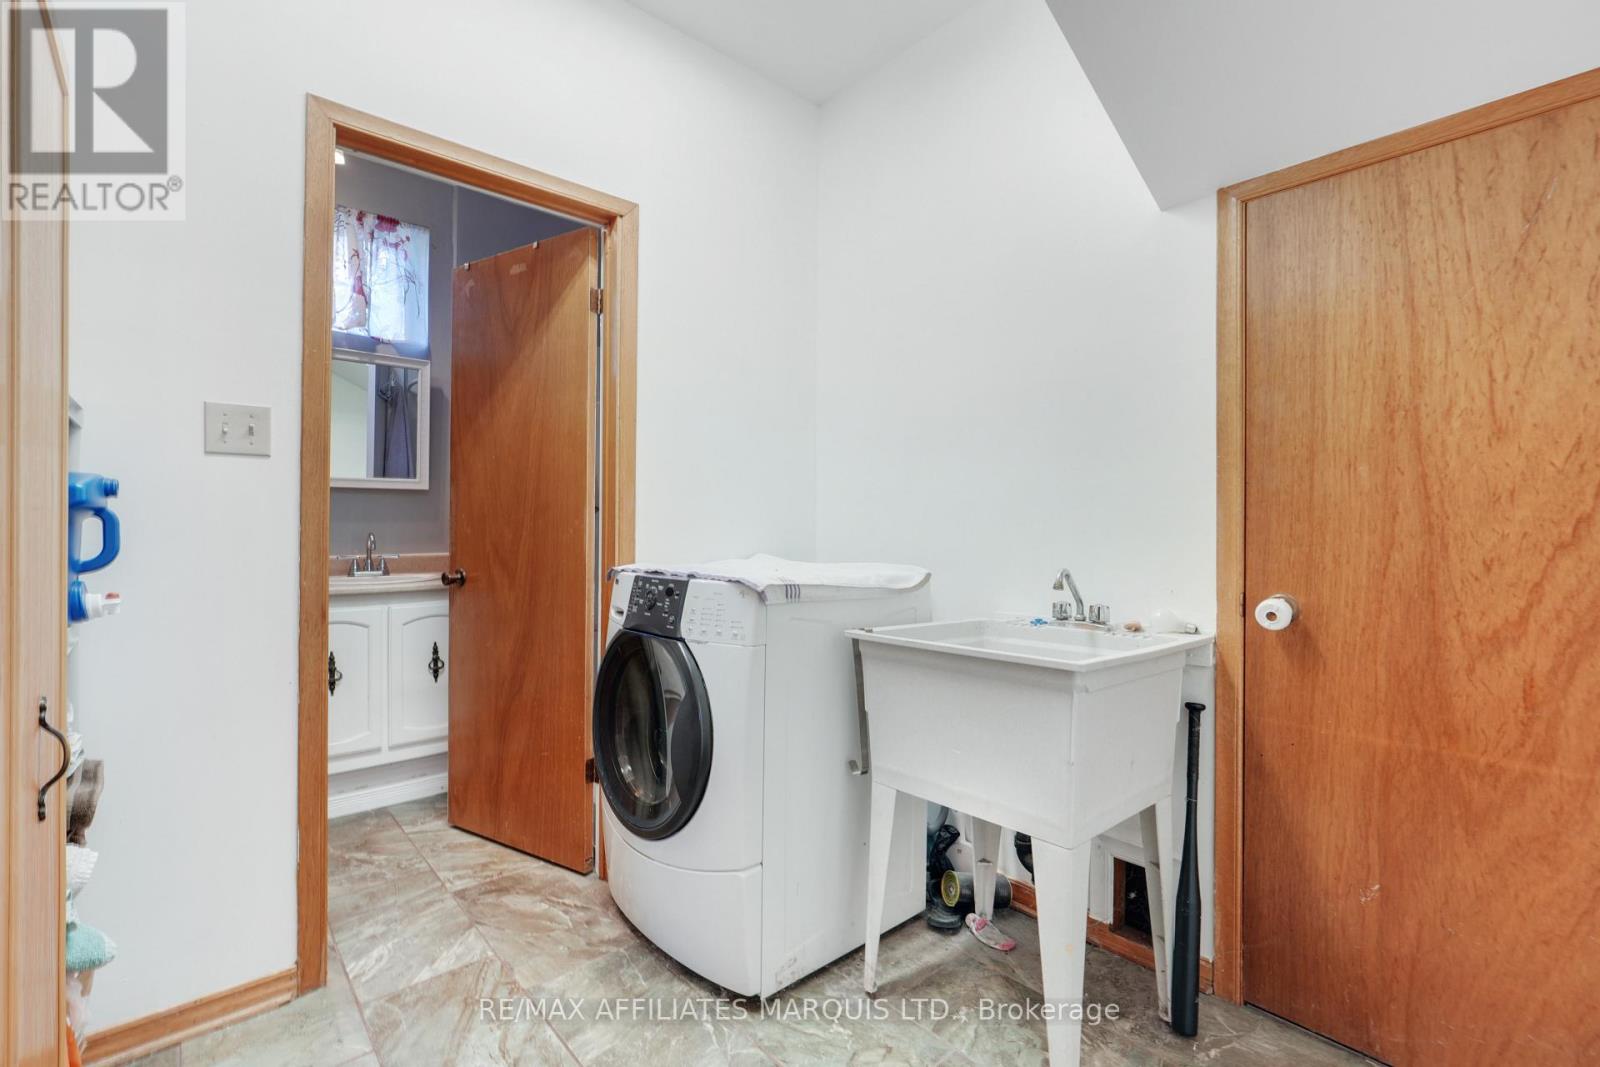
| Lower Level | Bathroom | 1.52 m | 2.36 m | 1.52 m x 2.36 m |
| Lower Level | Utility Room | 8 m | 5.35 m | 8 m x 5.35 m |
| Lower Level | Recreational, Games Room | 3.88 m | 5.75 m | 3.88 m x 5.75 m |
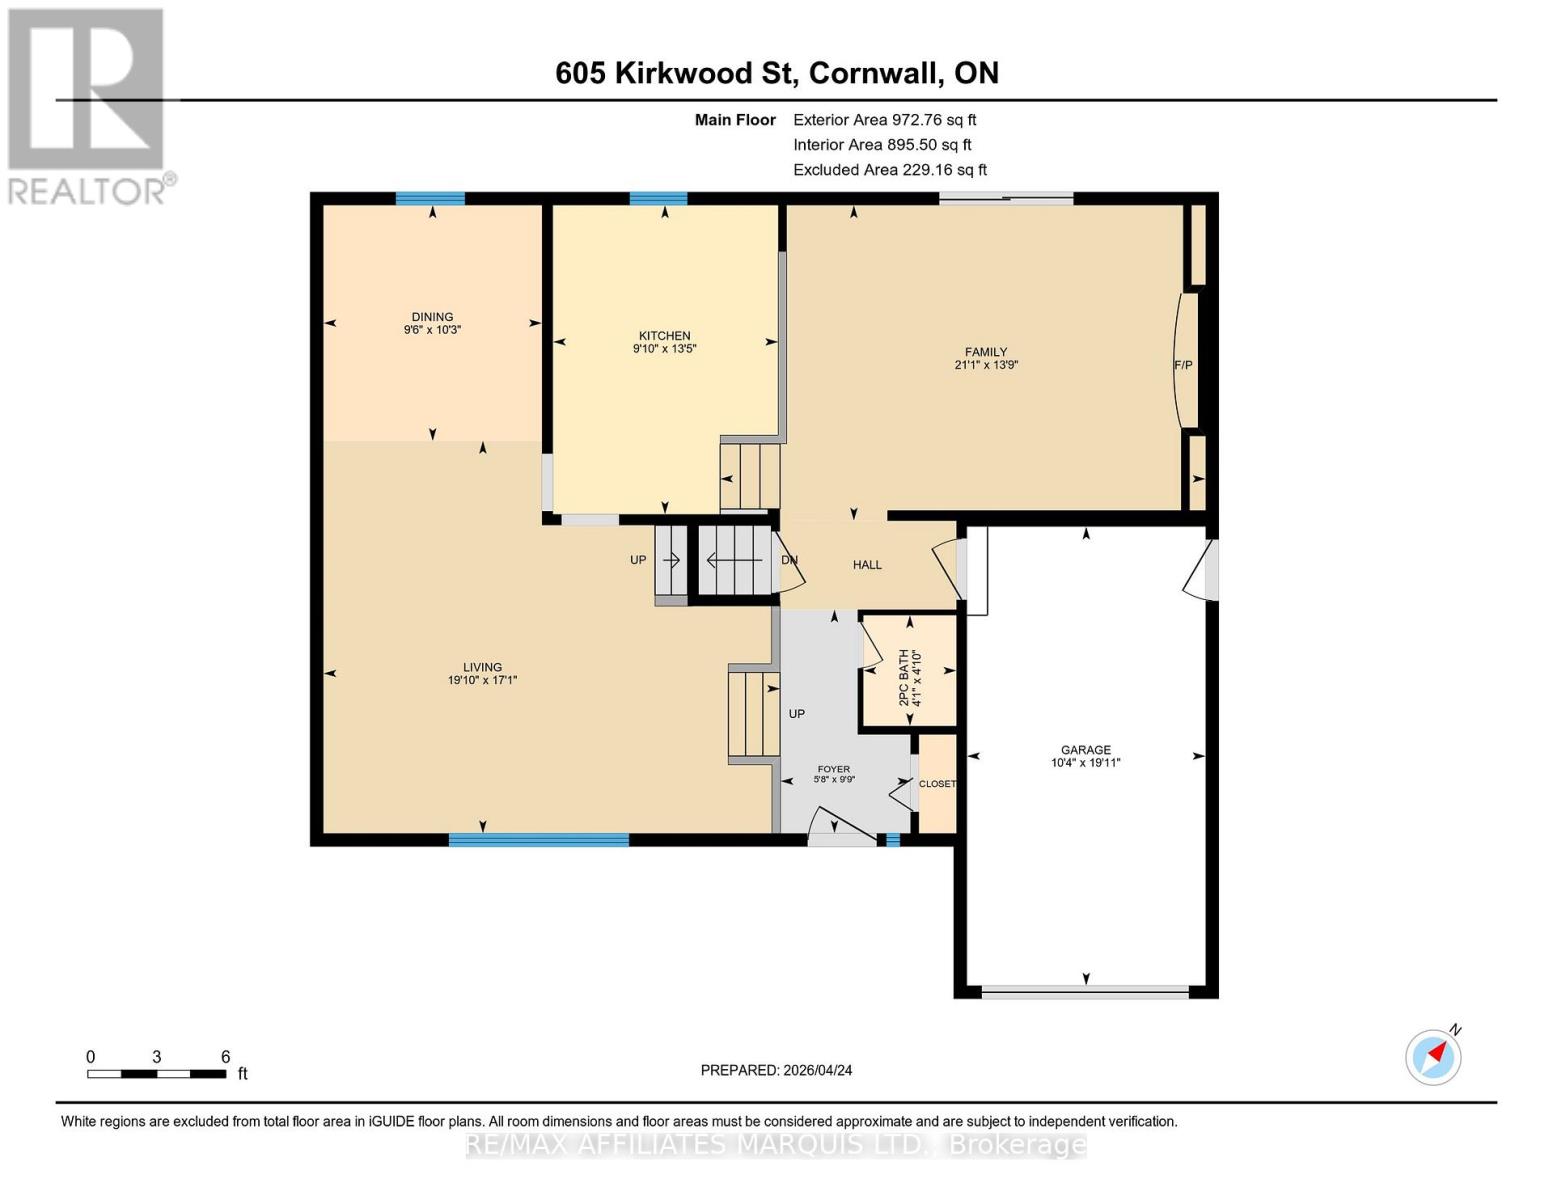
| Main Level | Family Room | 4.18 m | 6.43 m | 4.18 m x 6.43 m |
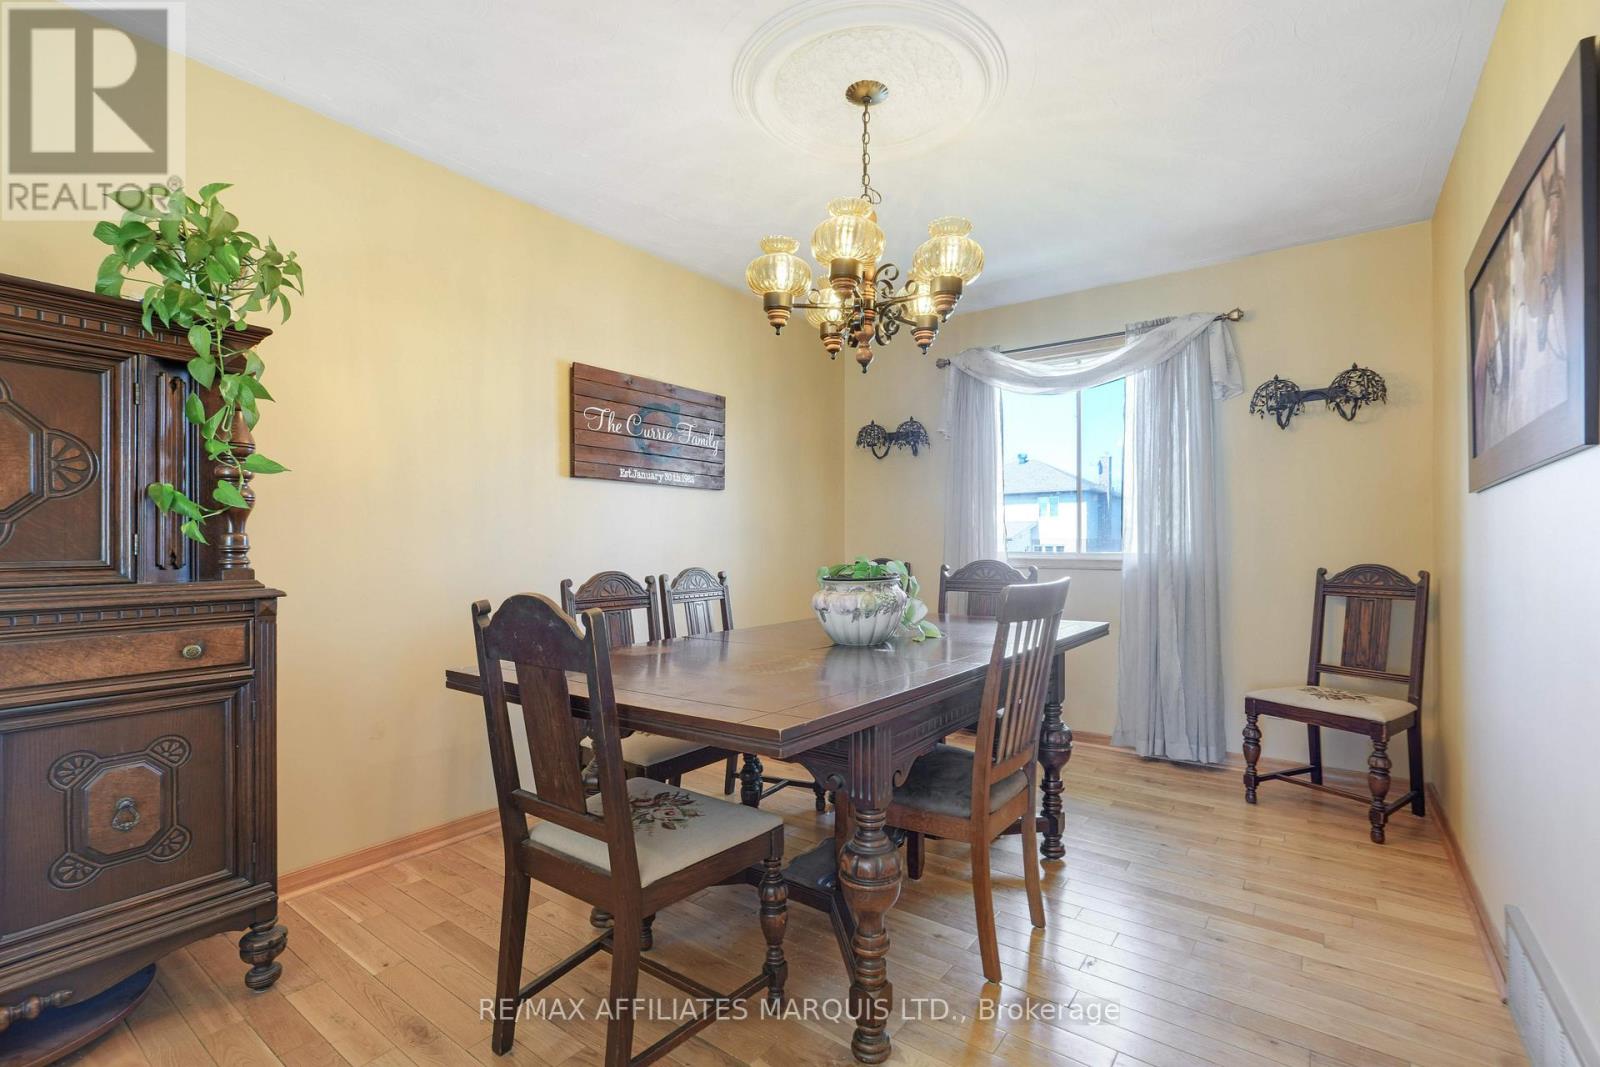
| Main Level | Dining Room | 3.12 m | 2.9 m | 3.12 m x 2.9 m |
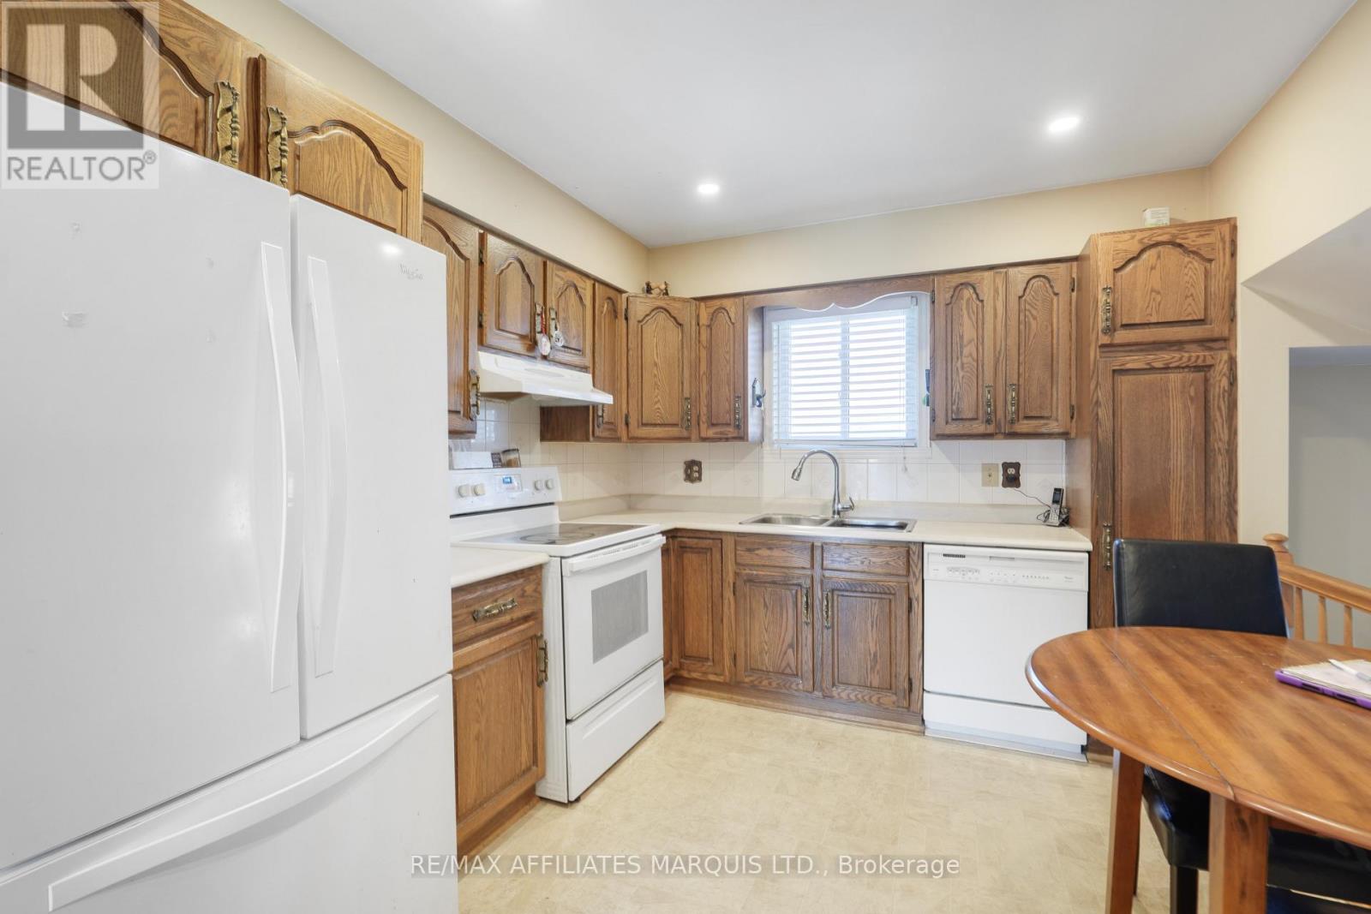
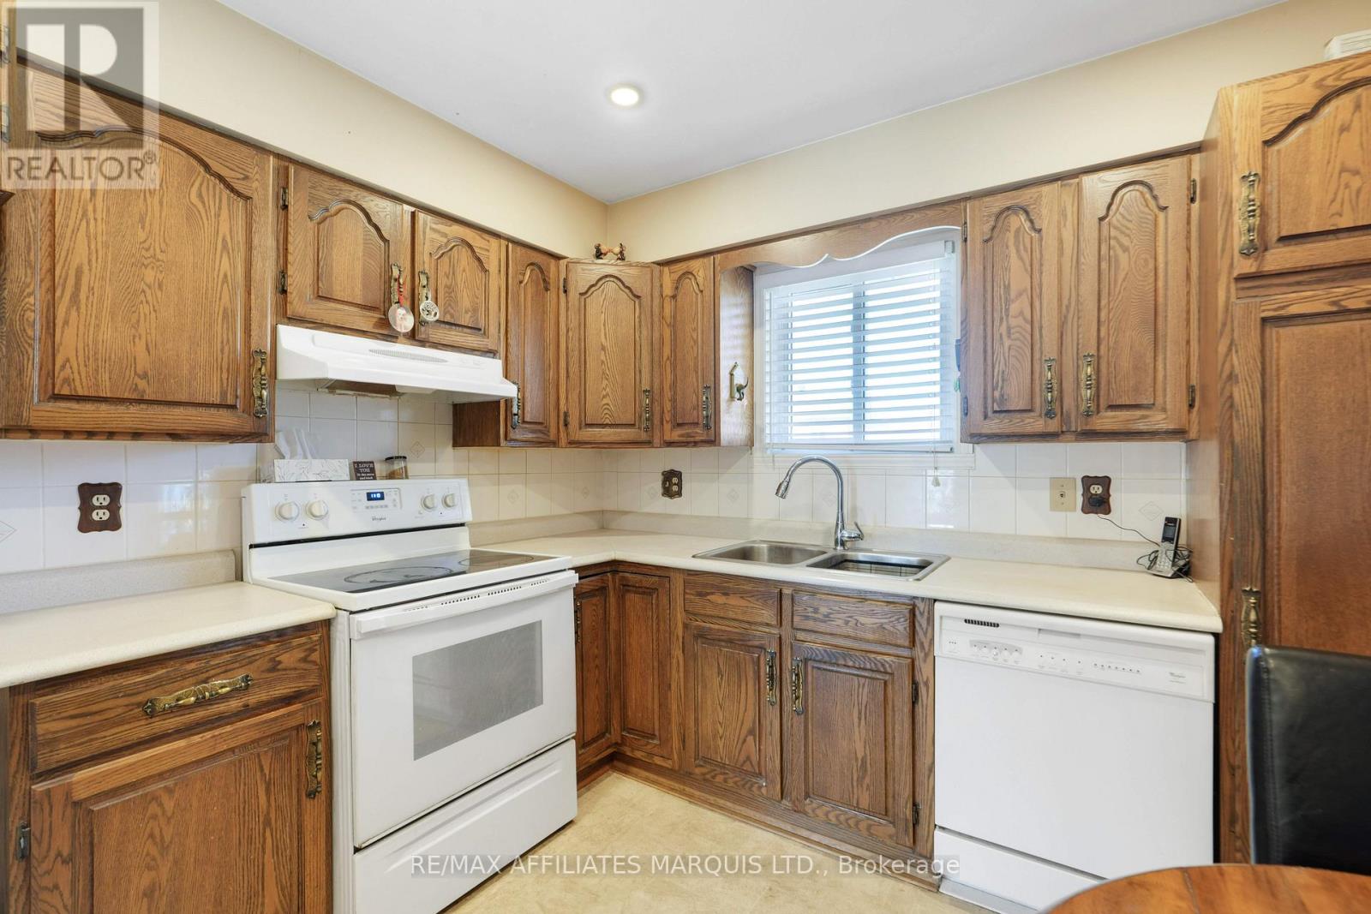
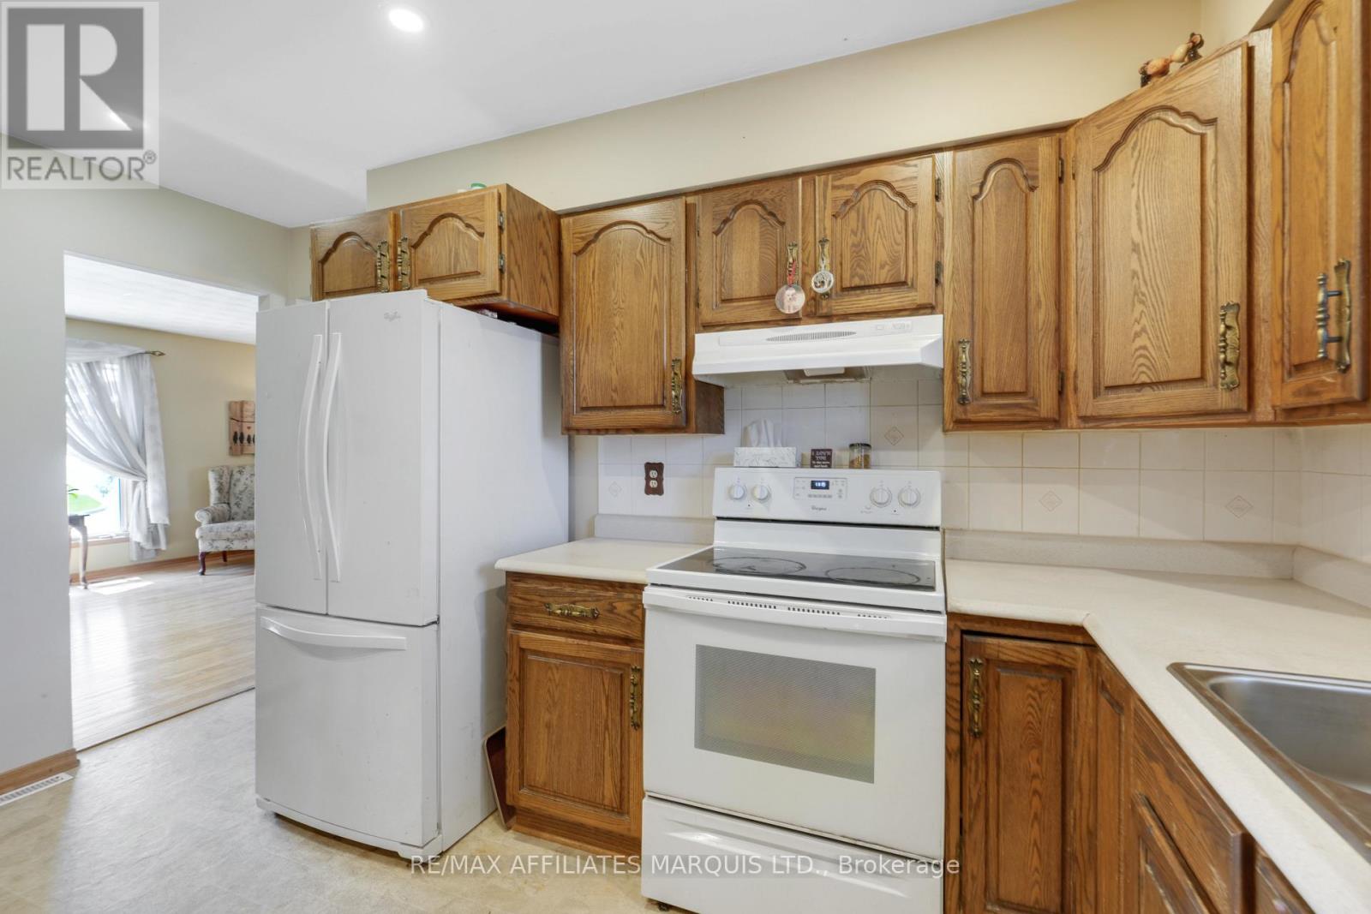
| Main Level | Kitchen | 4.1 m | 2.99 m | 4.1 m x 2.99 m |
| Main Level | Living Room | 5.2 m | 6.05 m | 5.2 m x 6.05 m |
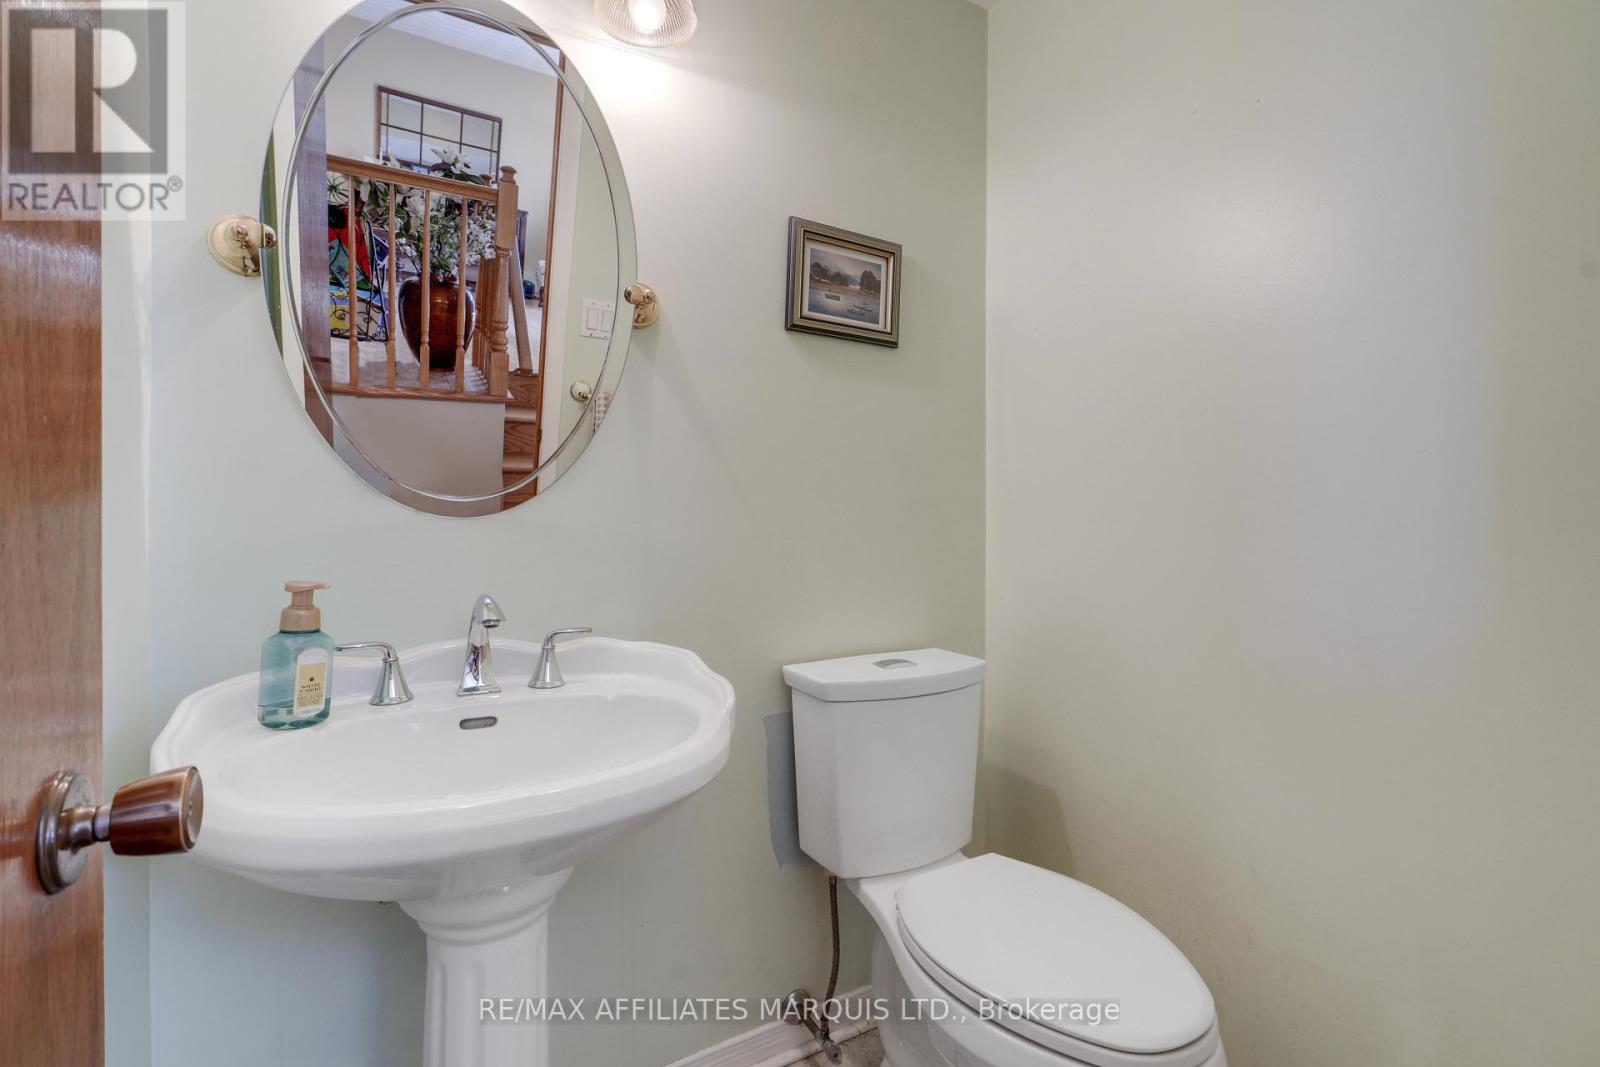
| Main Level | Bathroom | 1.47 m | 1.23 m | 1.47 m x 1.23 m |
https://www.realtor.ca/real-estate/29655147/605-kirkwood-street-cornwall-717-cornwall
Contact Us
Contact us for more information

Claire Halliday
Salesperson
649 Second St E
Cornwall, Ontario K6H 1Z7
(613) 938-8100
(613) 938-3295

The trademarks REALTOR®, REALTORS®, and the REALTOR® logo are controlled by The Canadian Real Estate Association (CREA) and identify real estate professionals who are members of CREA. The trademarks MLS®, Multiple Listing Service® and the associated logos are owned by The Canadian Real Estate Association (CREA) and identify the quality of services provided by real estate professionals who are members of CREA. The trademark DDF® is owned by The Canadian Real Estate Association (CREA) and identifies CREA's Data Distribution Facility (DDF®)
June 11 2026 08:09:23
Cornwall & District Real Estate Board
RE/MAX Affiliates Marquis Ltd.