
186 Carringvue Park NW Calgary, Alberta T3P 1L1

$599,000
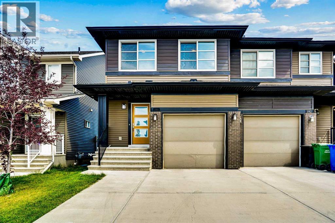
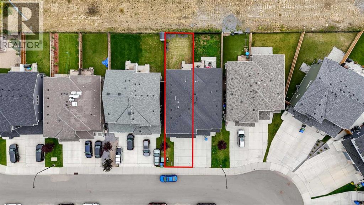
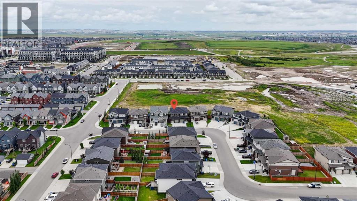
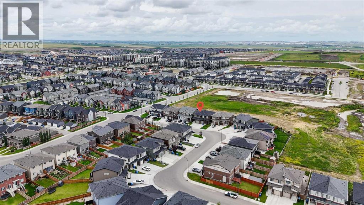
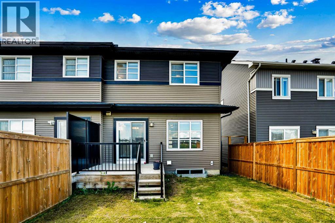
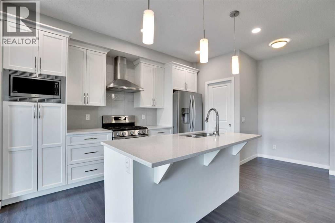
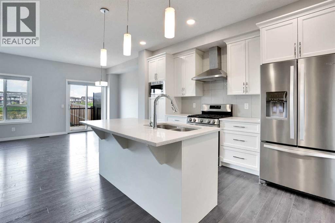
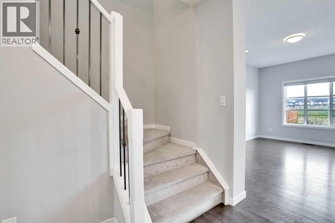
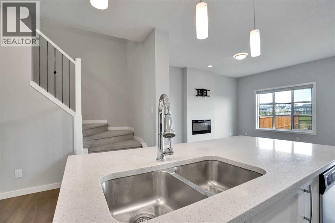
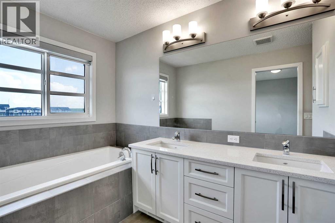
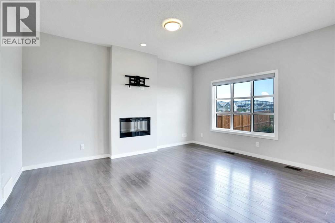
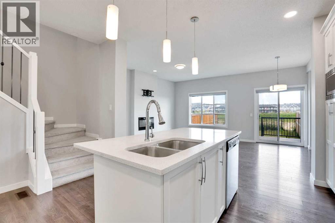
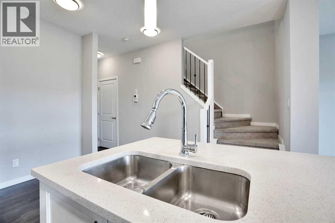
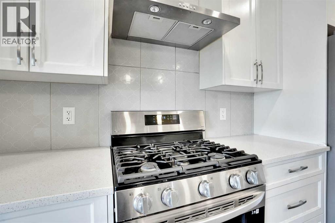
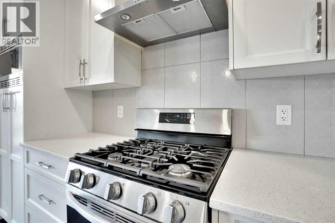
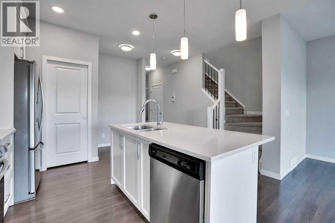
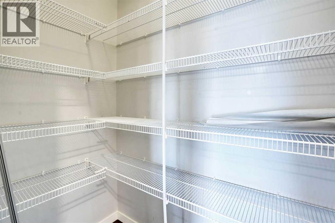
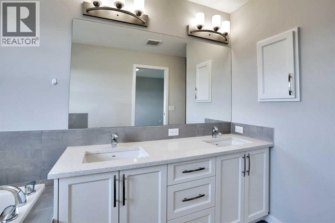
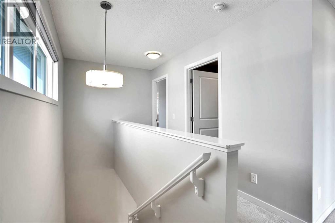
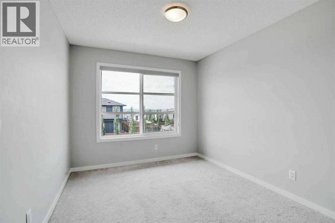
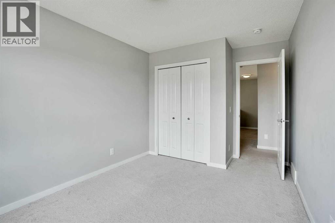
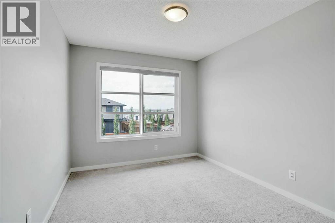
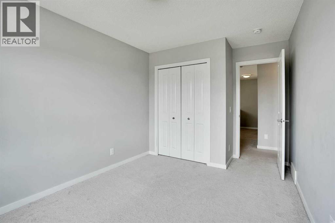
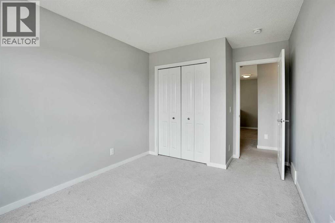
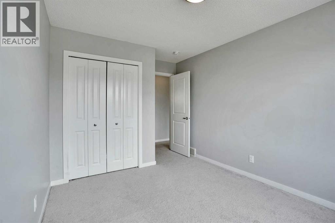
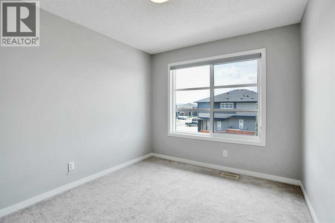
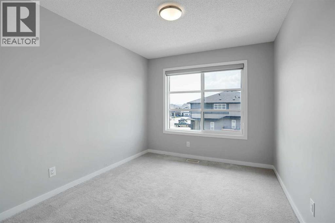
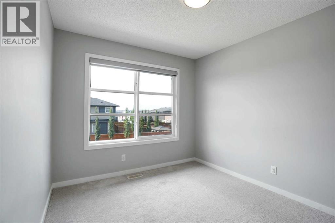
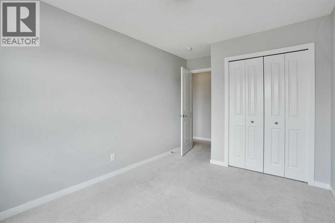
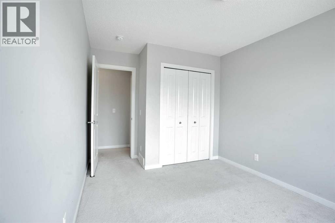
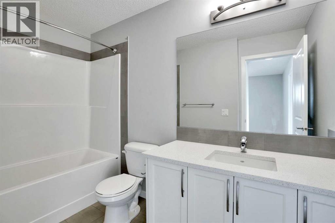
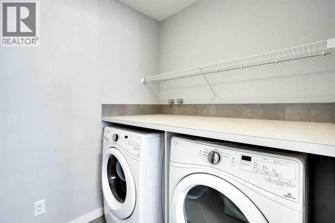
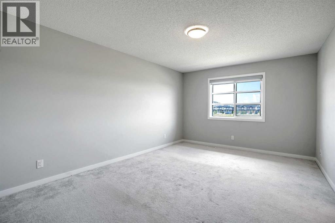
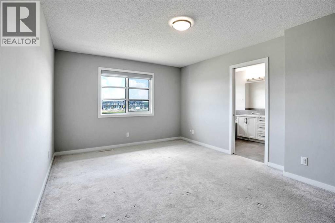
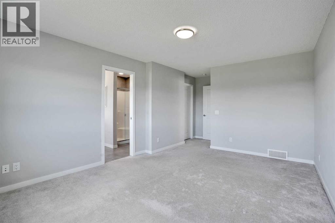
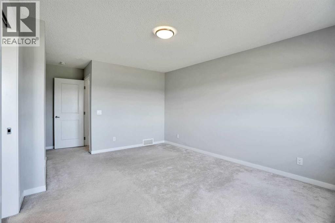
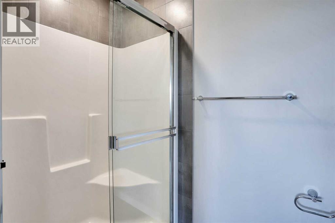
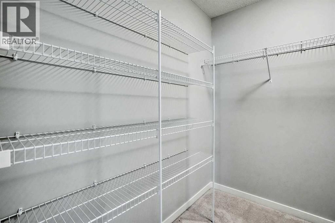
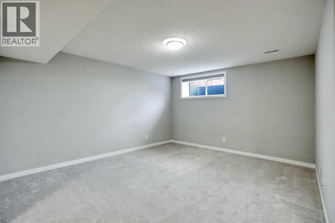
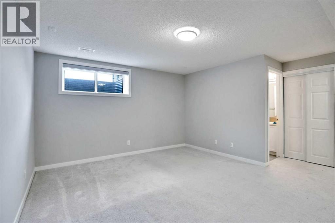
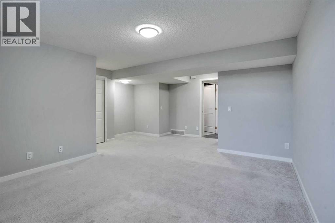
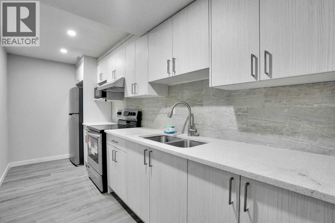
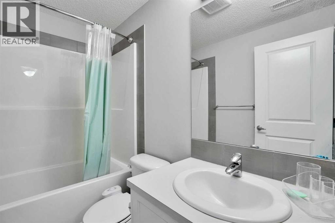
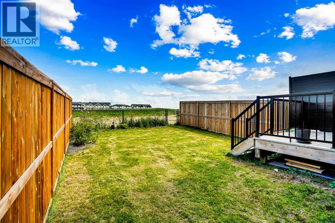
BACKS ONTO GREEN SPACE | OVER 2,301 SQ. FT. LIVABLE SPACE | FULLY FINISHED BASEMENT Experience modern elegance in this impeccably maintained semi-detached home, perfectly situated on a serene green space in the desirable community of Carrington. This recently built property offers over 2,301 sq. ft. of total finished living area, blending premium upgrades with a thoughtful, open-concept design. PROPERTY HIGHLIGHTS:Gourmet Kitchen: Features a central island, chimney hood fan, built-in microwave, crown-molded cabinetry, and a spacious walk-in pantry. Main Level: 9-ft ceilings and expansive windows/patio doors flood the space with natural light. Includes high-end laminate flooring, a cozy fireplace, and a neutral palette. Primary Retreat: A generous primary suite with a large walk-in closet and a luxurious 5-piece ensuite featuring a soaker tub, standing shower, and double vanity.Upper Level Convenience: Two additional well-sized bedrooms, a 4-piece bathroom, and a dedicated upstairs laundry room.Fully Finished Lower Level: Expands your footprint with a massive multi-purpose room and a full 4-piece bathroom—ideal for a home theatre, gym, or guest suite.Exterior: Enjoy peaceful nature views and the convenience of an oversized driveway. (id:49203)
Property Details
| MLS® Number | A2304371 |
| Property Type | Single Family |
| Community Name | Carrington |
| Amenities Near By | Park, Playground, Schools, Shopping |
| Features | No Animal Home, No Smoking Home, Level |
| Parking Space Total | 3 |
| Plan | 1810875 |
| Structure | Deck |
Building
| Bathroom Total | 4 |
| Bedrooms Above Ground | 3 |
| Bedrooms Total | 3 |
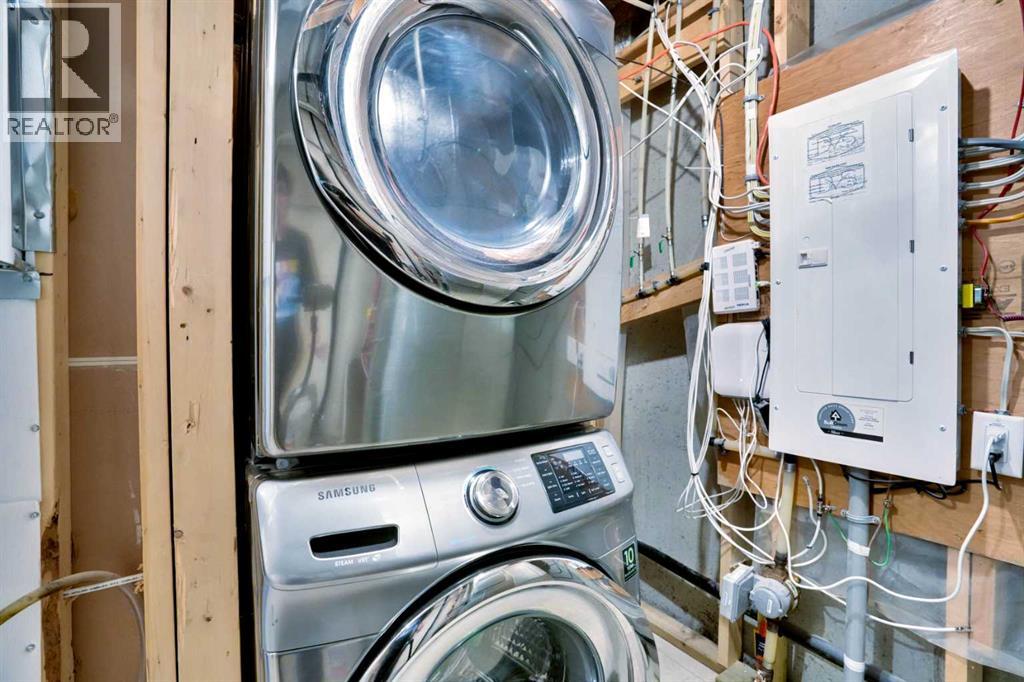
| Appliances | Refrigerator, Range - Gas, Dishwasher, Microwave, Hood Fan, Washer & Dryer |
| Basement Development | Finished |
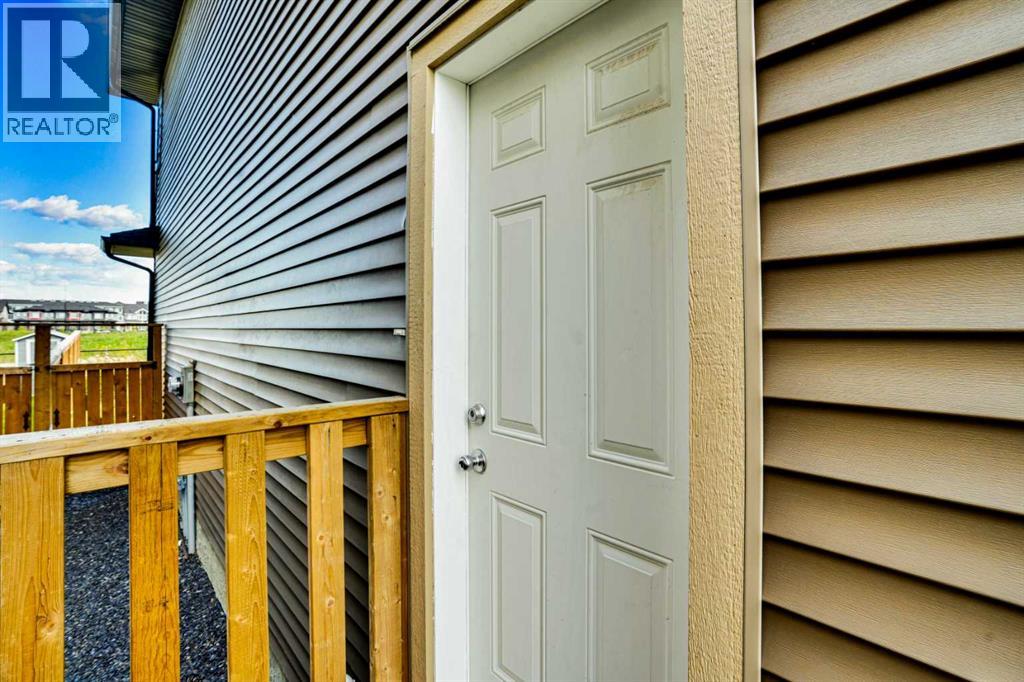
| Basement Features | Separate Entrance |
| Basement Type | Full (finished) |
| Constructed Date | 2018 |
| Construction Material | Wood Frame |
| Construction Style Attachment | Semi-detached |
| Cooling Type | None |
| Exterior Finish | Stone, Vinyl Siding |
| Fireplace Present | Yes |
| Fireplace Total | 1 |
| Flooring Type | Carpeted, Tile, Vinyl Plank |
| Foundation Type | Poured Concrete |
| Half Bath Total | 1 |
| Heating Fuel | Natural Gas |
| Heating Type | Forced Air |
| Stories Total | 2 |
| Size Interior | 1,653 Sqft |
| Total Finished Area | 1653.39 Sqft |
| Type | Duplex |
Parking
| Concrete | |
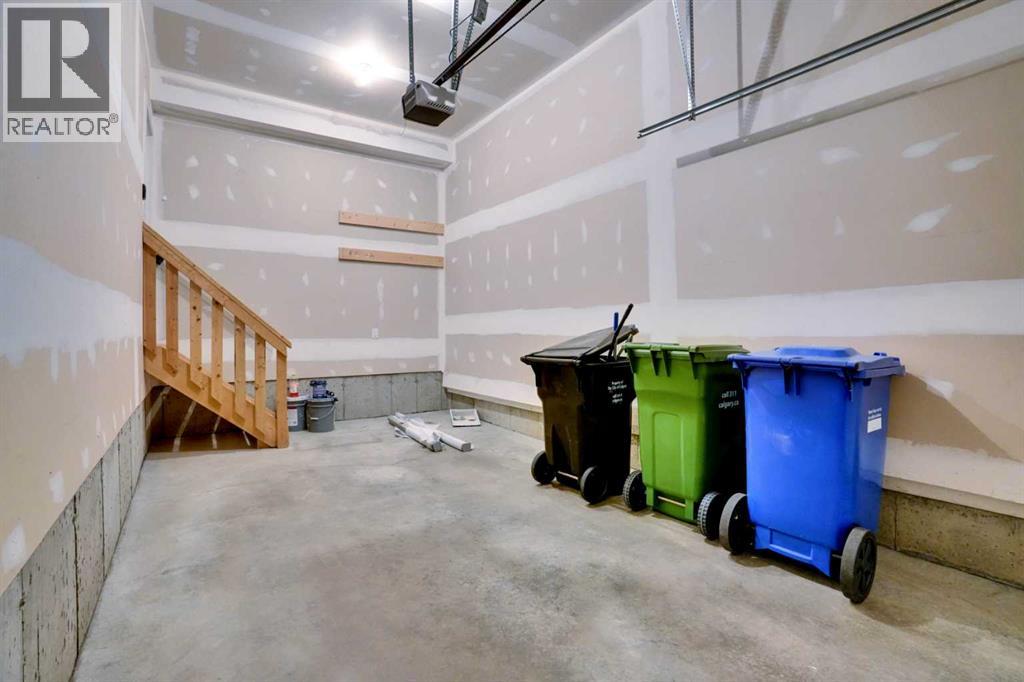
| Attached Garage | 1 |
Land
| Acreage | No |
| Fence Type | Fence |
| Land Amenities | Park, Playground, Schools, Shopping |
| Size Depth | 33.99 M |
| Size Frontage | 7.39 M |
| Size Irregular | 250.00 |
| Size Total | 250 M2|0-4,050 Sqft |
| Size Total Text | 250 M2|0-4,050 Sqft |
| Zoning Description | R-g |
Rooms
| Level | Type | Length | Width | Dimensions |
|---|---|---|---|---|
| Basement | 4pc Bathroom | 4.92 Ft x 7.92 Ft | ||
| Basement | Kitchen | 6.08 Ft x 15.08 Ft | ||
| Basement | Recreational, Games Room | 17.33 Ft x 19.00 Ft | ||
| Basement | Storage | 3.08 Ft x 8.00 Ft | ||
| Basement | Furnace | 11.50 Ft x 9.25 Ft | ||
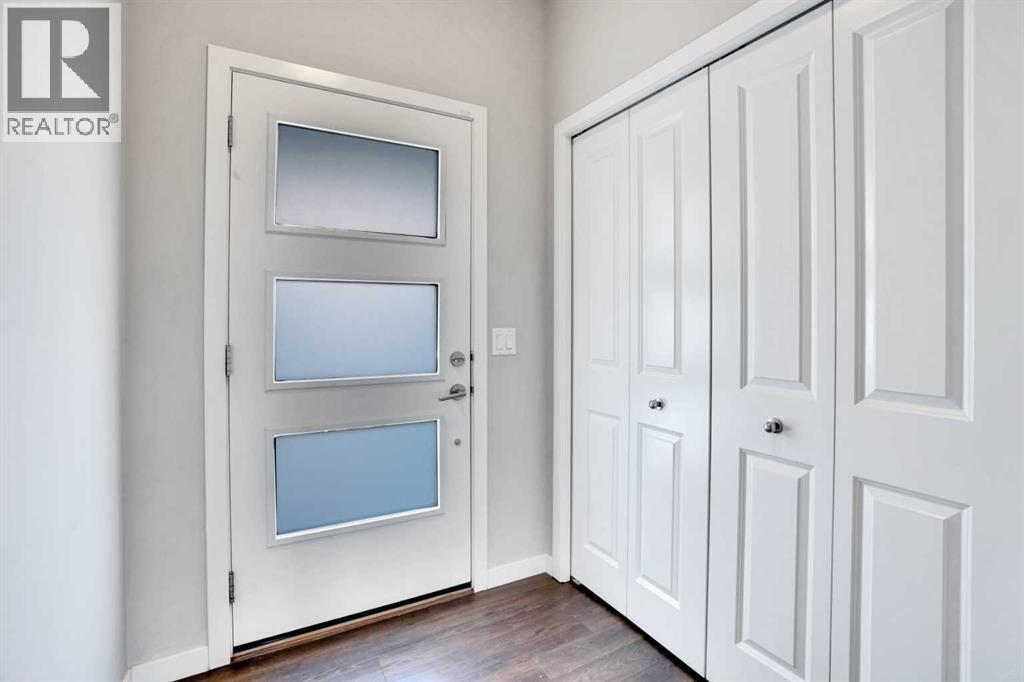
| Main Level | Foyer | 5.75 Ft x 5.33 Ft | ||
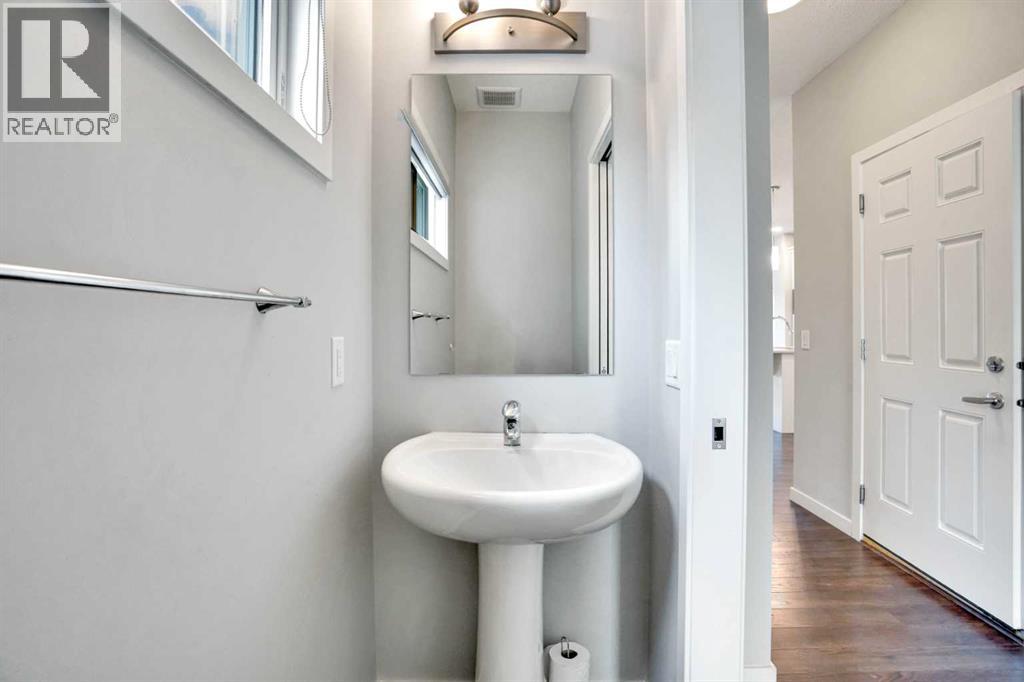
| Main Level | 2pc Bathroom | 6.83 Ft x 2.83 Ft | ||
| Main Level | Kitchen | 14.75 Ft x 17.00 Ft | ||
| Main Level | Dining Room | 7.83 Ft x 10.92 Ft | ||
| Main Level | Living Room | 11.08 Ft x 15.08 Ft | ||
| Main Level | Pantry | 5.58 Ft x 3.17 Ft | ||
| Upper Level | 4pc Bathroom | 5.42 Ft x 10.25 Ft | ||
| Upper Level | 5pc Bathroom | 7.58 Ft x 13.83 Ft | ||
| Upper Level | Primary Bedroom | 11.75 Ft x 19.50 Ft | ||
| Upper Level | Bedroom | 9.33 Ft x 13.33 Ft | ||
| Upper Level | Bedroom | 9.33 Ft x 13.33 Ft | ||
| Upper Level | Other | 7.58 Ft |
https://www.realtor.ca/real-estate/29657623/186-carringvue-park-nw-calgary-carrington
Contact Us
Contact us for more information

Manbir Kaur
Associate
1000-250 2 St SW
Calgary, Alberta T2P 0C1
(877) 366-2213

Kulwinder K. Gill
Associate
1000-250 2 St SW
Calgary, Alberta T2P 0C1
(877) 366-2213

The trademarks REALTOR®, REALTORS®, and the REALTOR® logo are controlled by The Canadian Real Estate Association (CREA) and identify real estate professionals who are members of CREA. The trademarks MLS®, Multiple Listing Service® and the associated logos are owned by The Canadian Real Estate Association (CREA) and identify the quality of services provided by real estate professionals who are members of CREA. The trademark DDF® is owned by The Canadian Real Estate Association (CREA) and identifies CREA's Data Distribution Facility (DDF®)
July 25 2026 01:45:30
Calgary Real Estate Board
Lpt Realty