
S882 Winnipeg River Kenora Remote Area, Ontario P0X 1J0

$349,900
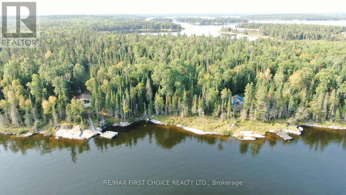
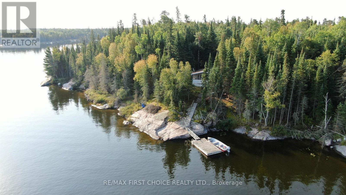
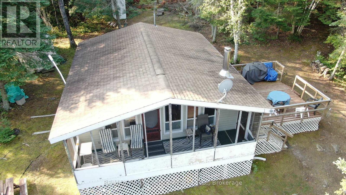
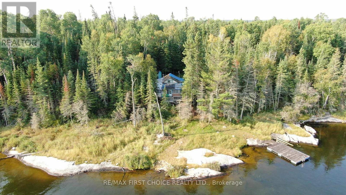
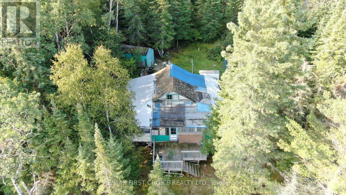
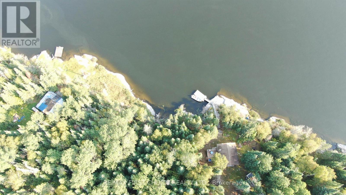
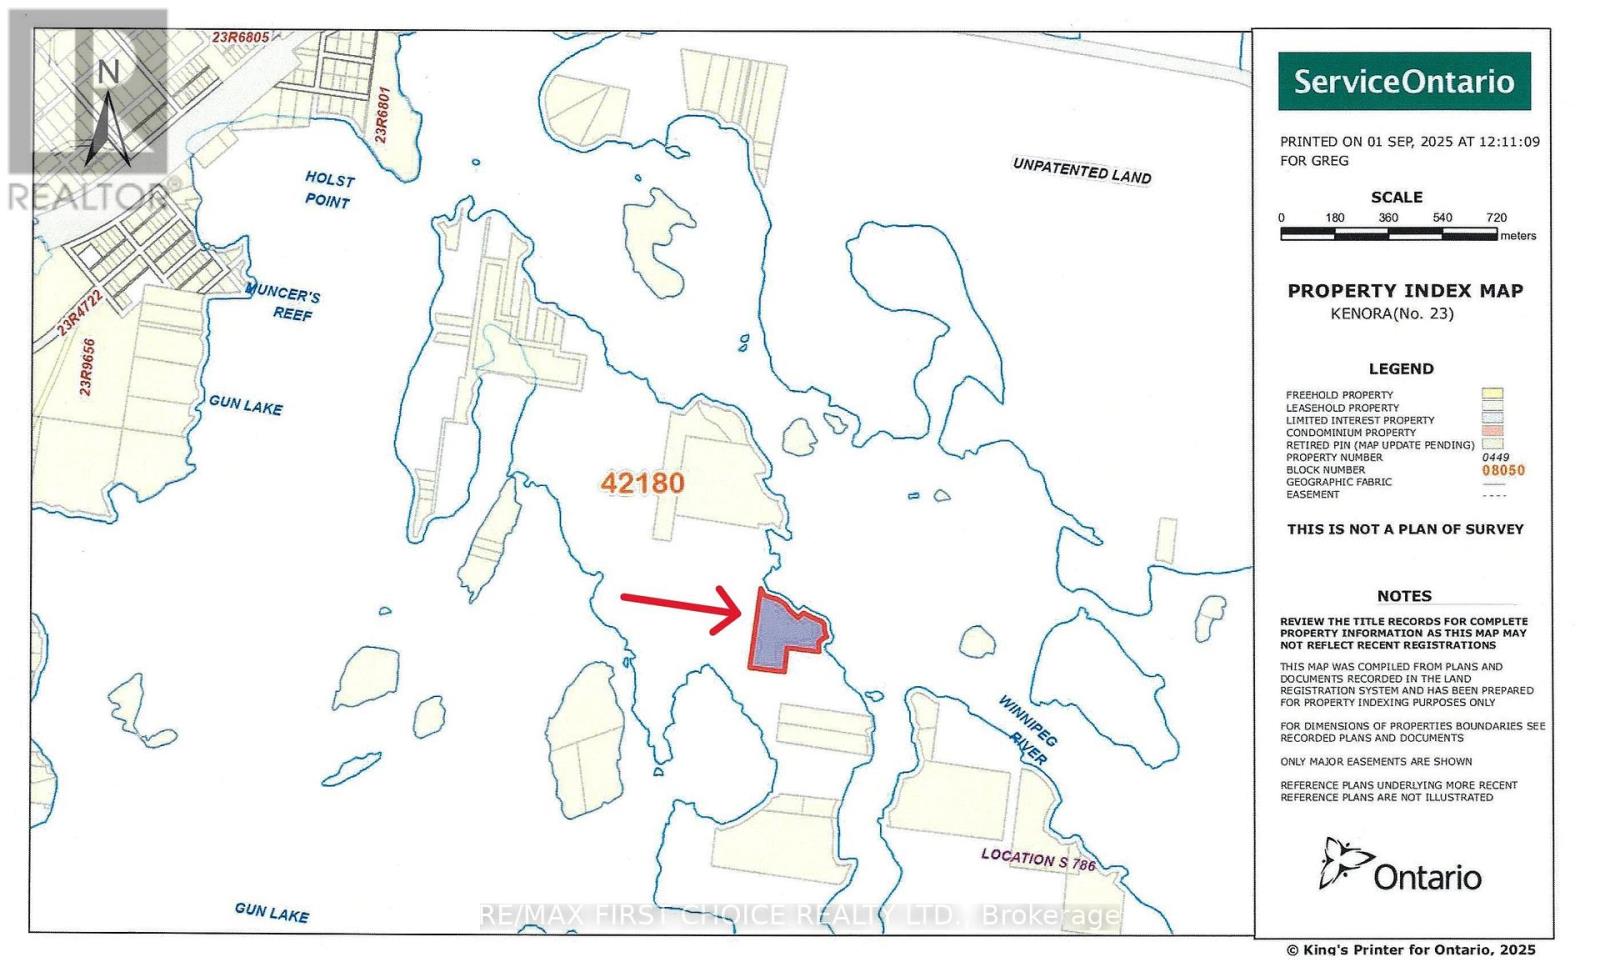
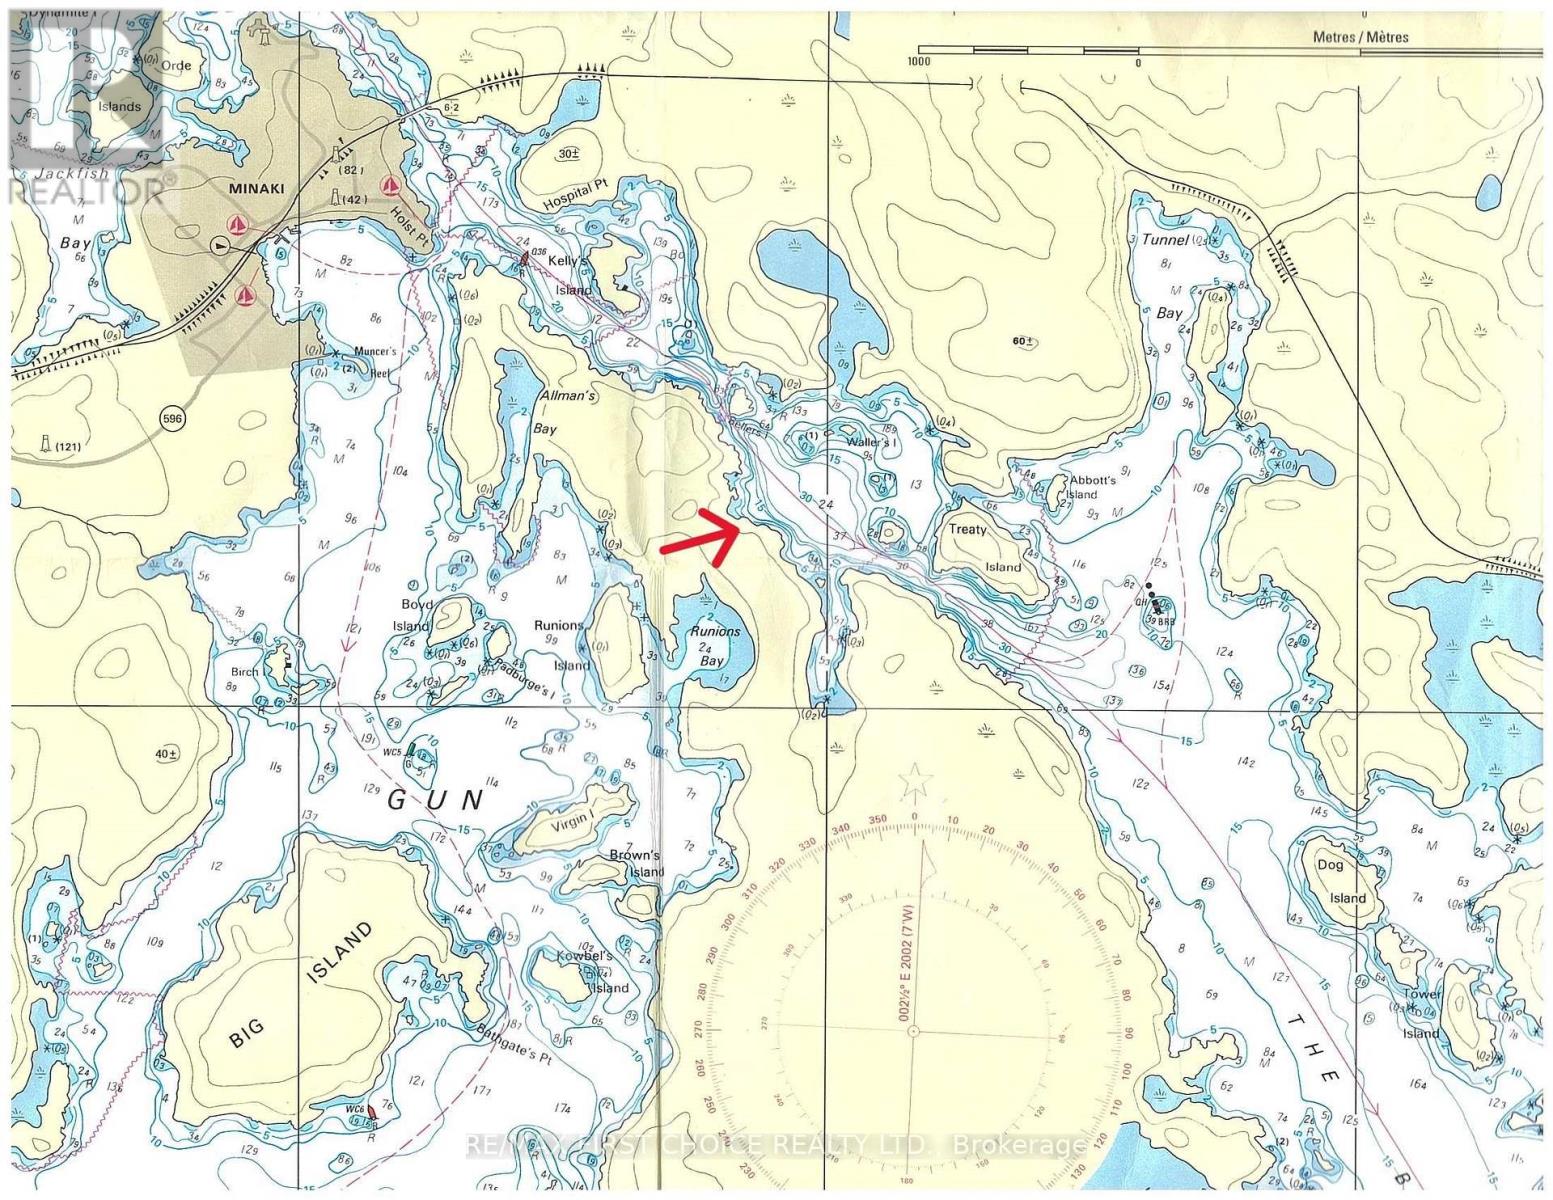
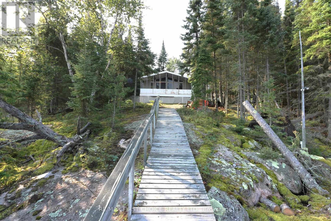
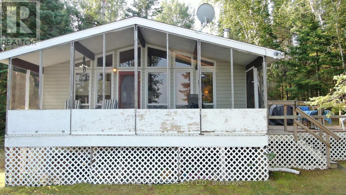
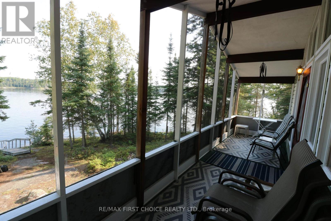
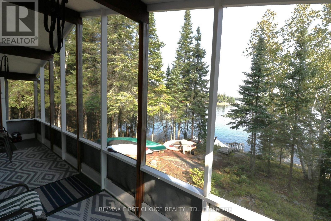
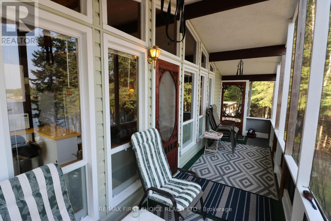
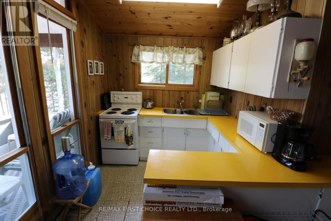
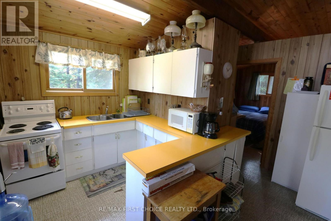
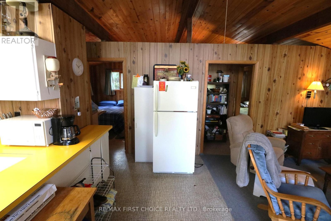
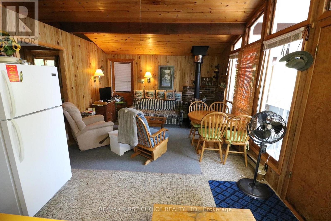
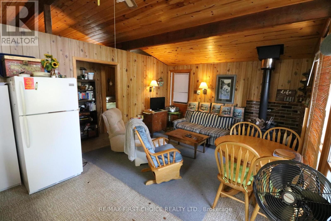
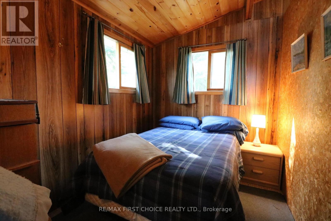
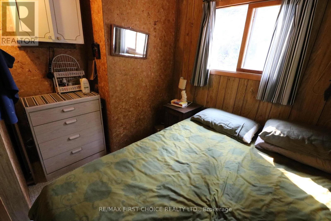
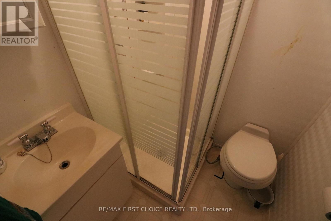
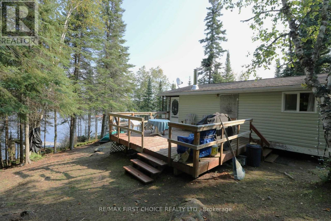
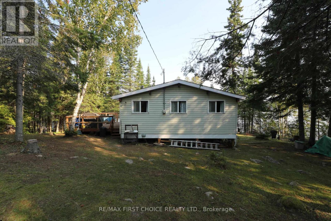
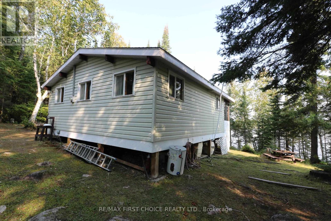
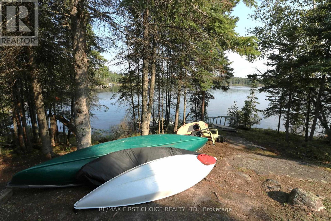
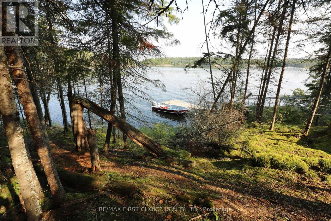
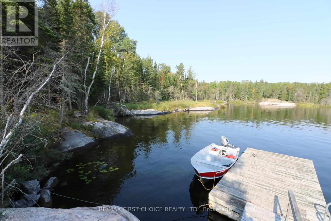
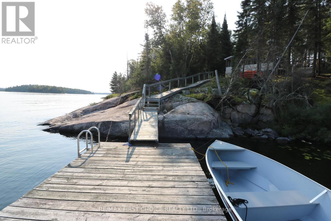
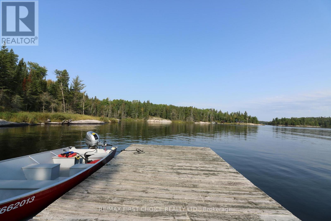
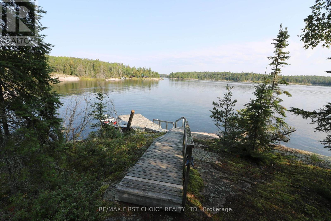
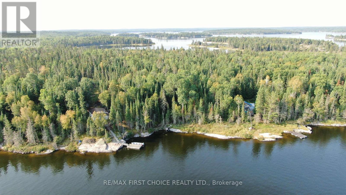
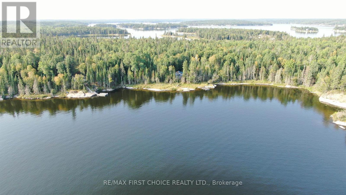
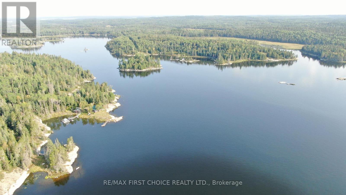
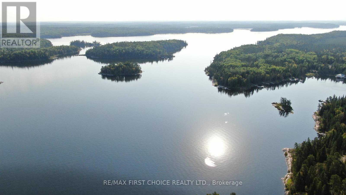
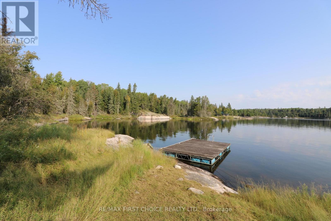
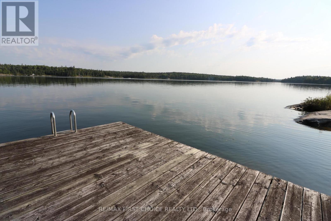
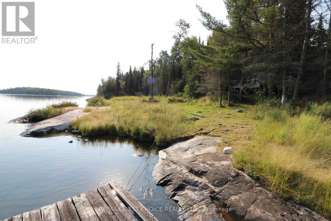
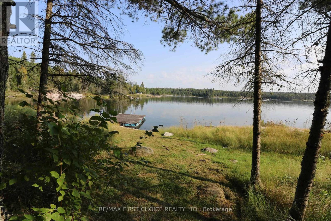
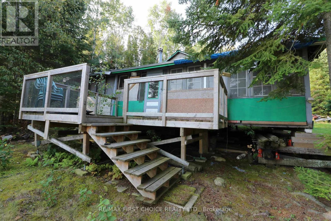
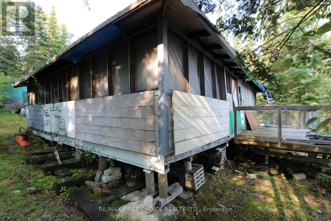
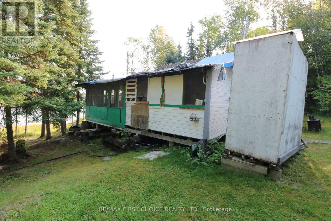
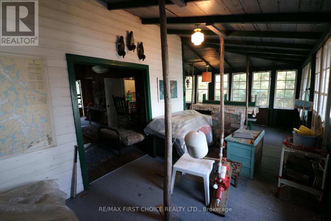
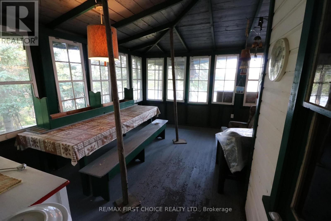
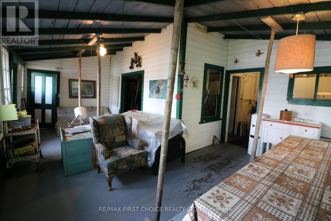
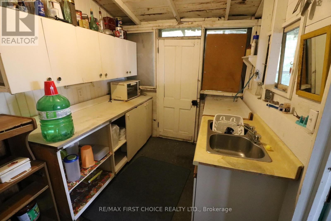
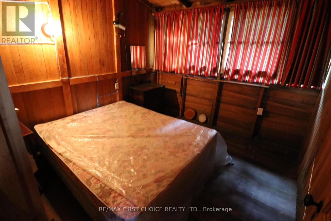
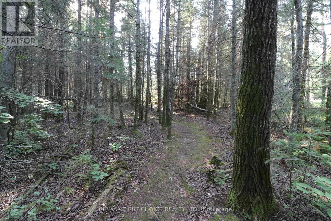
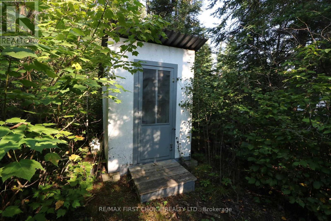
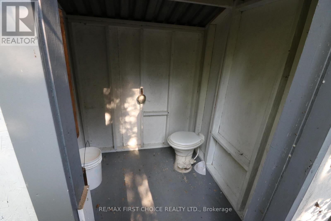
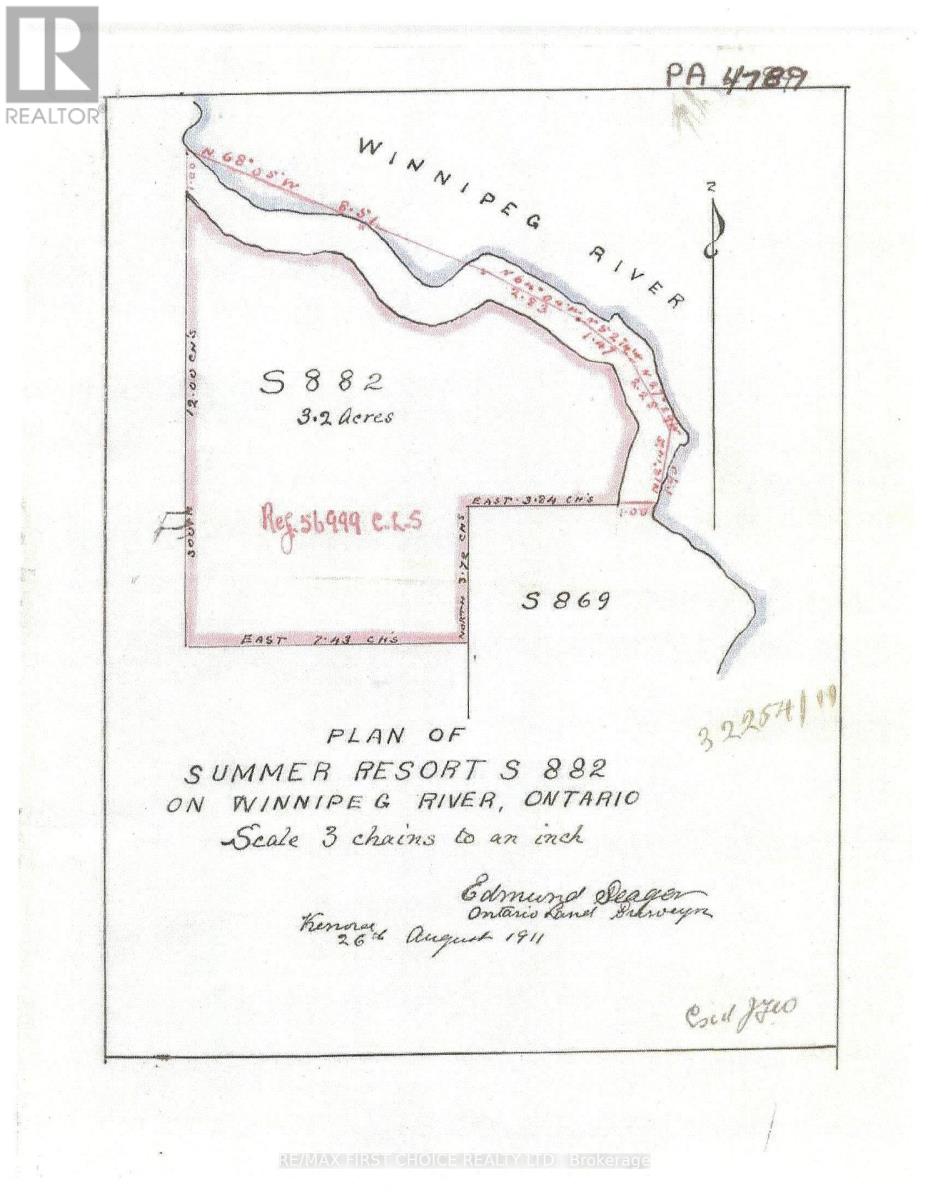
Summer Resort Location S882 has been enjoyed by the same family for the past 114 years! 9.2 acres with over 1,000 feet of barefoot granite shoreline; the terrain is low to medium profile with north exposure. Surrounded by crown land, the privacy is exceptional. 576 s/f main cottage features 2/3 bedrooms, a kitchen, living room, 3-pce bath, screened porch and outdoor deck. The secondary 1,050 s/f vintage cottage (circa 1914) is in need of restoration. Both cottages are serviced with Ontario Hydro (electricity). The main cottage features a compost toilet; the vintage cottage has a newer outdoor privy. This water-access location is a 7-min boat ride from Minaki. Offers presented as received. Viewing by appointment please. (id:49203)
Property Details
| MLS® Number | X13245190 |
| Property Type | Single Family |
| Community Name | Minaki-Winnepeg River |
| Communication Type | High Speed Internet |
| Easement | Other |
| Features | Irregular Lot Size |
| Structure | Deck, Dock |
| Water Front Name | Winnipeg River |
| Water Front Type | Waterfront |
Building
| Bathroom Total | 1 |
| Bedrooms Above Ground | 3 |
| Bedrooms Total | 3 |
| Amenities | Fireplace(s) |
| Architectural Style | Bungalow |
| Basement Development | Other, See Remarks |
| Basement Type | N/a (other, See Remarks) |
| Construction Style Attachment | Detached |
| Exterior Finish | Vinyl Siding |
| Heating Fuel | Wood, Electric |
| Heating Type | Baseboard Heaters, Other |
| Stories Total | 1 |
| Type | House |
Land
| Access Type | Water Access |
| Acreage | Yes |
| Size Frontage | 1056 Ft |
| Size Irregular | 1056 Ft |
| Size Total Text | 1056 Ft|5 - 9.99 Acres |
| Zoning Description | Unorganized |
Rooms
| Level | Type | Length | Width | Dimensions |
|---|---|---|---|---|
| Main Level | Other | 7.25 m | 1.67 m | 7.25 m x 1.67 m |
| Main Level | Bathroom | 1.28 m | 1.28 m x Measurements not available | |
| Main Level | Dining Room | 2.25 m | 1.21 m | 2.25 m x 1.21 m |
| Main Level | Living Room | 2.28 m | 4.54 m | 2.28 m x 4.54 m |
| Main Level | Primary Bedroom | 2.28 m | 3.2 m | 2.28 m x 3.2 m |
| Main Level | Kitchen | 2.28 m | 2.22 m | 2.28 m x 2.22 m |
| Main Level | Bedroom | 2.28 m | 3.2 m | 2.28 m x 3.2 m |
| Main Level | Bedroom 3 | 2.01 m | 2.43 m | 2.01 m x 2.43 m |
Utilities
| Electricity Connected | Connected |
Contact Us
Contact us for more information

Greg Kirby
Broker
846 Macdonell St
Thunder Bay, Ontario P7B 5X8
(807) 344-5700
(807) 346-4037

The trademarks REALTOR®, REALTORS®, and the REALTOR® logo are controlled by The Canadian Real Estate Association (CREA) and identify real estate professionals who are members of CREA. The trademarks MLS®, Multiple Listing Service® and the associated logos are owned by The Canadian Real Estate Association (CREA) and identify the quality of services provided by real estate professionals who are members of CREA. The trademark DDF® is owned by The Canadian Real Estate Association (CREA) and identifies CREA's Data Distribution Facility (DDF®)
September 01 2026 04:24:09
Thunder Bay Real Estate Board
RE/MAX First Choice Realty Ltd.