
3948 Finnerty Road Unit# 132 Penticton, British Columbia V2A 8P8

$619,000Maintenance, Reserve Fund Contributions, Insurance, Ground Maintenance, Other, See Remarks, Recreation Facilities, Water
$310.28 Monthly
Maintenance, Reserve Fund Contributions, Insurance, Ground Maintenance, Other, See Remarks, Recreation Facilities, Water
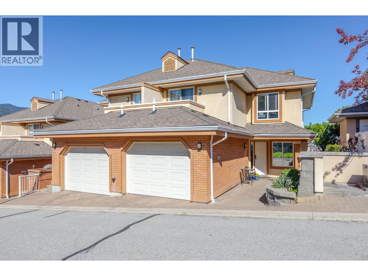
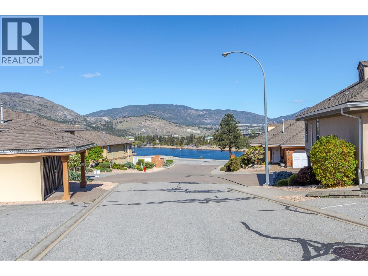
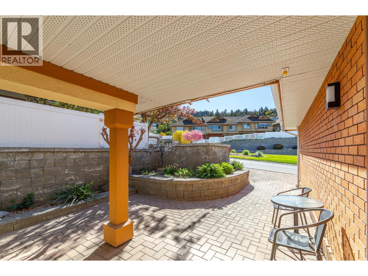
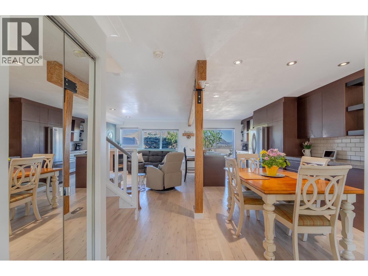
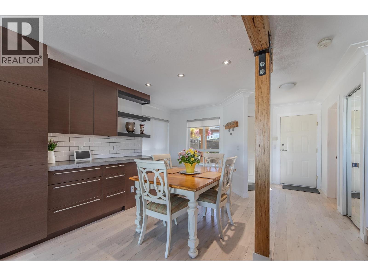
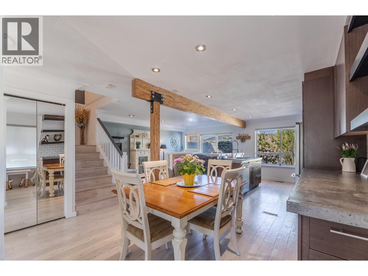
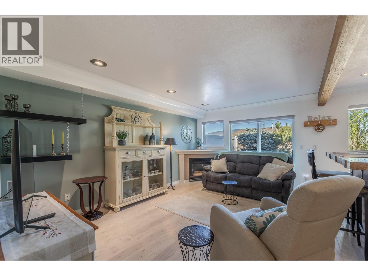
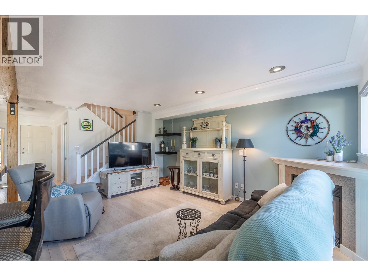
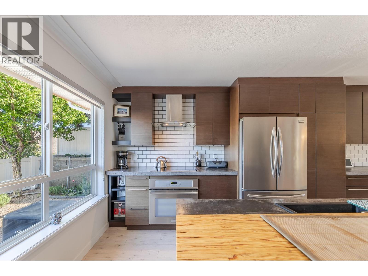
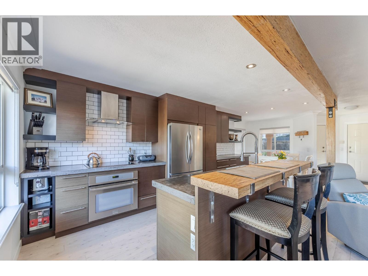
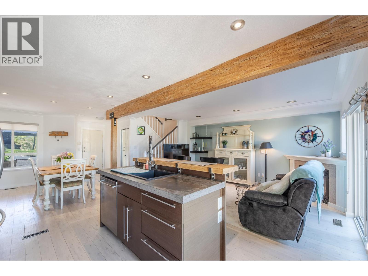
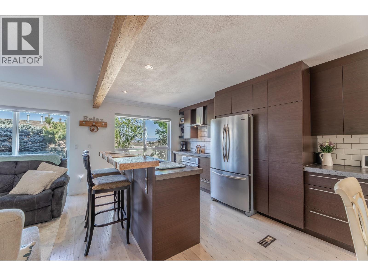
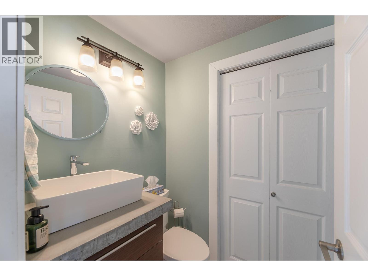
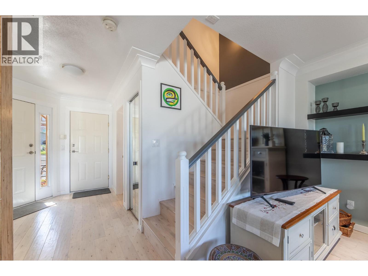
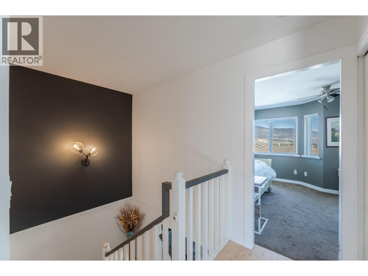
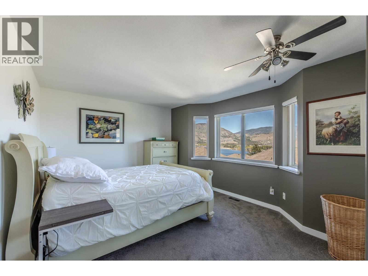
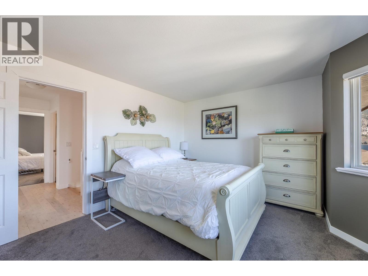
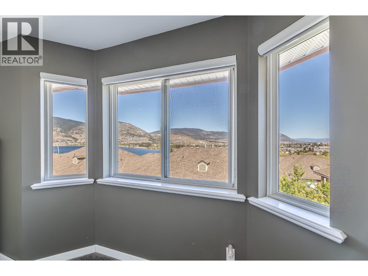
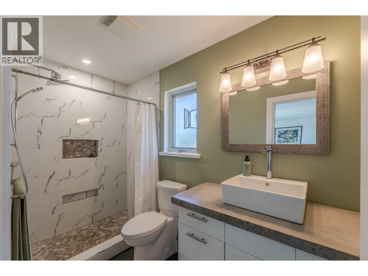
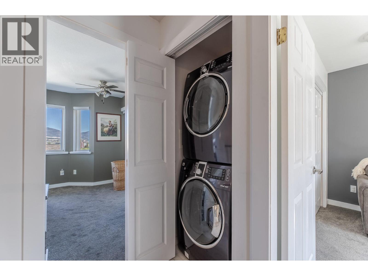
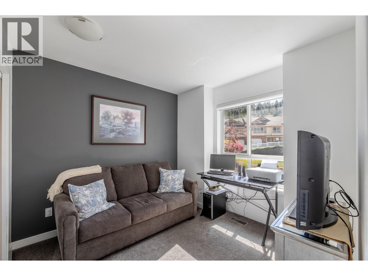
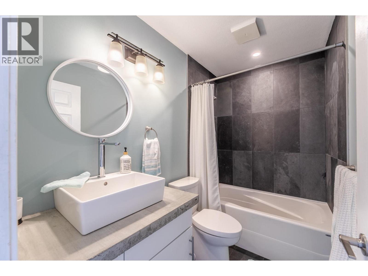
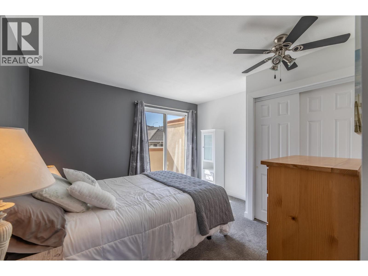
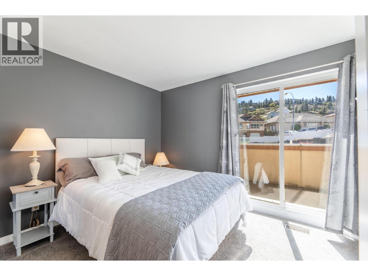
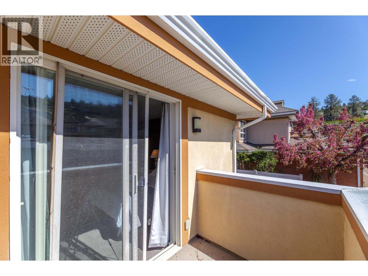
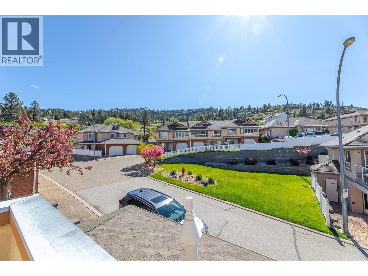
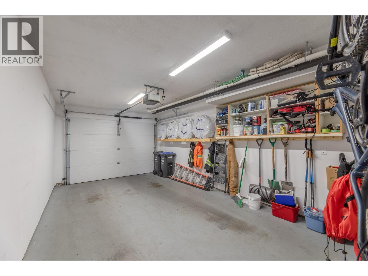
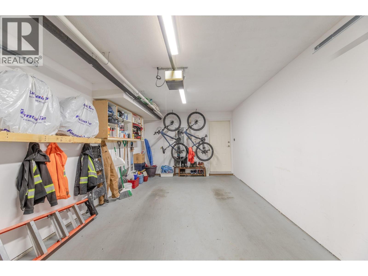
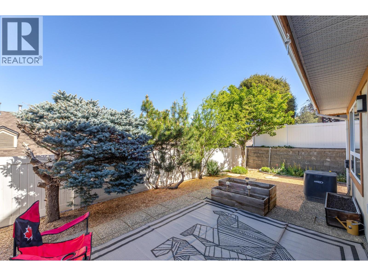
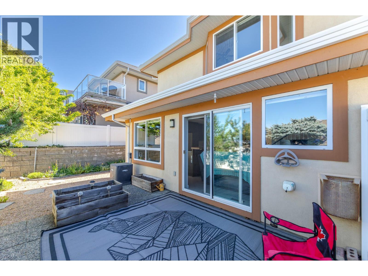
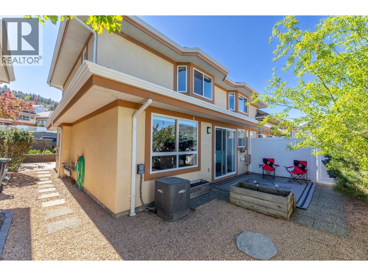
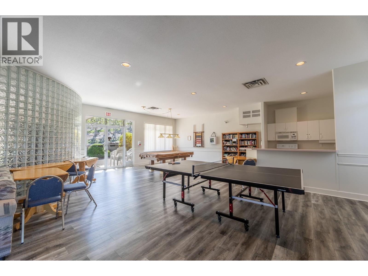
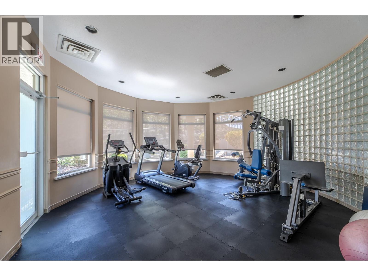
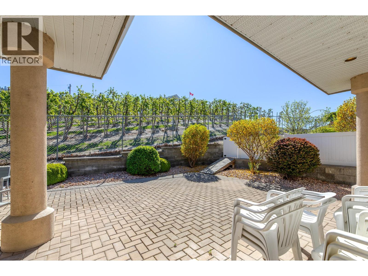
$310.28 MonthlyA rare opportunity in Skaha Benches to own a completely renovated 3 bedroom, 3 bathroom end uint townhome. Updates include an open concept designer kitchen, stainless steel appliances and new bathrooms fixtures and lighting. Beautiful lake views from the primary bedroom that features a bay window, 3 piece ensuite and double wide closet. Wonderfully private, fenced yard area and 2 entertainment patios, a single car garage, crawl space for storage and a well run strata complex with lower strata fees of $310 per month. All ages welcome and pets on approval. Complex offers a fantastic club house with fitness room and outdoor entertainment area and is situated a short walk to Skaha Lake! (id:49203)
Property Details
| MLS® Number | 10385068 |
| Property Type | Single Family |
| Neigbourhood | Main South |
| Community Name | SKAHA BENCHES |
| Community Features | Pets Allowed, Rentals Allowed |
| Parking Space Total | 1 |
Building
| Bathroom Total | 3 |
| Bedrooms Total | 3 |
| Appliances | Refrigerator, Dishwasher, Oven - Electric, See Remarks, Washer/dryer Stack-up |
| Basement Type | Crawl Space |
| Constructed Date | 1994 |
| Construction Style Attachment | Attached |
| Cooling Type | Central Air Conditioning |
| Fireplace Fuel | Gas |
| Fireplace Present | Yes |
| Fireplace Total | 1 |
| Fireplace Type | Unknown |
| Half Bath Total | 1 |
| Heating Type | Forced Air |
| Stories Total | 2 |
| Size Interior | 1,294 Sqft |
| Type | Row / Townhouse |
| Utility Water | Municipal Water |
Parking
| Attached Garage | 1 |
Land
| Acreage | No |
| Sewer | Municipal Sewage System |
| Size Total Text | Under 1 Acre |
Rooms
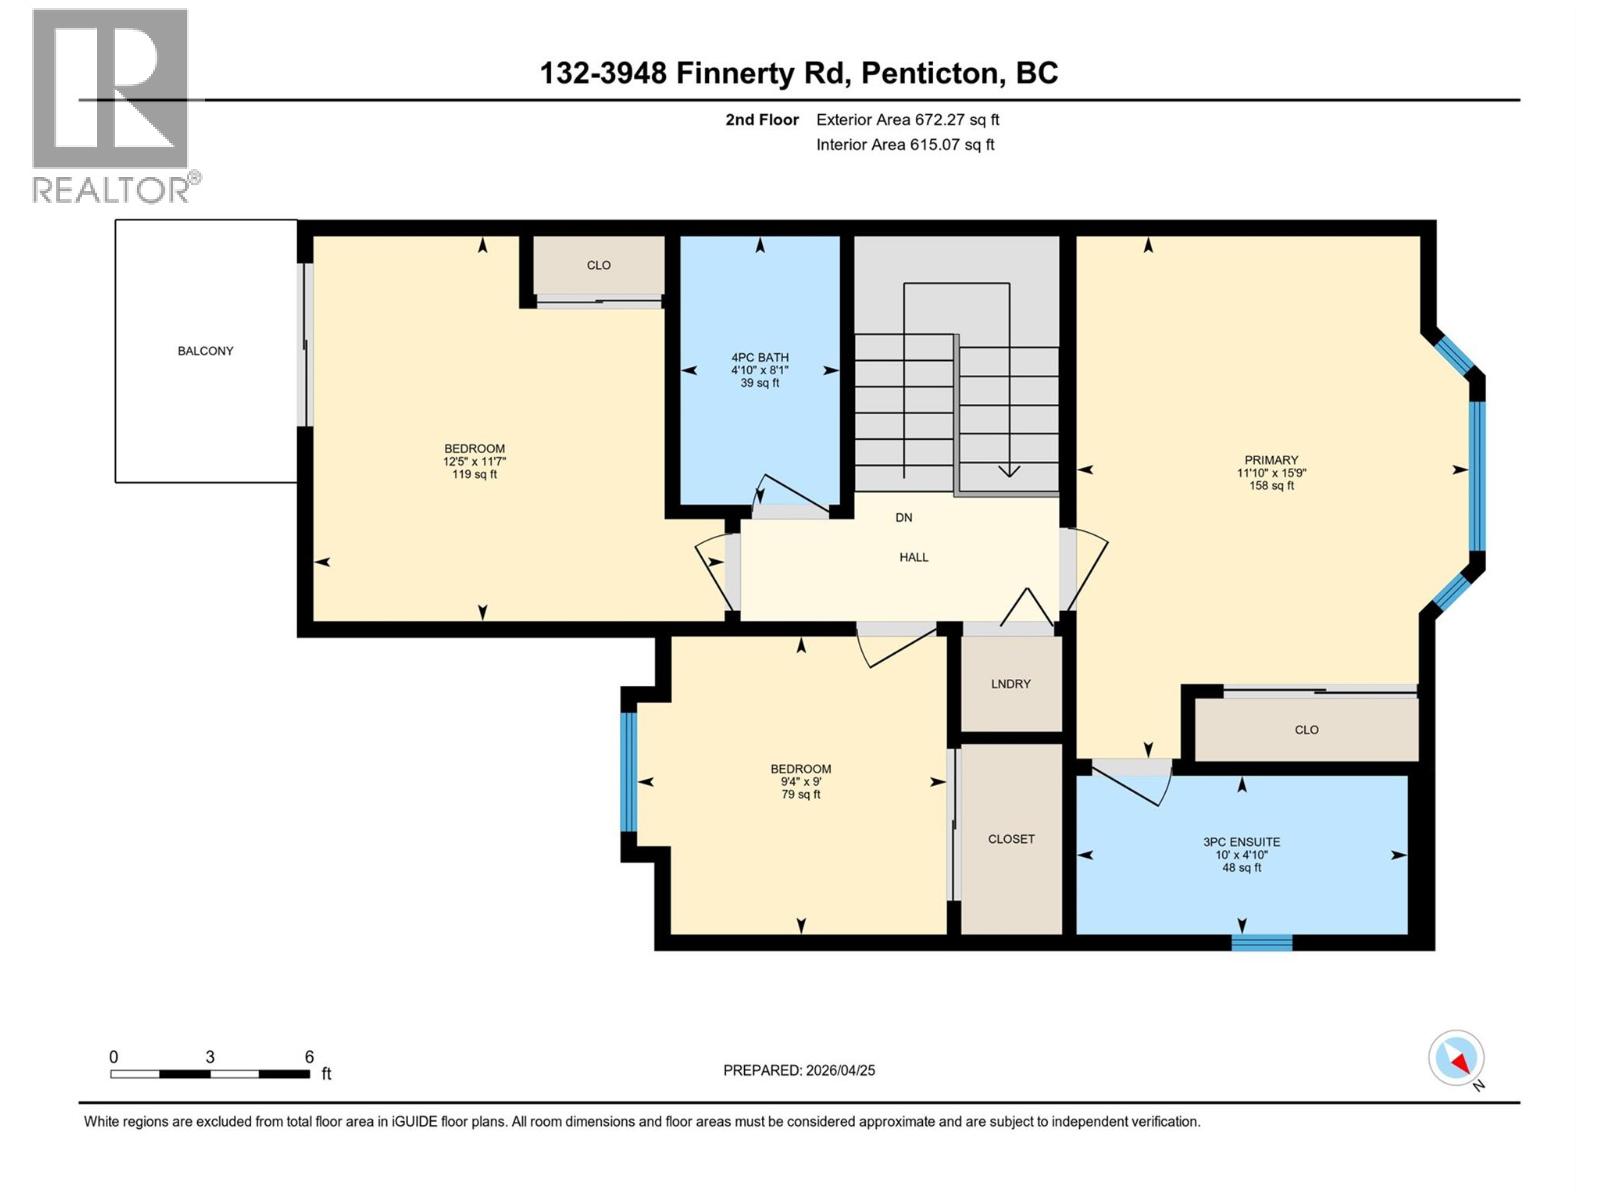
| Level | Type | Length | Width | Dimensions |
|---|---|---|---|---|
| Second Level | Full Ensuite Bathroom | 10' x 4'10'' | ||
| Second Level | Bedroom | 9' x 9'4'' | ||
| Second Level | Bedroom | 11'7'' x 12'5'' | ||
| Second Level | Primary Bedroom | 15'9'' x 11'10'' | ||
| Main Level | 4pc Bathroom | 8'1'' x 4'10'' | ||
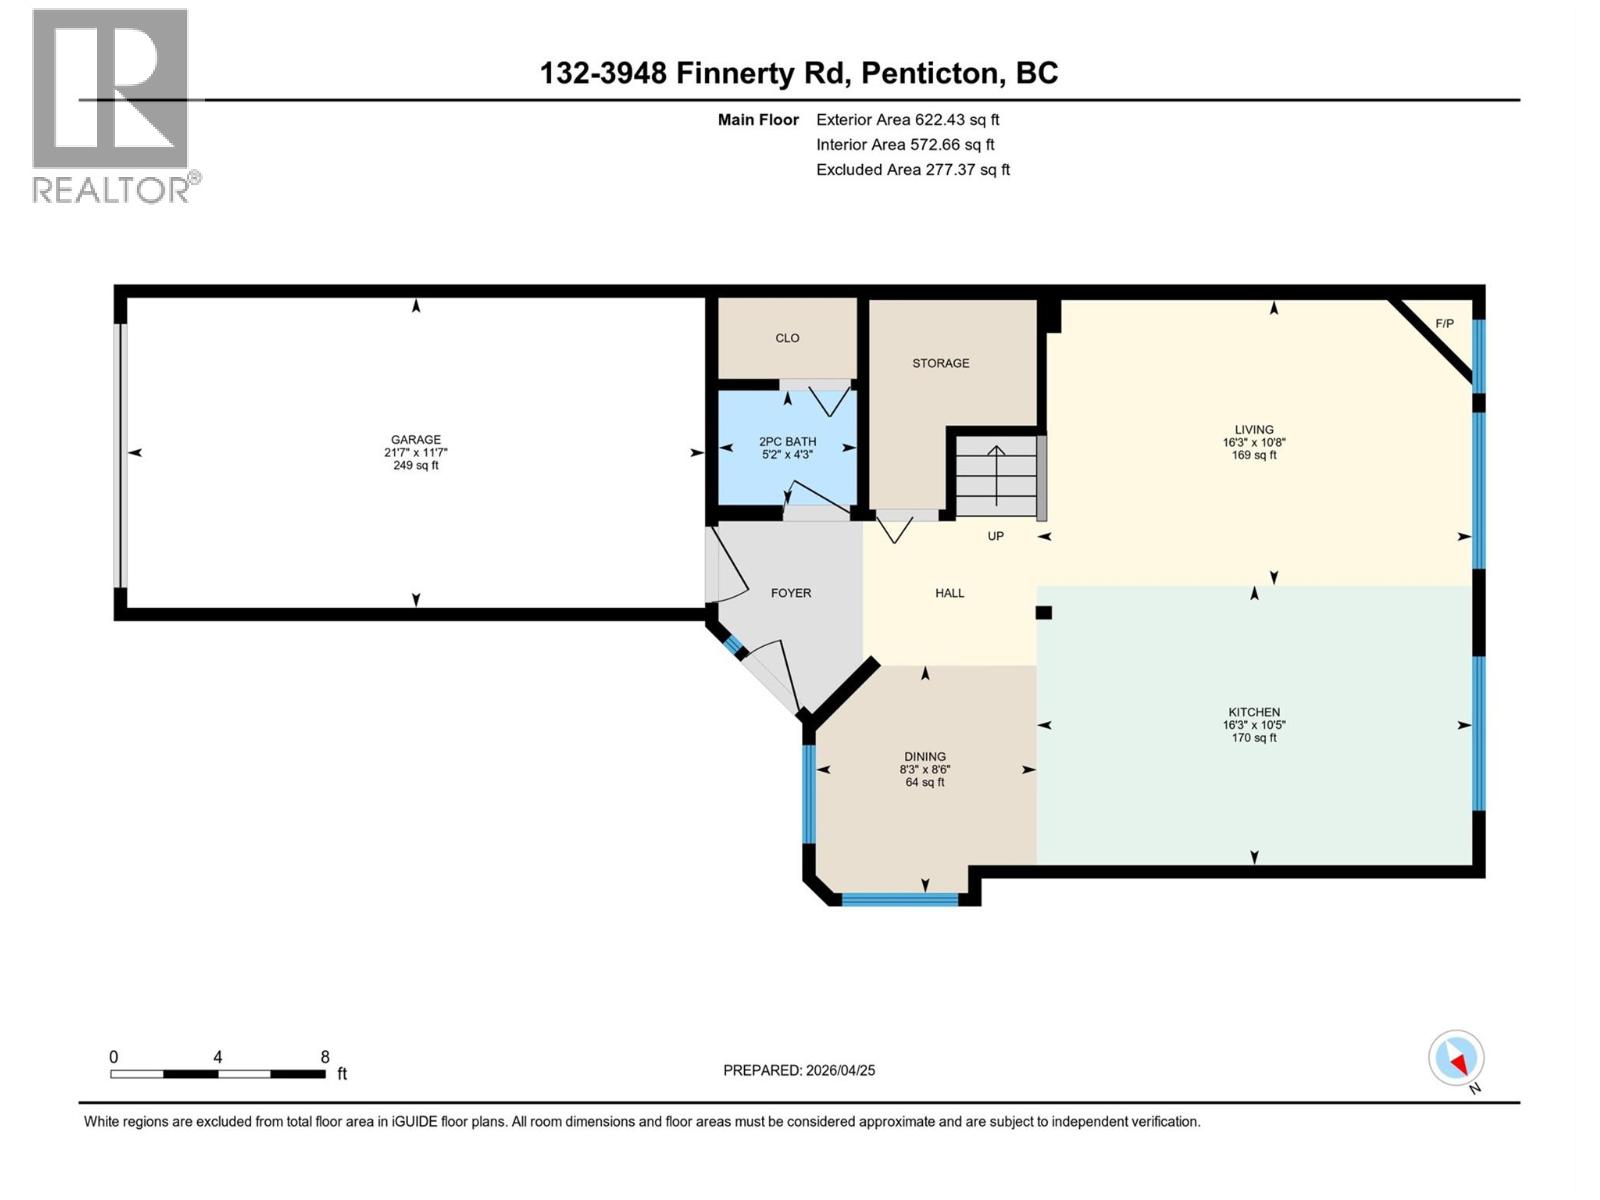
| Main Level | Partial Bathroom | 4'3'' x 5'2'' | ||
| Main Level | Dining Room | 8'6'' x 8'3'' | ||
| Main Level | Living Room | 10'8'' x 16'3'' | ||
| Main Level | Kitchen | 10'8'' x 16'3'' |
https://www.realtor.ca/real-estate/29665139/3948-finnerty-road-unit-132-penticton-main-south
Contact Us
Contact us for more information

Shelley Parker
Personal Real Estate Corporation
parkerproperty.ca/
13242 Victoria Road N
Summerland, British Columbia V0H 1Z0
(250) 490-6302
www.parkerproperty.ca/

The trademarks REALTOR®, REALTORS®, and the REALTOR® logo are controlled by The Canadian Real Estate Association (CREA) and identify real estate professionals who are members of CREA. The trademarks MLS®, Multiple Listing Service® and the associated logos are owned by The Canadian Real Estate Association (CREA) and identify the quality of services provided by real estate professionals who are members of CREA. The trademark DDF® is owned by The Canadian Real Estate Association (CREA) and identifies CREA's Data Distribution Facility (DDF®)
August 04 2026 10:19:08
Association of Interior REALTORS®
Parker Real Estate